
6 Walden Dr #6
$325,000
1
Bed
1
Bath
683
Sqft
- Request Info
- Call
- Save
-
More
- Mortgage Calculator

Property Tools
$325,000
1
Bed
1
Bath
683
Living Area
-
Property Description
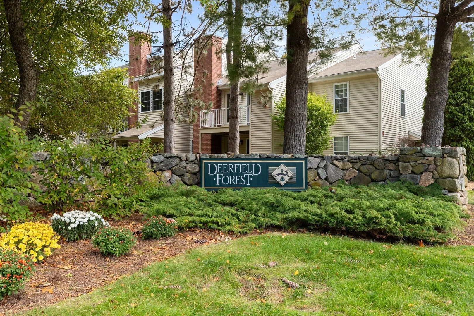
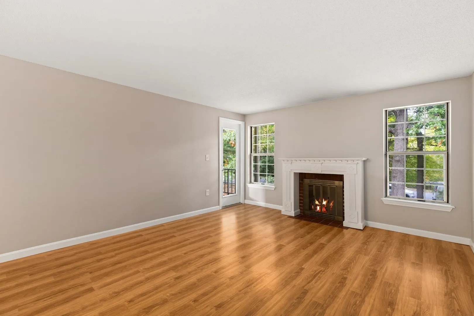
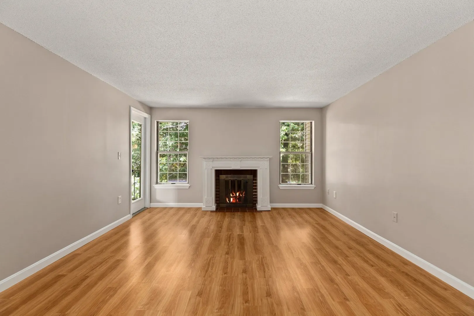
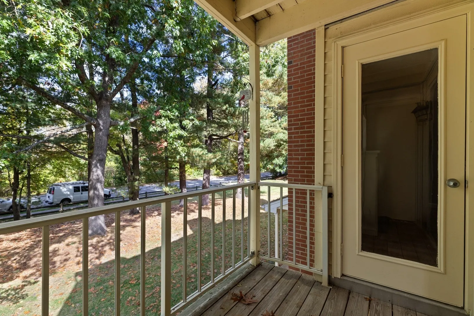
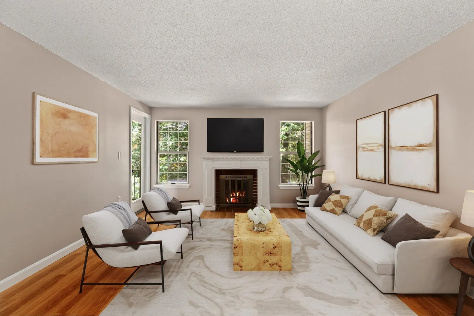
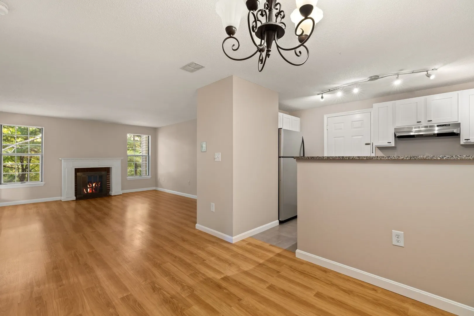
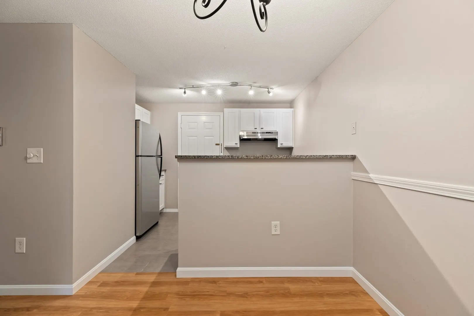
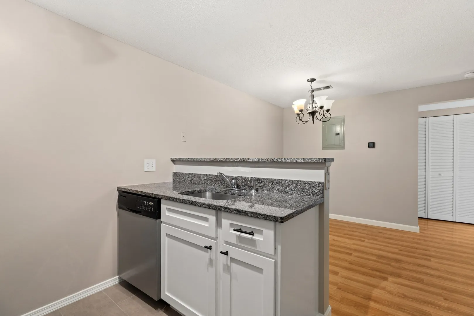
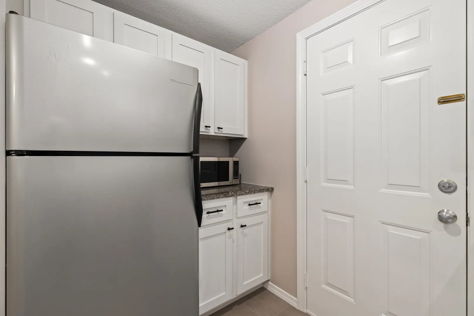
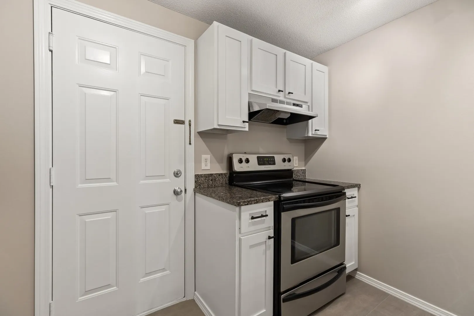
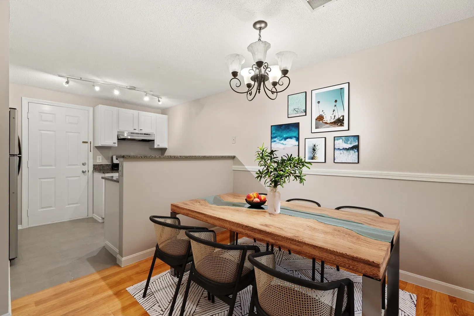
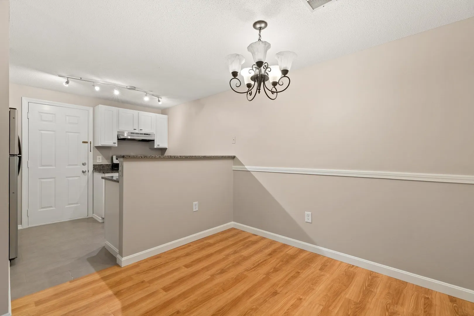
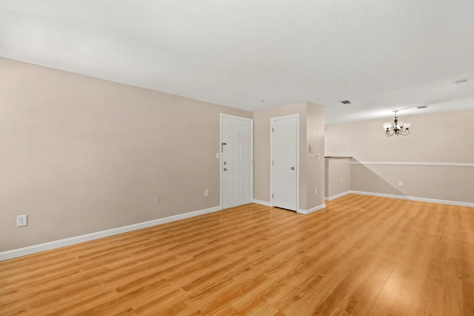
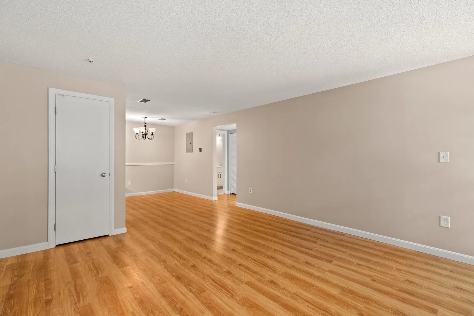
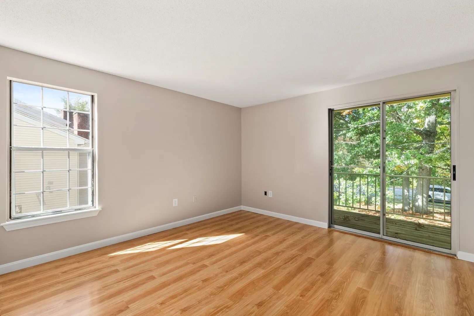
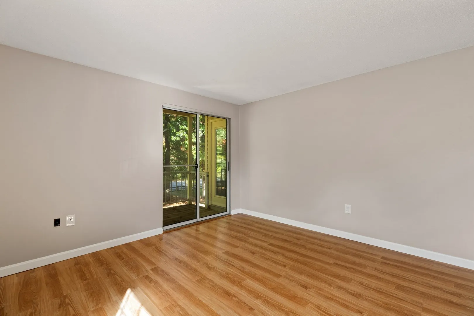
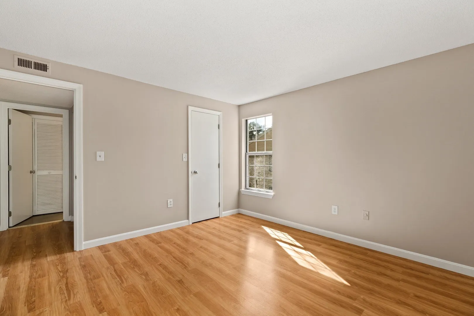
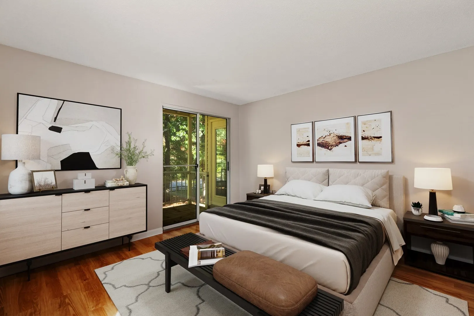
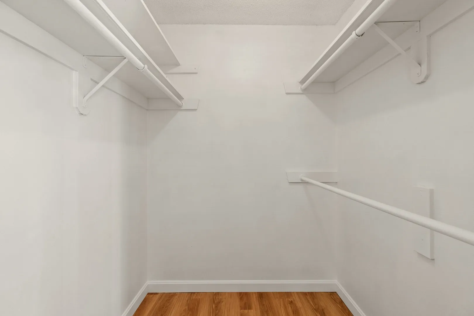
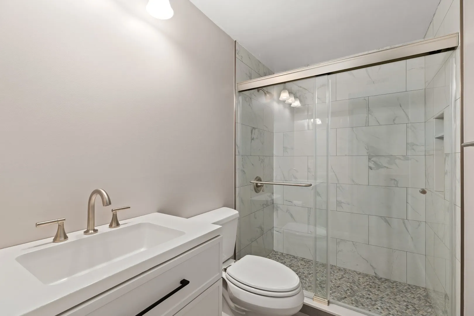
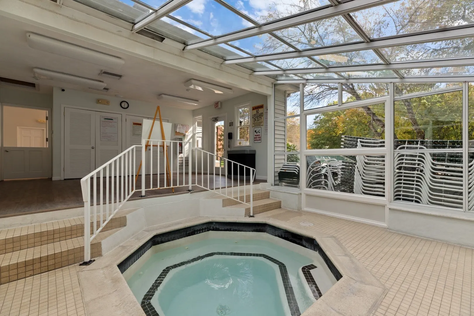
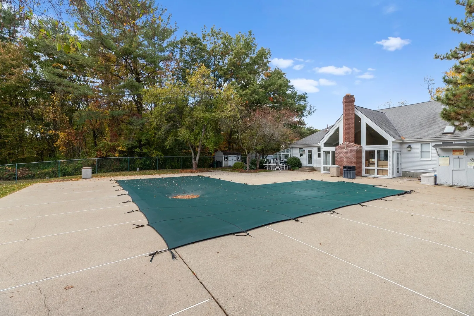
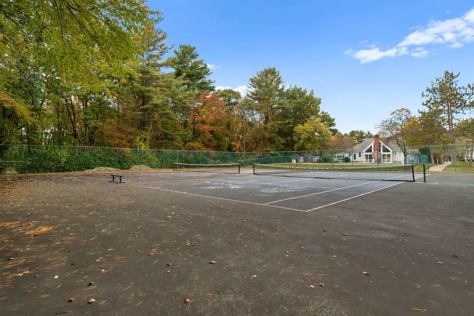
Updated 2nd floor unit in Deerfield Forest features kitchen with white shaker style cabinetry, undermounted stainless steel sink, and granite counter. Luxury laminate flooring throughout the main living area, in unit laundry hook up, new bathroom, one bedroom with spacious closet and slider to a balcony, lovely faux fireplace provides pleasing asthetic to the large livingroom which has access to the balcony and a storage closet. Complex features a pool, tennis courts, walking/jogging trails, and gym. Professional on site management. Well maintained and beautifully landscaped. Walk to West Natick MBTA Commuter Rail Station, minutes to Route 9 and the Turnpike. Why wait, be in for Thanksgiving! Some images in this listing have been digitally altered to show possible furniture configuration, this unit is vacant and ready for your furnishings!
-
Highlights
- Area: West Natick
- Cooling: Central Air
- HOA Fee: $411
- Property Class: Residential
- Stories: 1
- Unit Number: 6
- Status: Active
- Building Name: Deerfield Forest
- Heating: Central, Forced Air, Heat Pump
- Parking Spots: 2
- Property Type: Condominium
- Total Rooms: 4
- Year Built: 1983
-
Additional Details
- Appliances: Range, Refrigerator
- Exterior Features: Balcony
- Flooring: Tile
- Total Number of Units: 334
- Year Built Source: Public Records
- Basement: N
- Fireplaces: 1
- SqFt Source: Public Record
- Year Built Details: Actual
- Zoning: Pcd
-
Amenities
- Community Features: Public Transportation, Shopping, Pool, Tennis Court(s), Walk/Jog Trails, Medical Facility, Highway Access, House of Worship, T-Station
- Parking Features: Off Street, Common
-
Utilities
- Electric: Circuit Breakers
- Water Source: Public
- Sewer: Public Sewer
-
Fees / Taxes
- Assessed Value: $307,300
- HOA Fee Includes: Water, Sewer, Insurance, Maintenance Structure, Road Maintenance, Maintenance Grounds, Snow Removal, Trash
- Taxes: $3,740
- HOA Fee Frequency: Monthly
- Tax Year: 2026
Similar Listings
Sold
20 Photos
Sold
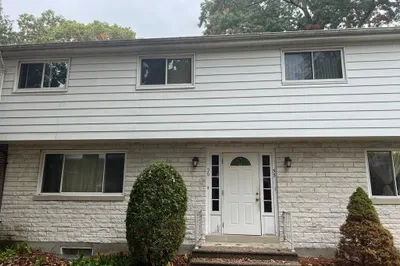
7 Photos
Sold
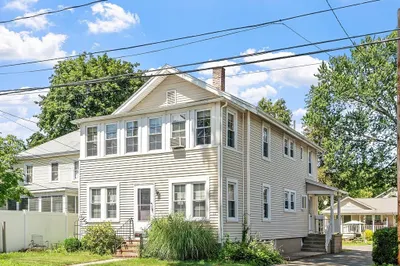
24 Photos
Sold
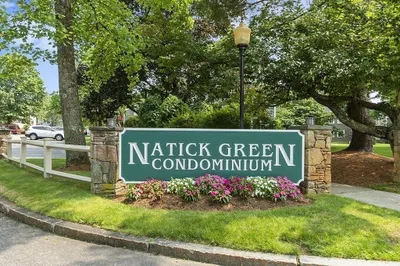
26 Photos
Content © 2026 MLS Property Information Network, Inc. The information in this listing was gathered from third party resources including the seller and public records.
Listing information provided courtesy of Conway - Walpole.
MLS Property Information Network, Inc. and its subscribers disclaim any and all representations or warranties as to the accuracy of this information.