
Sold!
$800,000
5
Beds
3
Baths
2,917
Living Area
-
Property Description
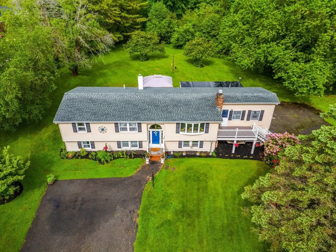
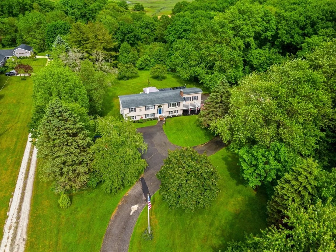
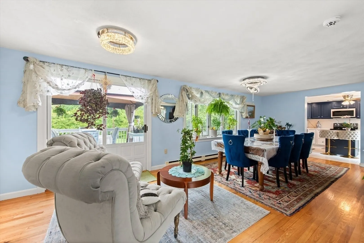
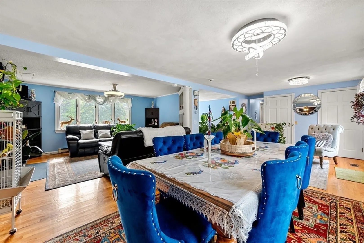
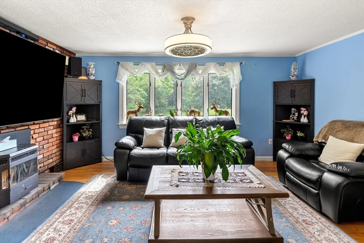
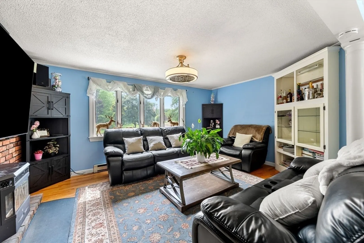
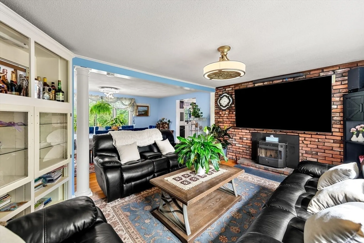
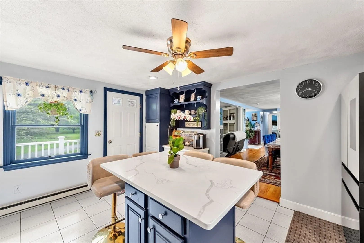
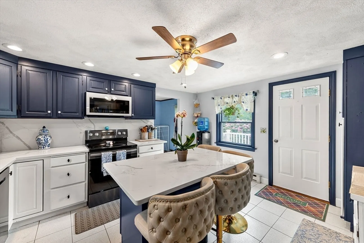
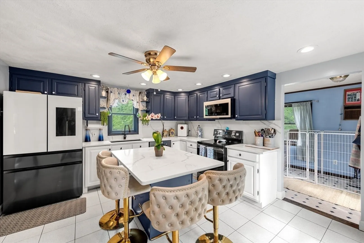
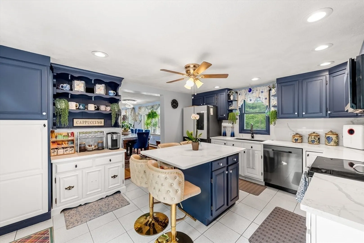
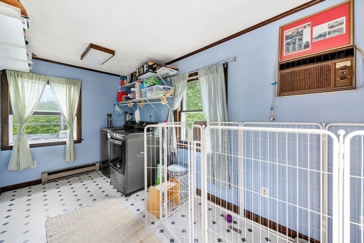
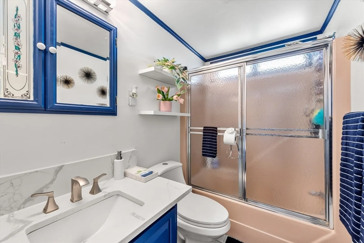
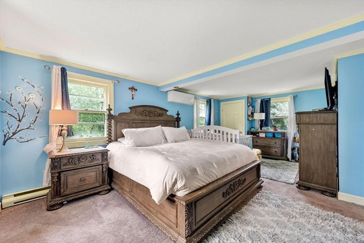
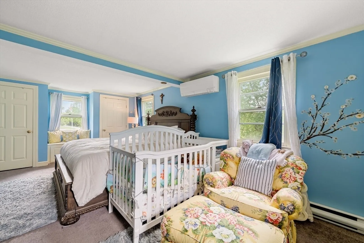
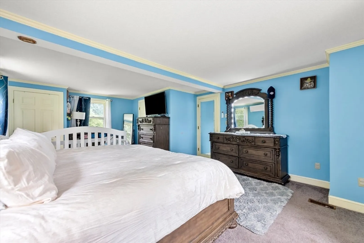
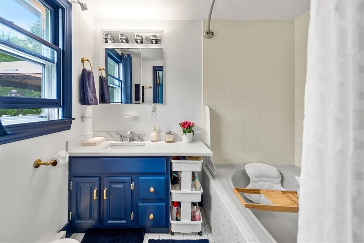
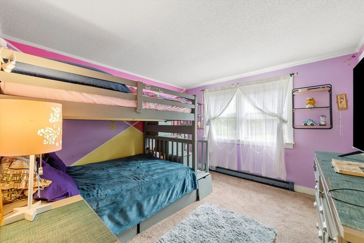
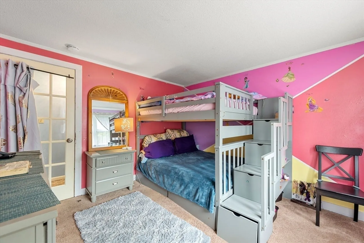
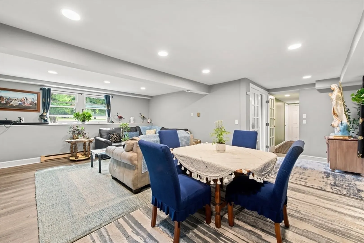
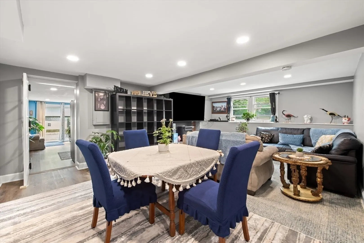
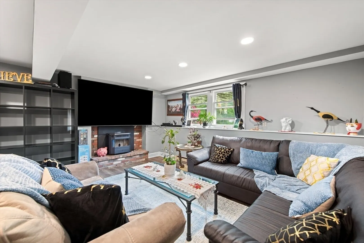
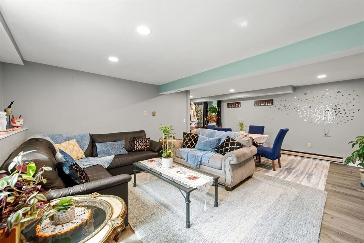
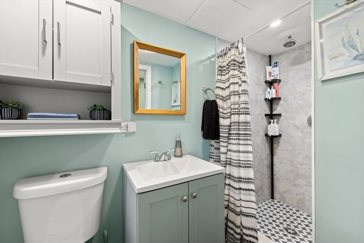
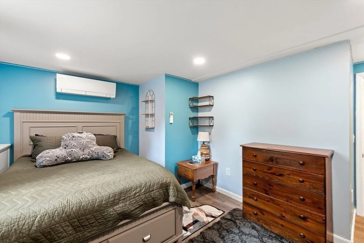
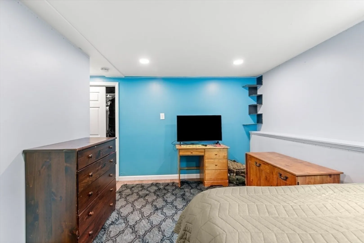
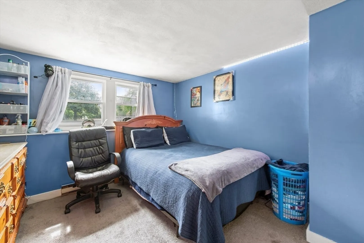
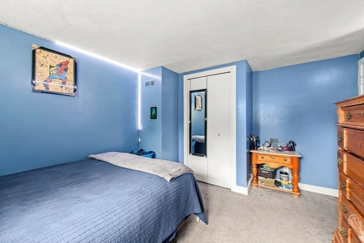
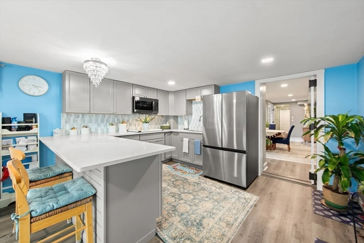
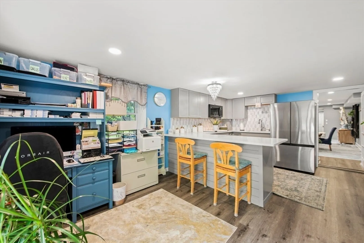
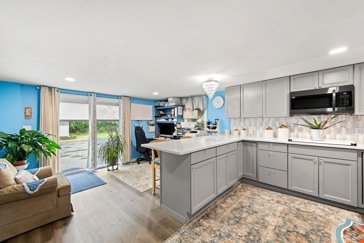
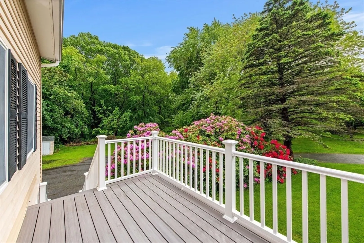
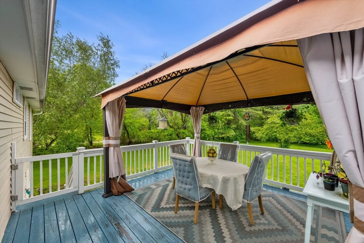
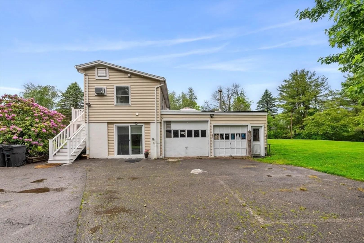
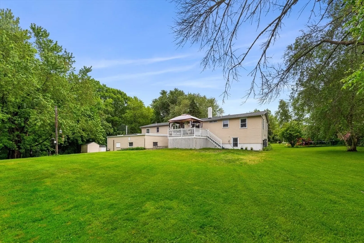
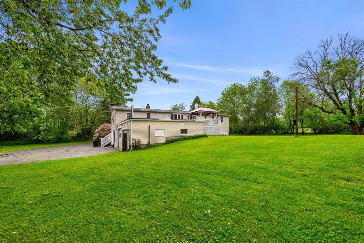
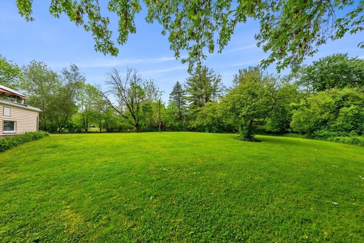
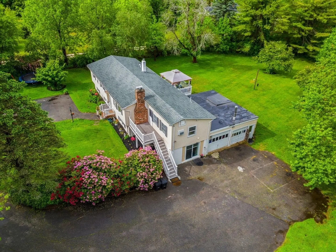
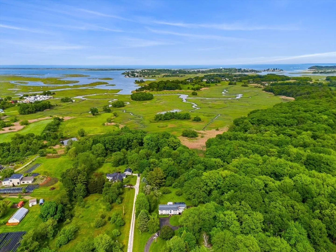
Don't miss the opportunity to View this Sun-drenched home on 1.32 acres with a long paved driveway, offering plenty of privacy. This 2,917 sqft house features 5 beds, 3 full baths, and two updated kitchens—ideal for extended family. Gleaming hardwood floors throughout. Well-maintained and thoughtfully renovated over the last 4 years. New roof and some windows replaced. Ample parking includes a 2-car garage. Enjoy the comfort of three efficient mini-splits and unwind in your huge backyard while listening to the babbling brook abutting the property. Conveniently located near town, restaurants, coffee shops, and just a short drive to the beach.
-
Highlights
- Acres: 1
- Heating: Electric, Pellet Stove, Ductless
- Property Class: Residential
- Style: Split Entry
- Year Built: 1972
- Cooling: Window Unit(s), Ductless
- Parking Spots: 10
- Property Type: Single Family Residence
- Total Rooms: 10
- Status: Closed
-
Additional Details
- Appliances: Electric Water Heater, Range, Refrigerator, Washer, Dryer
- Flooring: Tile, Carpet, Laminate, Hardwood
- Interior Features: Bonus Room, Inlaw Apt.
- Road Frontage Type: Private Road
- Year Built Source: Public Records
- Fireplaces: 2
- Foundation: Concrete Perimeter
- Lot Features: Cleared, Level
- Year Built Details: Actual
- Zoning: Rra
-
Amenities
- Covered Parking Spaces: 2
- Waterfront Features: Stream
- Parking Features: Attached, Paved Drive, Off Street, Paved
-
Utilities
- Electric: 200+ Amp Service
- Water Source: Public
- Sewer: Inspection Required for Sale, Private Sewer
-
Fees / Taxes
- Assessed Value: $643,300
- Compensation Based On: Net Sale Price
- Tax Year: 2024
- Buyer Agent Compensation: 2.00%
- Facilitator Compensation: 2.00%
- Taxes: $7,321
Similar Listings
Sold
5 Photos
Sold
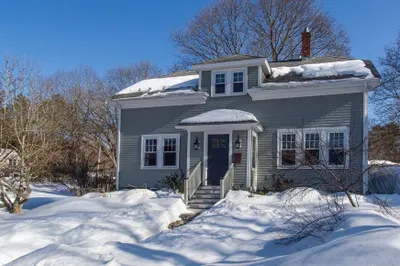
21 Photos
Sold
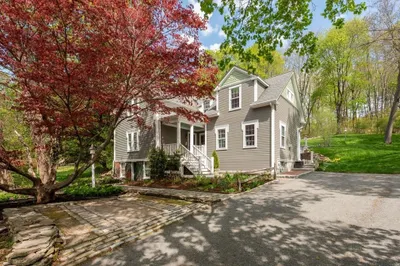
42 Photos
Sold
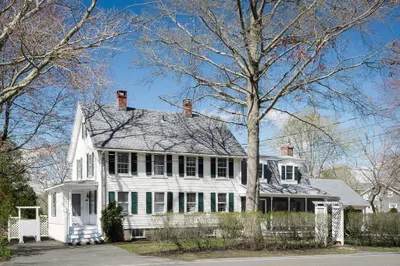
34 Photos
Content © 2026 MLS Property Information Network, Inc. The information in this listing was gathered from third party resources including the seller and public records.
Listing information provided courtesy of Coldwell Banker Realty - Beverly.
MLS Property Information Network, Inc. and its subscribers disclaim any and all representations or warranties as to the accuracy of this information.
