
Sold!
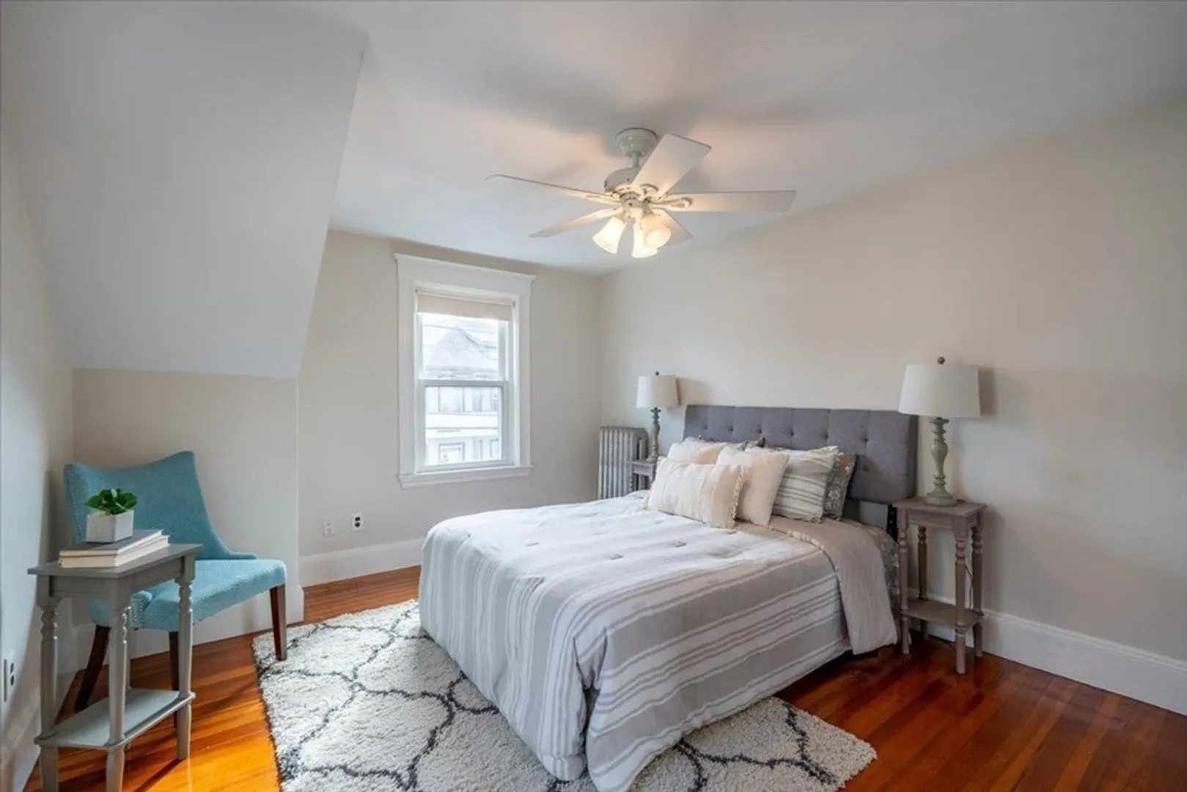
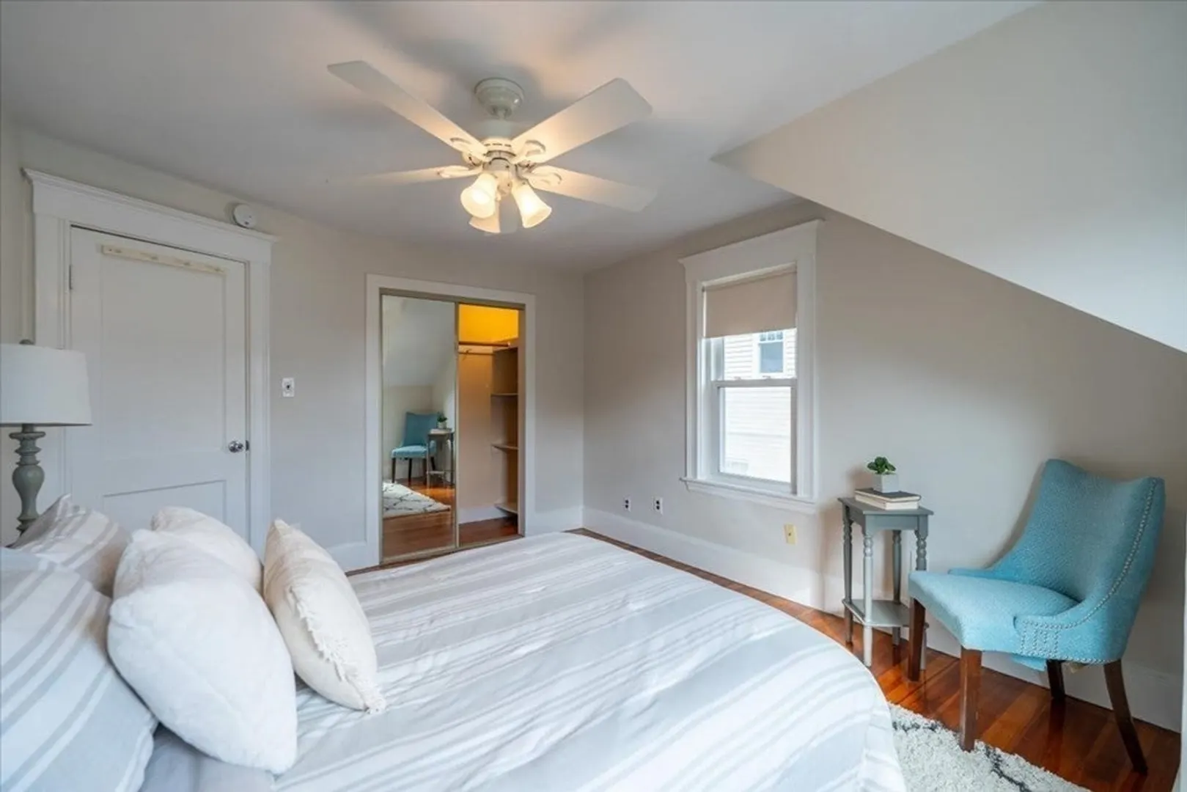
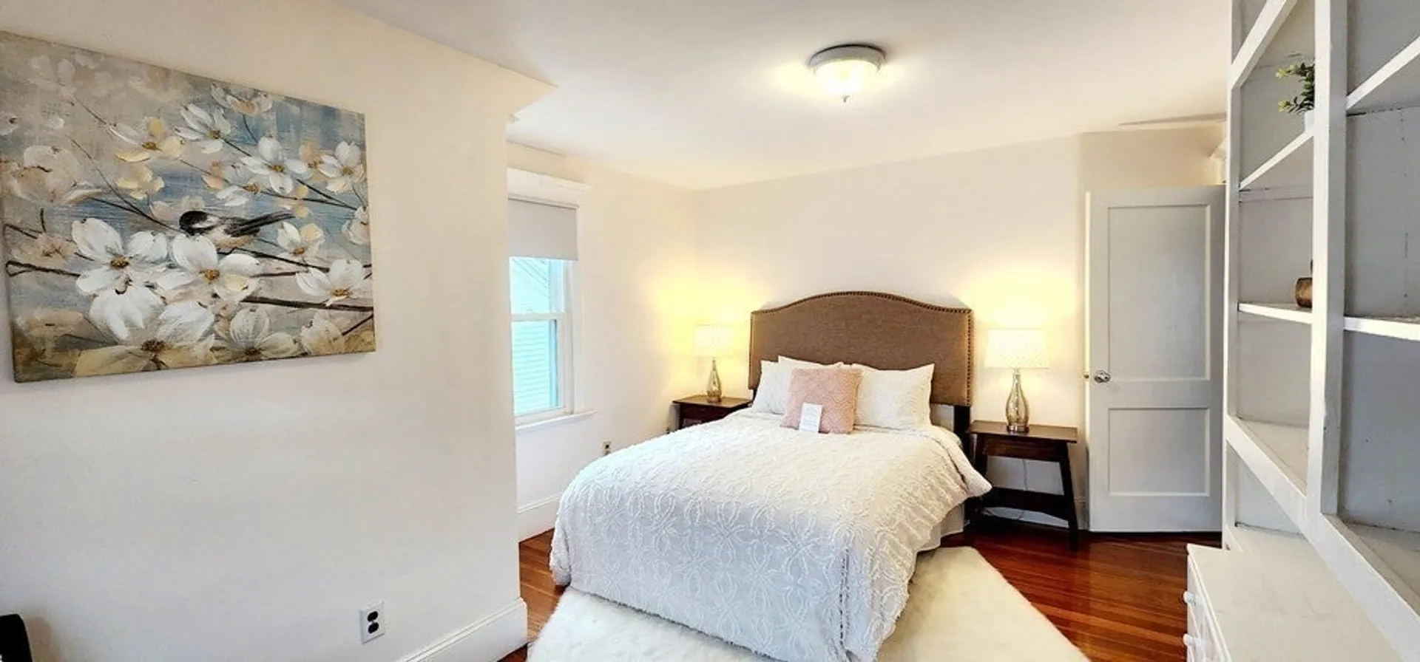
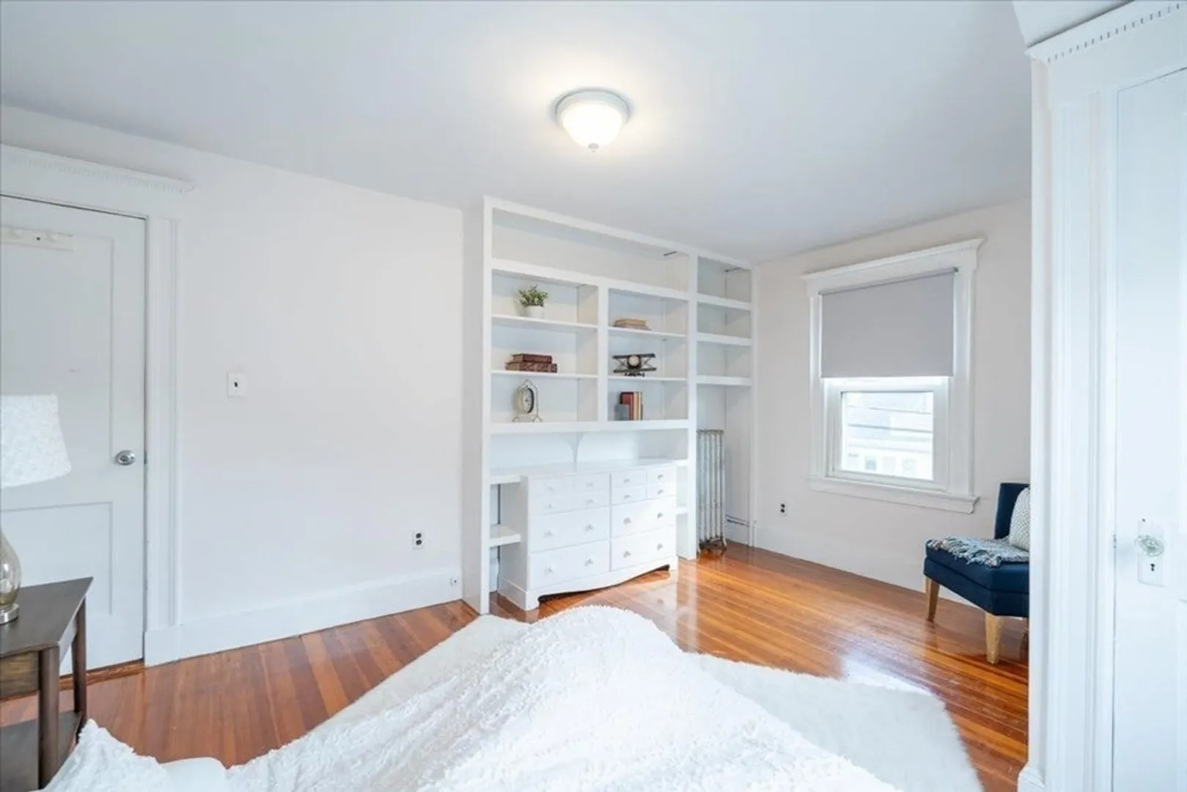
$801,000
3
Beds
2
Baths
1,655
Living Area
-
Property Description
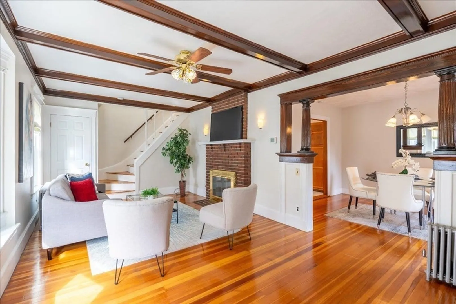
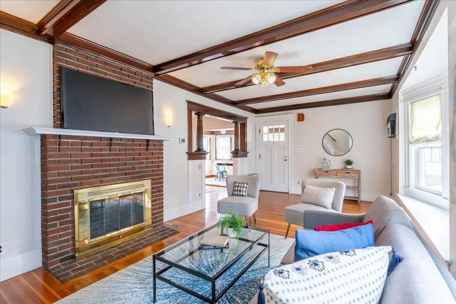
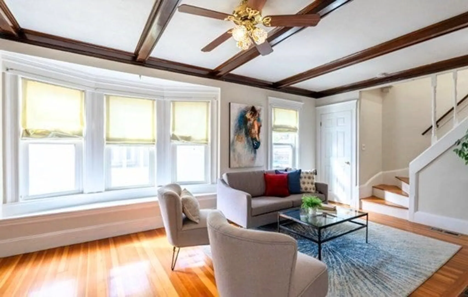
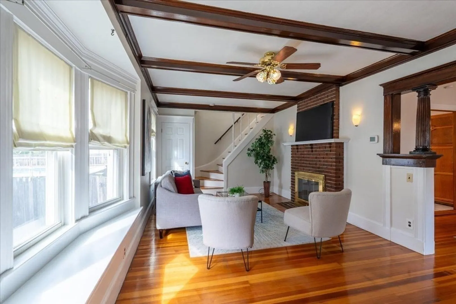
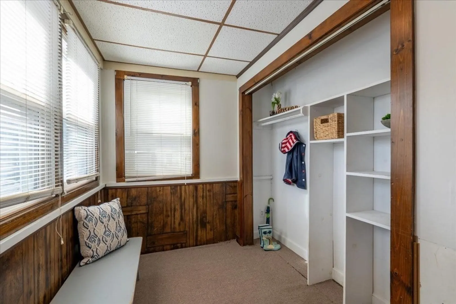
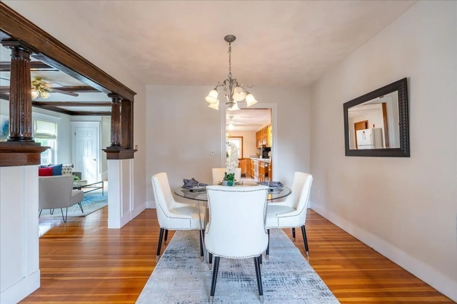
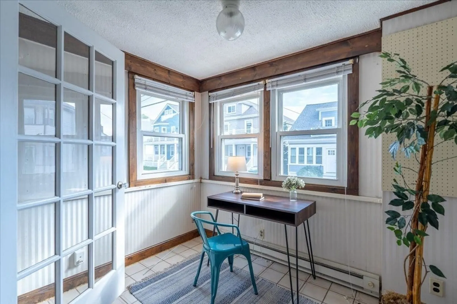
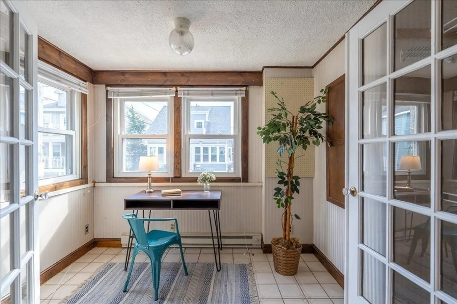
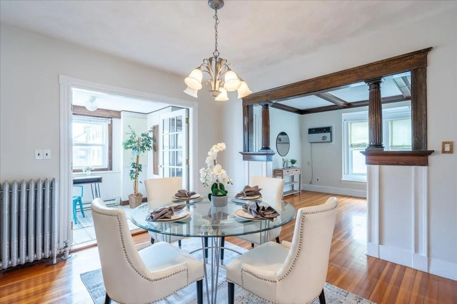
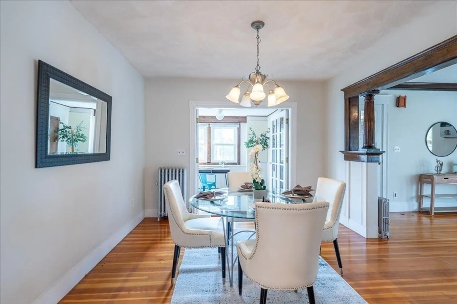
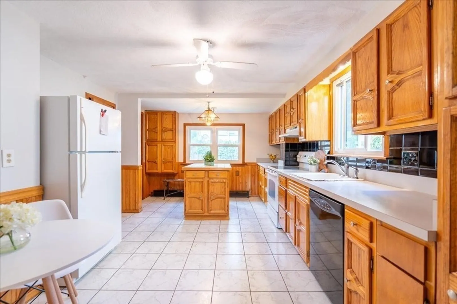
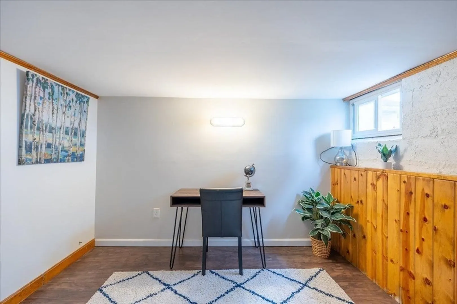
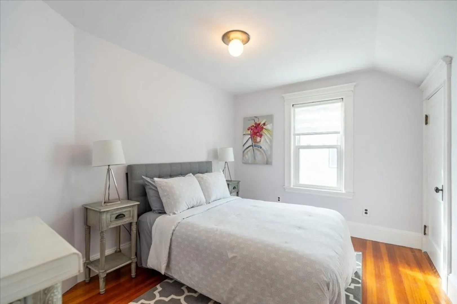
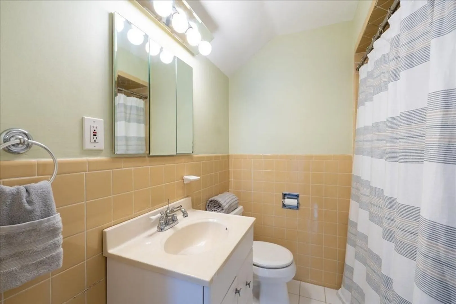
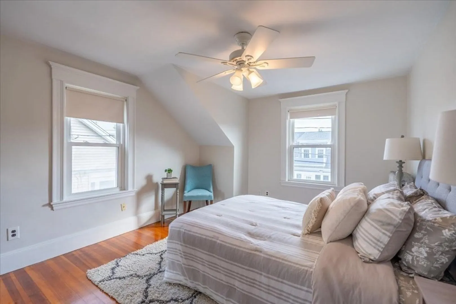
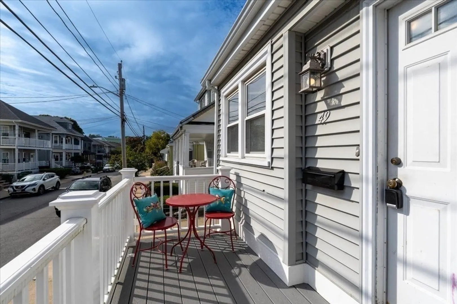
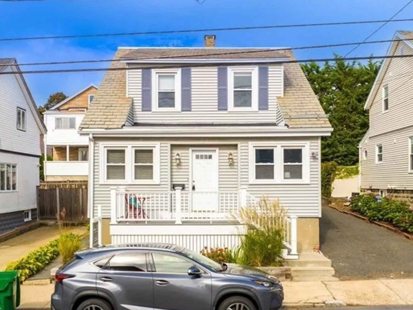
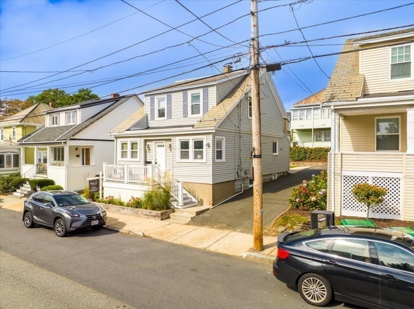
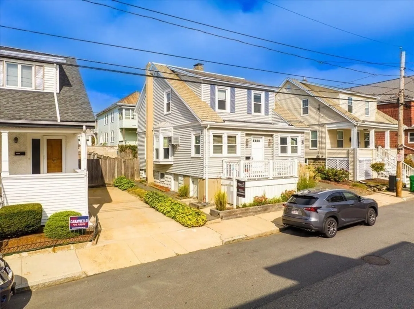
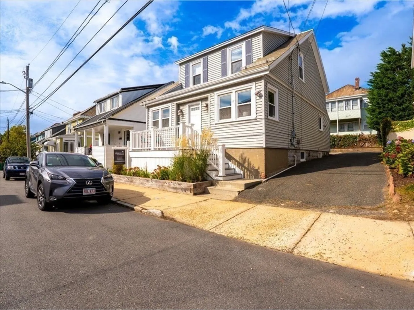
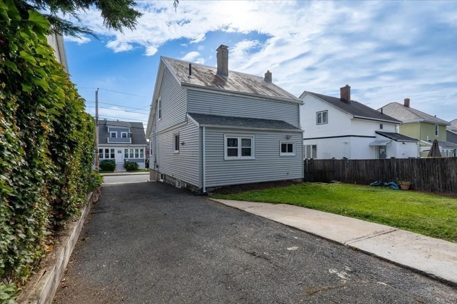
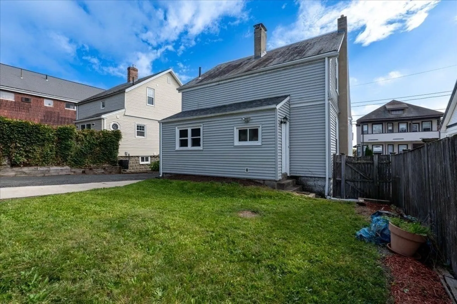
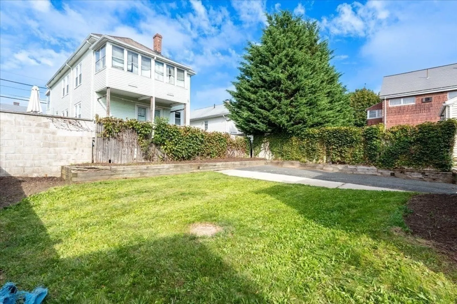
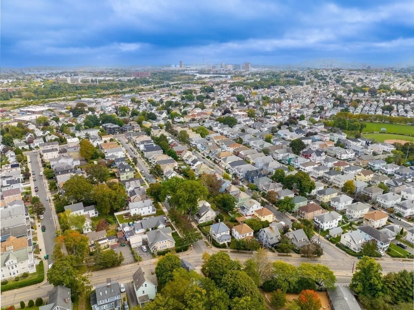
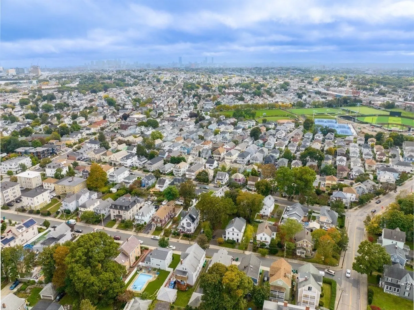
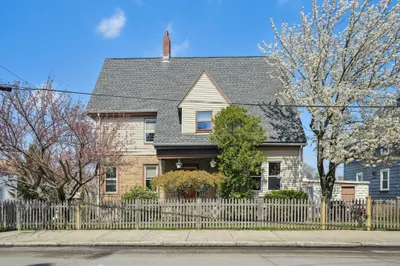
New to the market! Single family in one of Medford's most desirable neighborhoods, just a stones throw to the new Green Line extension, Tufts University, Davis/Magoun/Teele Squares, and much more!! Main level features a convenient front deck & foyer that leads you into the large living room with fireplace, bay window, & gorgeous beams. Spacious eat-in kitchen with easy access to flat backyard, open dining room and bright front office. 3 bedrooms on the 2nd level and a full lower level with a finished office and tons of storage. Don't miss out on this opportunity to own a single family in a spectacular neighborhood! Website: https://noahlegacyconsulting.hd.pics/49-Stanley-Ave/idx
-
Highlights
- Cooling: Window Unit(s), Wall Unit(s)
- Parking Spots: 4
- Property Type: Single Family Residence
- Total Rooms: 7
- Status: Closed
- Heating: Electric Baseboard, Hot Water, Oil
- Property Class: Residential
- Style: Colonial
- Year Built: 1928
-
Additional Details
- Appliances: Range, Dishwasher, Refrigerator, Utility Connections for Electric Range
- Exterior Features: Deck, Screens
- Foundation: Stone
- Year Built Details: Actual
- Zoning: unknown
- Basement: Partially Finished
- Fireplaces: 1
- Roof: Slate
- Year Built Source: Public Records
-
Amenities
- Community Features: Public Transportation, Shopping, Pool, Park, Walk/Jog Trails, Medical Facility, Bike Path, Highway Access, House of Worship, Public School, T-Station, University
- Parking Features: Paved Drive, Off Street
-
Utilities
- Electric: Circuit Breakers
- Water Source: Public
- Sewer: Public Sewer
-
Fees / Taxes
- Buyer Agent Compensation: 2.5%
- Tax Year: 2023
- Compensation Based On: Net Sale Price
- Taxes: $5,360
Similar Listings
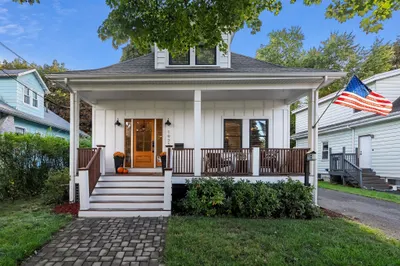
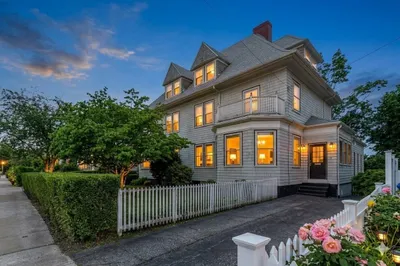
Sold

66 Photos
Sold
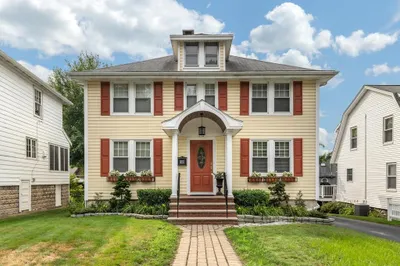
31 Photos
Sold
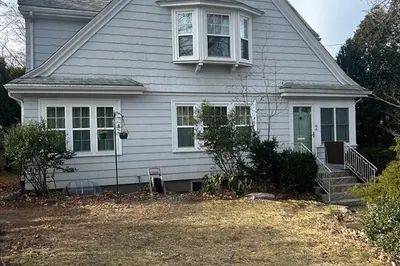
3 Photos
Sold
25 Photos
Content © 2026 MLS Property Information Network, Inc. The information in this listing was gathered from third party resources including the seller and public records.
Listing information provided courtesy of Keller Williams Realty.
MLS Property Information Network, Inc. and its subscribers disclaim any and all representations or warranties as to the accuracy of this information.
