
Sold!
$659,000
4
Beds
1
Bath
1,209
Living Area
-
Property Description
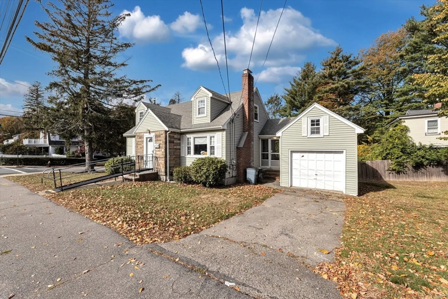
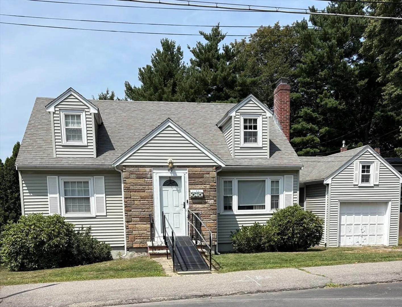
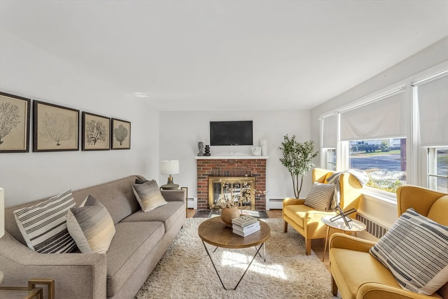
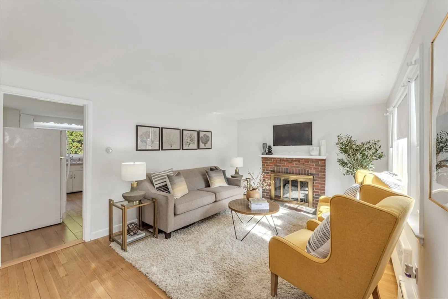
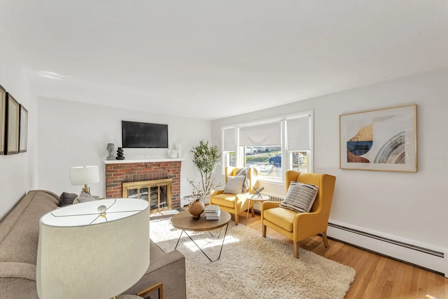
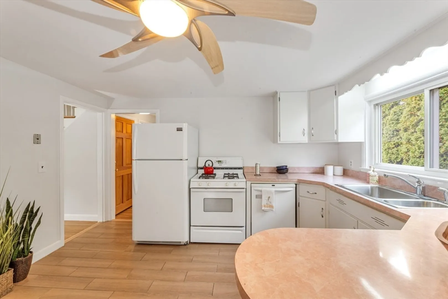
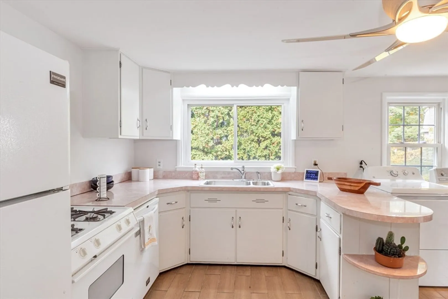
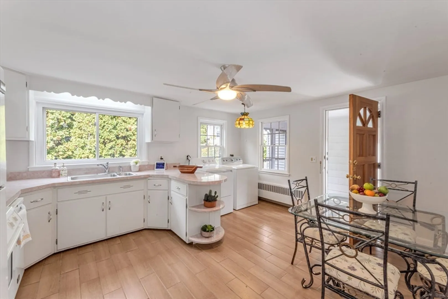
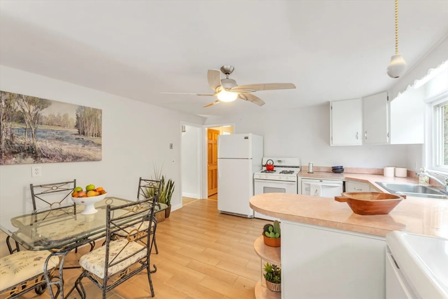
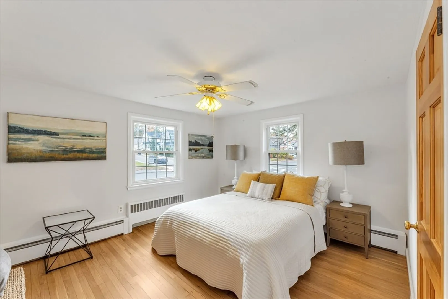
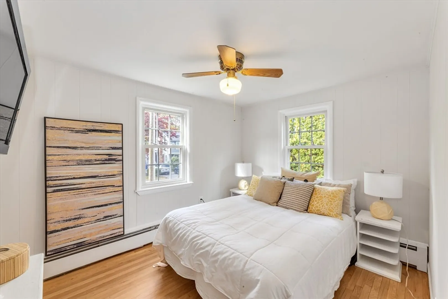
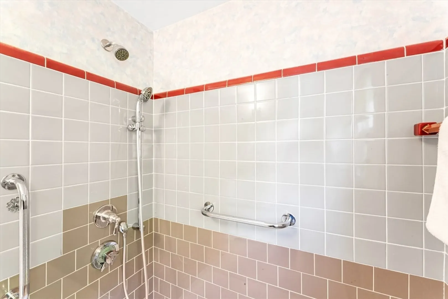
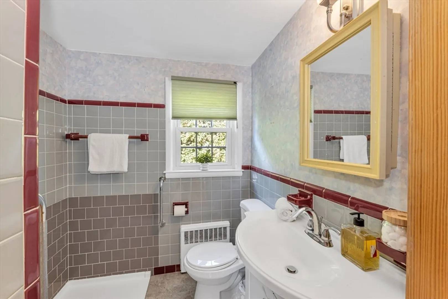
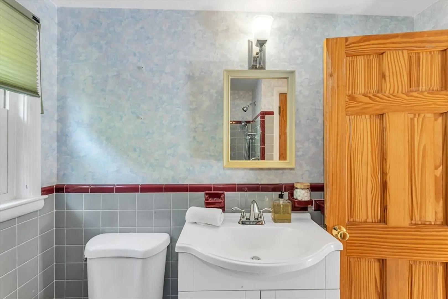
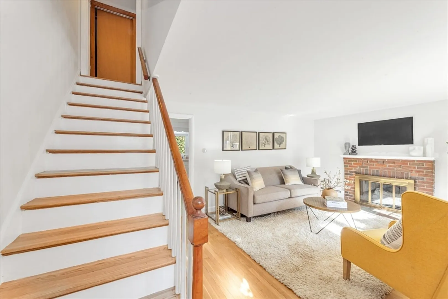
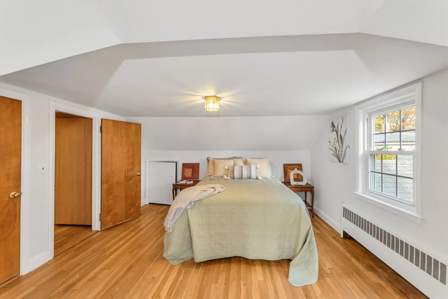
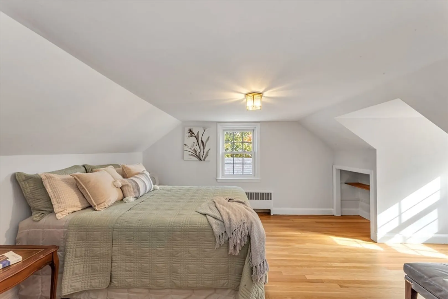
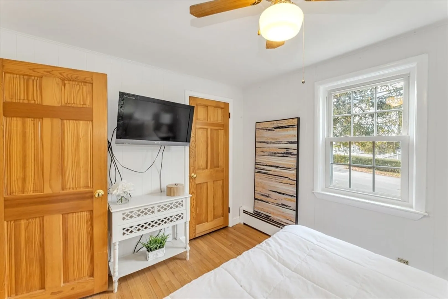
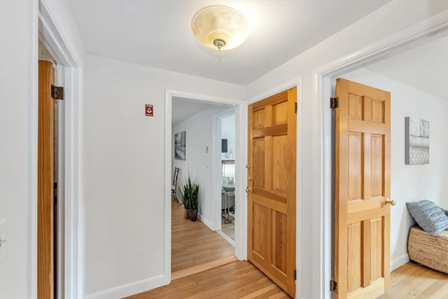
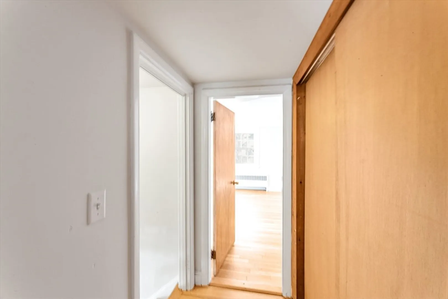
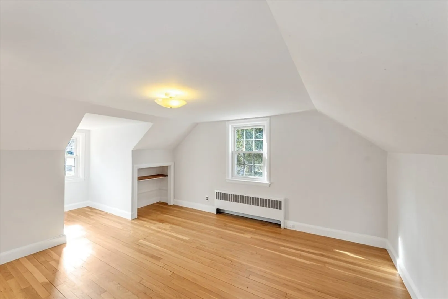
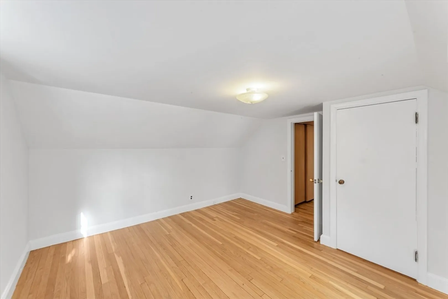
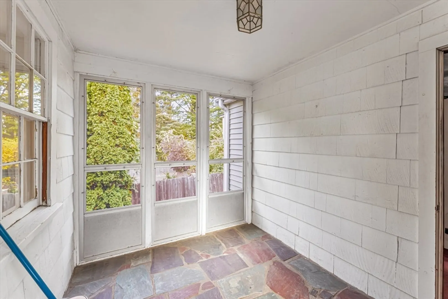
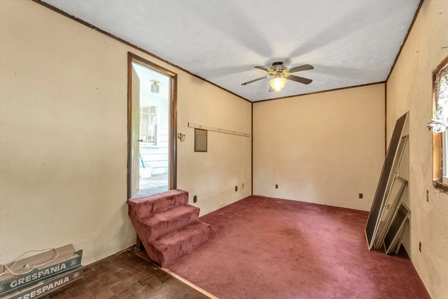
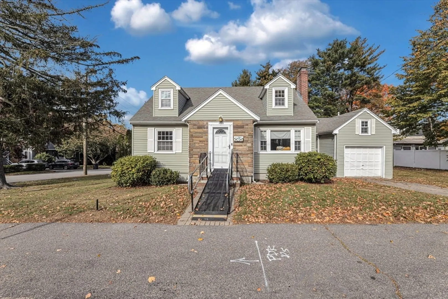
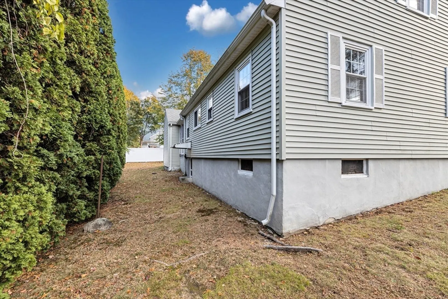
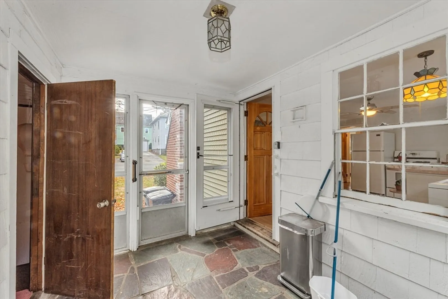
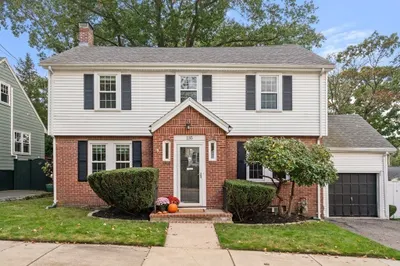
Act Fast ! Now Available & Ready for Offers A great way to start your homeownership in a Cozy, Comfortable Cape at the top of Fairmount Hill. A newly painted interior & hardwood floors. A fireplace for friends & family to gather around! The retro style kitchen is a great place for cooking and conversation (while imaging a new revitalized space). AND First floor flexible use space...an in-law area w/access to a bath? An office/den for at home office? Use as you need and appreciate the bright environment that was made ready for you. The two additional rooms on the 2nd level are as nicely renovated as the first. The breezeway off the kitchen leads to a cool space (formerly a garage). This versatile area can be customized for any purpose that fits your lifestyle .. gym/playroom? A large basement houses all the utilities. Enjoy the neighborhood environment, Great restaurants, A theatre w/ pro. productions, a performing arts school, 3 comm. rail lines & the blue hills for hiking trails
-
Highlights
- Area: Hyde Park's Fairmount
- Parking Spots: 1
- Property Type: Single Family Residence
- Total Rooms: 6
- Status: Closed
- Heating: Baseboard
- Property Class: Residential
- Style: Cape
- Year Built: 1951
-
Additional Details
- Appliances: Gas Water Heater, Range, Washer, Dryer
- Construction: Frame
- Flooring: Tile, Hardwood
- Interior Features: Entry Hall
- Road Frontage Type: Public
- SqFt Source: Public Record
- Year Built Source: Public Records
- Basement: Full
- Fireplaces: 1
- Foundation: Concrete Perimeter
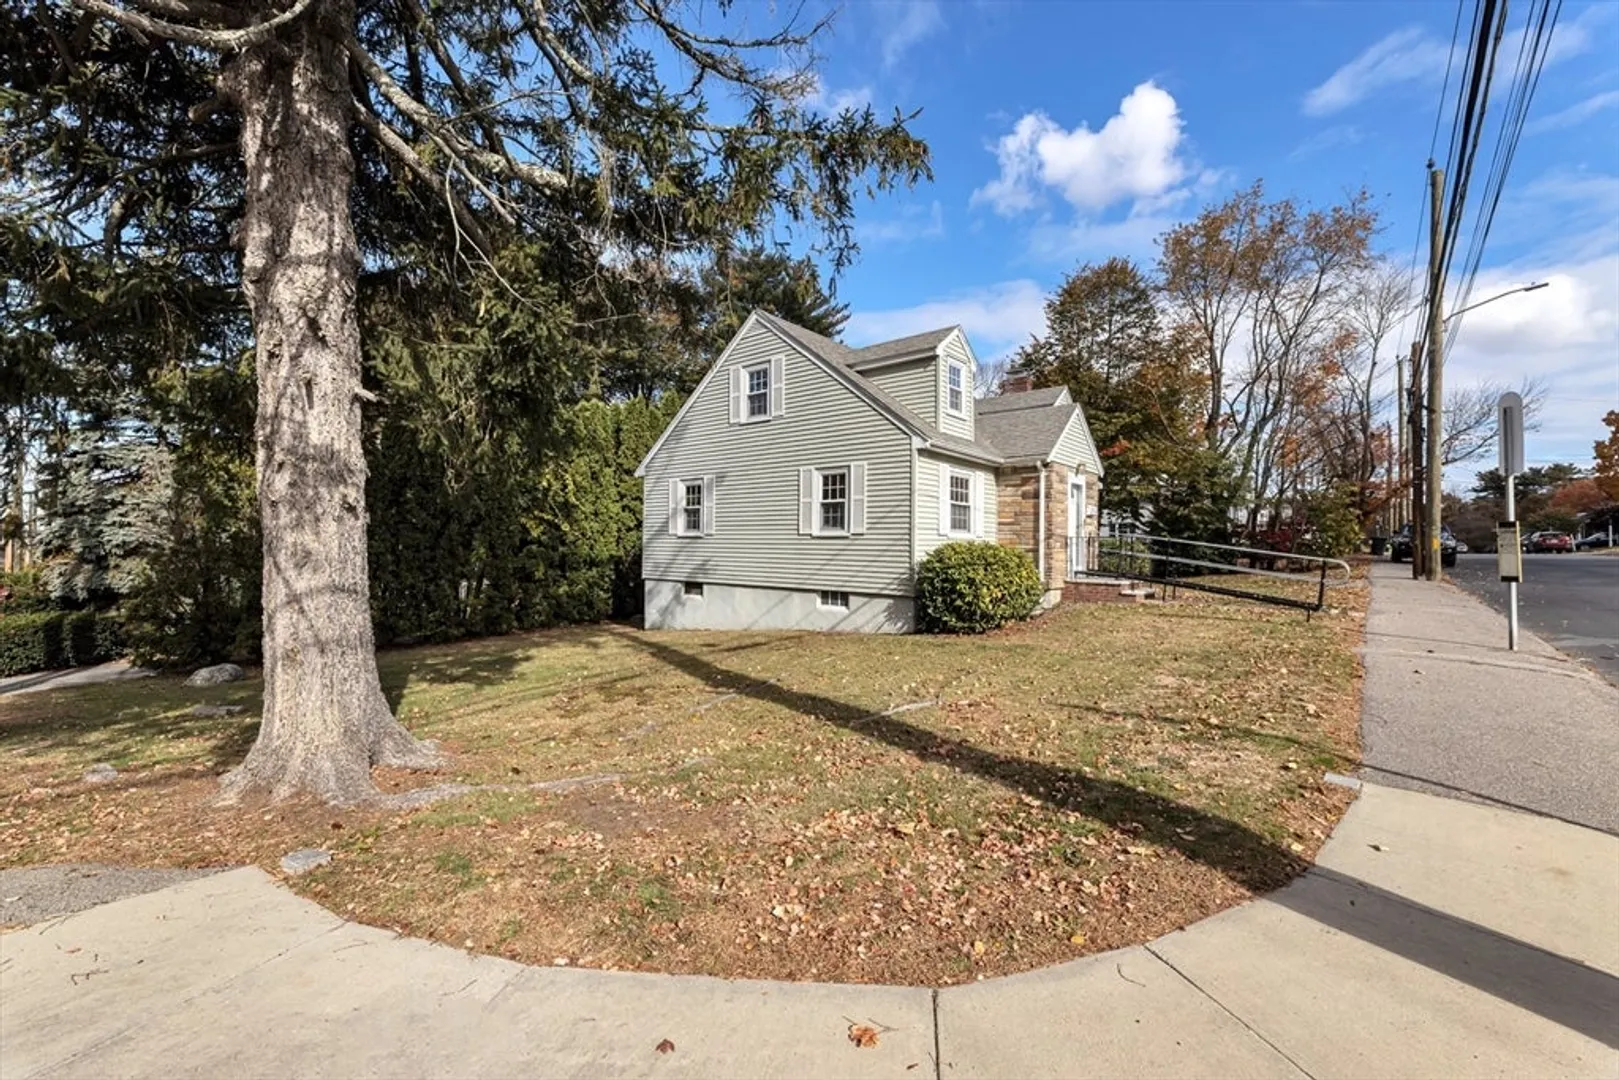
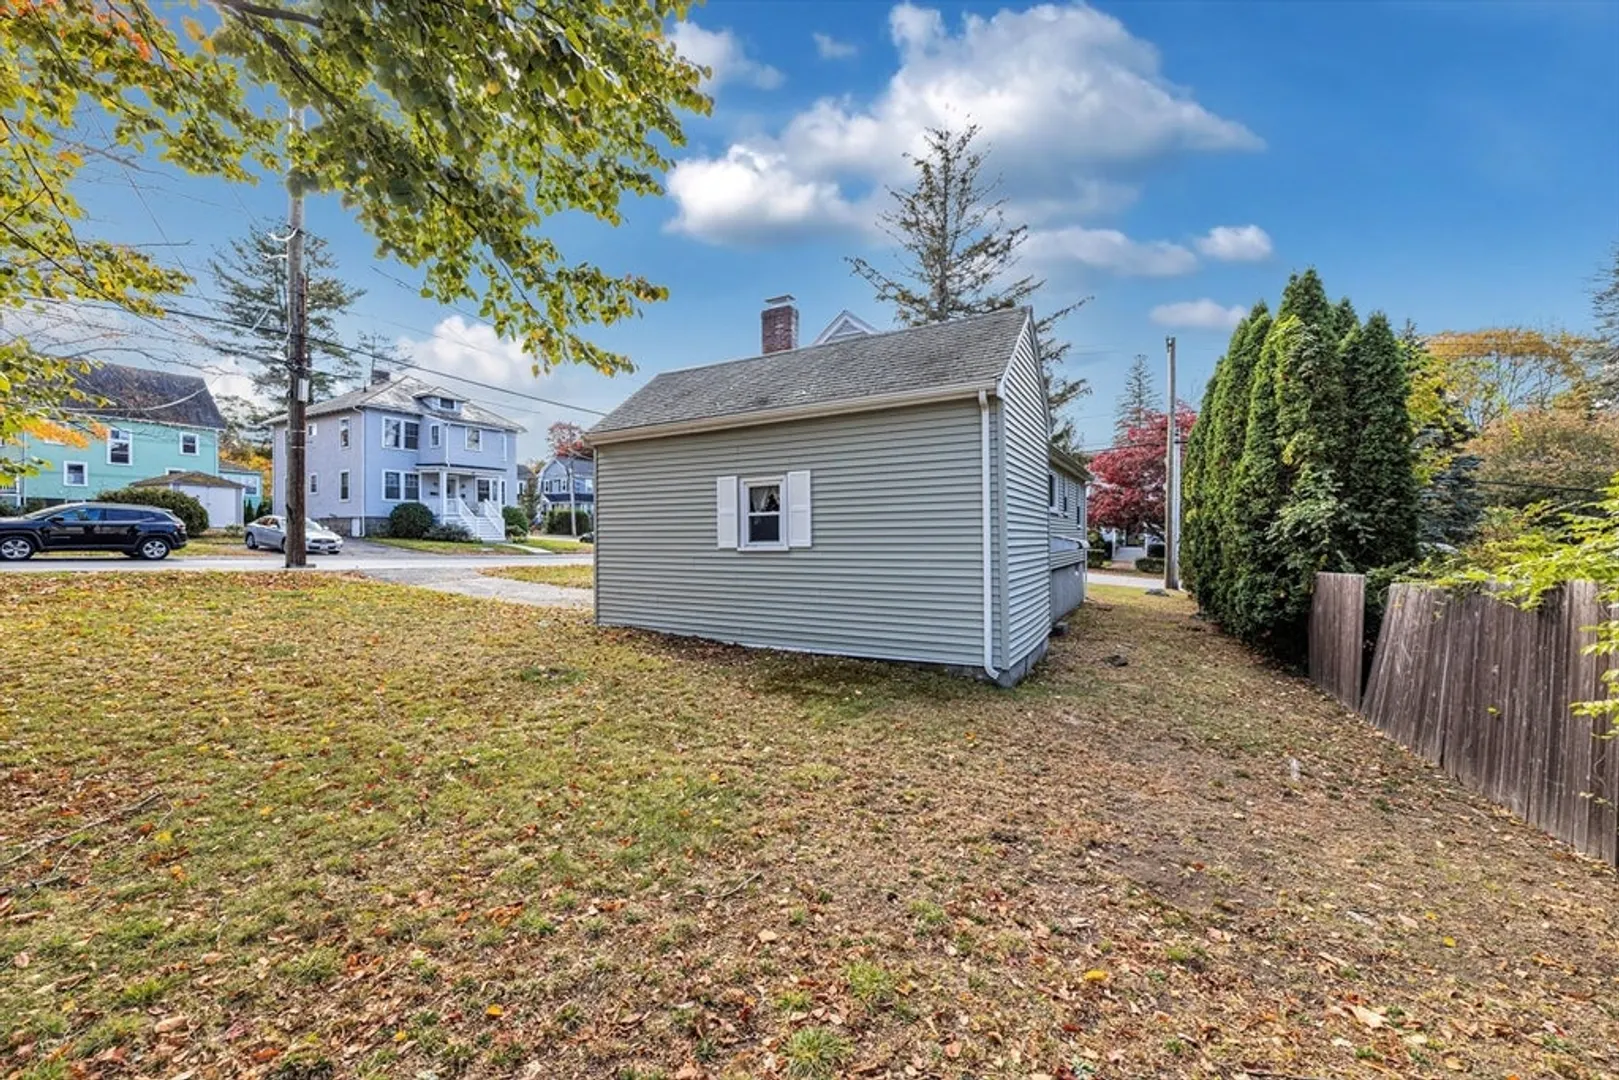
- Lot Features: Corner Lot
- Roof: Shingle
- Year Built Details: Actual
- Zoning: R1
-
Amenities
- Community Features: Public Transportation, Shopping, Tennis Court(s), Park, Walk/Jog Trails, Golf, Medical Facility, Sidewalks
- Parking Features: Paved Drive, Off Street
-
Utilities
- Electric: Circuit Breakers
- Water Source: Public
- Sewer: Public Sewer
-
Fees / Taxes
- Assessed Value: $534,500
- Taxes: $6,190
- Tax Year: 2025
Similar Listings
Sold
39 Photos
Sold
28 Photos
Sold
32 Photos
Sold
30 Photos
Content © 2026 MLS Property Information Network, Inc. The information in this listing was gathered from third party resources including the seller and public records.
Listing information provided courtesy of RE/MAX Platinum.
MLS Property Information Network, Inc. and its subscribers disclaim any and all representations or warranties as to the accuracy of this information.
