
3 Emmeline Path
$1,650,000
3
Beds
2/1
Baths
3,720
Sqft
- Request Info
- Call
- Save
-
More
- Mortgage Calculator

Property Tools
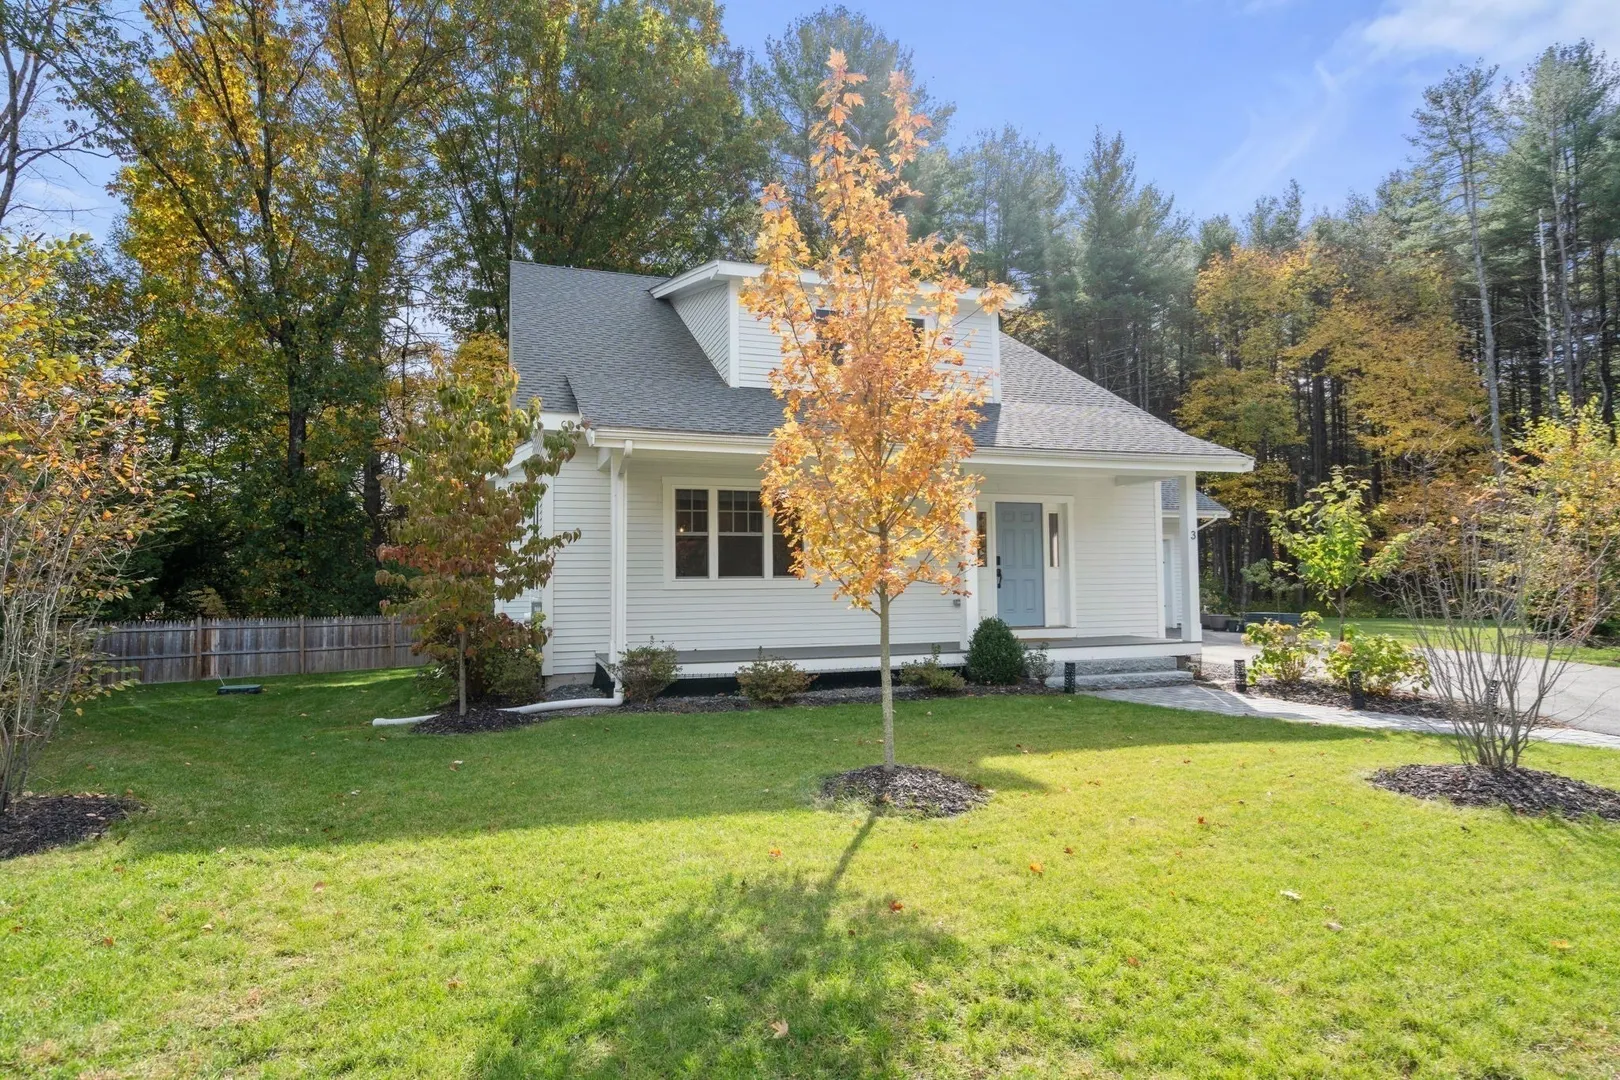
$1,650,000
3
Beds
2/1
Baths
3,720
Living Area
-
Property Description
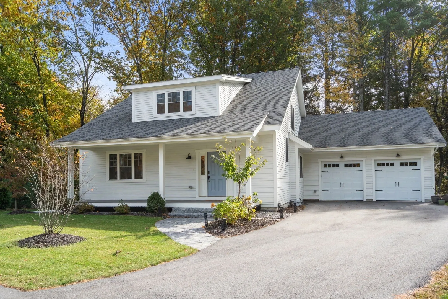
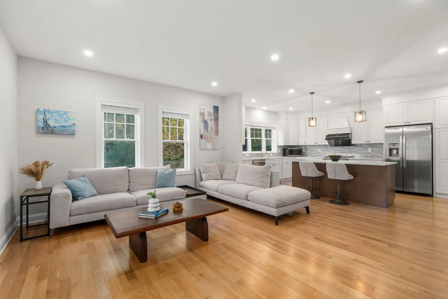
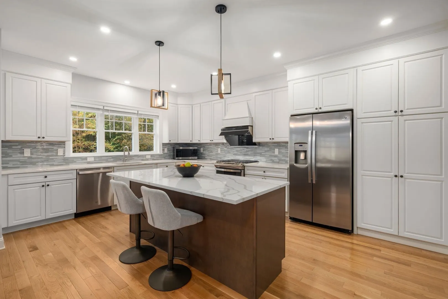
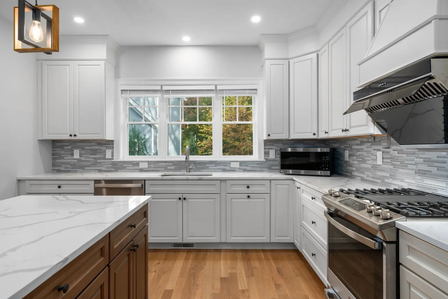
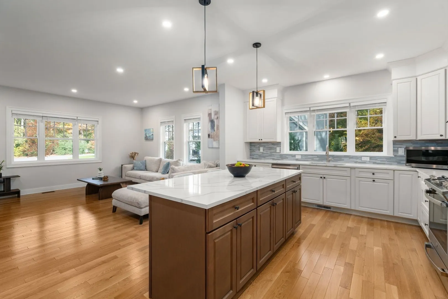
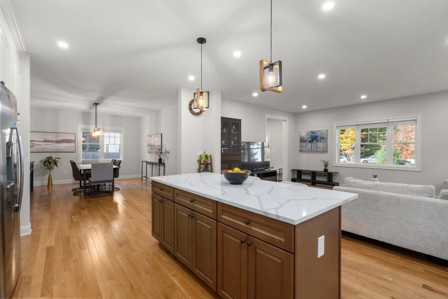
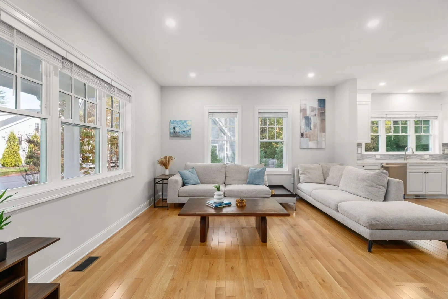
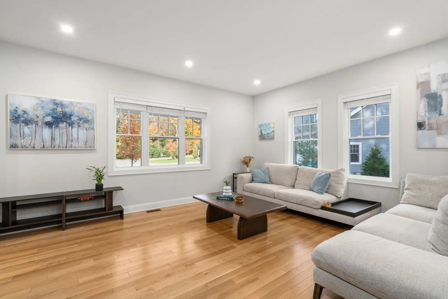
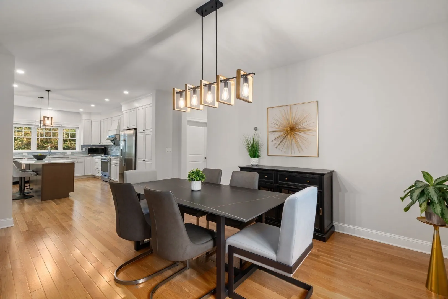
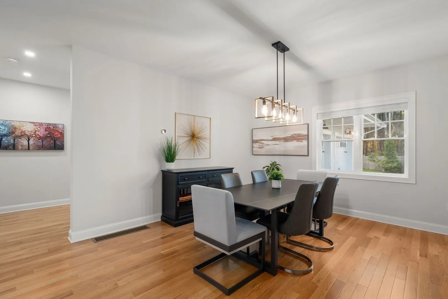
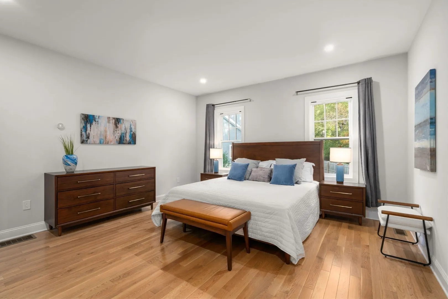
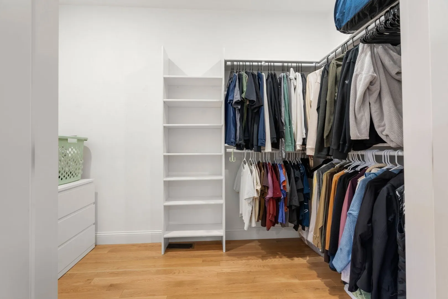
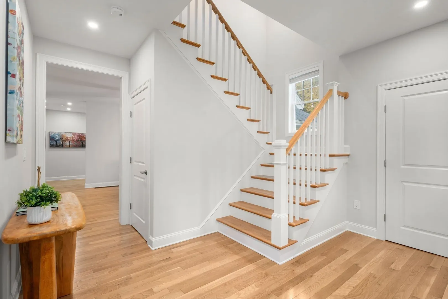
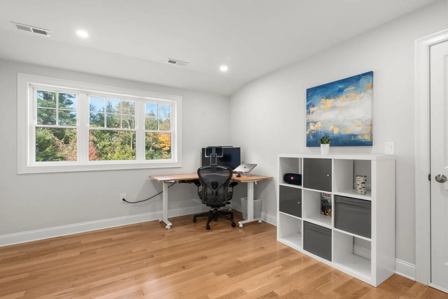
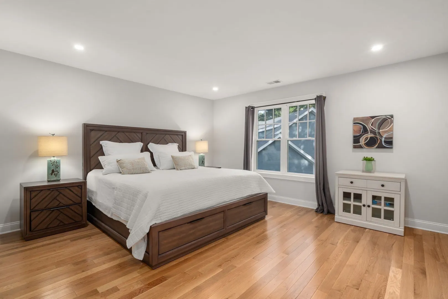
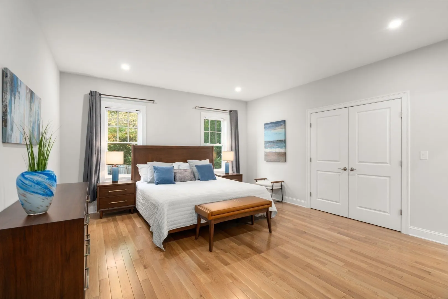
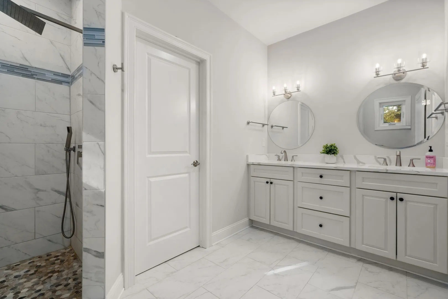
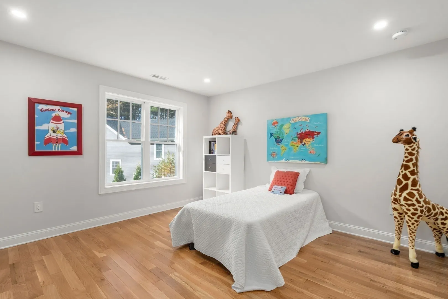
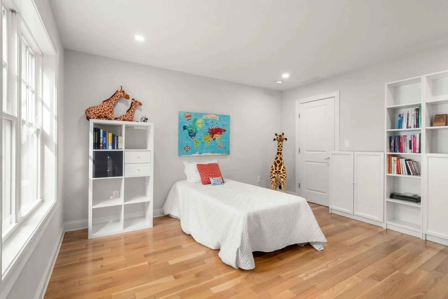
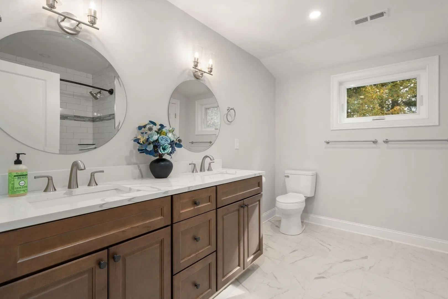
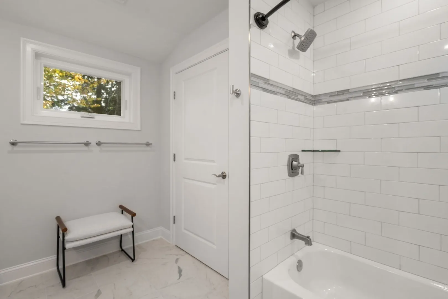
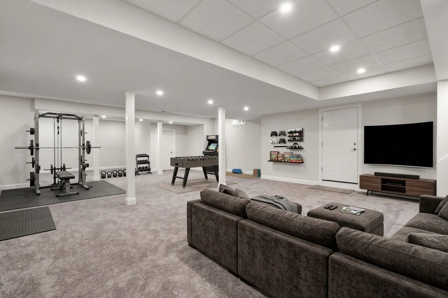
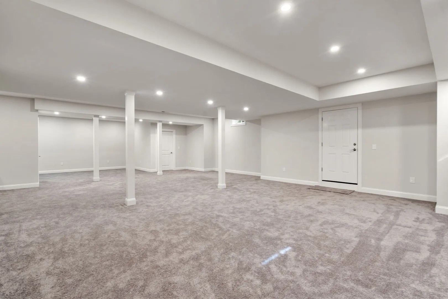
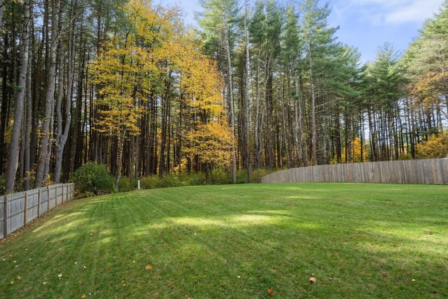
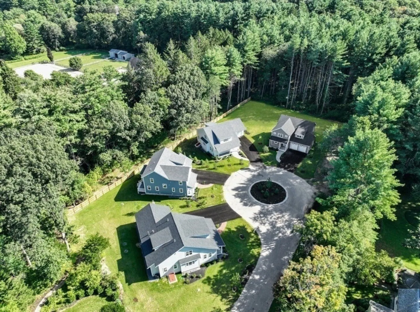
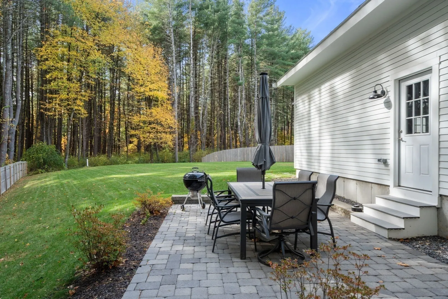
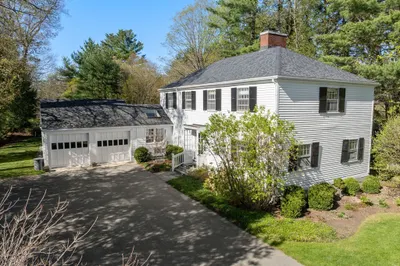
A rare opportunity to enjoy the comfort of a 2024 built, single-family home set in one of Wayland’s most desirable North Side neighborhoods, This exceptional home blends modern design, refined finishes, and thoughtful details. The open-concept floor plan features a chef’s kitchen with stainless steel appliances, gas cooking, abundant cabinetry and counter space, and an oversized island overlooking the expansive family room and formal dining room. The first-floor primary suite offers a walk-in closet and luxurious bath, creating a private and convenient retreat. Upstairs, two generously sized bedrooms, a full bath, and a versatile loft provide flexible living space. The finished lower level is ideal for a playroom, game room, home theater, and/or gym. Outdoor amenities include a welcoming front porch, rear patio, spacious, level yard, and mature landscaping. An attached two-car garage with EV charging capability adds convenience, while direct backyard access to the Rail Trail offers an exceptional connection to nature. Ideally located near top-ranked Wayland schools, shopping, dining, and commuter routes to Boston, this home offers the perfect balance of modern comfort, natural beauty, and low-maintenance living.
-
Highlights
- Cooling: Central Air
- Parking Spots: 7
- Property Type: Single Family Residence
- Total Rooms: 8
- Status: Active
- Heating: Central, Natural Gas, Propane
- Property Class: Residential
- Style: Cape
- Year Built: 2023
-
Additional Details
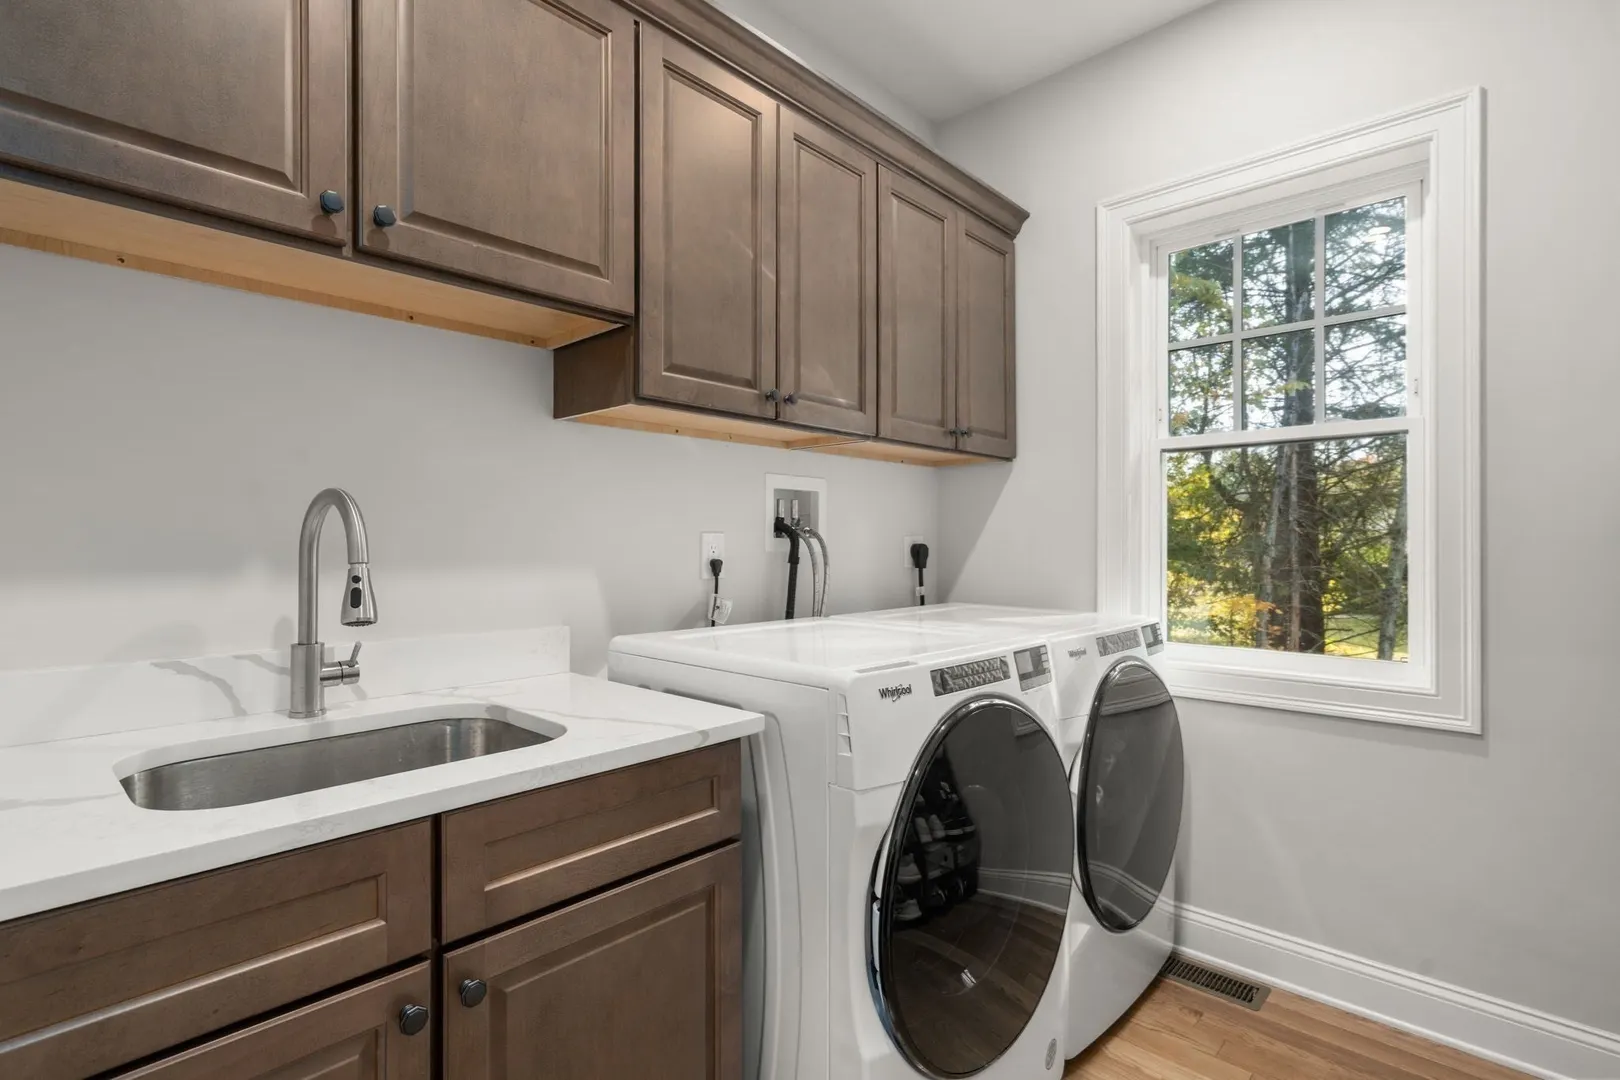
- Appliances: Water Heater, Range, Dishwasher, Refrigerator, Washer, Dryer, Range Hood
- Construction: Frame
- Exterior Features: Porch, Deck, Rain Gutters, Screens
- Foundation: Concrete Perimeter
- Lot Features: Cul-De-Sac, Wooded, Level
- SqFt Source: Measured
- Year Built Source: Public Records
- Basement: Full, Finished, Bulkhead, Radon Remediation System
- Exclusions: Including Patio Table And Chairs, Smart Lock For Front And Garage Door And Exterior Cameras (3).
- Flooring: Tile, Carpet, Hardwood, Flooring - Hardwood, Flooring - Wall to Wall Carpet
- Interior Features: Attic Access, Open Floorplan, Recessed Lighting, Loft, Game Room
- Roof: Shingle
- Year Built Details: Actual
- Zoning: R60
-
Amenities
- Community Features: Shopping, Walk/Jog Trails, Golf, Bike Path, Conservation Area, Public School
- Parking Features: Attached, Garage Door Opener, Paved Drive, Off Street, Paved
- Covered Parking Spaces: 2
-
Utilities
- Electric: Circuit Breakers, 200+ Amp Service
- Water Source: Public
- Sewer: Private Sewer
-
Fees / Taxes
- Assessed Value: $1,529,400
- Taxes: $22,681
- Tax Year: 2026
Similar Listings
Sold
21 Photos
Sold
25 Photos
Sold
42 Photos
Sold
35 Photos
Content © 2026 MLS Property Information Network, Inc. The information in this listing was gathered from third party resources including the seller and public records.
Listing information provided courtesy of Coldwell Banker Realty - Weston.
MLS Property Information Network, Inc. and its subscribers disclaim any and all representations or warranties as to the accuracy of this information.