
Sold!
$415,500
3
Beds
1
Bath
1,336
Living Area
-
Property Description
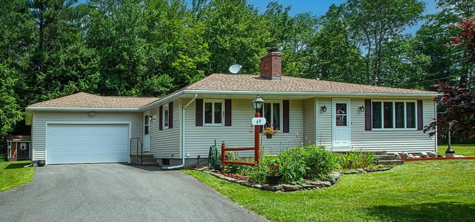
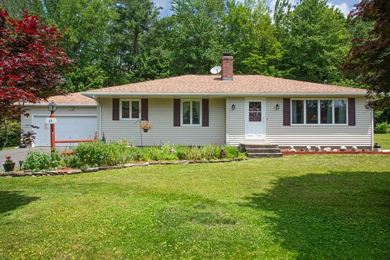
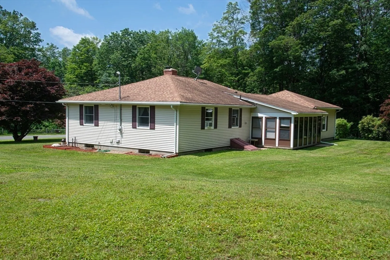
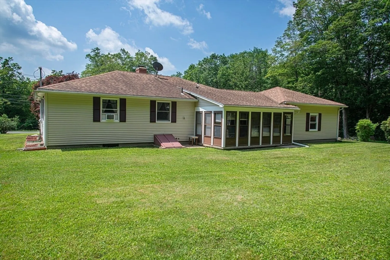
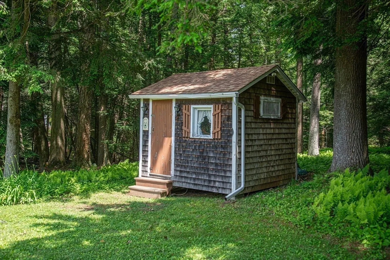
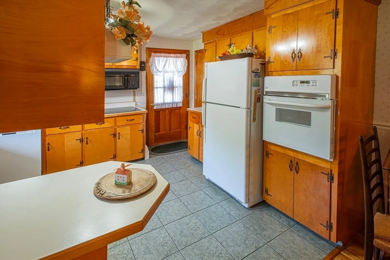
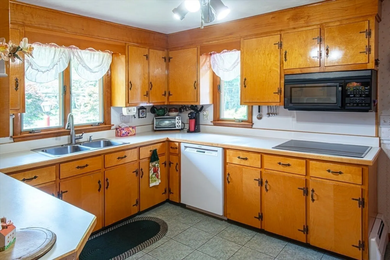
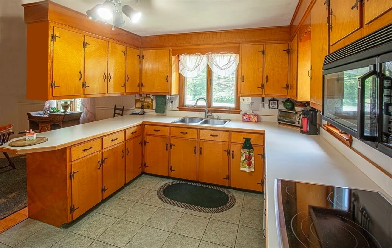
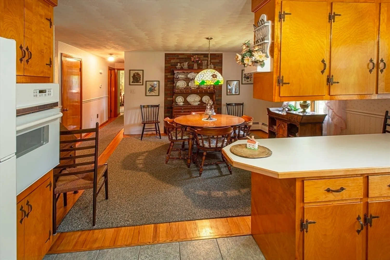
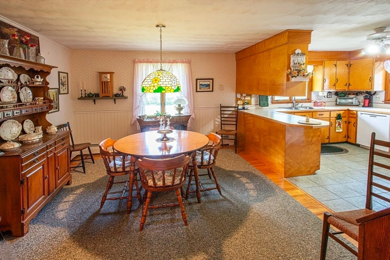
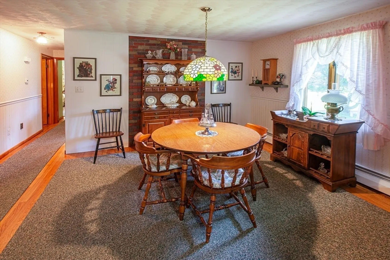
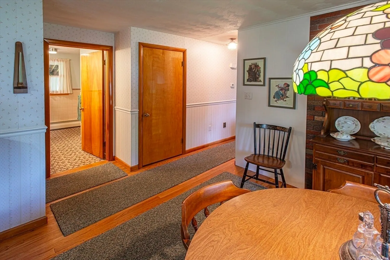
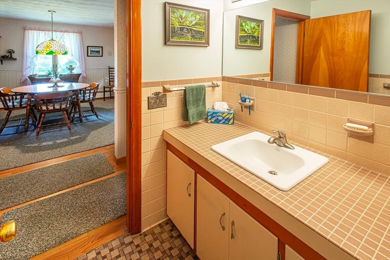
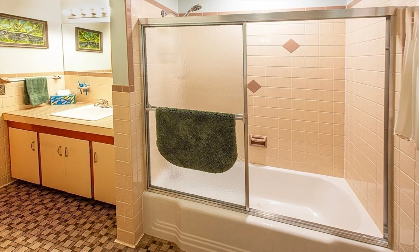
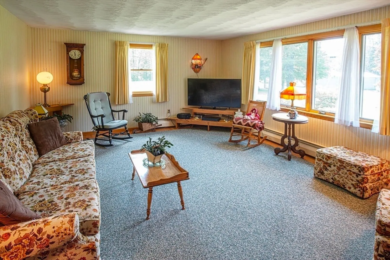
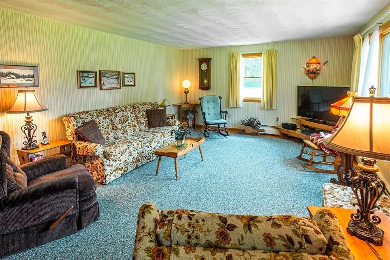
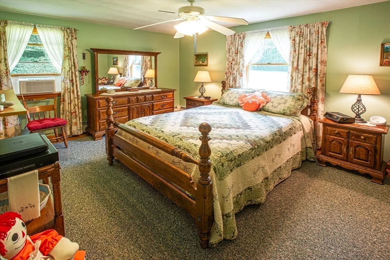
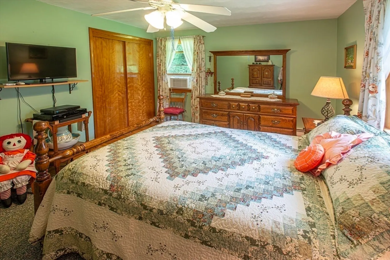
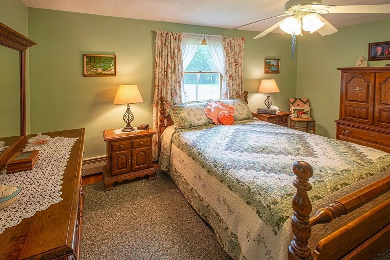
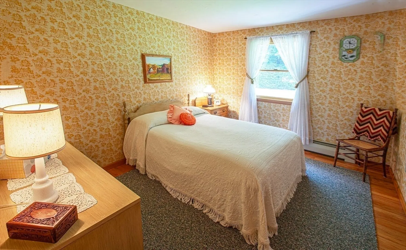
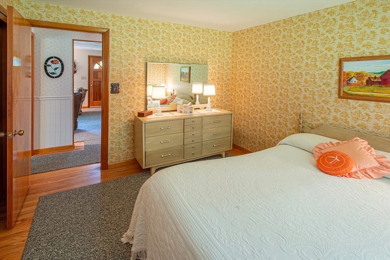
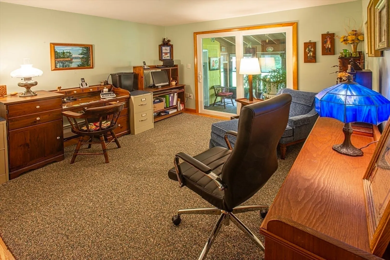
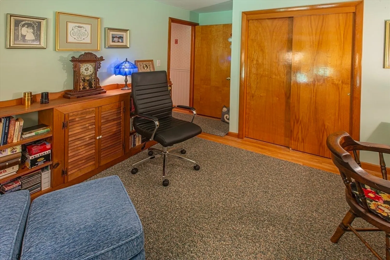
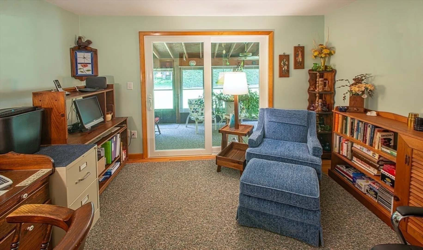
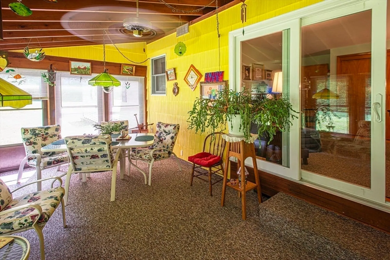
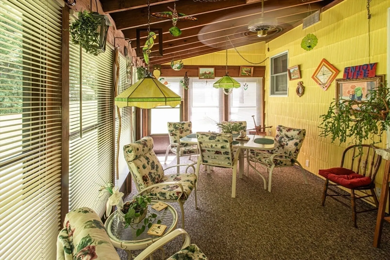
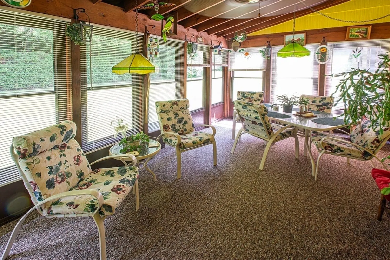
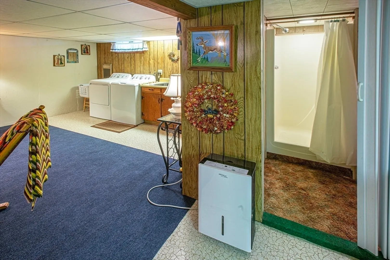
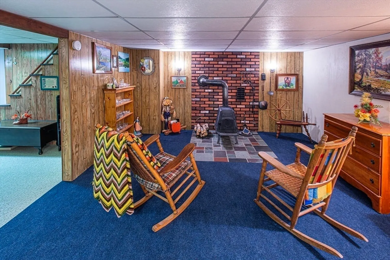
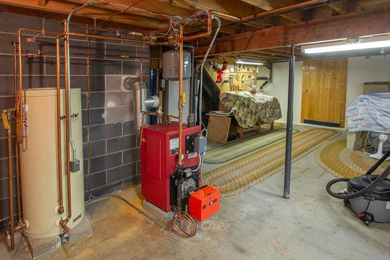
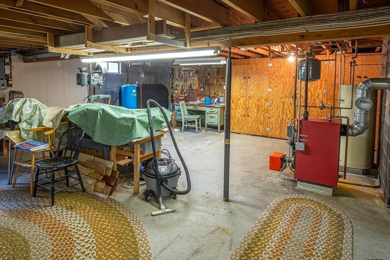
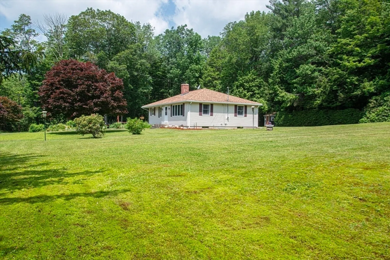
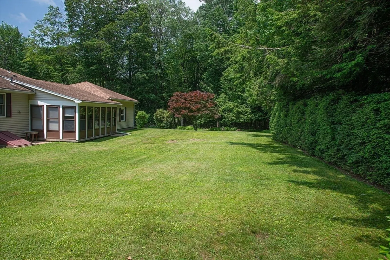
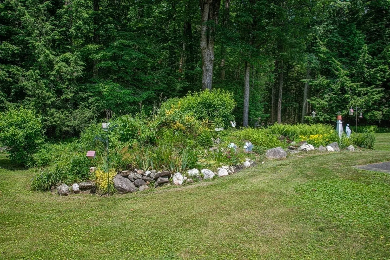
Lovely hip-roofed mid-century ranch in mint condition! This impeccably maintained one owner ranch sits on 2.5 acres, and offers a well-laid out floor plan with oak and tile floors, spacious living room with a fireplace, kitchen with updated appliances including a brand new wall oven, and lots of counter & cabinet space opening to the inviting dining area. Many updates including Anderson windows throughout the house in 2003, newer boiler, oil tank, and well pump. The screened porch at the back of the house can be accessed from the garage or through the slider in the third bedroom. Very well insulated with 10" of blown-in cellulose in attic and Tyvek and rigid board under the siding. Outside, the expansive yard offers plenty of garden areas along with a handy storage shed. Near DAR State Forest, and 20 mins to Northampton.** Offer Deadline is Wed July 2nd at noon.
-
Highlights
- Acres: 2
- Parking Spots: 6
- Property Type: Single Family Residence
- Total Rooms: 5
- Status: Closed
- Heating: Baseboard, Oil
- Property Class: Residential
- Style: Ranch
- Year Built: 1963
-
Additional Details
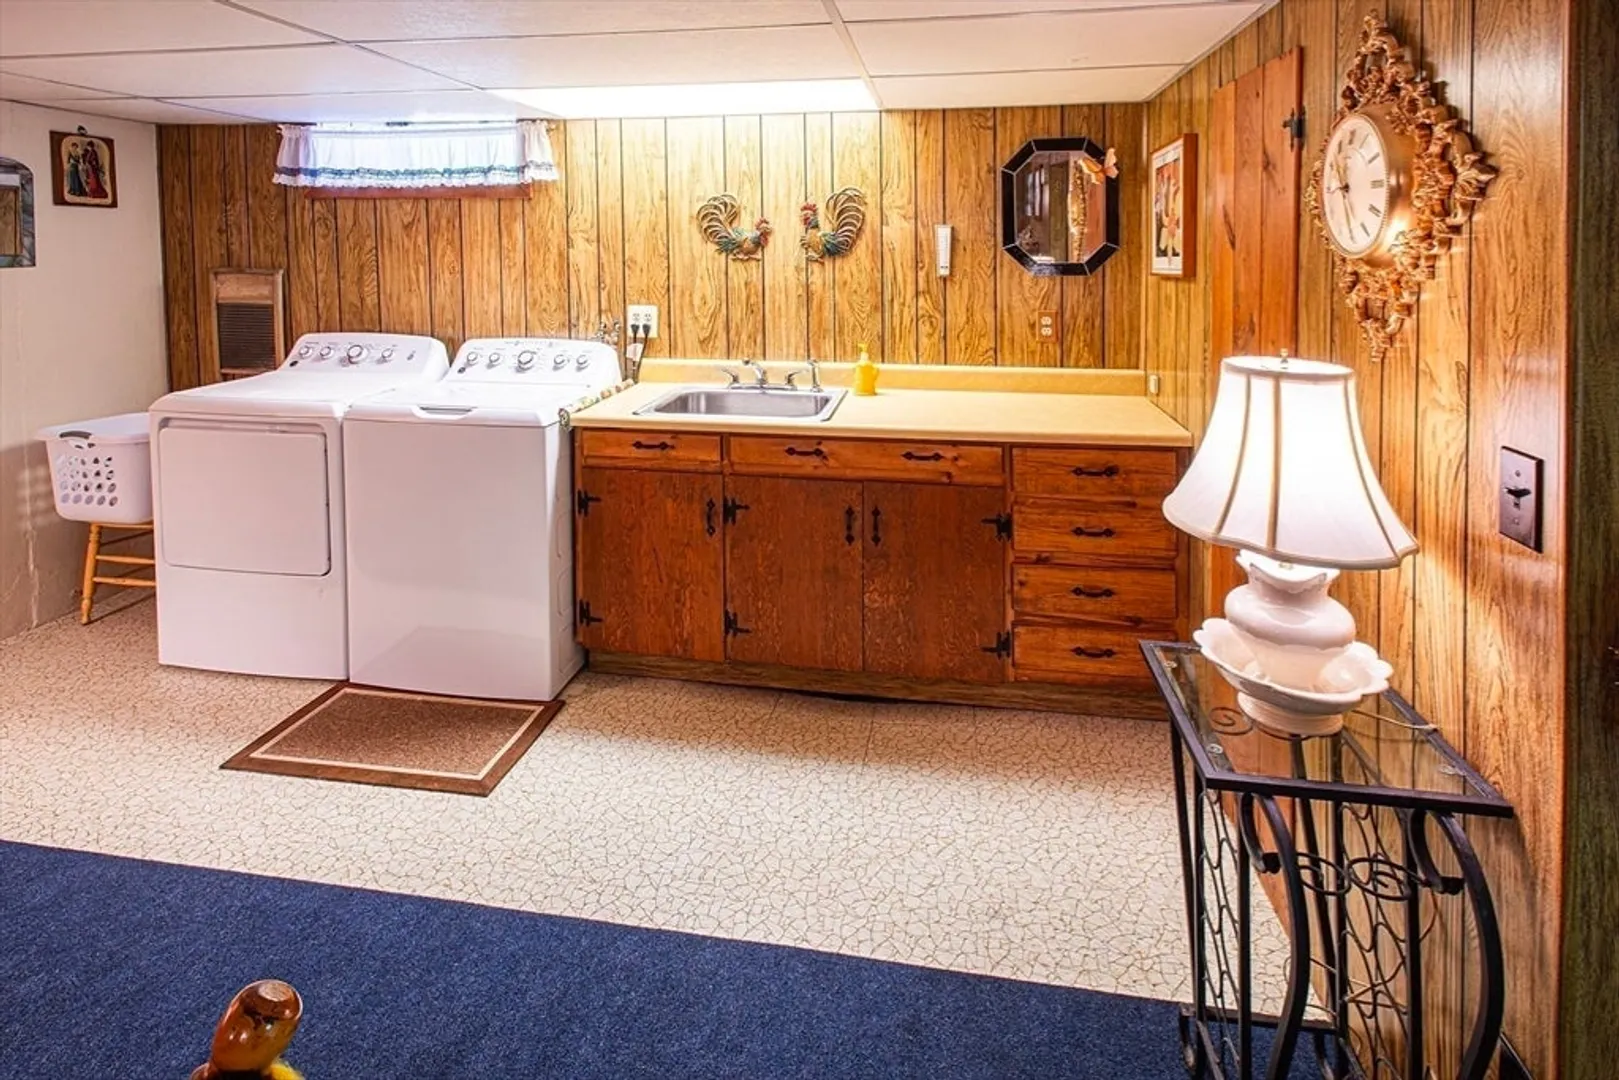
- Appliances: Water Heater, Oven, Dishwasher, Microwave, Range, Refrigerator, Washer, Dryer
- Construction: Frame
- Fireplaces: 1
- Foundation: Concrete Perimeter
- Lot Features: Cleared, Gentle Sloping, Level
- Roof: Shingle
- Year Built Details: Actual
- Zoning: Ra
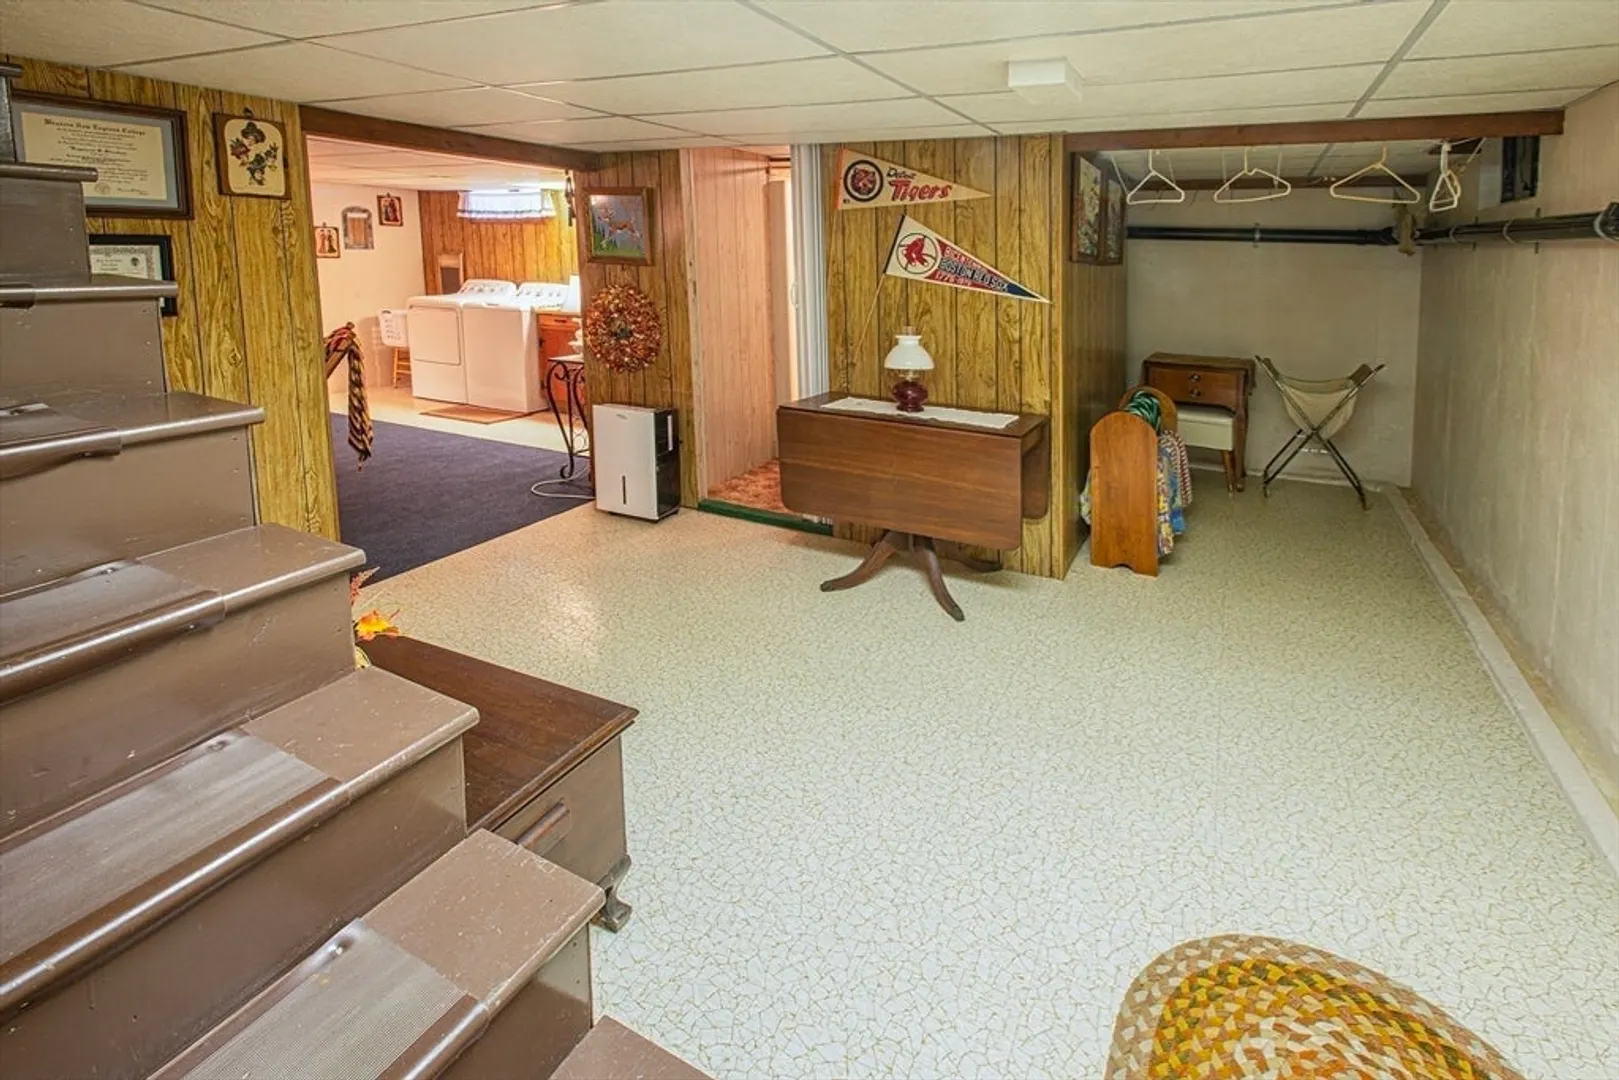
- Basement: Full, Partially Finished, Interior Entry, Bulkhead, Concrete
- Exterior Features: Porch - Screened, Storage, Screens, Garden
- Flooring: Tile, Hardwood
- Interior Features: Den, Central Vacuum
- Road Frontage Type: Public
- SqFt Source: Public Record
- Year Built Source: Public Records
-
Amenities
- Community Features: Conservation Area, Other
- Parking Features: Attached, Garage Door Opener, Storage, Paved Drive, Off Street, Paved
- Covered Parking Spaces: 2
-
Utilities
- Electric: Circuit Breakers
- Water Source: Private
- Sewer: Inspection Required for Sale, Other
-
Fees / Taxes
- Assessed Value: $299,500
- Taxes: $4,190
- Tax Year: 2025
Similar Listings
Sold
38 Photos
Sold
24 Photos
Sold
30 Photos
Sold
38 Photos
Content © 2026 MLS Property Information Network, Inc. The information in this listing was gathered from third party resources including the seller and public records.
Listing information provided courtesy of Delap Real Estate LLC.
MLS Property Information Network, Inc. and its subscribers disclaim any and all representations or warranties as to the accuracy of this information.
