
Sold!
$400,000
2
Beds
1
Bath
726
Living Area
-
Property Description
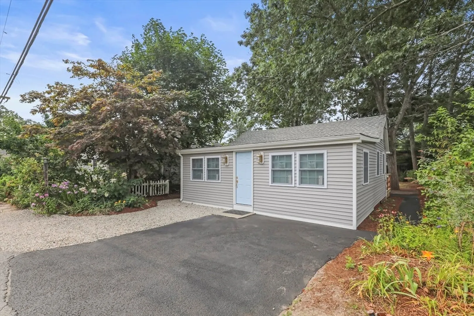
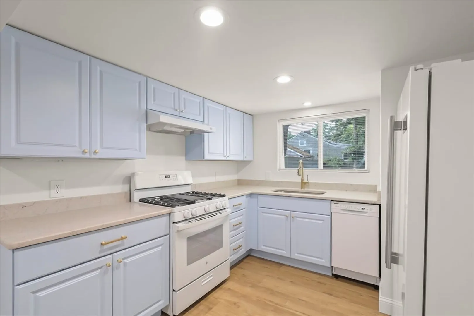
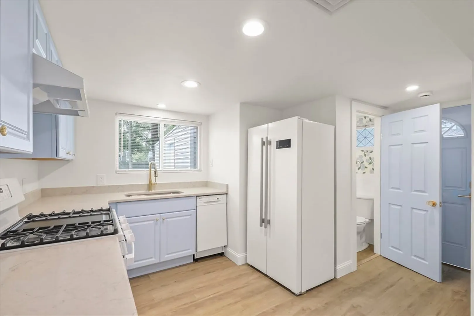
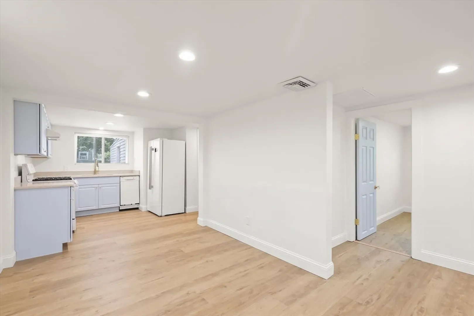
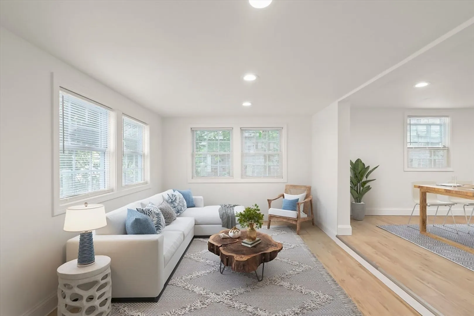
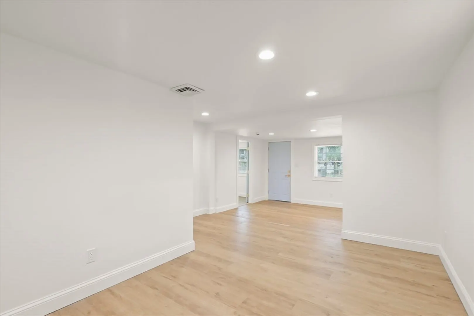
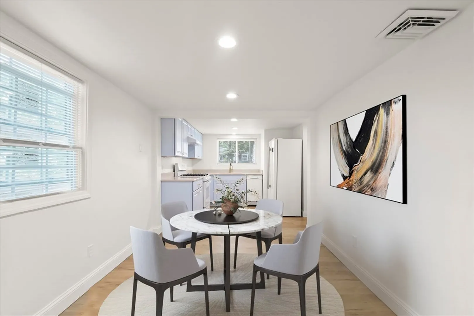
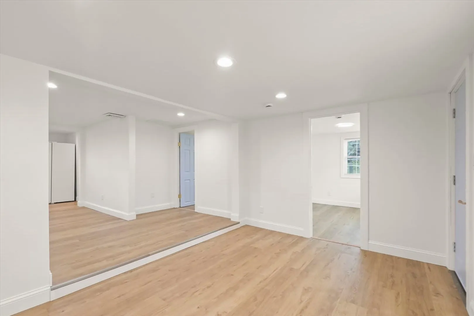
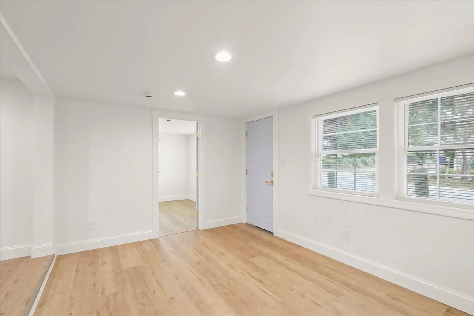
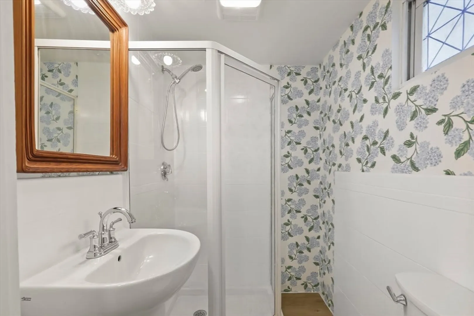
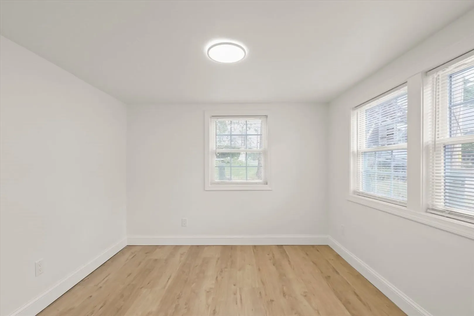
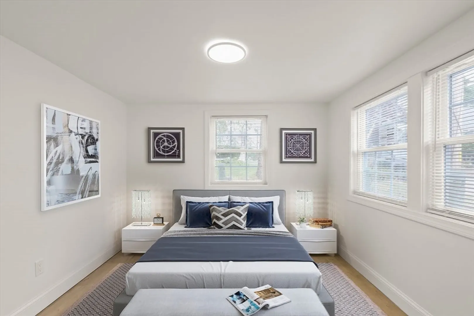
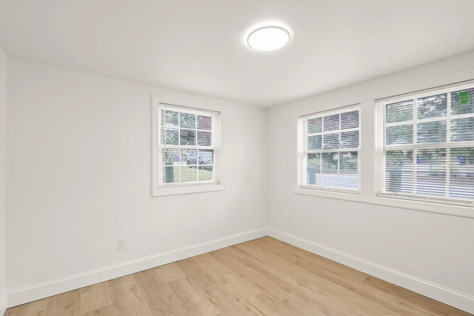
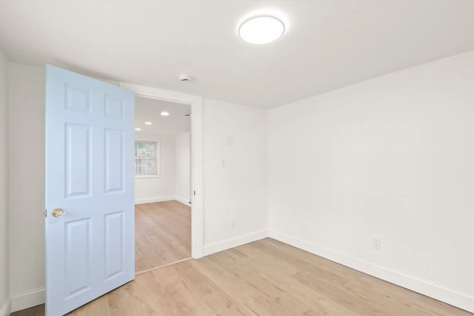
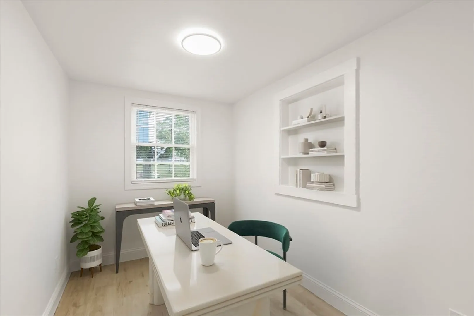
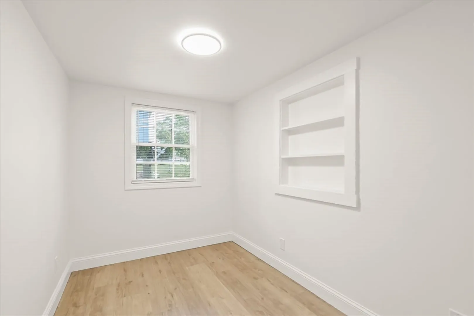
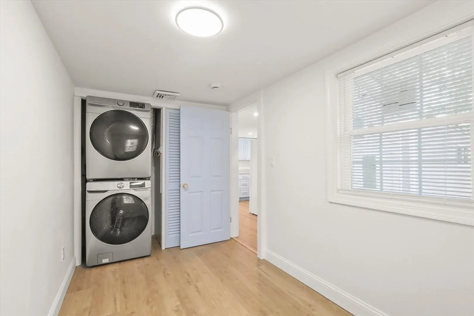
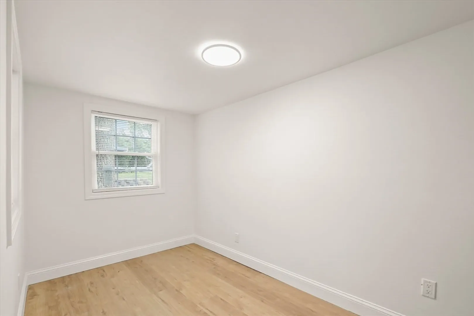
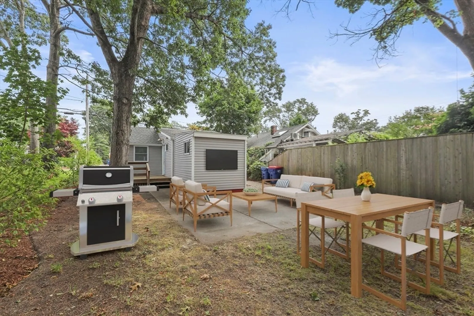
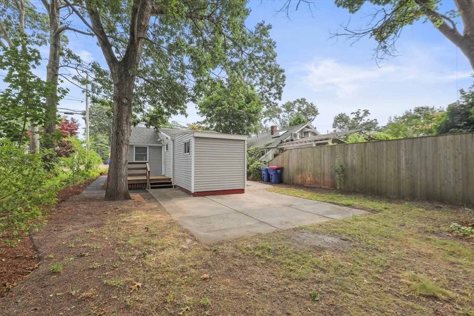
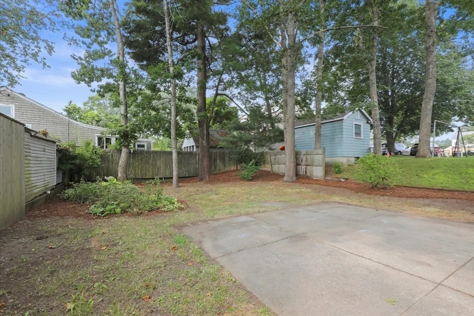
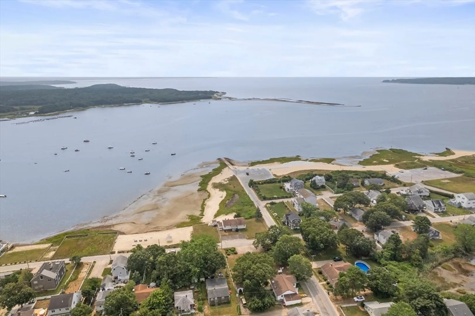
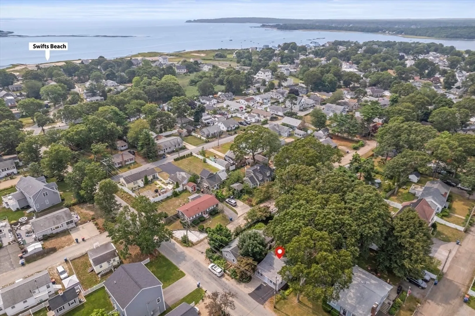
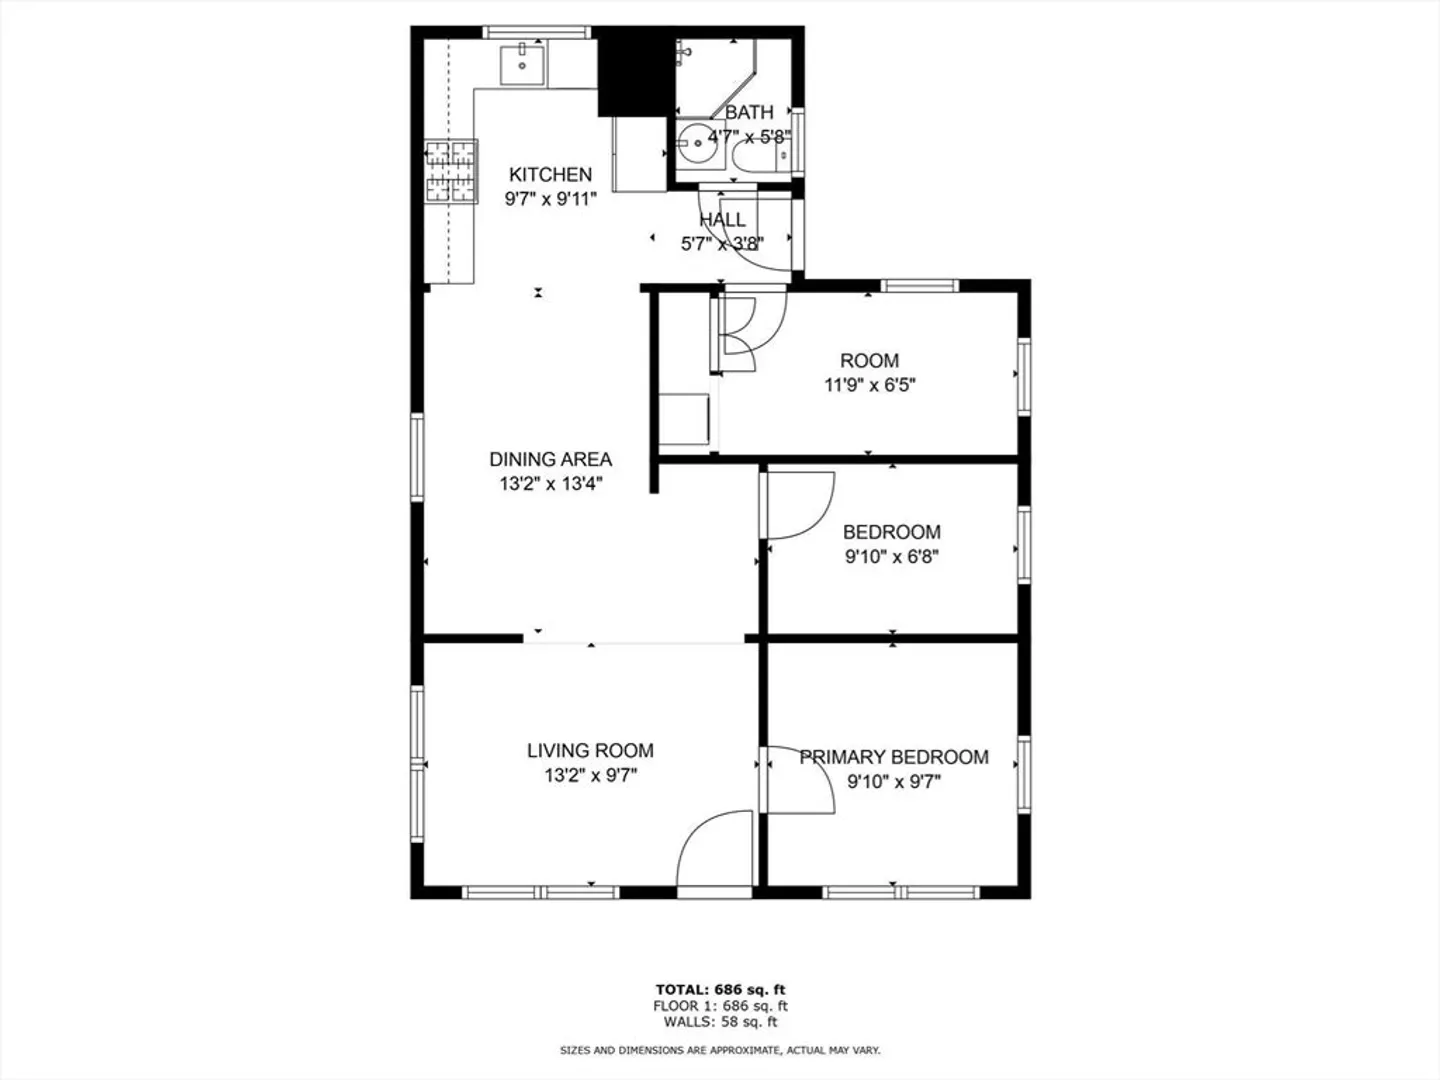
***Back on market with improvements*** This thoughtfully updated retreat is just a short stroll to Swifts Beach and the local boat ramp, perfect for launching your kayak or boat. Ideally located within walking distance of the brand-new playground and basketball courts, just in time for a ''local's summer'' to remember! Blending charm with modern efficiency, this home feels nearly brand new, without the new-construction price tag. The kitchen features quartz countertops, a large sink, and a picture window overlooking the backyard. Glass doorknobs, brushed gold fixtures, and new white appliances add a warm, inviting touch. With new vinyl siding, new roof, upgraded insulation, energy-efficient windows, and a ducted heat pump system, you'll enjoy year-round comfort and low maintenance. This 2-bedroom also has a third room that is ideal for a home office, guest room, mudroom, or laundry. Outside, the concrete patio, wood deck, and large shed are ready for your personal touches.
-
Highlights
- Cooling: Heat Pump
- Parking Spots: 2
- Property Type: Single Family Residence
- Total Rooms: 5
- Status: Closed
- Heating: Forced Air, Natural Gas
- Property Class: Residential
- Style: Cottage
- Year Built: 1950
-
Additional Details
- Appliances: Gas Water Heater
- Exterior Features: Deck - Wood, Patio
- Foundation: Block
- Roof: Shingle
- Year Built Details: Approximate
- Zoning: R30
- Construction: Frame
- Flooring: Vinyl
- Lot Features: Flood Plain
- SqFt Source: Public Record
- Year Built Source: Public Records
-
Amenities
- Community Features: Public Transportation, Park, Walk/Jog Trails, Medical Facility, Highway Access, Public School
- Waterfront Features: Bay, Beach Ownership(Public)
- Parking Features: Off Street
-
Utilities
- Sewer: Public Sewer
- Water Source: Public
-
Fees / Taxes
- Assessed Value: $261,100
- Taxes: $2,721
- Tax Year: 2025
Similar Listings
Sold
30 Photos
Sold
41 Photos
Sold
38 Photos
Sold
40 Photos
Content © 2026 MLS Property Information Network, Inc. The information in this listing was gathered from third party resources including the seller and public records.
Listing information provided courtesy of Conway - Wareham.
MLS Property Information Network, Inc. and its subscribers disclaim any and all representations or warranties as to the accuracy of this information.
