
4 Cherry Street
$380,000
3
Beds
1
Bath
1,272
Sqft
- Request Info
- Call
- Save
-
More
- Mortgage Calculator

Property Tools
$380,000
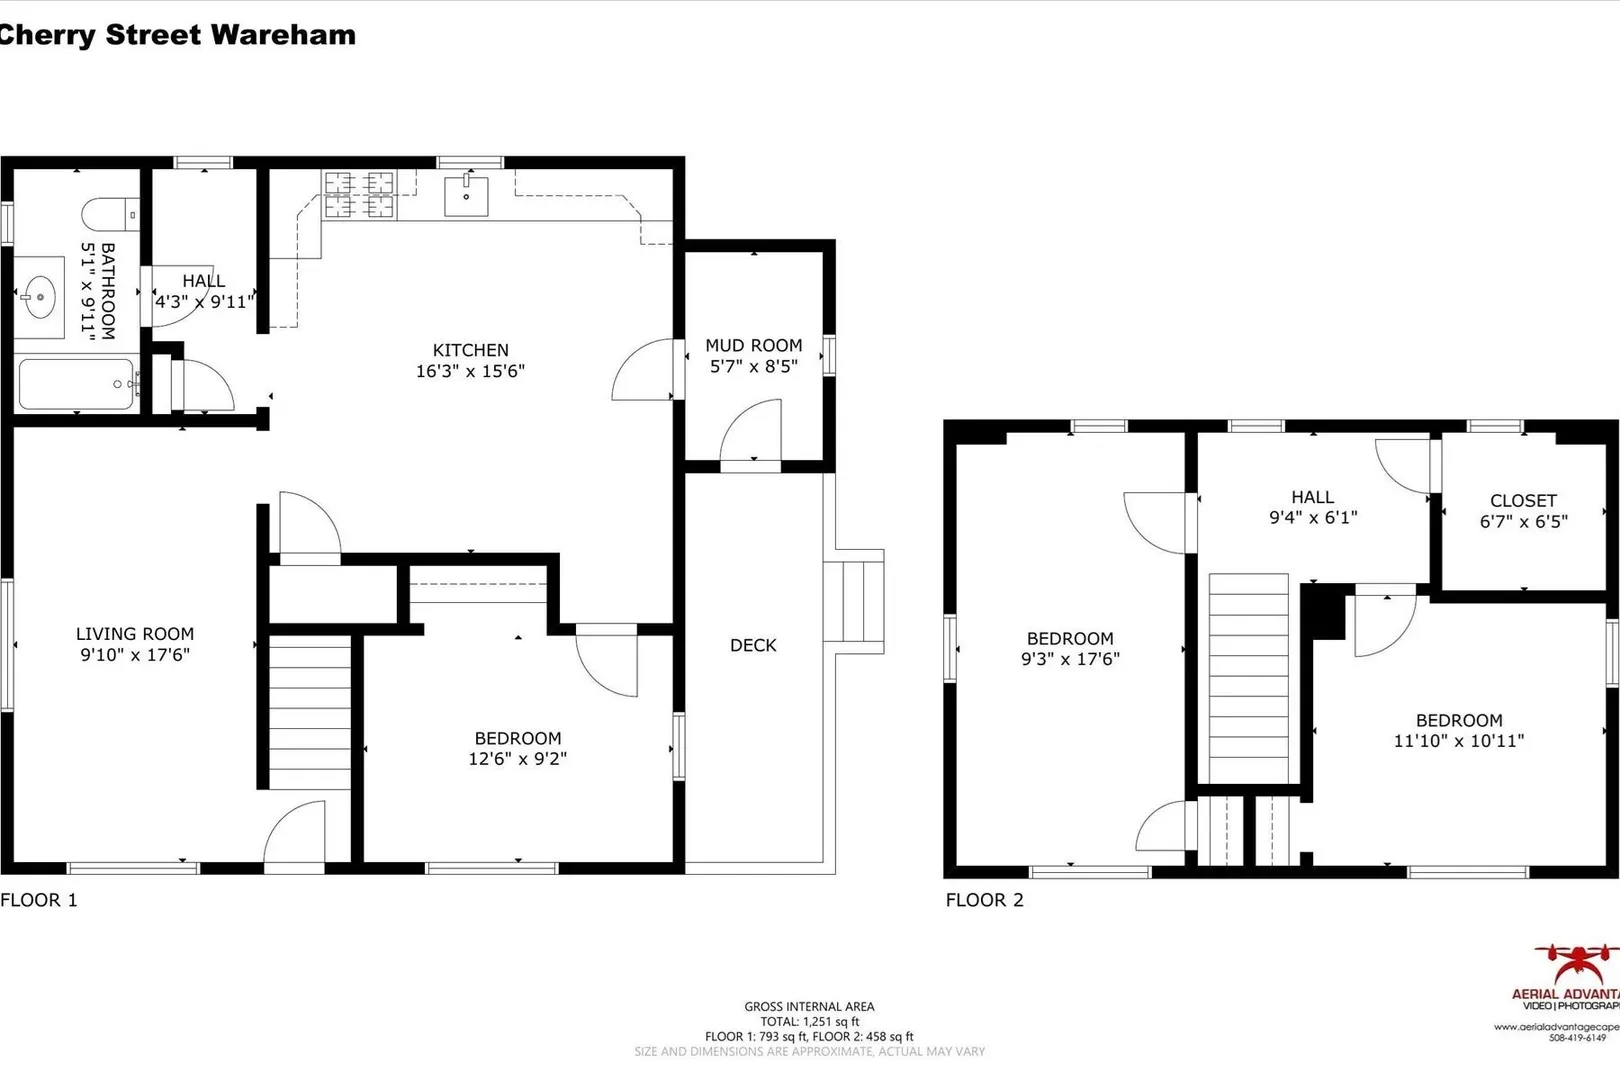
3
Beds
1
Bath
1,272
Living Area
-
Property Description
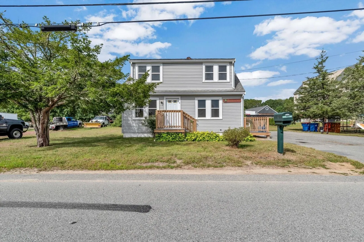
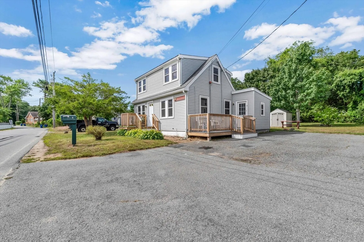
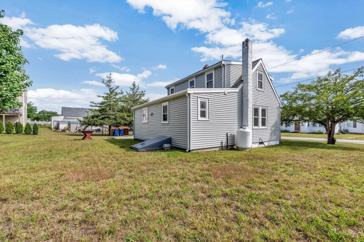
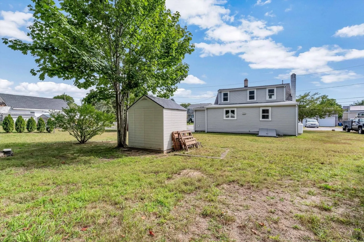
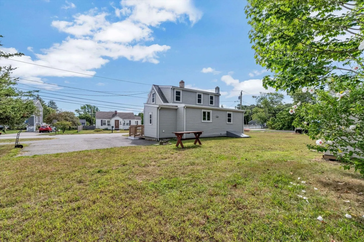
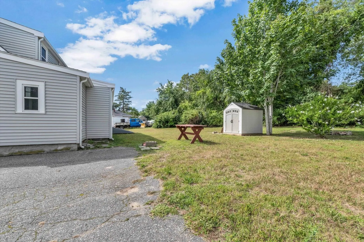
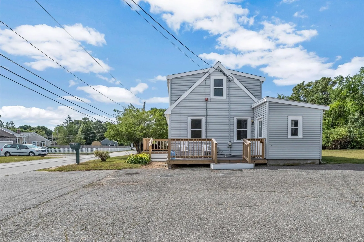
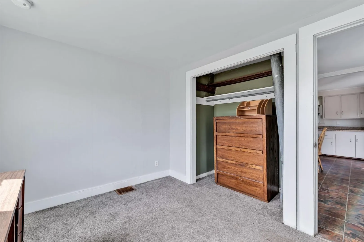
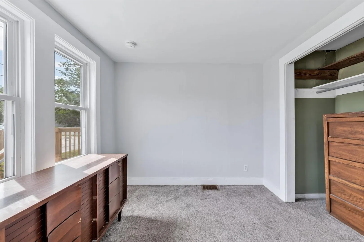
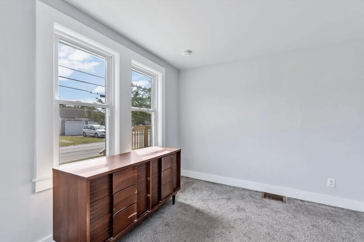
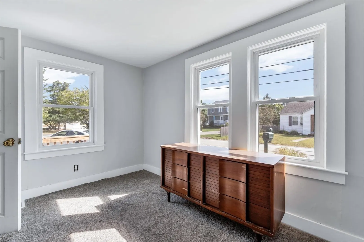
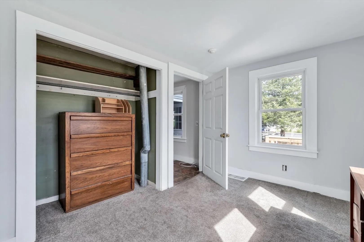
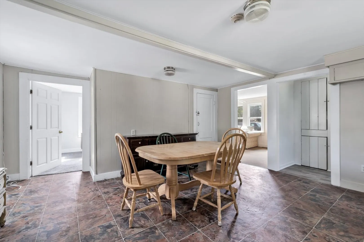
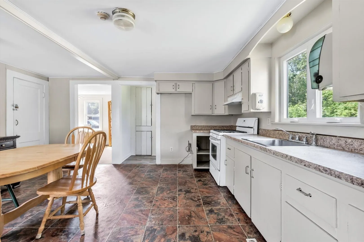
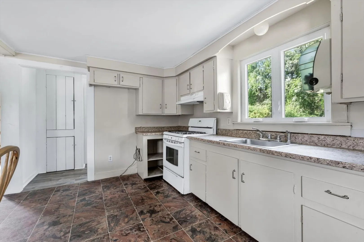
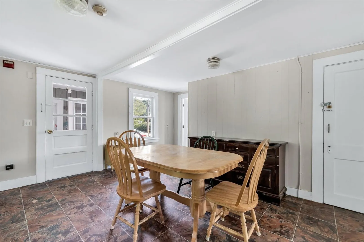
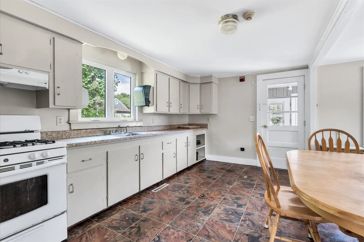
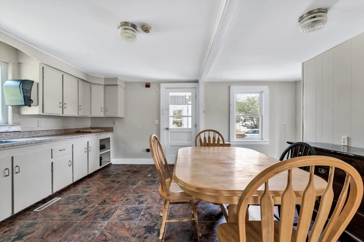
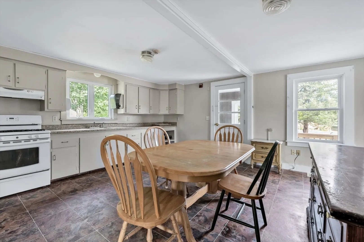
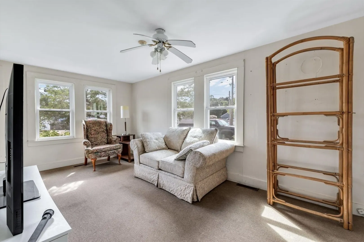
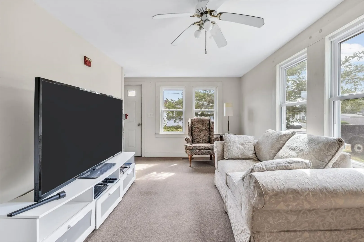
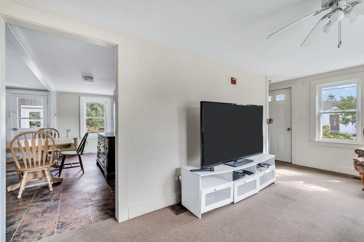
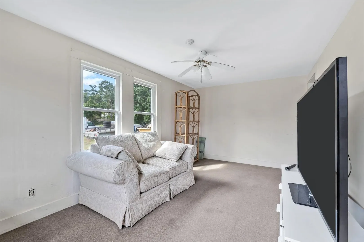
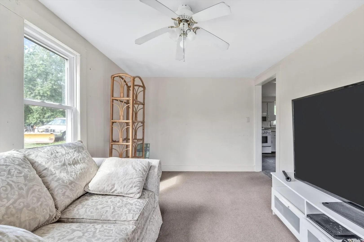
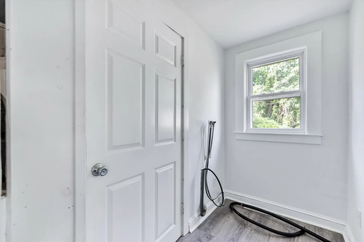
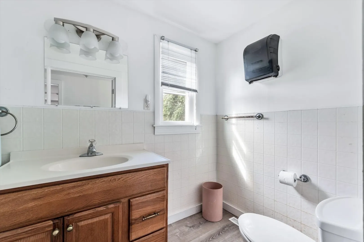
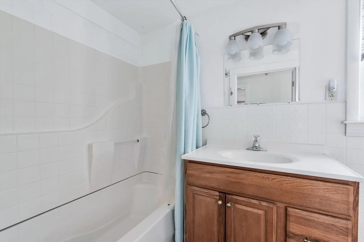
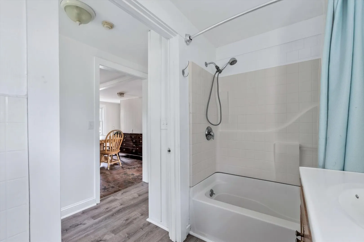
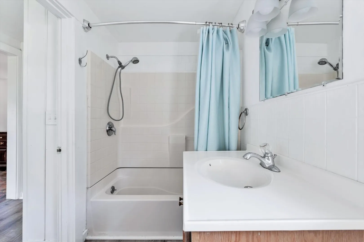
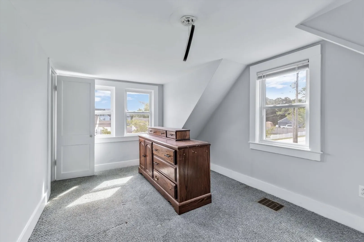
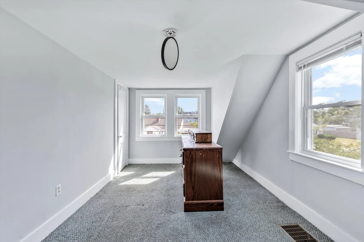
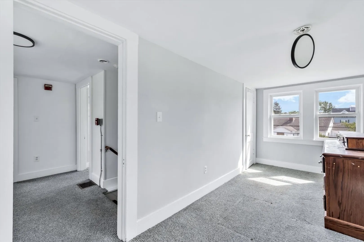
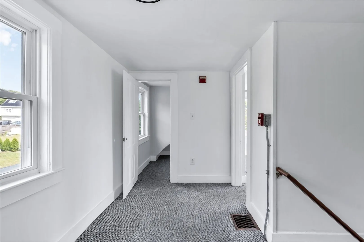
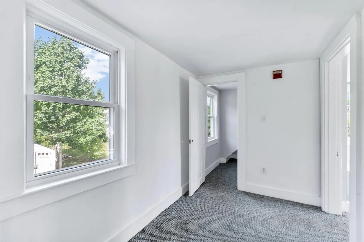
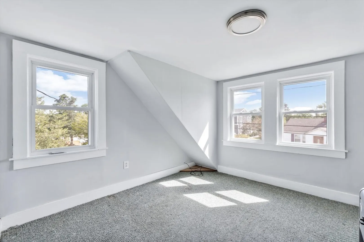
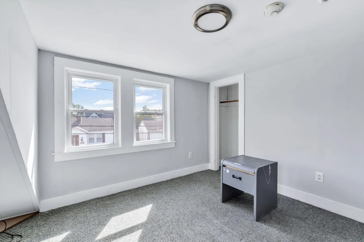
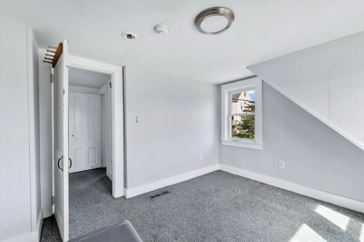
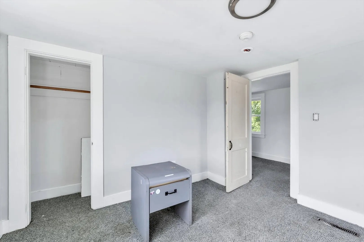
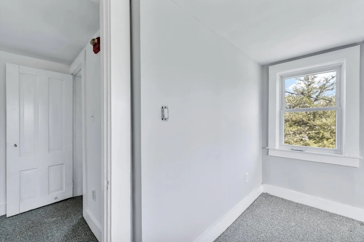
Welcome home to this charming 3-bedroom, 1-bath Cape, offering a wonderful combination of comfort, convenience, and potential! Freshly painted and move-in ready, this home is a great opportunity for buyers looking to settle in now and make updates over time. Enjoy low-maintenance living with vinyl siding, AZEK composite decking, and newer windows installed less than five years ago. The oil heating system is approximately 15 years young, with propane servicing the range and hot water. With several important improvements already completed and plenty of opportunity to add your own style, this inviting home is ready for its next owner to move in and make it their own.
-
Highlights
- Cooling: Window Unit(s)
- Parking Spots: 4
- Property Type: Single Family Residence
- Total Rooms: 5
- Status: Active
- Heating: Baseboard, Oil
- Property Class: Residential
- Style: Cape
- Year Built: 1946
-
Additional Details
- Appliances: Water Heater, Range, Range Hood
- Construction: Frame
- Flooring: Vinyl, Vinyl / VCT, Carpet
- Road Frontage Type: Public
- SqFt Source: Public Record
- Year Built Source: Public Records
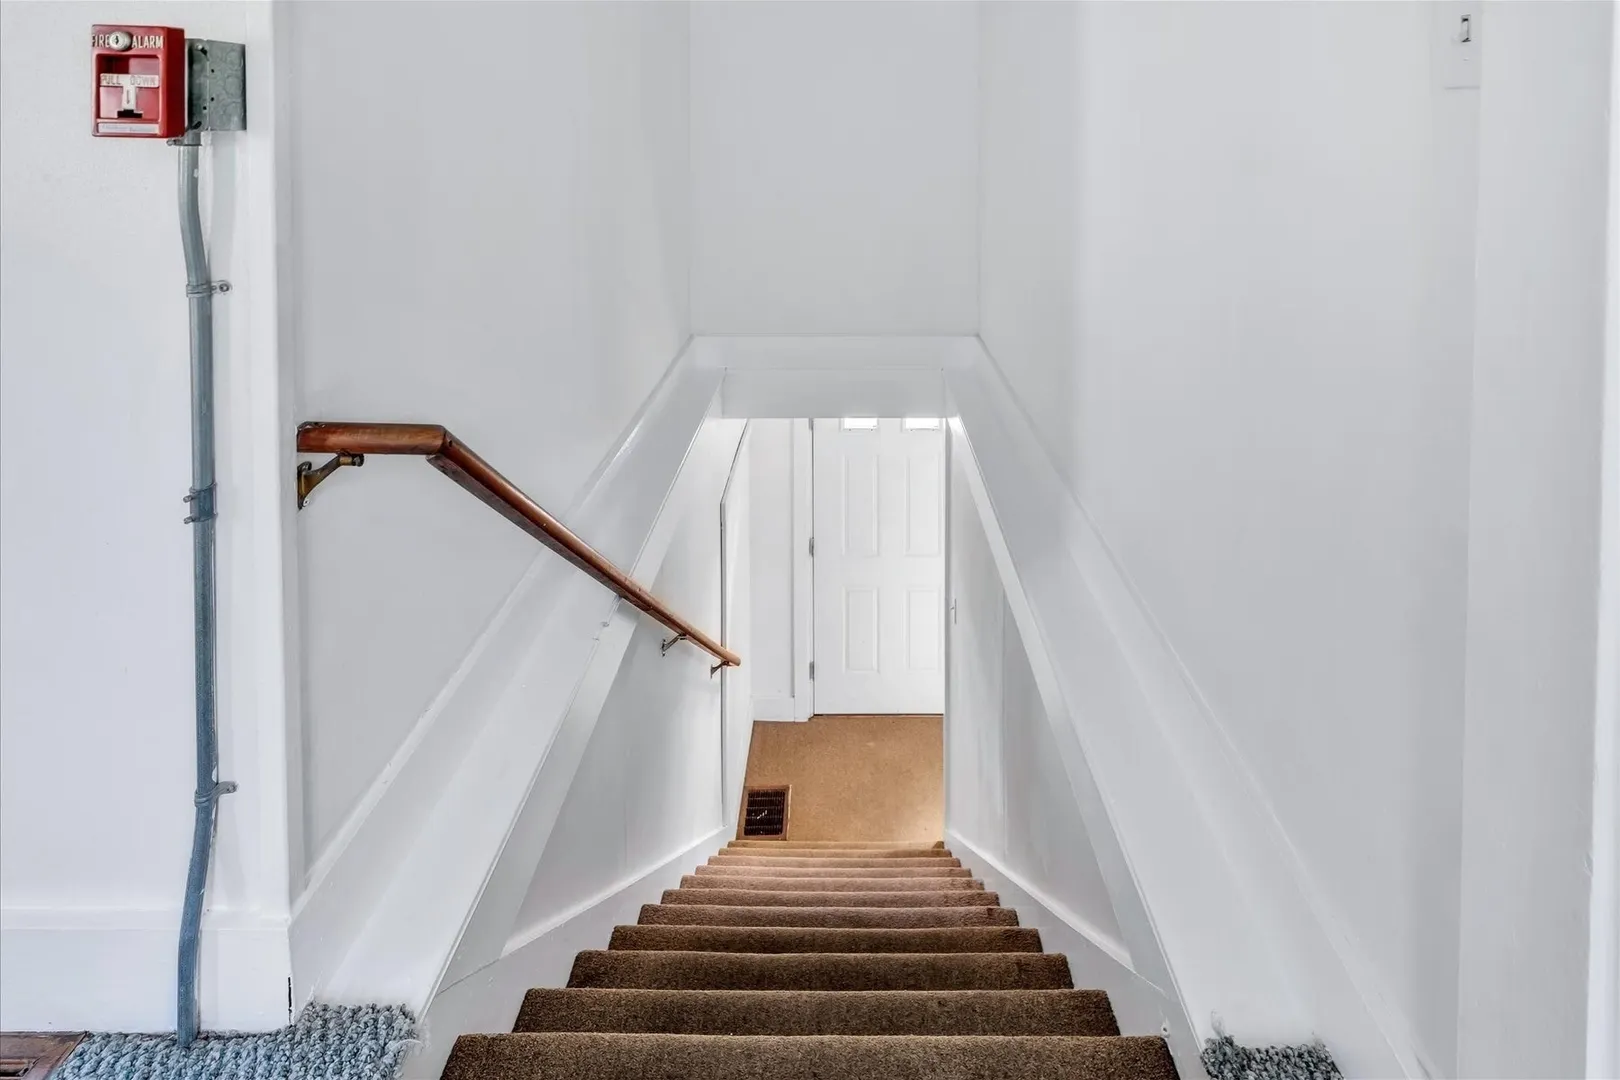
- Basement: Full, Interior Entry, Bulkhead
- Exterior Features: Deck - Composite
- Foundation: Block
- Roof: Shingle, Rubber
- Year Built Details: Actual
- Zoning: R40
-
Amenities
- Community Features: Shopping, Walk/Jog Trails, Golf, Medical Facility, Conservation Area, House of Worship
- Parking Features: Paved Drive, Off Street
-
Utilities
- Electric: 110 Volts
- Water Source: Public
- Sewer: Public Sewer
-
Fees / Taxes
- Assessed Value: $429,700
- Taxes: $3,287
- Tax Year: 2026
Similar Listings


Sold
40 Photos
Sold
41 Photos
Sold
33 Photos
Sold
42 Photos
Content © 2026 MLS Property Information Network, Inc. The information in this listing was gathered from third party resources including the seller and public records.
Listing information provided courtesy of Today Real Estate, Inc..
MLS Property Information Network, Inc. and its subscribers disclaim any and all representations or warranties as to the accuracy of this information.