
Sold!
$215,000
2
Beds
1/1
Bath
1,075
Living Area
-
Property Description
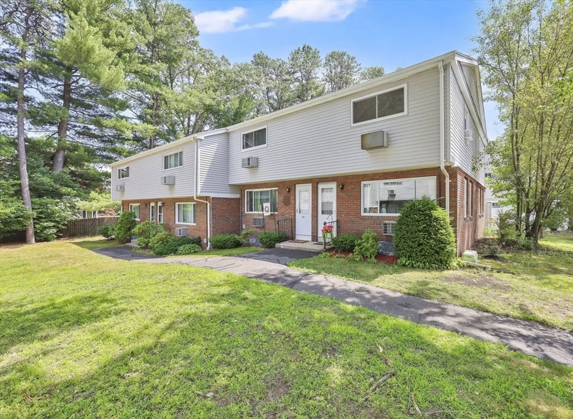
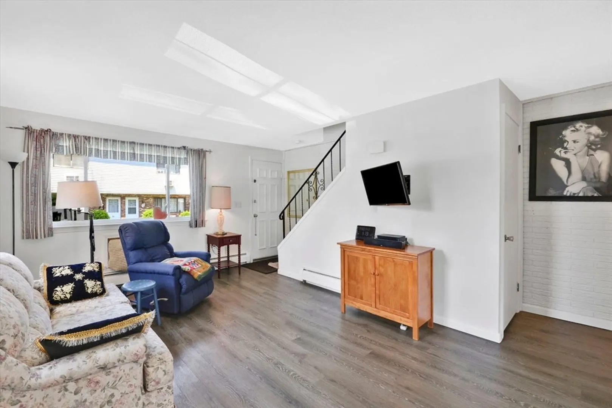
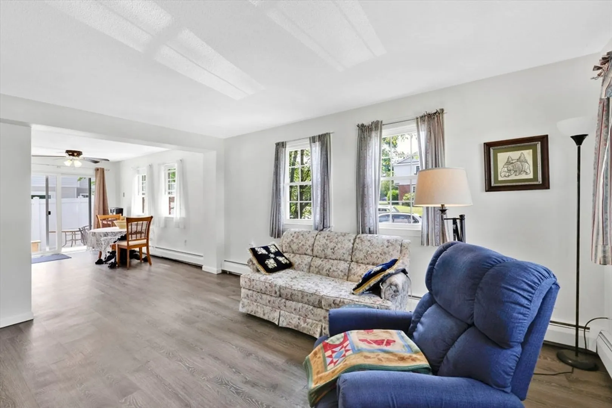
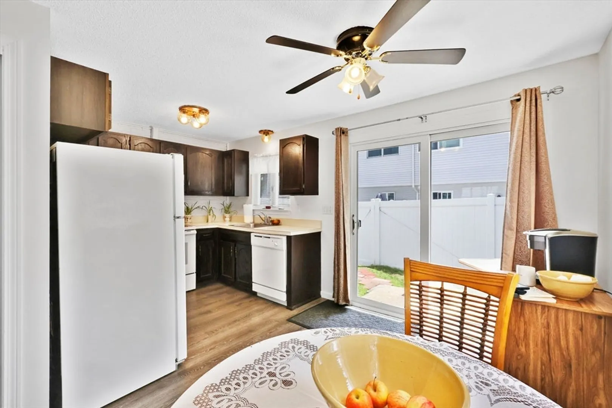
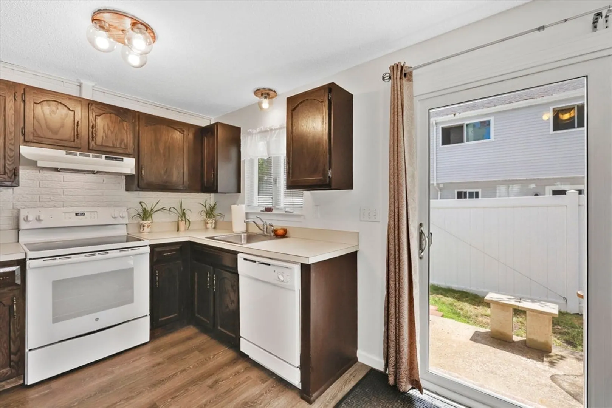
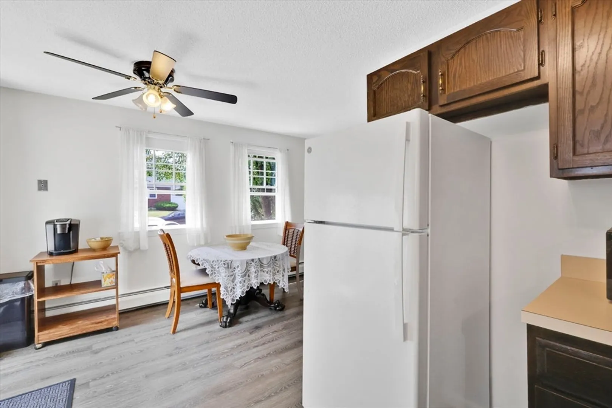
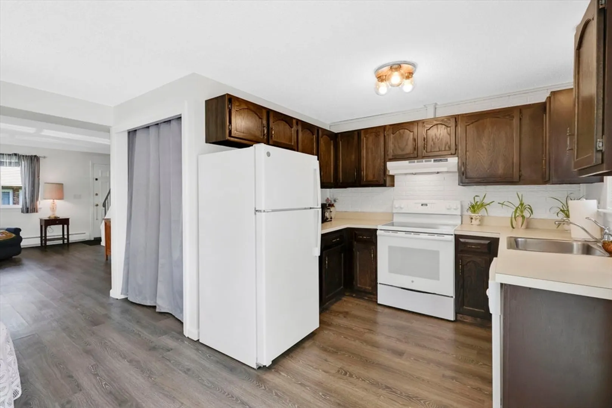
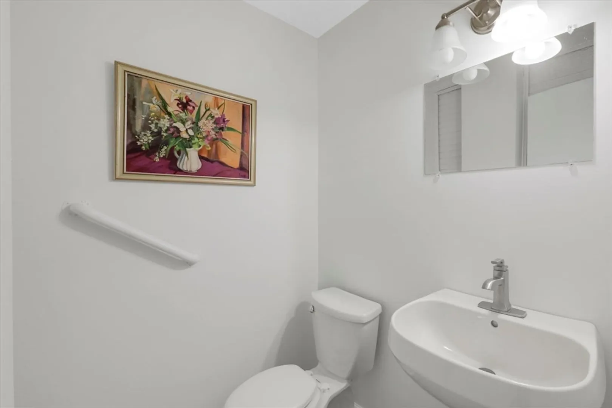
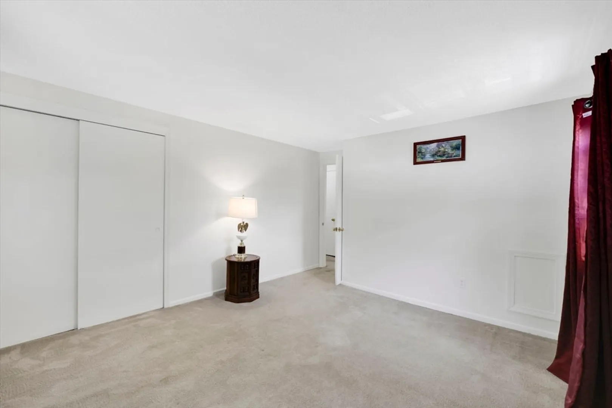
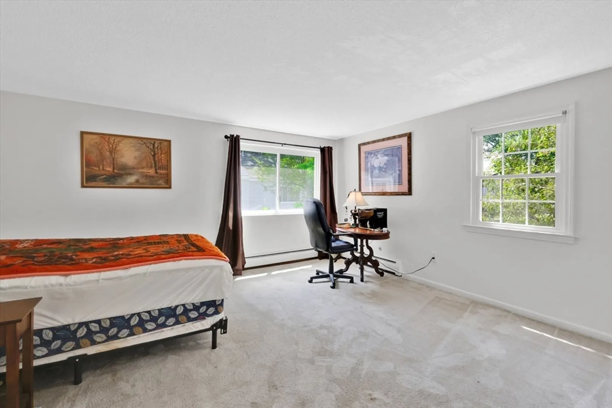
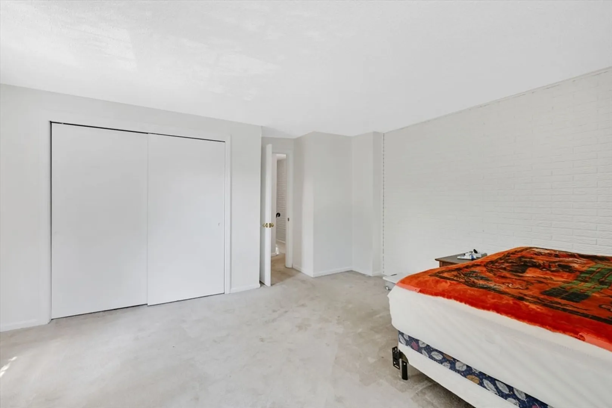
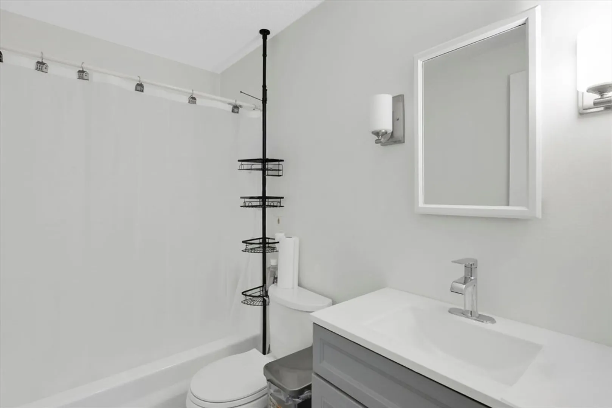
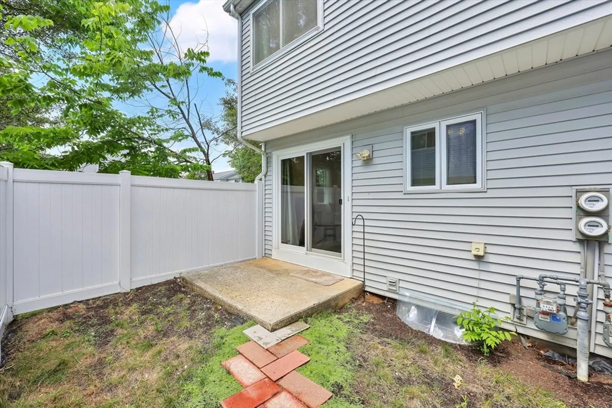
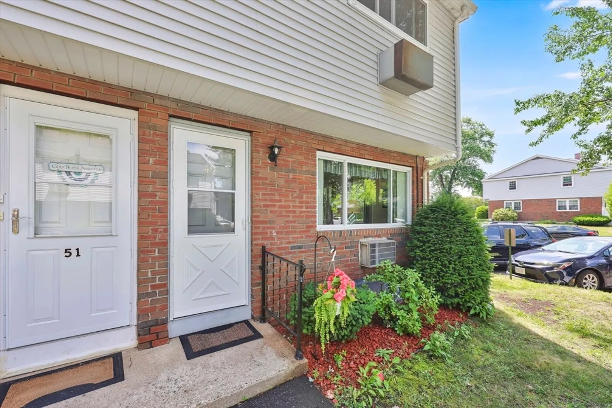
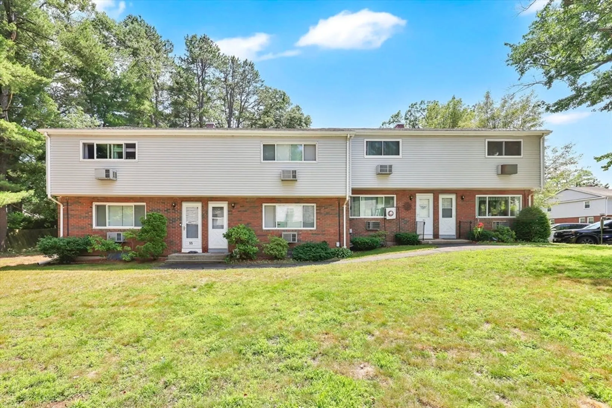
Welcome home to this well-maintained 2-bedroom, 1.5-bath condo offering comfort, convenience, and low-maintenance living. The inviting living room provides the perfect space to relax or entertain, while the kitchen features a dedicated dining area ideal for everyday meals and gatherings. Both bedrooms offer comfortable living space, and the full bath is complemented by a convenient half bath for guests. A full basement provides abundant storage or the opportunity for a hobby or workshop area. Step outside to your own private, fenced-in patio—perfect for enjoying your morning coffee or relaxing outdoors. In addition, the complex is very pet-friendly. Whether you're a first-time homebuyer, looking to downsize, or seeking an investment opportunity, this condo offers a practical layout and easy living in a desirable setting.
-
Highlights
- Cooling: Wall Unit(s)
- HOA Fee: $295
- Property Class: Residential
- Stories: 2
- Unit Number: 49
- Status: Closed
- Heating: Baseboard, Natural Gas
- Parking Spots: 2
- Property Type: Condominium
- Total Rooms: 4
- Year Built: 1974
-
Additional Details
- Appliances: Range, Dishwasher, Disposal, Refrigerator, Washer, Dryer
- Construction: Frame
- Flooring: Vinyl, Carpet
- SqFt Source: Public Record
- Year Built Details: Actual
- Zoning: Ra2
- Basement: Y
- Exterior Features: Patio
- Roof: Shingle
- Total Number of Units: 52
- Year Built Source: Public Records
-
Amenities
- Community Features: Public Transportation, Shopping, Park, Highway Access, Public School
- Parking Features: Off Street, Common
-
Utilities
- Electric: Circuit Breakers, 100 Amp Service
- Water Source: Public
- Sewer: Public Sewer
-
Fees / Taxes
- Assessed Value: $184,500
- HOA Fee Includes: Water, Sewer, Insurance, Maintenance Structure, Road Maintenance, Maintenance Grounds, Snow Removal, Trash
- Taxes: $2,601
- HOA Fee Frequency: Monthly
- Tax Year: 2026
Similar Listings
Sold
37 Photos
Sold
38 Photos
Sold
24 Photos
Sold
25 Photos
Content © 2026 MLS Property Information Network, Inc. The information in this listing was gathered from third party resources including the seller and public records.
Listing information provided courtesy of Keller Williams Realty.
MLS Property Information Network, Inc. and its subscribers disclaim any and all representations or warranties as to the accuracy of this information.
