
Sold!
$841,000
2
Beds
1
Bath
733
Living Area
-
Property Description
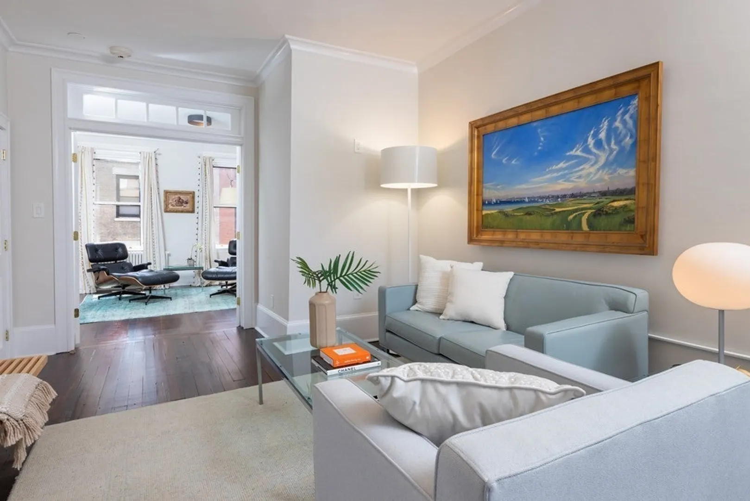
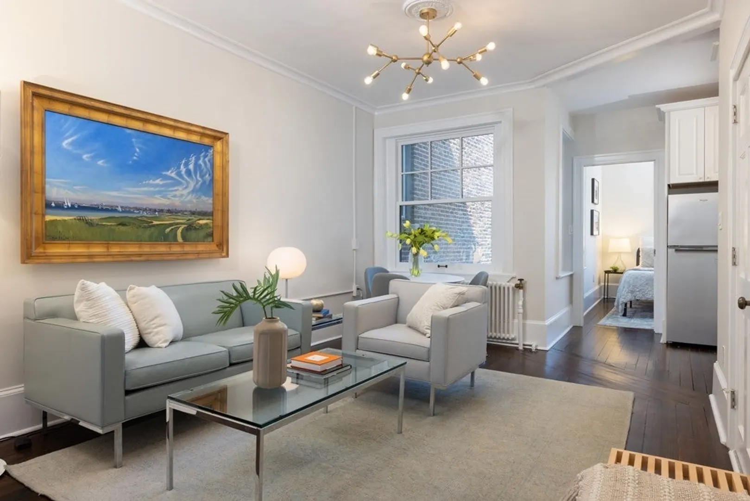
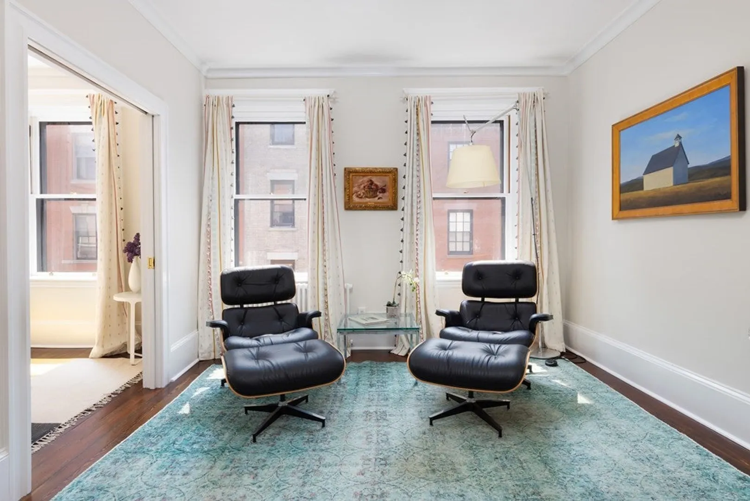
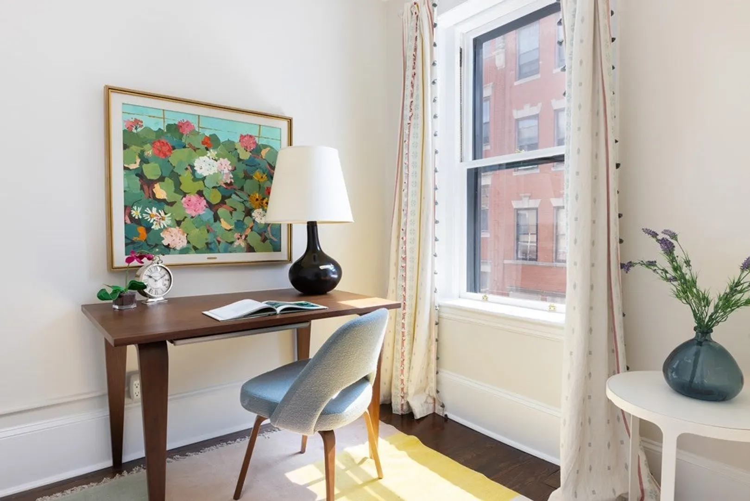
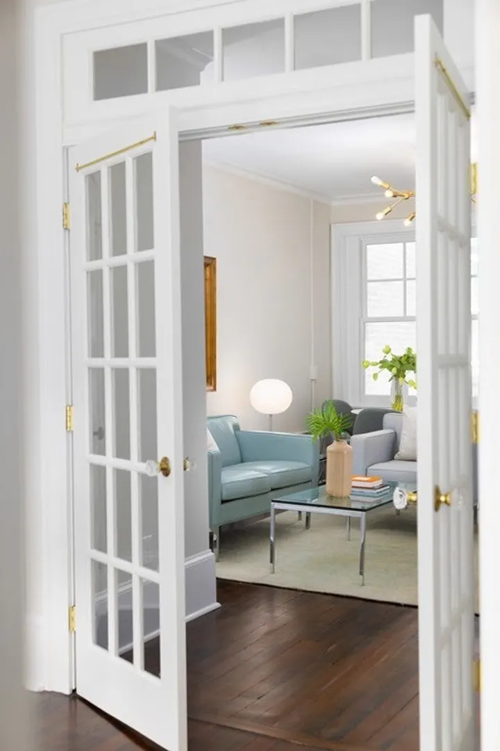
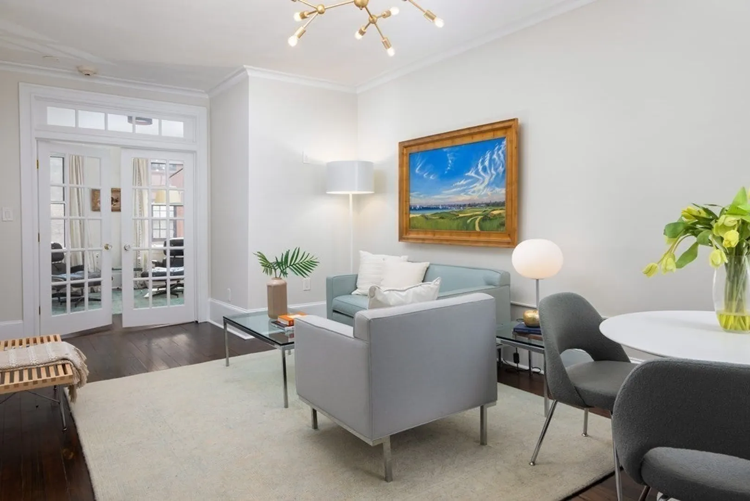
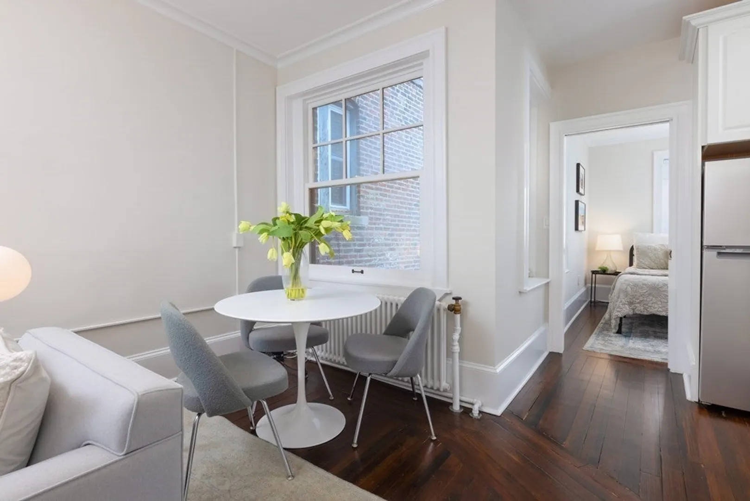
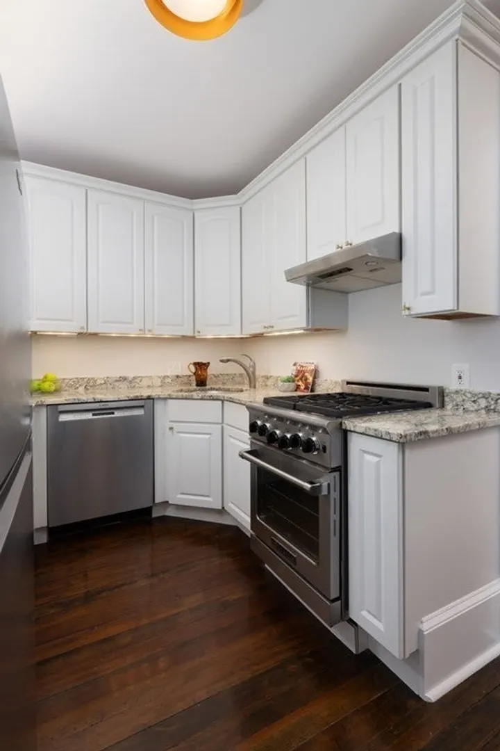
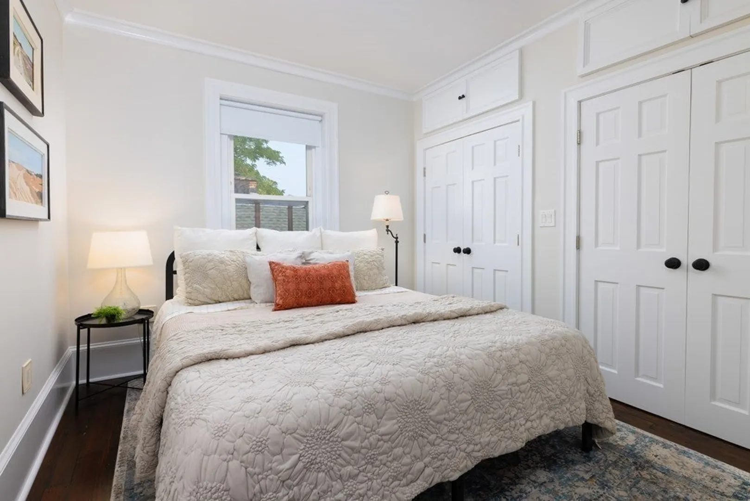
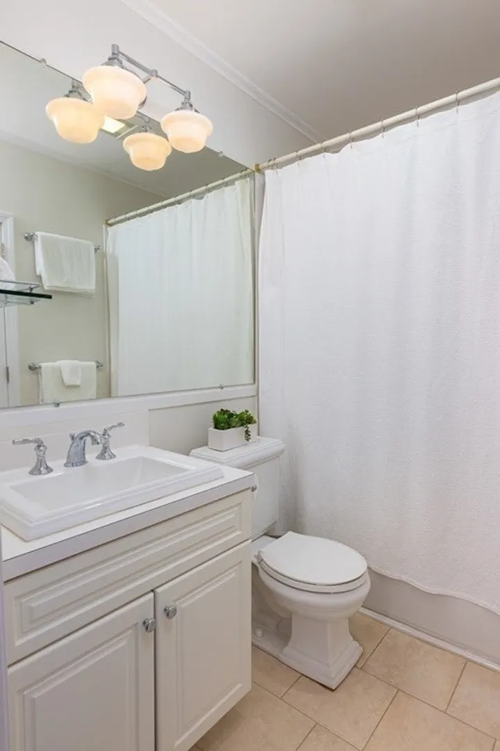
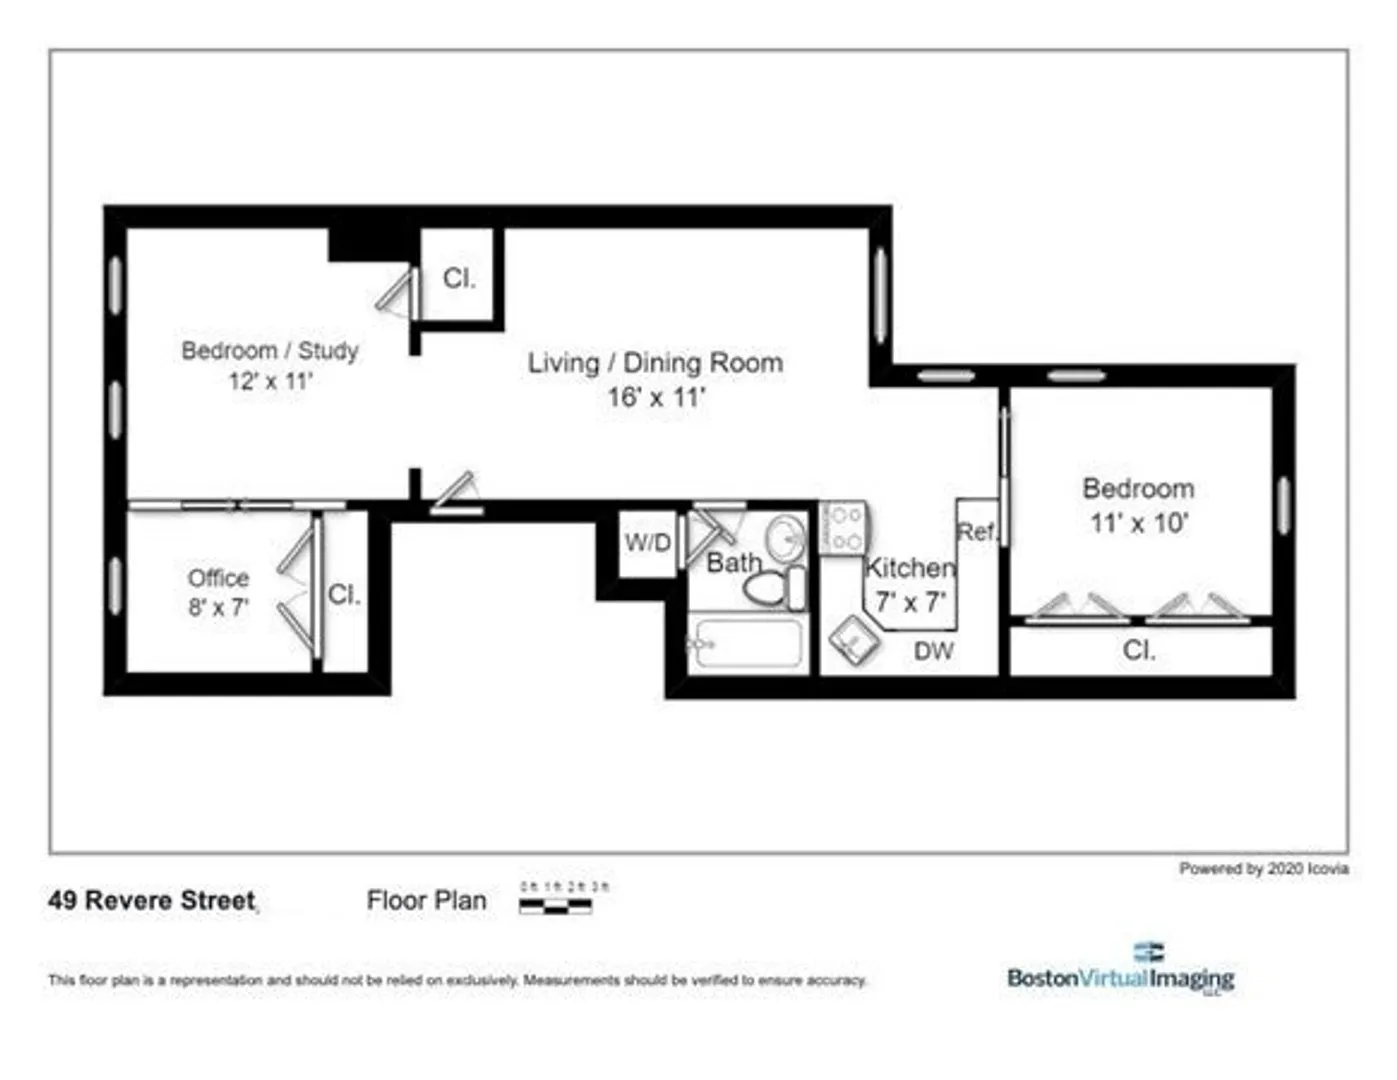
Currently configured as a lovely 1 PLUS bedroom, this fantastic condo lives like a 2 bedroom! In addition to a charming and bright living room, is a 2nd bedroom/den as well as an office (see floorplan). This property features an exceptionally open flow and great layout w/ nicely sized rooms. Incredible light & beautiful hardwood flooring throughout add warmth & an inviting feel. The front facing den has French doors allowing for the South facing front windows to fill the unit with light. An office/nursery is adjacent and feels private from the rest of the unit. The living/dining room and kitchen are nicely situated at the center of the unit allowing for a separation of space from bedroom/den spaces. A well-outfitted kitchen offers full-size appliances & tasteful stone counters. The main bedroom is tucked away at the northern end of the unit w/a large closet. A crisp bathroom, in unit w/d & beautiful light fixtures, as well as priv basement storage & prof. mgmt make this a special spot.
-
Highlights
- Area: Beacon Hill
- Heating: Central
- Property Class: Residential
- Total Rooms: 5
- Year Built: 1899
- Cooling: Window Unit(s)
- HOA Fee: $444
- Property Type: Condominium
- Unit Number: 5
- Status: Closed
-
Additional Details
- Appliances: Range, Dishwasher, Disposal, Refrigerator, Freezer, Washer, Dryer, Utility Connections for Gas Range
- Construction: Brick, See Remarks
- Pets Allowed: Yes
- Total Number of Units: 6
- Year Built Source: Public Records
- Basement: N
- Flooring: Wood
- Roof: Rubber
- Year Built Details: Approximate
- Zoning: Res
-
Amenities
- Community Features: Public Transportation, Shopping, Tennis Court(s), Park, Walk/Jog Trails, Medical Facility, Bike Path, Highway Access, T-Station, Other
- Parking Features: On Street
-
Utilities
- Sewer: Public Sewer
- Water Source: Public
-
Fees / Taxes
- Assessed Value: $730,100
- Compensation Based On: Net Sale Price
- HOA: Yes
- HOA Fee Includes: Heat, Water, Sewer, Insurance
- Taxes: $7,908
- Buyer Agent Compensation: 2.5%
- Facilitator Compensation: 1.0%
- HOA Fee Frequency: Monthly
- Tax Year: 2023
Similar Listings




Sold

10 Photos
Sold

26 Photos
Sold

22 Photos
Sold

48 Photos
Content © 2026 MLS Property Information Network, Inc. The information in this listing was gathered from third party resources including the seller and public records.
Listing information provided courtesy of William Raveis R.E. & Home Services.
MLS Property Information Network, Inc. and its subscribers disclaim any and all representations or warranties as to the accuracy of this information.
