
Sold!
$750,000
2
Beds
1
Bath
683
Living Area
-
Property Description
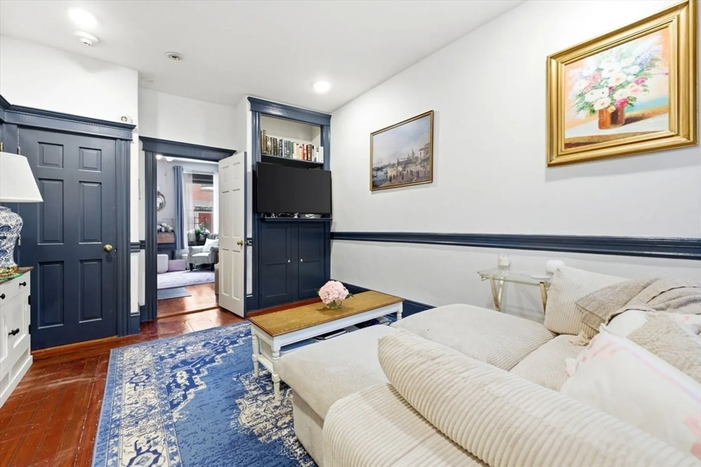
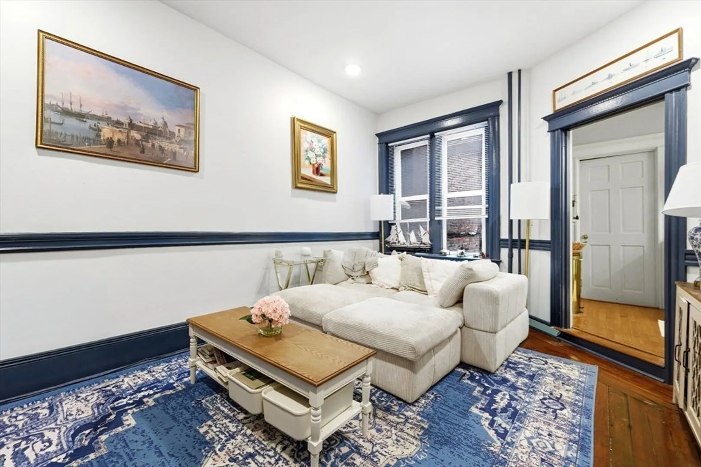
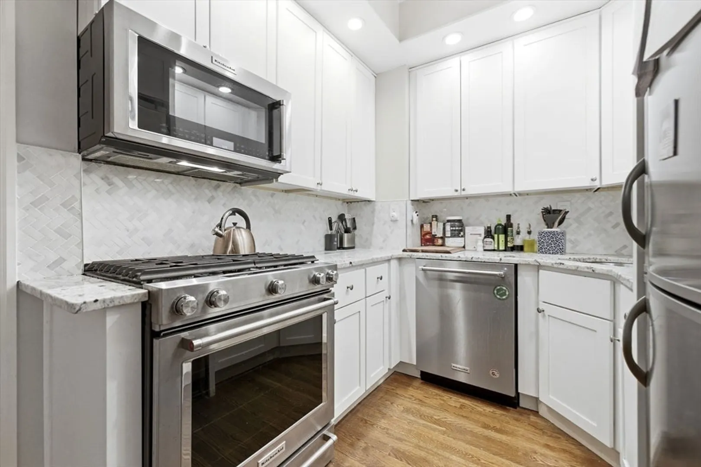
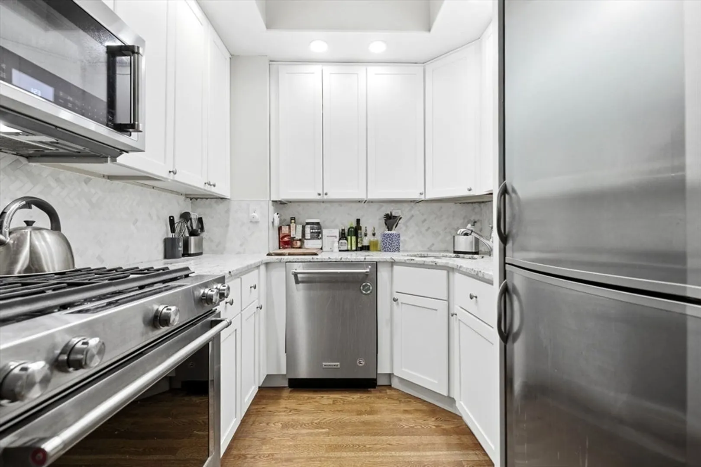
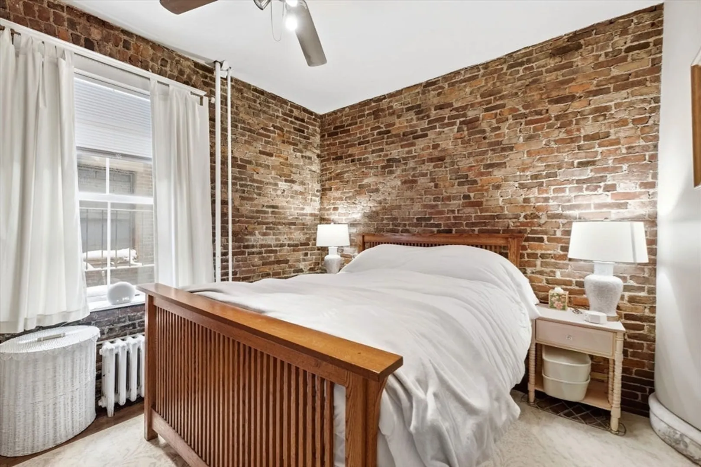
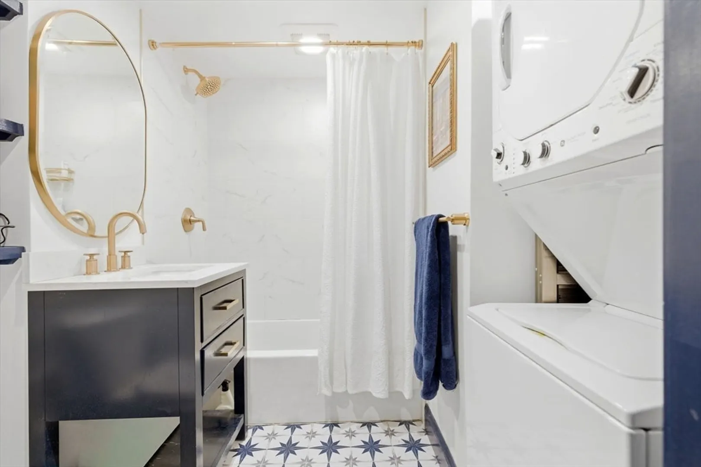
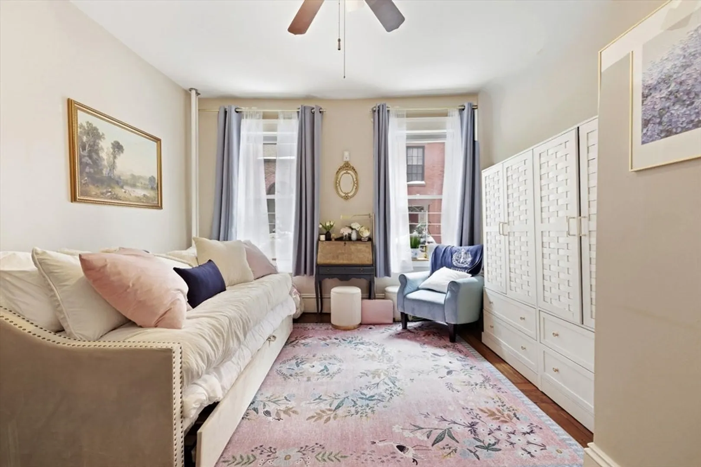
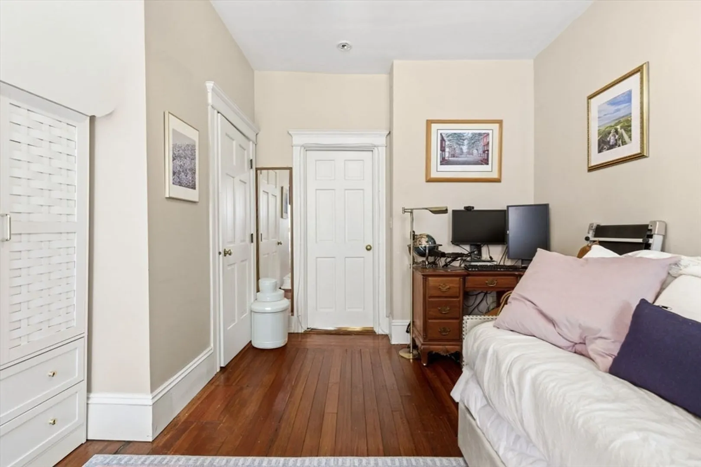
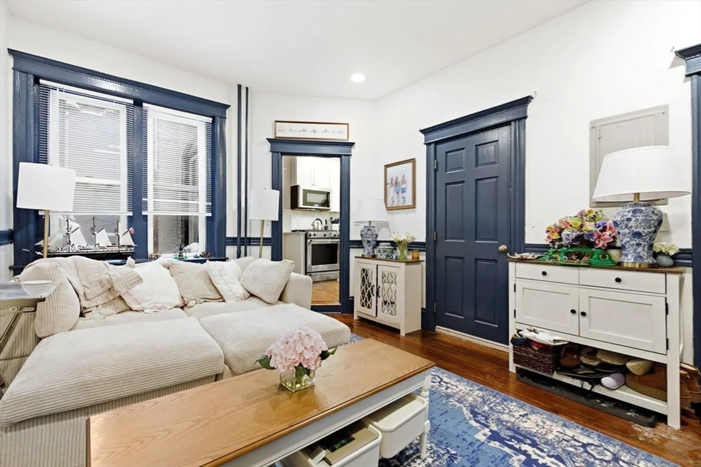
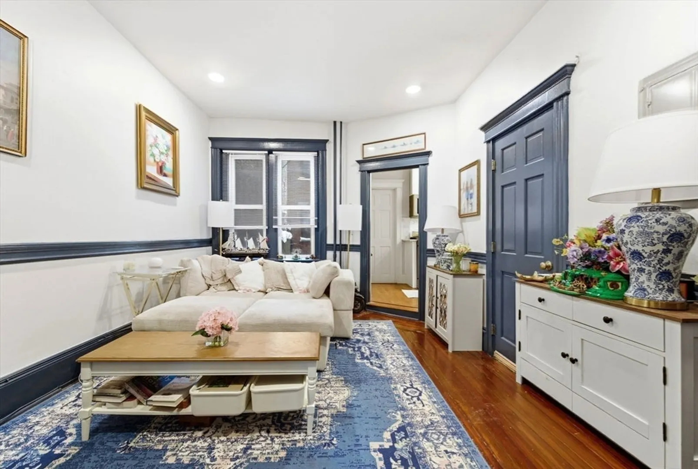
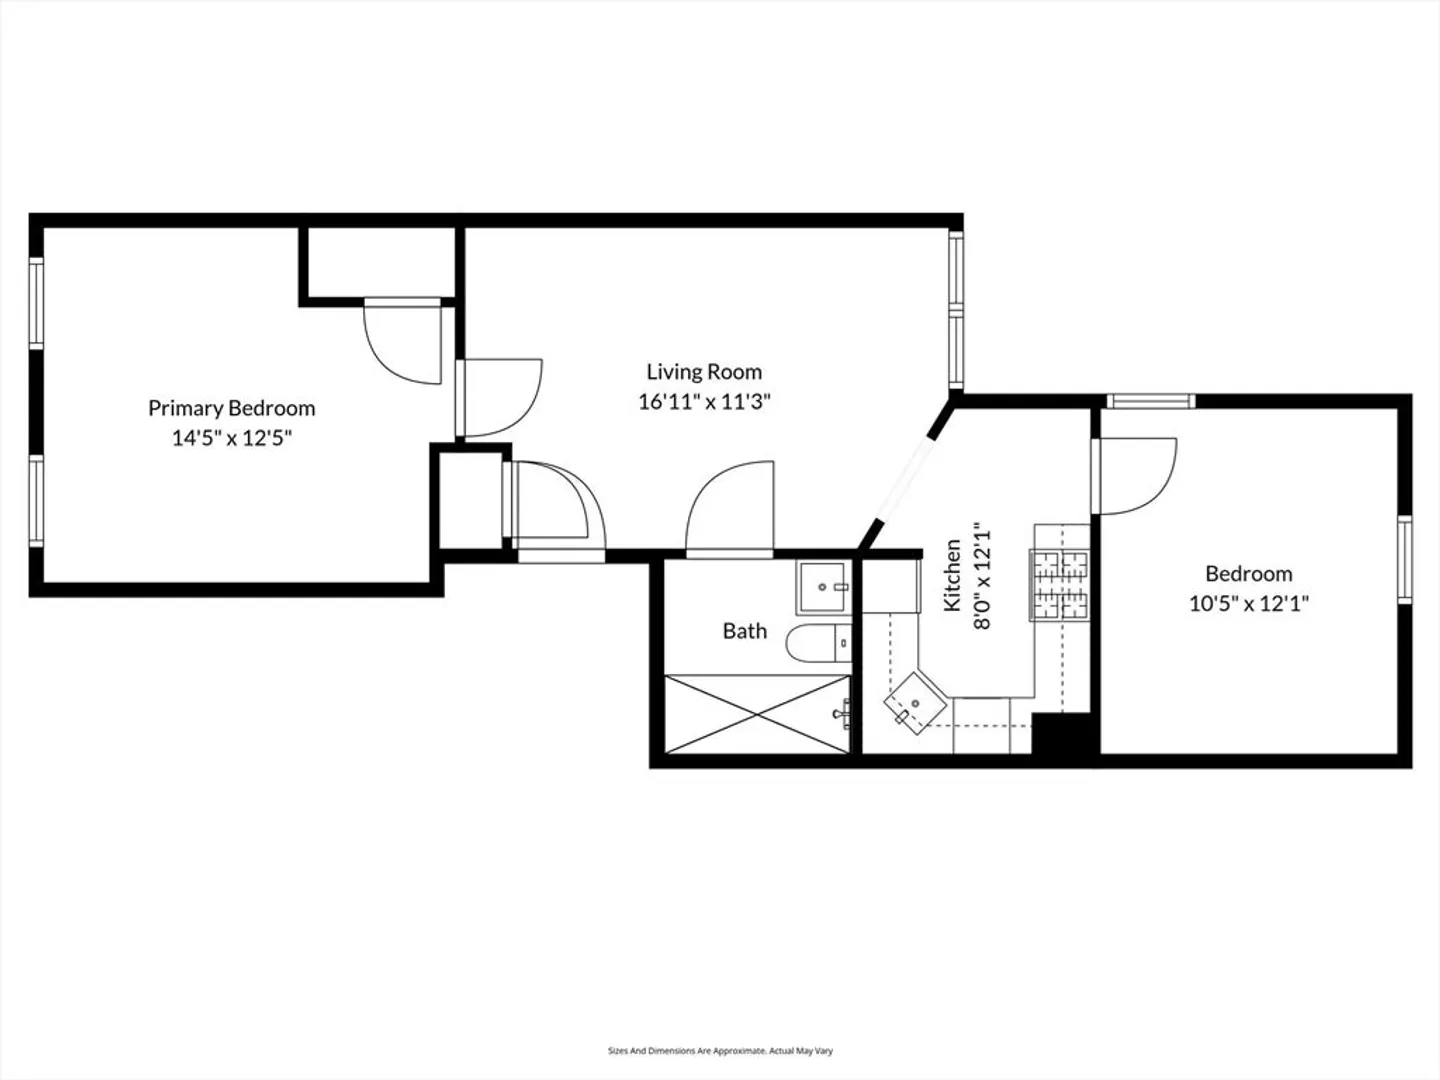
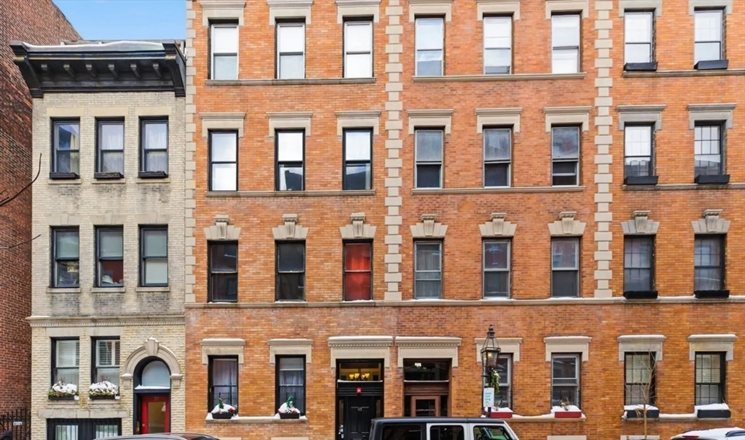
49 Revere Street, Perched on a Charming Beacon Hill Street, historic Charm meets modern Amenities. Unit #3 offers two bedrooms at the Parlor Level with a Renovated Kitchen! Full-Size Stainless Steel Appliances, Gas Cooking, Dishwasher, Custom Cabinetry & Granite Countertops. Excellent Layout, "feels" much larger in person, each bedroom on the opposite end, both generously sized. Adjacent to the living room, modern bathroom, renovated in 2024, offering in-unit Laundry. Hardwood Floors, High Ceilings, Exposed Brick, Recessed Lighting & Double-Pane Windows. Building has newly updated common areas & well-run condominium association with Professional Management. Pet Friendly, Dogs welcome. Low Condo Fee including Heat & Hot Water. Unit-3 deeded private storage in the basement. Location offers an impressive 99 point Walk Score, stone's throw to Mass General Hospital, Whole Foods, CVS and Red Line. Close by a Boutique Shopping Experience alongside many "5-Star Restaurants" on Charles Street.
-
Highlights
- Area: Beacon Hill
- Heating: Hot Water
- Property Class: Residential
- Stories: 1
- Unit Number: 3
- Status: Closed
- Cooling: Window Unit(s)
- HOA Fee: $611
- Property Type: Condominium
- Total Rooms: 4
- Year Built: 1899
-
Additional Details
- Appliances: Range, Dishwasher, Disposal, Refrigerator, Freezer, Washer, Dryer
- Flooring: Wood
- SqFt Source: Field Card
- Year Built Details: Actual
- Zoning: Res
- Basement: N
- Pets Allowed: Yes
- Total Number of Units: 6
- Year Built Source: Public Records
-
Amenities
- Community Features: Public Transportation, Shopping, Tennis Court(s), Park, Walk/Jog Trails, Medical Facility, Laundromat, Bike Path, Highway Access, House of Worship, Public School, T-Station, University
-
Utilities
- Sewer: Public Sewer
- Water Source: Public
-
Fees / Taxes
- Assessed Value: $748,200
- HOA Fee Includes: Heat, Water, Sewer, Insurance, Snow Removal
- Taxes: $5,005
- HOA Fee Frequency: Monthly
- Tax Year: 2026
Similar Listings




Sold

10 Photos
Sold

26 Photos
Sold

22 Photos
Sold

48 Photos
Content © 2026 MLS Property Information Network, Inc. The information in this listing was gathered from third party resources including the seller and public records.
Listing information provided courtesy of Century 21 Cityside.
MLS Property Information Network, Inc. and its subscribers disclaim any and all representations or warranties as to the accuracy of this information.
