
Rented!
$3,200/mo
2
Beds
1
Bath
945
Living Area
-
Property Description
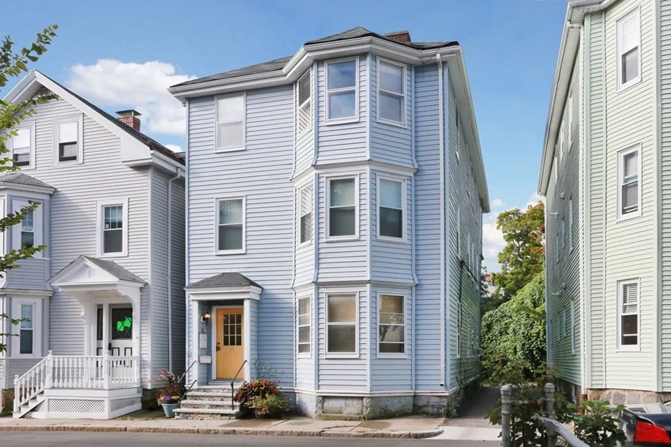
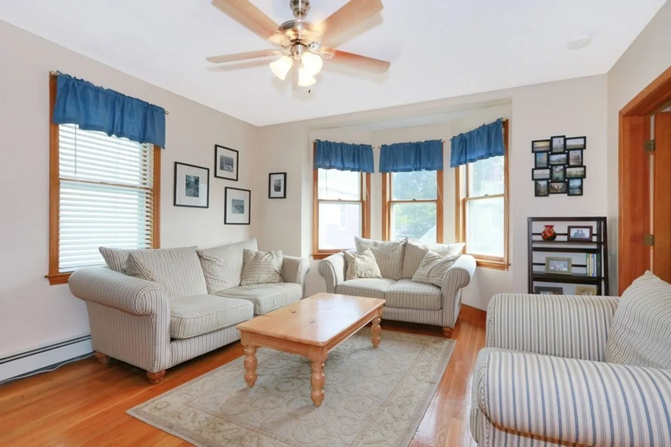
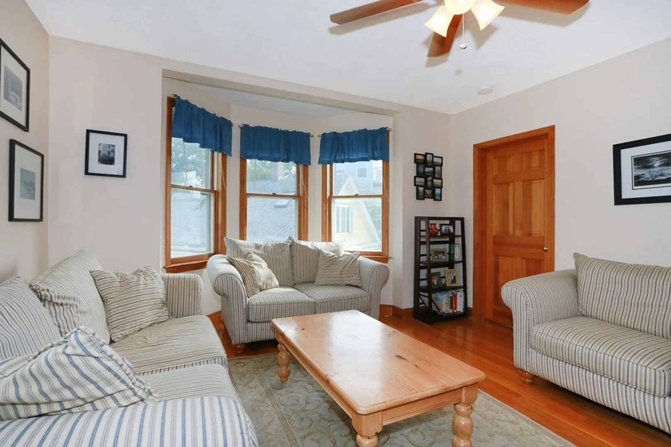
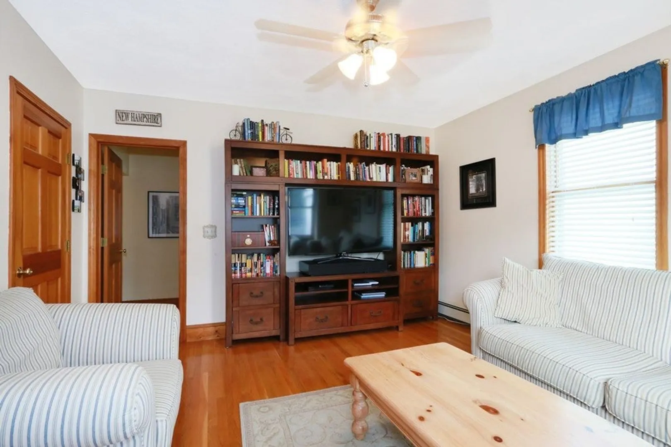
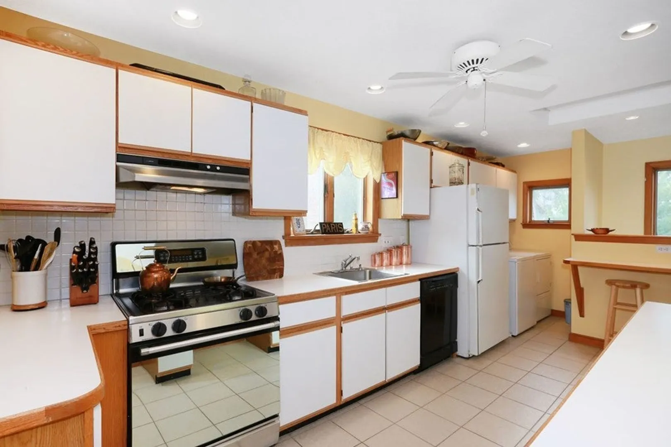
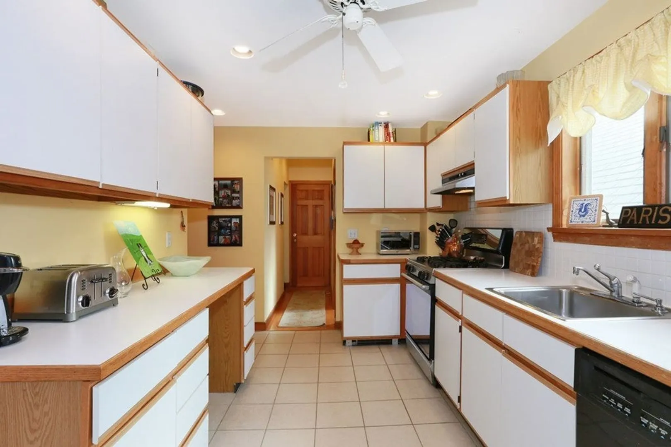
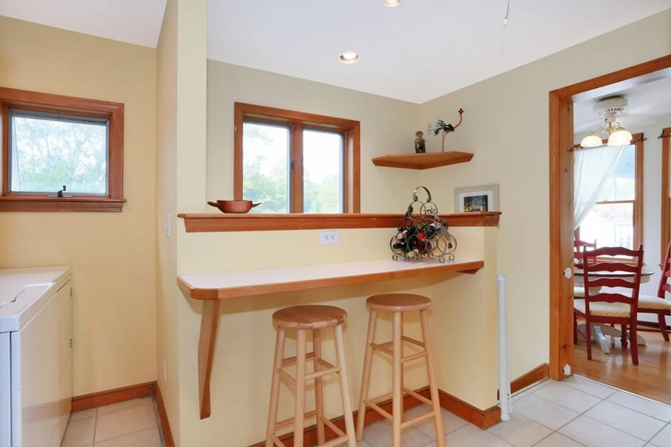
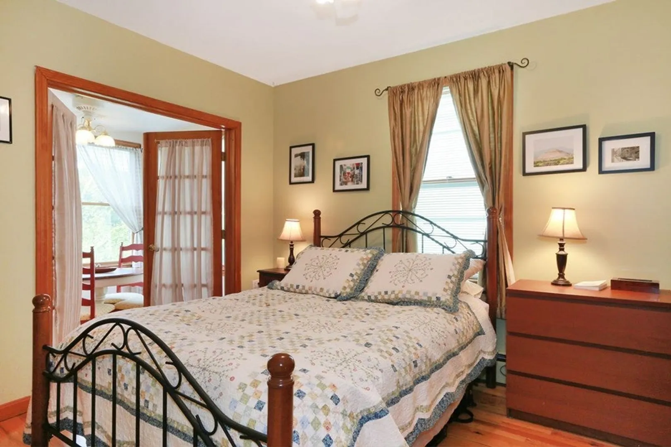
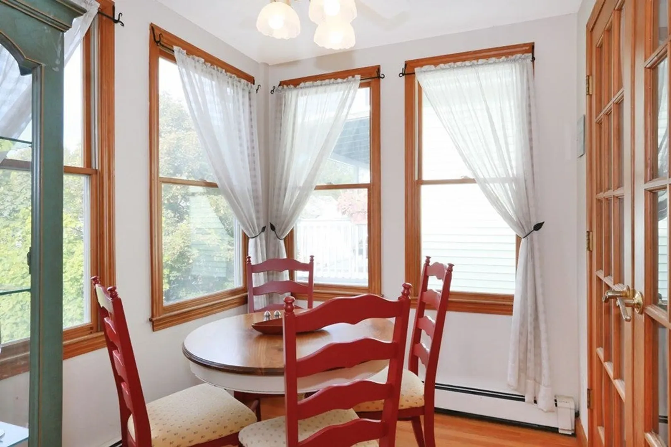
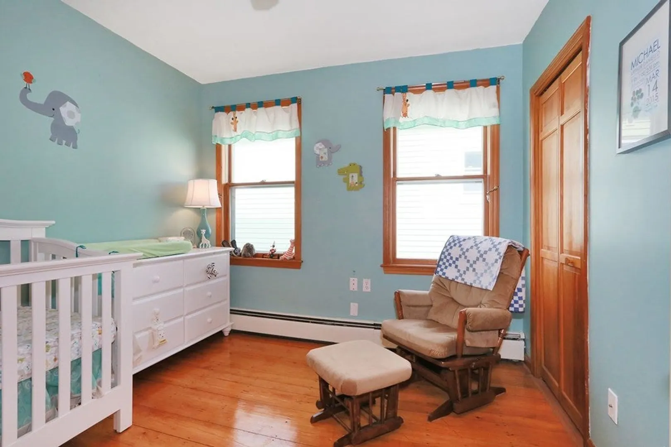
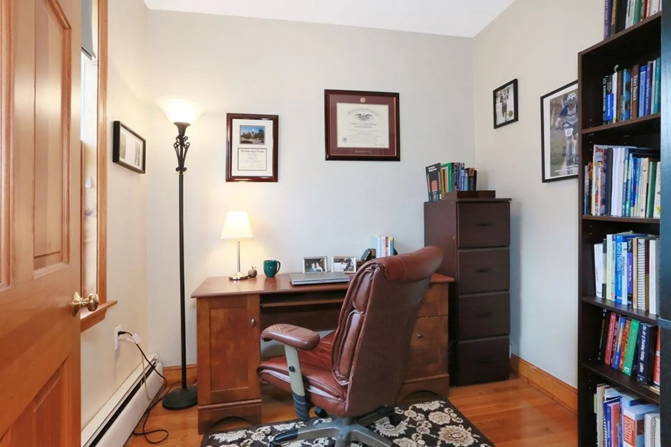
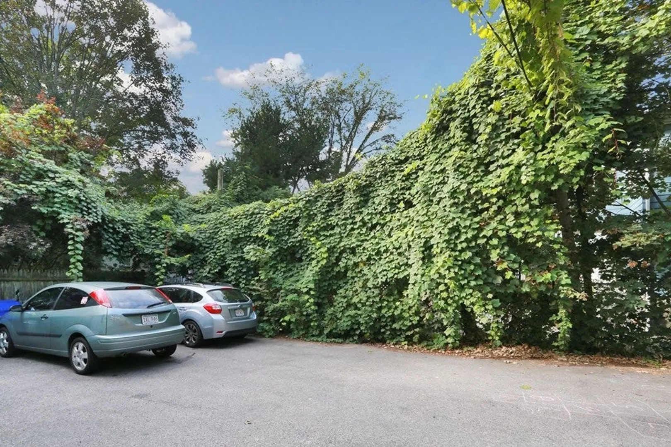
Premier Brookline Village location! Beautiful penthouse condo in the heart of everything with ONE CAR PARKING INCLUDED, LAUNDRY INSIDE, a RENOVATED BATHROOM, and TWO BONUS ROOMS! This warm and inviting home features a great floor plan for today's lifestyle, with two generous bedrooms and a separate private office/study adjacent to the living room. There is an additional bonus sun room off the kitchen for entertaining, relaxing, and taking in the morning sunrise or the evening sunset. Enjoy a huge eat-in kitchen with LAUNDRY INSIDE, plenty of counter space, cabinets galore, and exclusive use of the attic storage. Within close proximity to Longwood Medical, Clark Playground, Robinson Playground, Maimonides, Brookline Reservoir, Kurkman's Market, the Green D T line to Boston, Longwood, Boston University at Kenmore and Boston College, and all the shops, restaurants and conveniences that Brookline Village has to offer. One car parking in the back of the property. Lincoln School. Don't miss!
-
Highlights
- Area: Brookline Village
- Parking Spots: 1
- Property Type: Condominium
- Unit Number: 3
- Status: Closed
- Heating: Natural Gas, Baseboard, Individual, Unit Control
- Property Class: Residential Lease
- Total Rooms: 6
- Year Built: 1920
-
Additional Details
- Appliances: Range, Dishwasher, Disposal, Refrigerator, Washer, Dryer
- Flooring: Hardwood
- SqFt Source: Measured
- Year Built Source: Public Records
- Available Date: July 15, 2025
- Interior Features: Sun Room, Study, Single Living Level
- Year Built Details: Approximate
-
Amenities
- Community Features: Public Transportation, Shopping, Park, Medical Facility, Highway Access, Private School, Public School, T-Station
-
Fees / Taxes
- Rental Fee Includes: Water, Sewer, Extra Storage, Parking
Similar Listings
Sold
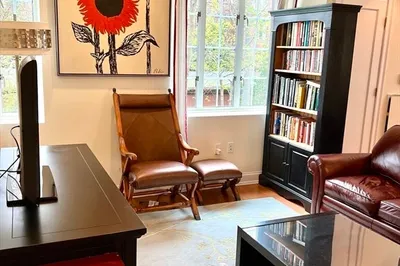
29 Photos
Sold
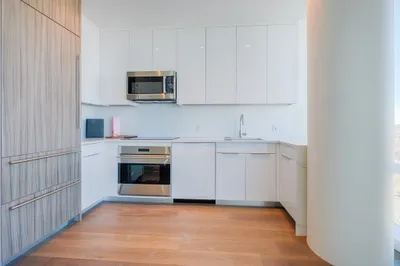
28 Photos
Sold
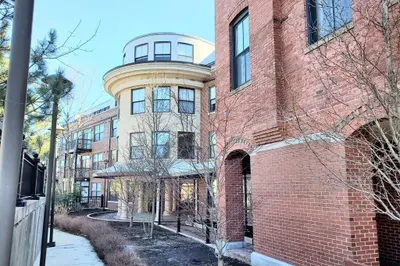
28 Photos
Sold
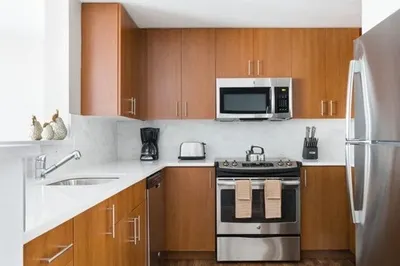
14 Photos
Content © 2026 MLS Property Information Network, Inc. The information in this listing was gathered from third party resources including the seller and public records.
Listing information provided courtesy of Hammond Residential Real Estate.
MLS Property Information Network, Inc. and its subscribers disclaim any and all representations or warranties as to the accuracy of this information.
