
85 Brainerd Rd ##503
$3,800/mo
2
Beds
2
Baths
1,050
Sqft
- Request Info
- Call
- Save
-
More
- Mortgage Calculator

Property Tools
$3,800/mo
2
Beds
2
Baths
1,050
Living Area
-
Property Description
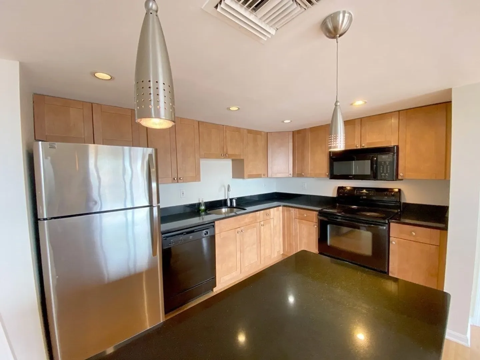
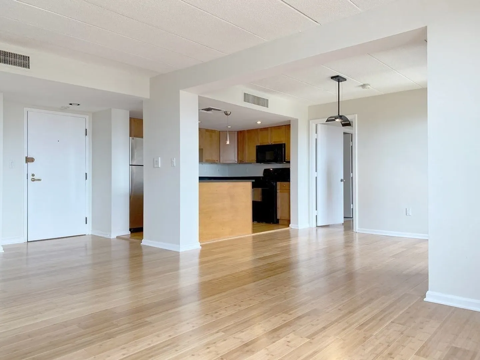
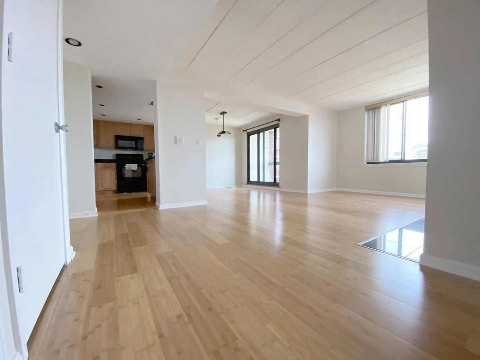
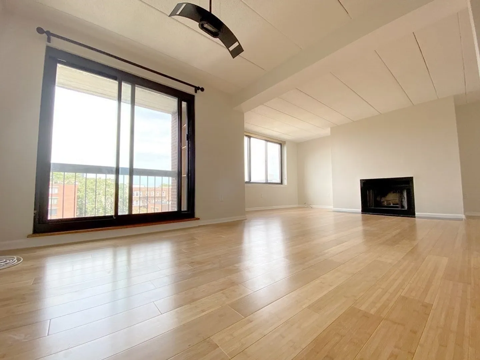
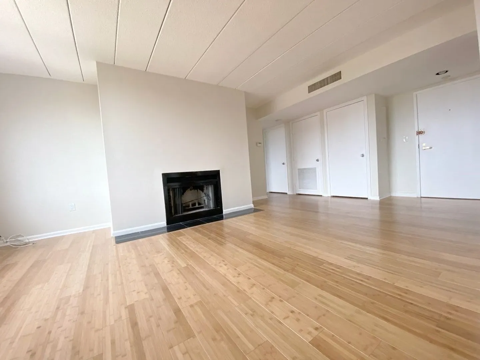
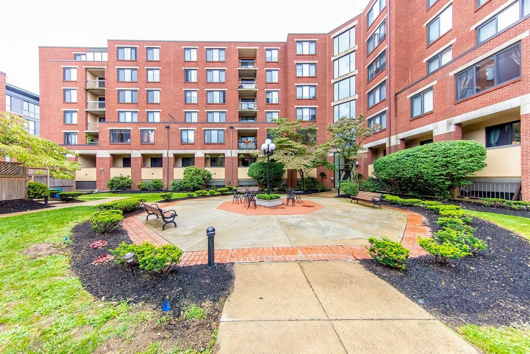
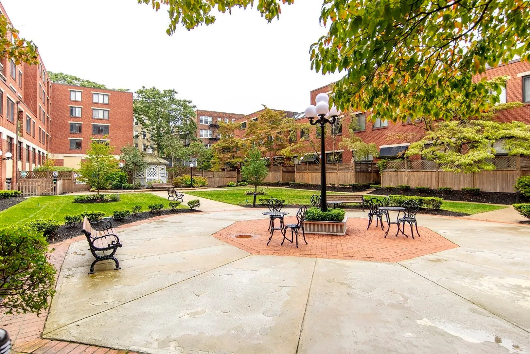
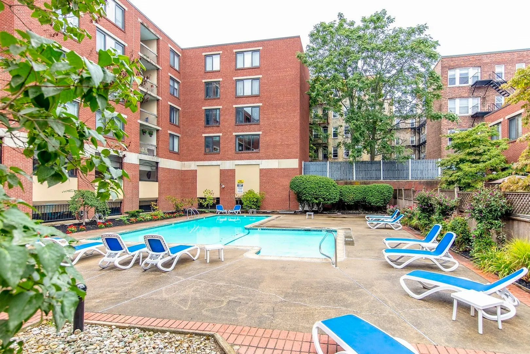
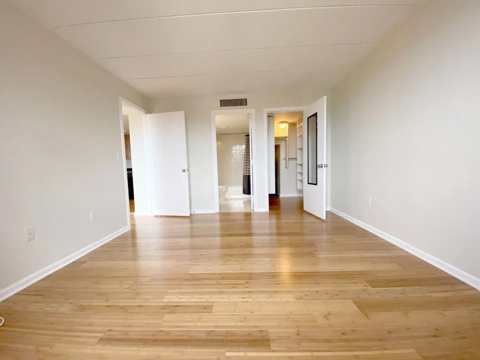
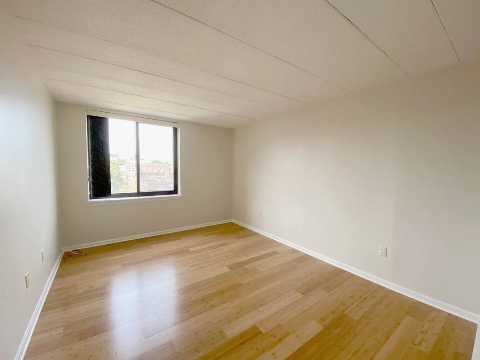
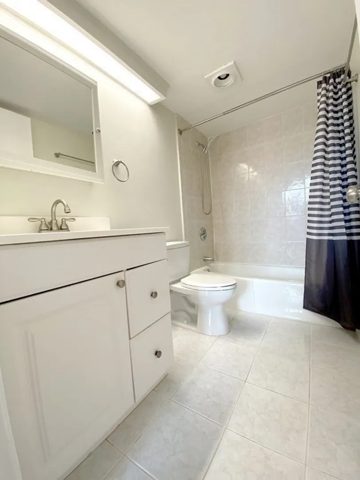
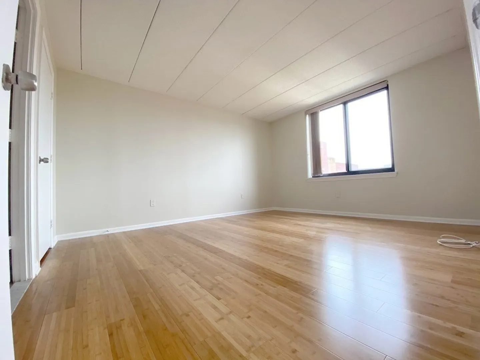
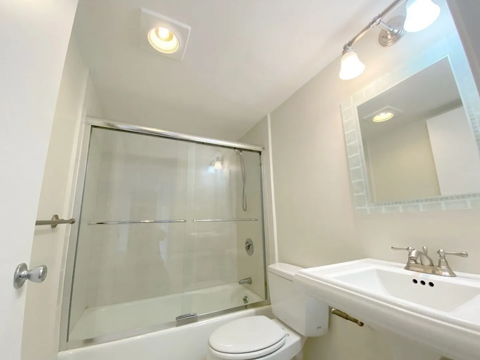
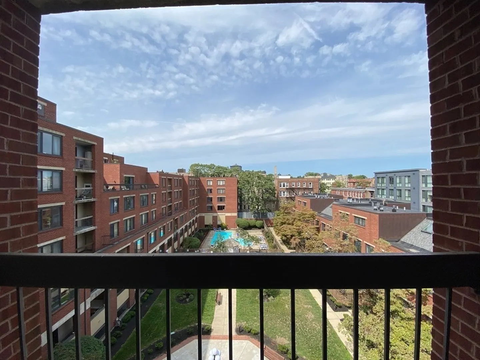
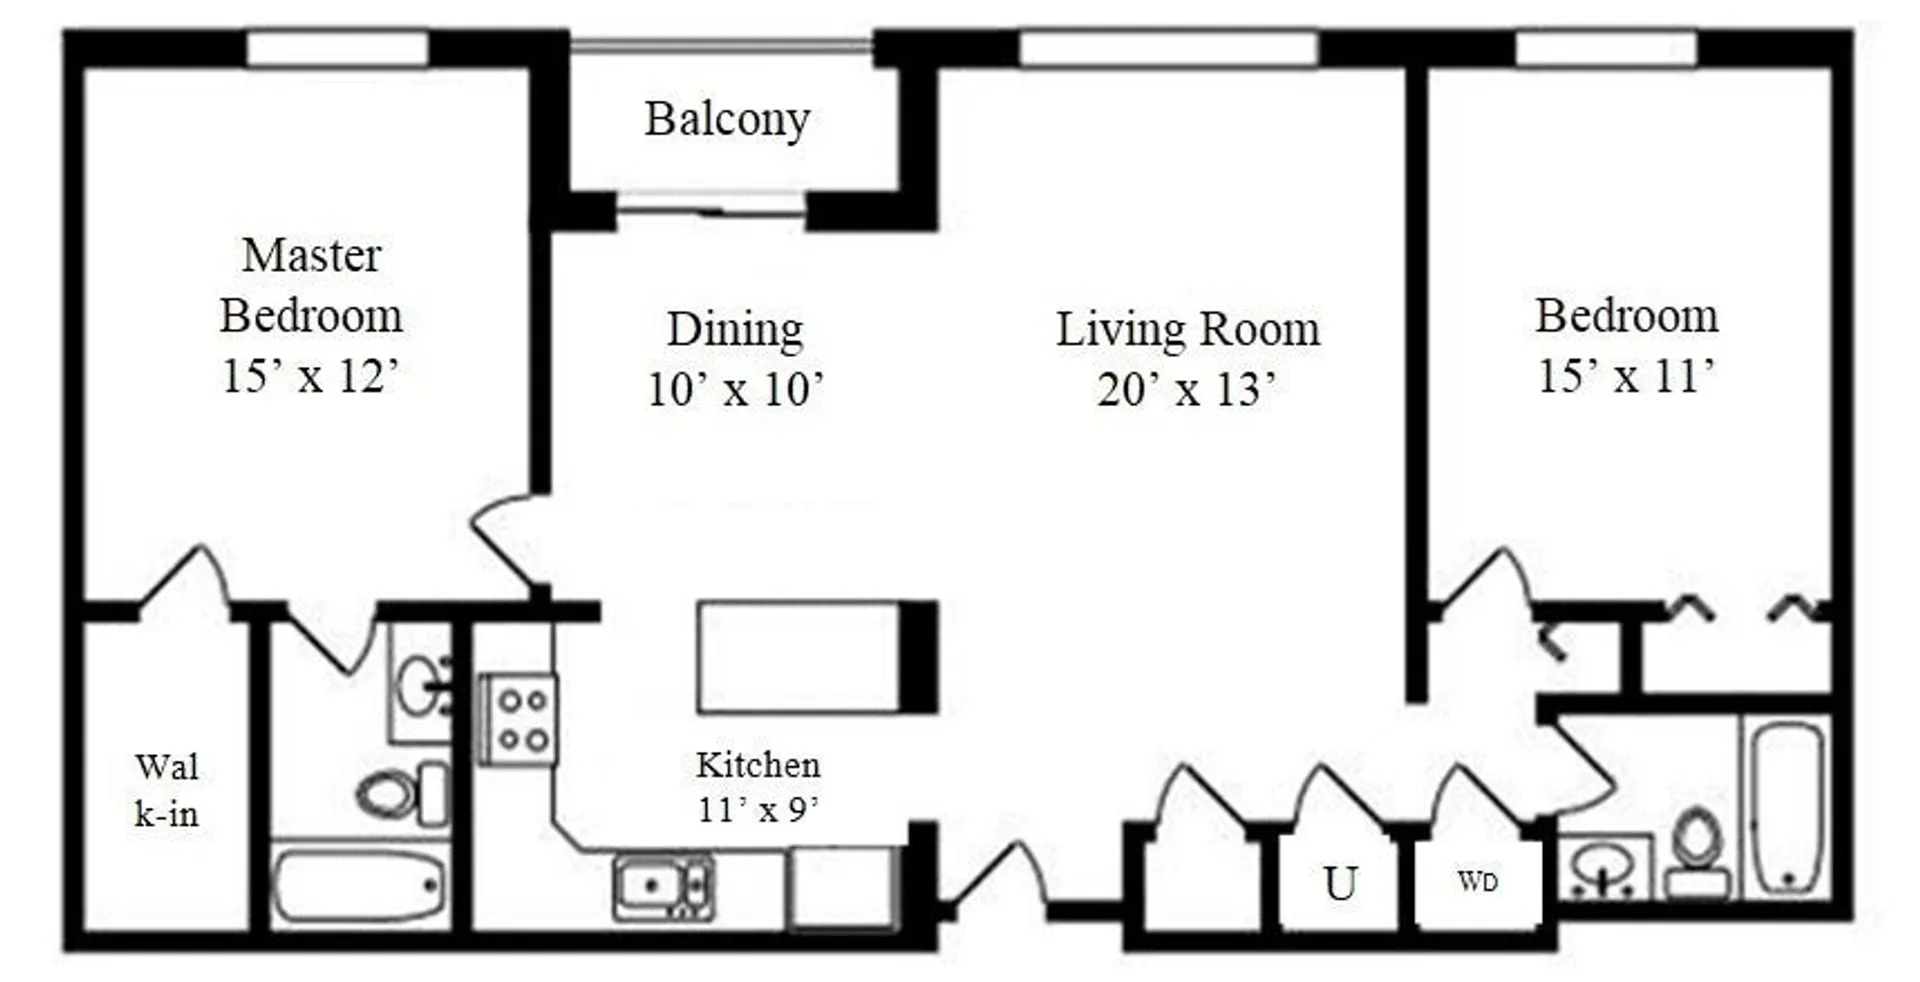
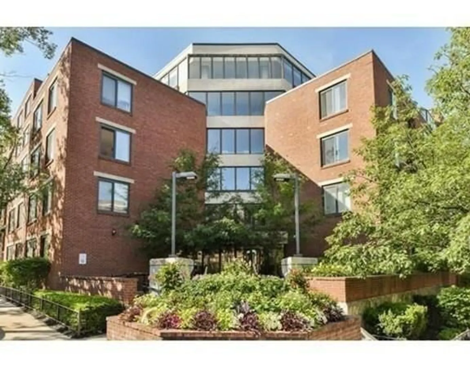
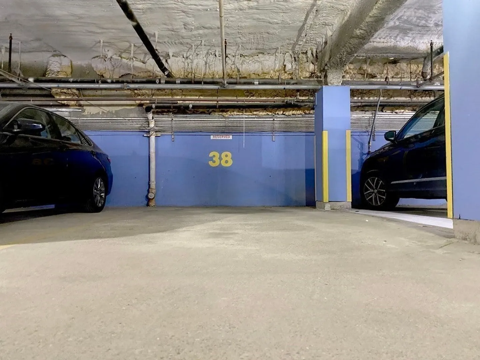
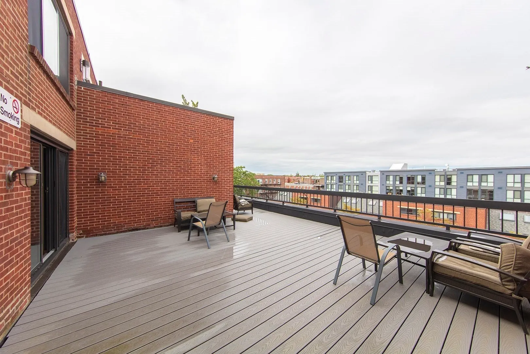
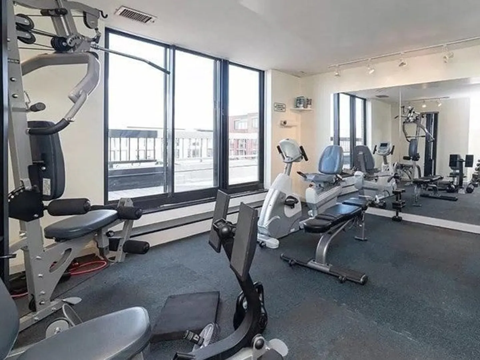
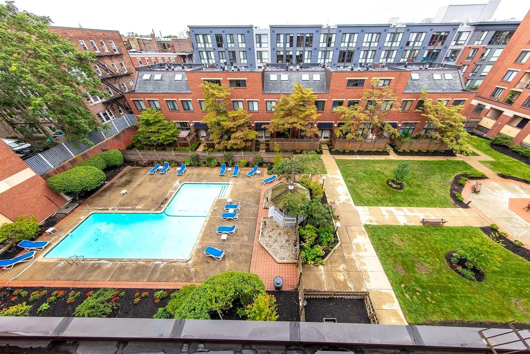
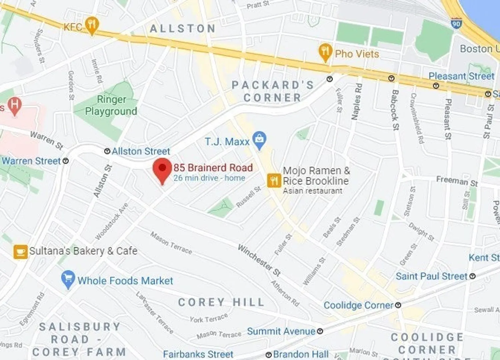
Location, location and location! This beautiful 2 bed/ 2 full bath 5th floor condo unit is in a luxury, professionally managed building with an elevator in Allston Village. The unit features an open-concept kitchen with beautiful cabinets, fully appliances, granite countertops, breakfast bar, dining area, living room, Central Air Conditioning and decorative fireplace with newly installed bamboo hardwood floor throughout. This unit offers a master bedroom suite with a walk-in closet. Second bedroom is equal in size. Washer/dryer combo in-unit. The private deck overlooks courtyard and city views, additional outdoor space can be accessed via a common deck on 5th FLR. Butterfly MX Intercom, Fob entry, beautifully landscaped courtyard with an in-ground pool, gym, common roof decks, and mini dog park. Nestled near “Coolidge Park”, steps to MBTA, shops and restaurants. Rent includes heat, central air conditioning, water and 1 garage parking.
-
Highlights
- Area: Allston
- Parking Spots: 1
- Property Type: Condominium
- Unit Number: #503
- Status: Active
- Heating: Forced Air
- Property Class: Residential Lease
- Total Rooms: 5
- Year Built: 1986
-
Additional Details
- Appliances: Range, Dishwasher, Disposal, Microwave, Refrigerator, Freezer, Washer/Dryer
- Fireplaces: 1
- Pets Allowed: Yes w/ Restrictions
- Year Built Details: Actual
- Exterior Features: Balcony
- Interior Features: Handicap Equipped, Elevator, Single Living Level
- SqFt Source: Field Card
- Year Built Source: Public Records
-
Amenities
- Community Features: Public Transportation, Shopping, Medical Facility, Highway Access, Private School, Public School, T-Station, University
- Covered Parking Spaces: 1
-
Fees / Taxes
- Rental Fee Includes: Heat, Water, Sewer, Trash Collection, Snow Removal, Recreational Facilities, Gardener, Swimming Pool, Garden Area, Air Conditioning, Laundry Facilities, Parking
Similar Listings
Sold
26 Photos
Sold

36 Photos
Sold
17 Photos
Sold
15 Photos
Content © 2026 MLS Property Information Network, Inc. The information in this listing was gathered from third party resources including the seller and public records.
Listing information provided courtesy of Lexwin Realty.
MLS Property Information Network, Inc. and its subscribers disclaim any and all representations or warranties as to the accuracy of this information.