
Sold!
$920,000
3
Beds
2
Baths
1,484
Living Area
-
Property Description
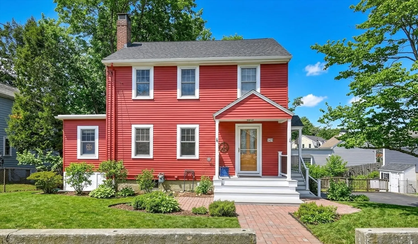
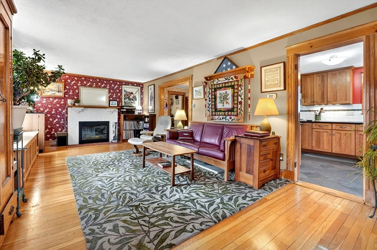
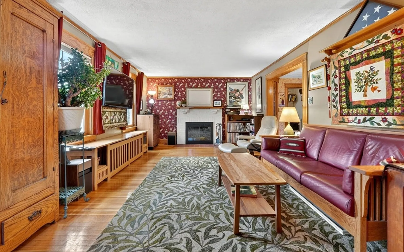
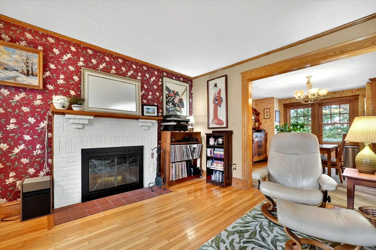
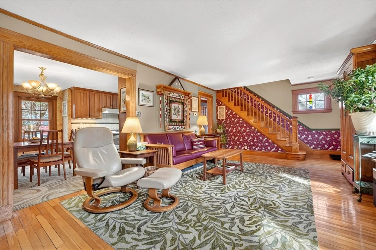
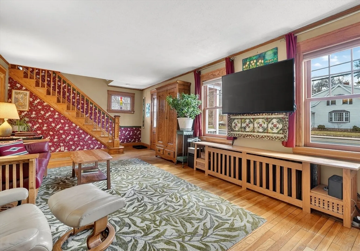
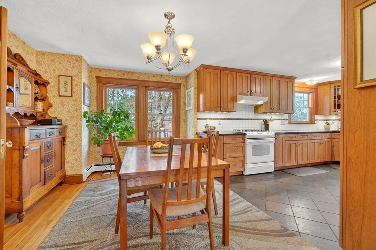
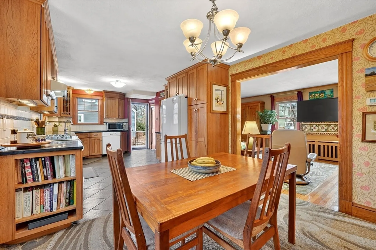
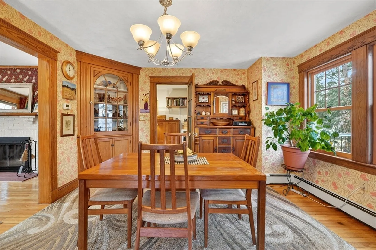
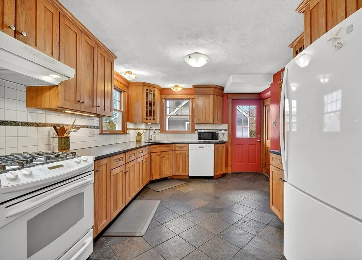
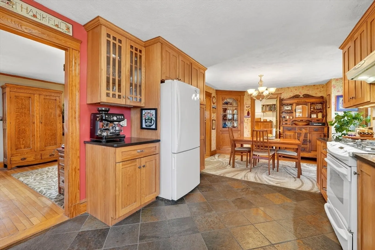
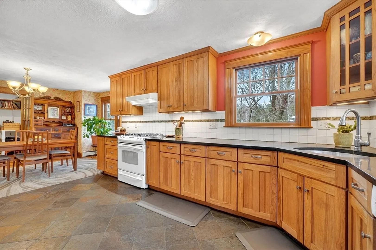
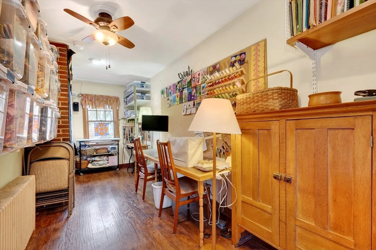
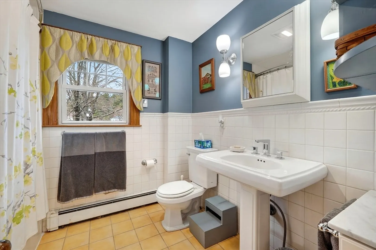
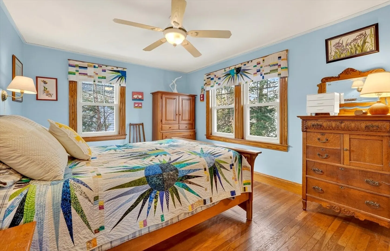
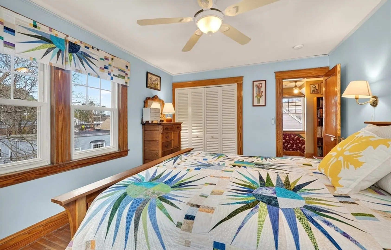
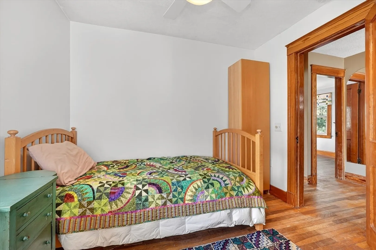
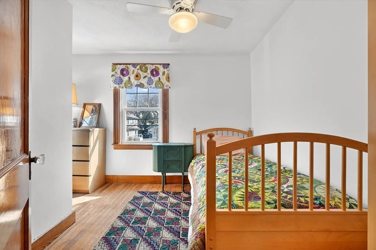
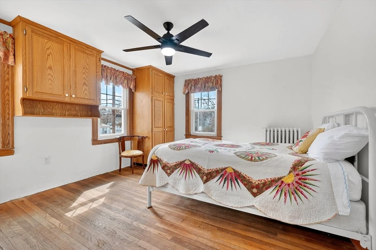
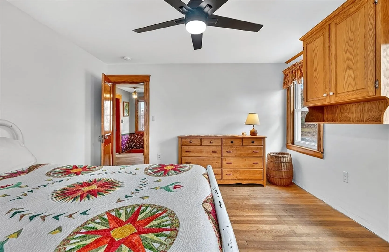
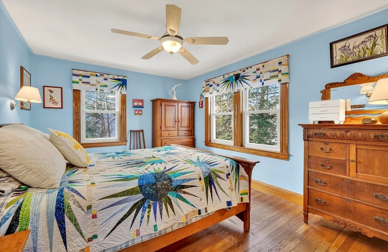
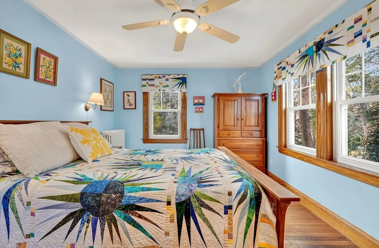
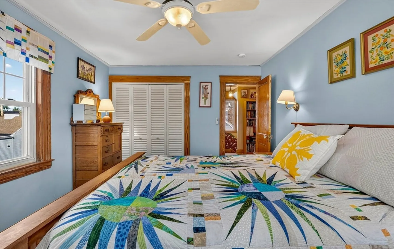
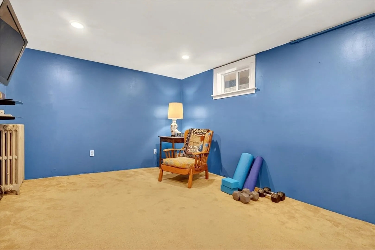
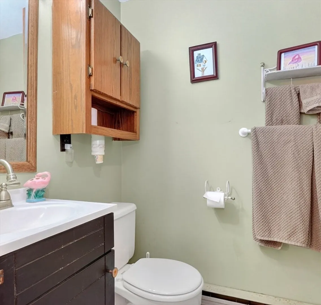
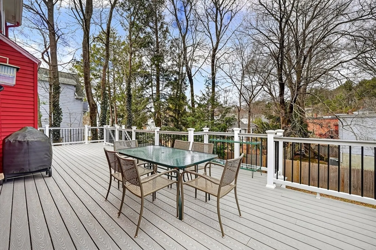
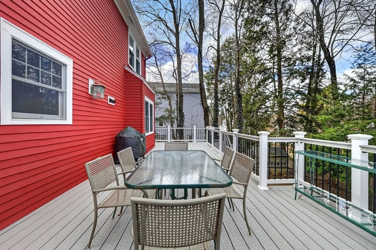
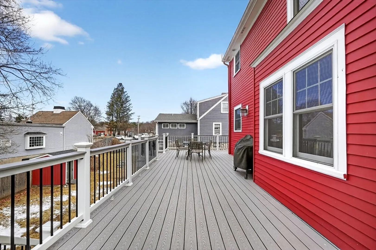
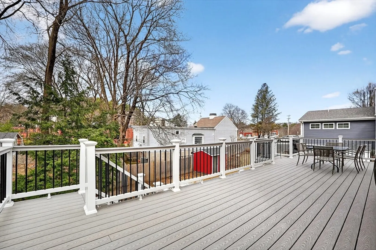
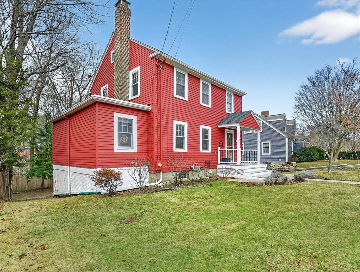
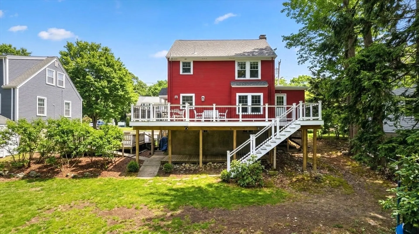
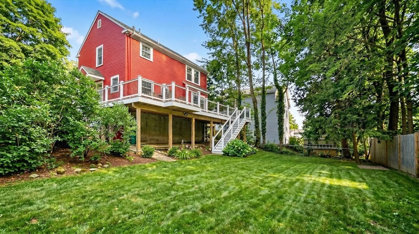
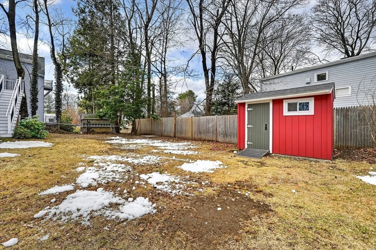
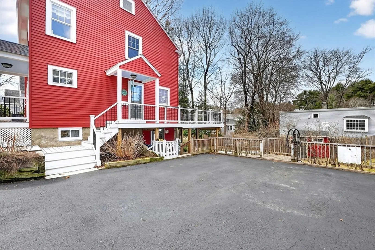
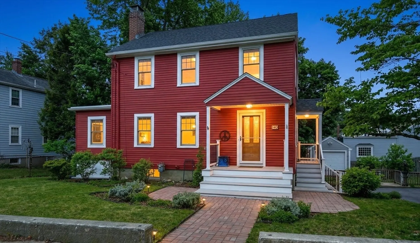
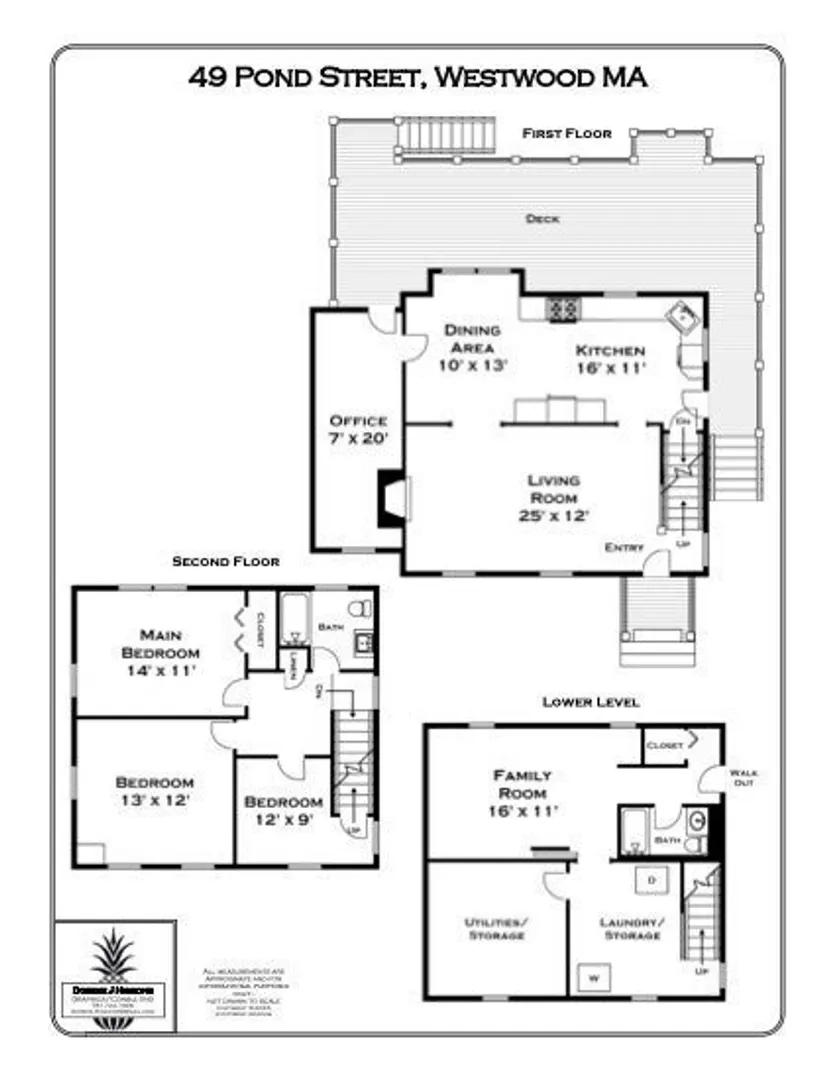
Walk to town, schools and parks from this well-loved side entrance colonial with many recent updates. Enter via covered porch to the fireplaced living room and on to the oversized kitchen/dining area (2004) featuring gas cooking, granite counters and custom cabinets. A heated side room functions as home office. Upstairs are three good size bedrooms and a full bath. Walk up to unheated but useable attic storage with electric wiring ready for expansion. The walkout basement features a playroom and full bath plus laundry and storage. With young roof (2024), water heater (2024), EV charging station (2019), deck (2022) and heating system (2026) plus freshly painted exterior. Full list of recent updates attached. Showings start at open houses Saturday & Sunday, March 21 & 22, noon to 2pm
-
Highlights
- Cooling: Window Unit(s)
- Parking Spots: 4
- Property Type: Single Family Residence
- Total Rooms: 7
- Status: Closed
- Heating: Baseboard, Natural Gas
- Property Class: Residential
- Style: Colonial
- Year Built: 1925
-
Additional Details
- Appliances: Gas Water Heater, Range, Dishwasher, Disposal, Refrigerator
- Construction: Frame
- Flooring: Tile, Hardwood, Flooring - Hardwood
- Interior Features: Office
- Roof: Shingle
- Year Built Details: Actual, Renovated Since
- Zoning: Rc
- Basement: Full, Partially Finished, Walk-Out Access, Interior Entry, Concrete
- Fireplaces: 1
- Foundation: Concrete Perimeter
- Road Frontage Type: Public
- SqFt Source: Public Record
- Year Built Source: Public Records
-
Amenities
- Community Features: Public Transportation, Shopping, Park, Highway Access, Public School
- Parking Features: Paved Drive, Off Street, Tandem, Paved
-
Utilities
- Electric: Circuit Breakers
- Water Source: Public
- Sewer: Public Sewer
-
Fees / Taxes
- Assessed Value: $695,200
- Taxes: $8,899
- Tax Year: 2025
Similar Listings

Sold
42 Photos
Sold
42 Photos
Sold
32 Photos
Sold
37 Photos
Content © 2026 MLS Property Information Network, Inc. The information in this listing was gathered from third party resources including the seller and public records.
Listing information provided courtesy of Keller Williams Realty.
MLS Property Information Network, Inc. and its subscribers disclaim any and all representations or warranties as to the accuracy of this information.
