
49 Old Marlboro Rd
$649,000
3
Beds
2
Baths
1,890
Sqft
- Request Info
- Call
- Save
-
More
- Mortgage Calculator

Property Tools
$649,000
3
Beds
2
Baths
1,890
Living Area
-
Property Description
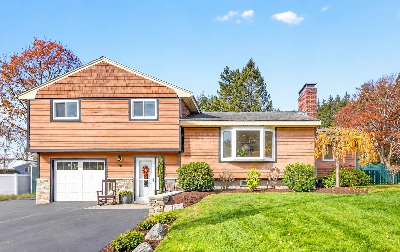
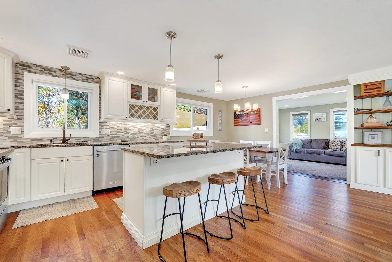
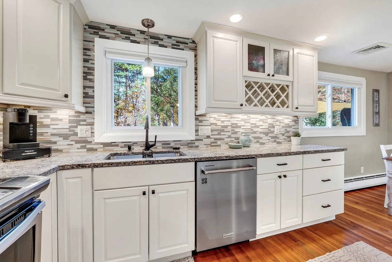
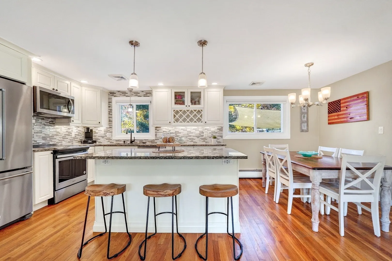
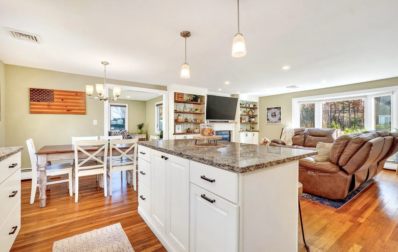
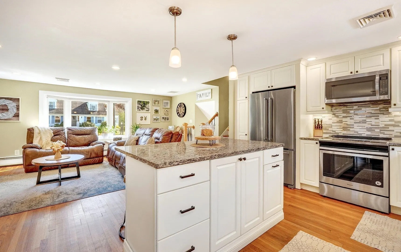
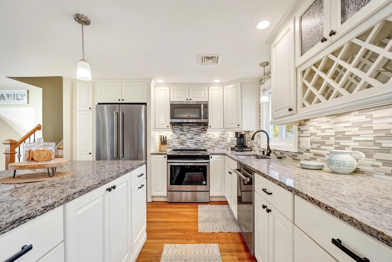
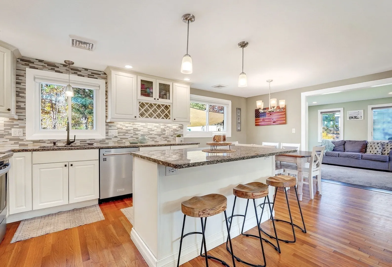
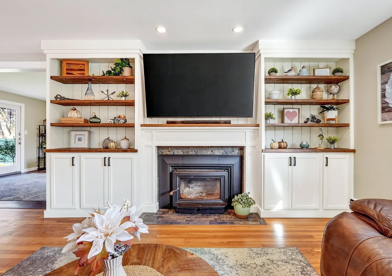
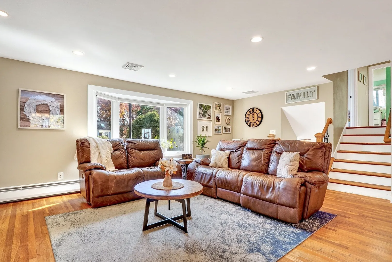
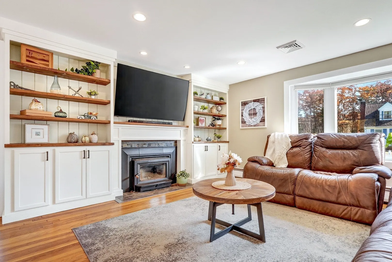
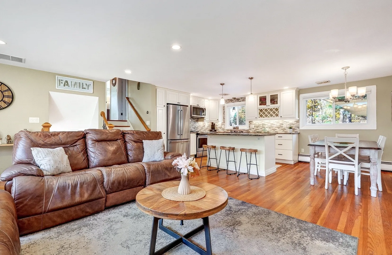
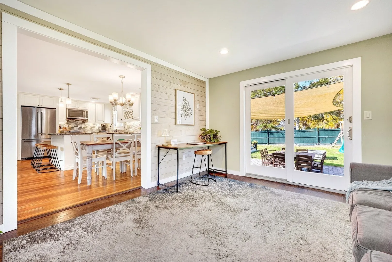
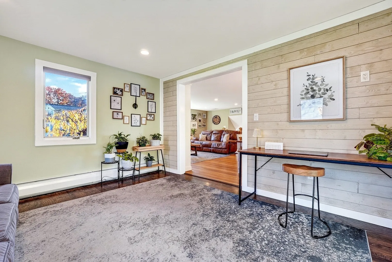
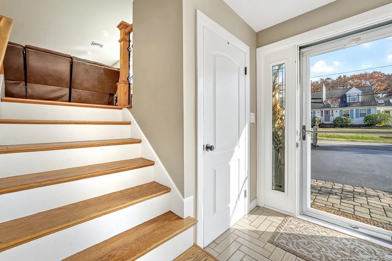
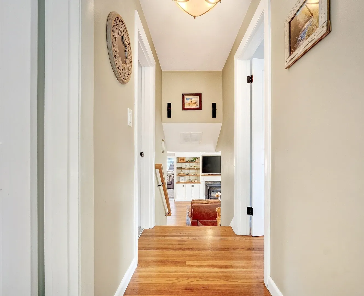
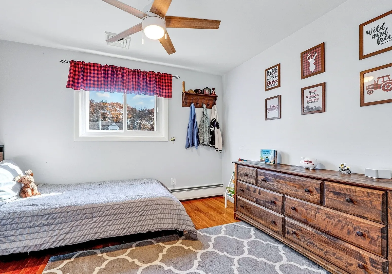
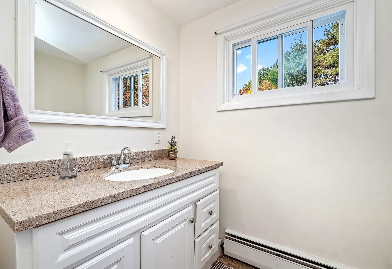
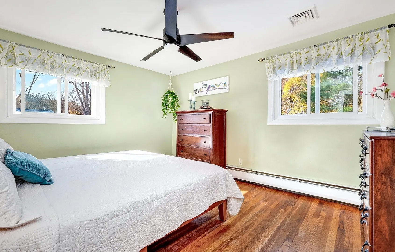
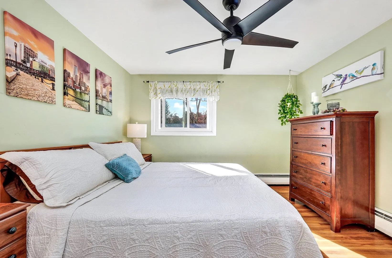
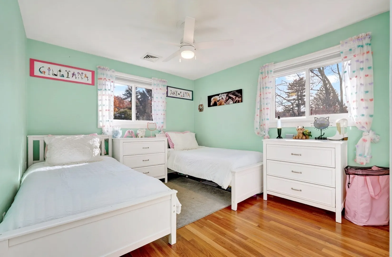
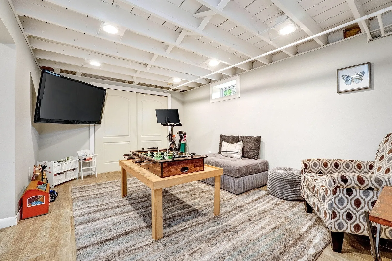
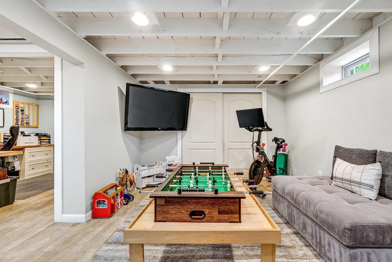
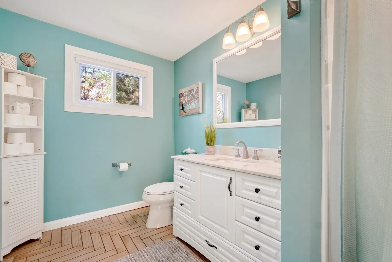
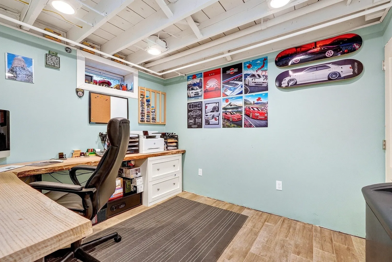
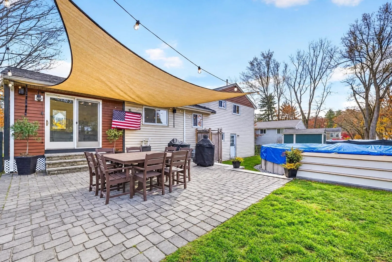
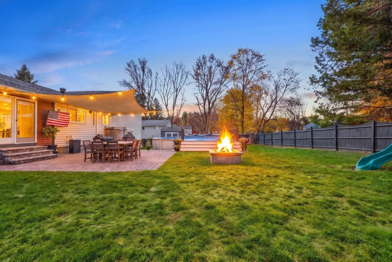
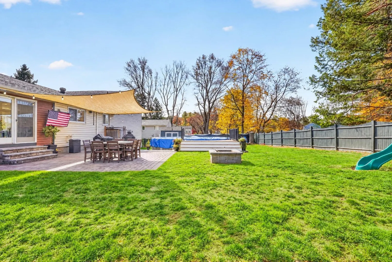
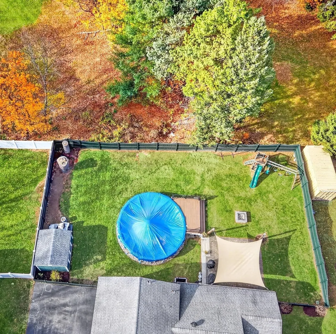
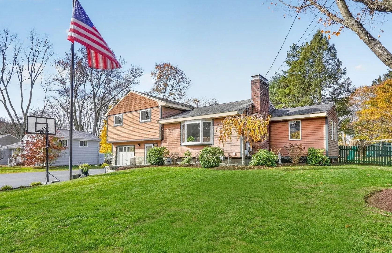
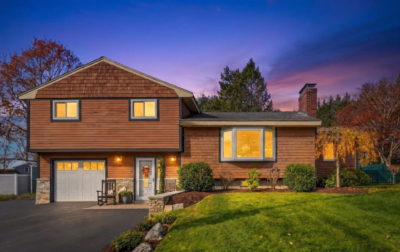
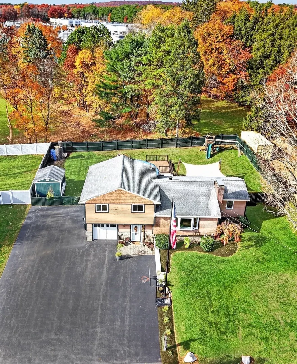
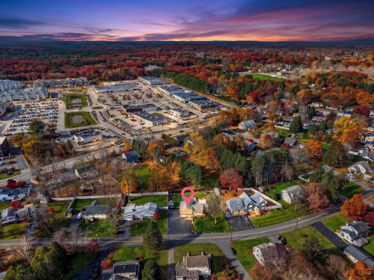
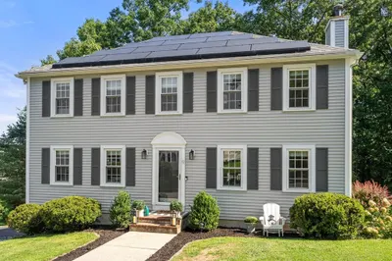
Located at 49 Old Marlboro Road in Maynard, this sunny multi-level home is designed for open concept living. The main living level showcases a warm-white eat-in kitchen with tile backsplash, granite counters, and stainless appliances. This space opens to the living room. The living room with its wood fireplace, custom built-ins, and large bay window is sure to be one of your favorite areas inside this home. A perfect set up for entertaining, people will gather around the center kitchen island to catch up while others hang out in the living room watching the big game! Three bedrooms can be found on the second floor along with a bright and cheery white bathroom. The finished lower level offers another space that could be used as a family room/playroom/gym with a full bathroom with walk in shower. A cozy office and laundry room round out this floor. A sun room just off the kitchen and living room provides access to the fenced backyard with a paver patio, above ground pool, and outdoor shower. The professionally landscaped yard with irrigation (on a separate meter!) creates beautiful curb appeal at the front of the home. An oversized new driveway is perfect for parking cars during the holidays or for summer barbecues. Whole House Water Filtration system installed in 2024.Young systems including central AC. 49 Old Marlboro Road is centrally located and only minutes to shopping and dining at Maynard Crossing and Downtown Maynard. Less than a mile to all 3 schools.
-
Highlights
- Cooling: Central Air
- Parking Spots: 11
- Property Type: Single Family Residence
- Year Built: 1960
- Heating: Baseboard, Natural Gas, Electric
- Property Class: Residential
- Total Rooms: 8
- Status: Active
-
Additional Details
- Appliances: Gas Water Heater, Tankless Water Heater, Range, Dishwasher, Disposal, Microwave, Refrigerator, Washer, Dryer, Water Treatment
- Construction: Frame
- Exterior Features: Patio, Pool - Above Ground, Rain Gutters, Professional Landscaping, Sprinkler System, Fenced Yard, Outdoor Shower
- Flooring: Tile, Hardwood, Flooring - Stone/Ceramic Tile
- Interior Features: Closet, Slider, Office, Sitting Room, Bonus Room
- Road Frontage Type: Public
- SqFt Source: Measured
- Year Built Source: Public Records
- Basement: Full, Partially Finished, Interior Entry
- Exclusions: Please See Attached List Of Inclusions And Exclusions, Thank You!
- Fireplaces: 1
- Foundation: Concrete Perimeter
- Lot Features: Level
- Roof: Shingle
- Year Built Details: Actual, Renovated Since
- Zoning: R1
-
Amenities
- Community Features: Public Transportation, Shopping, Park, Walk/Jog Trails, Stable(s), Golf, Medical Facility, Laundromat, Conservation Area, Private School, Public School
- Parking Features: Attached, Under, Garage Door Opener, Paved Drive, Off Street, Paved
- Covered Parking Spaces: 1
- Pool Features: Above Ground
-
Utilities
- Electric: Circuit Breakers, 200+ Amp Service
- Water Source: Public
- Sewer: Public Sewer
-
Fees / Taxes
- Assessed Value: $558,600
- Taxes: $9,284
- Tax Year: 2026
Similar Listings
Sold
8 Photos
Sold
21 Photos
Sold
37 Photos
Sold
34 Photos
Content © 2026 MLS Property Information Network, Inc. The information in this listing was gathered from third party resources including the seller and public records.
Listing information provided courtesy of Compass.
MLS Property Information Network, Inc. and its subscribers disclaim any and all representations or warranties as to the accuracy of this information.