
Sold!
$1,075,000
4
Beds
2/1
Baths
2,160
Living Area
-
Property Description
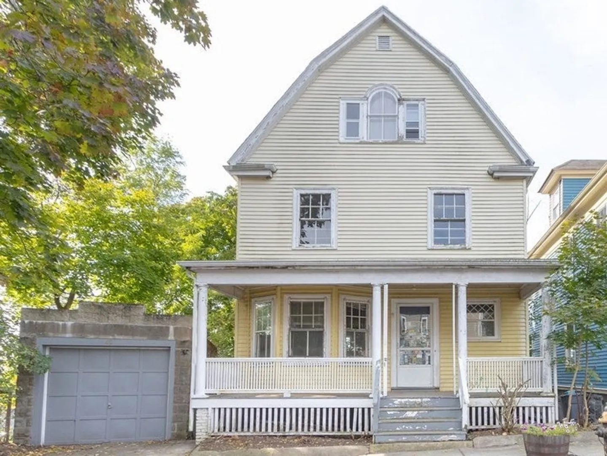
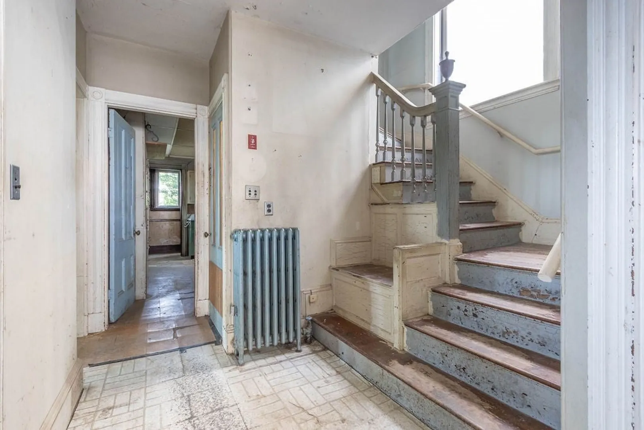
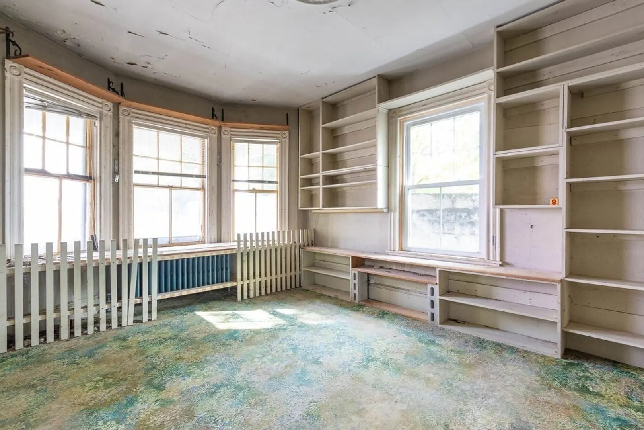
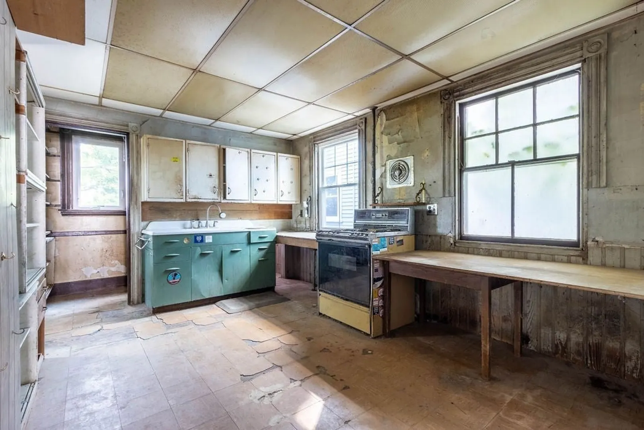
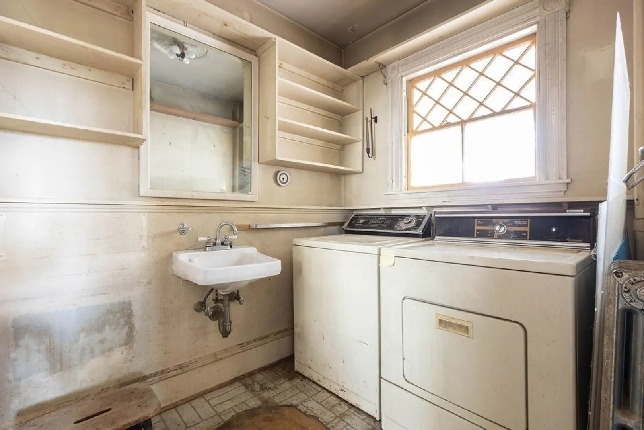
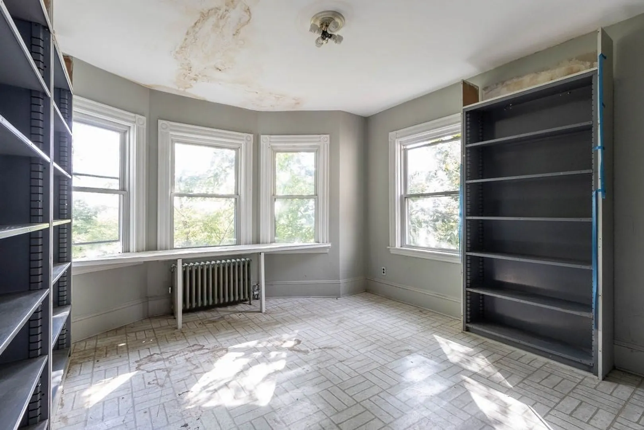
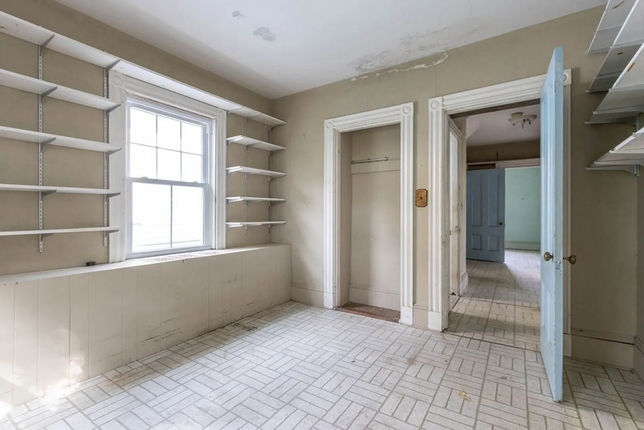
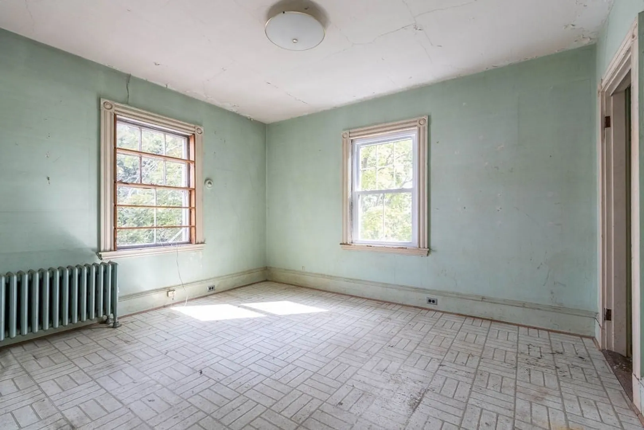
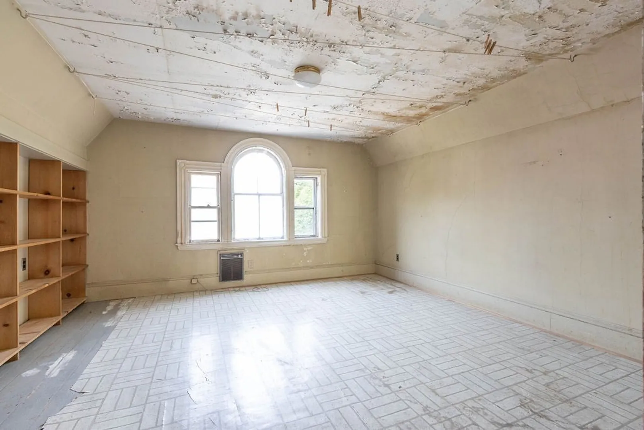
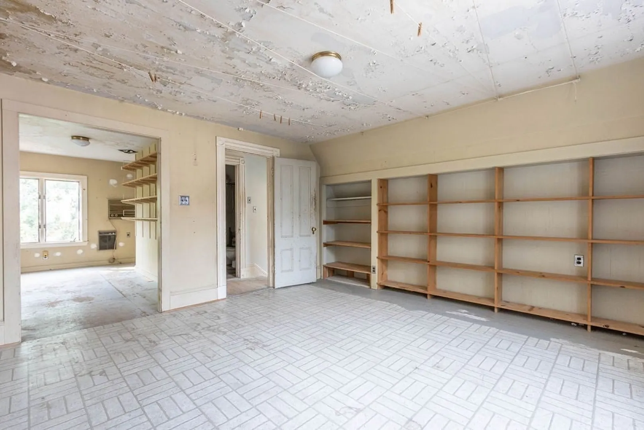
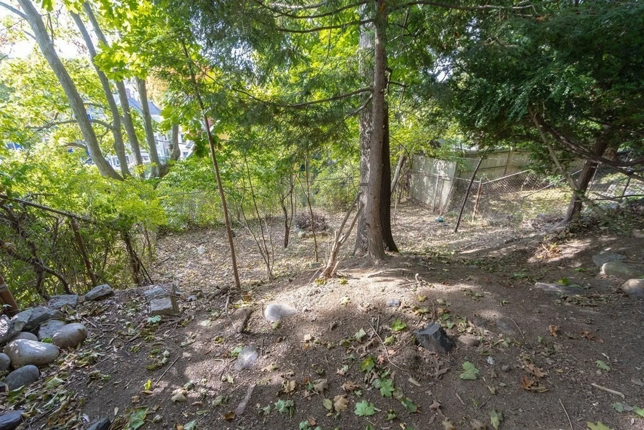
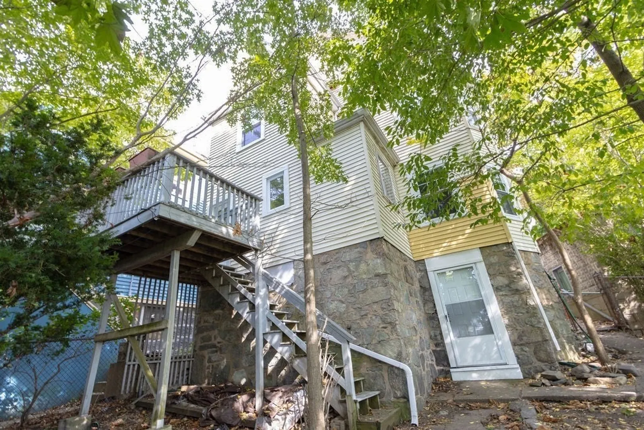
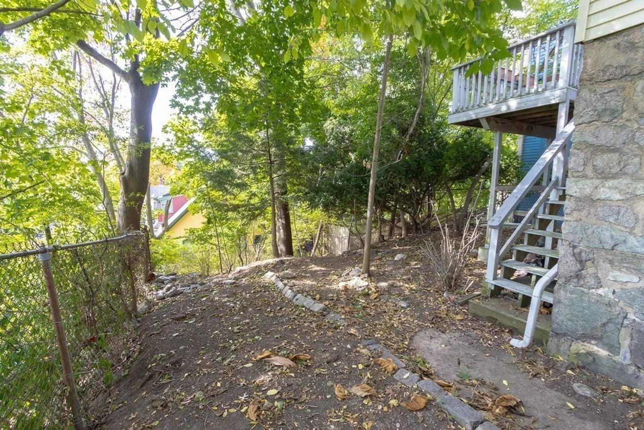
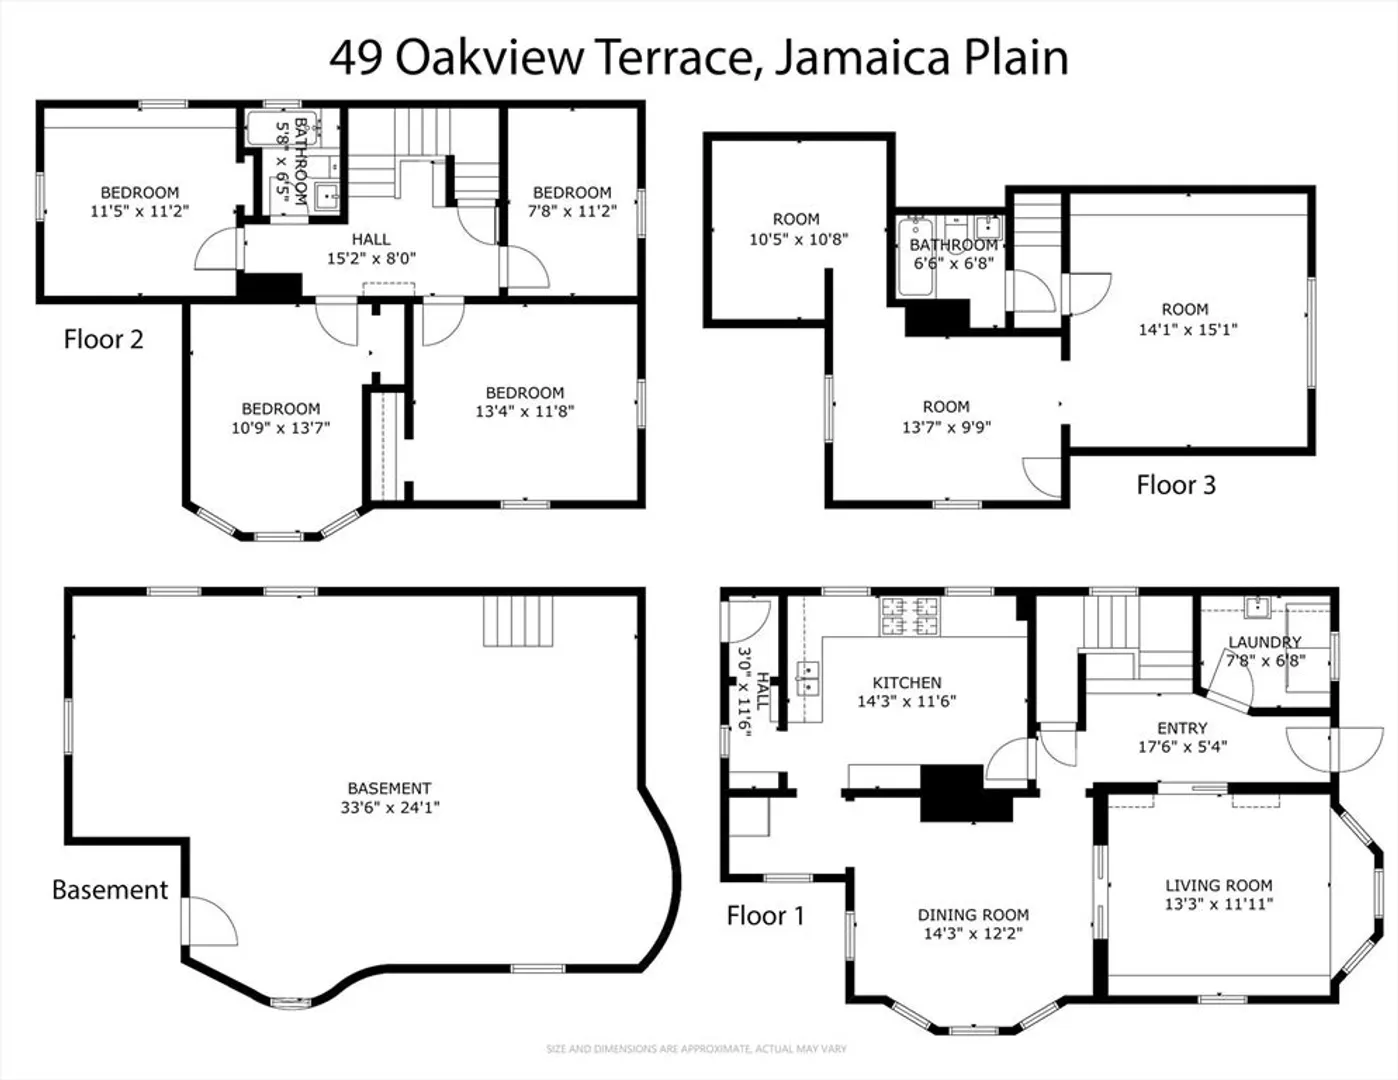
A rare opportunity to craft a dream home! This Gambrel single family features three levels of living space and expansion potential in the 700 sq. ft. basement with soaring 10-foot ceilings and direct access to a private rear yard. The perfect blend of tranquility and accessibility perched at the top of a quiet, dead-end street, yet close to all the vibrant amenities of Jamaica Plain. Properties in this exclusive location seldom come on the market so don’t miss the chance to restore this old beauty and bring it back to life! House has strong bones, but is a gut renovation. Includes a detached one-car garage. Close to Jamaica Pond, shops, restaurants, and less than 2 miles to Longwood Medical Area.
-
Highlights
- Area: Jamaica Plain
- Heating: Oil
- Property Class: Residential
- Total Rooms: 11
- Status: Closed
- Cooling: Window Unit(s)
- Parking Spots: 1
- Property Type: Single Family Residence
- Year Built: 1896
-
Additional Details
- Basement: Full, Walk-Out Access
- Exterior Features: Porch, Deck - Wood
- Foundation: Stone
- Lot Features: Corner Lot
- Year Built Details: Actual
- Zoning: R1
- Construction: Frame
- Fireplaces: 1
- Interior Features: Office, Bonus Room
- Roof: Shingle
- Year Built Source: Public Records
-
Amenities
- Community Features: Public Transportation, Shopping, Tennis Court(s), Park, Walk/Jog Trails, Medical Facility, Laundromat, Bike Path, Private School, Public School
- Parking Features: Detached
- Covered Parking Spaces: 1
-
Utilities
- Sewer: Public Sewer
- Water Source: Public
-
Fees / Taxes
- Assessed Value: $908,700
- Tax Year: 2024
- Compensation Based On: Compensation Offered but Not in MLS
- Taxes: $9,905
Similar Listings
Sold
31 Photos
Sold
36 Photos
Sold
31 Photos
Sold
21 Photos
Content © 2026 MLS Property Information Network, Inc. The information in this listing was gathered from third party resources including the seller and public records.
Listing information provided courtesy of Real Broker MA, LLC.
MLS Property Information Network, Inc. and its subscribers disclaim any and all representations or warranties as to the accuracy of this information.
