
Sold!
$757,500
3
Beds
2
Baths
2,159
Living Area
-
Property Description
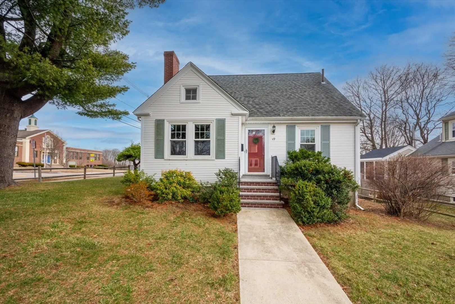
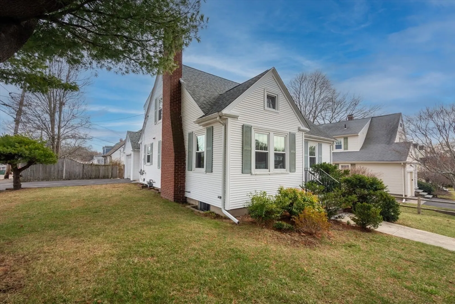
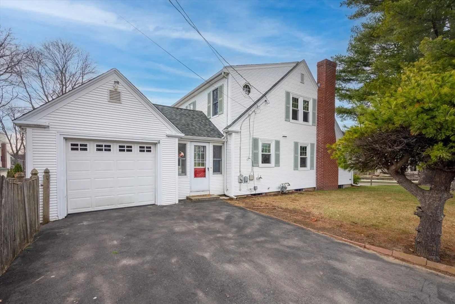
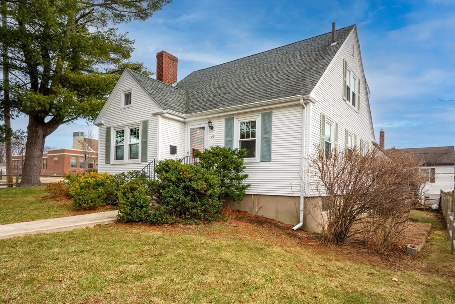
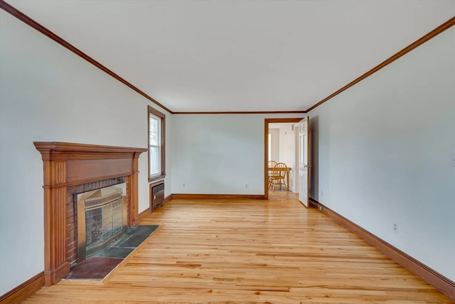
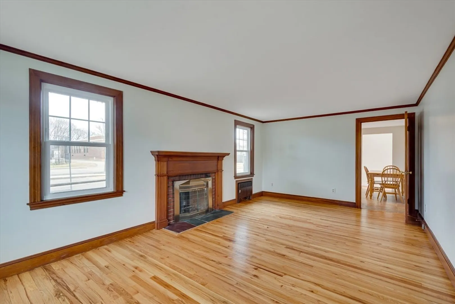
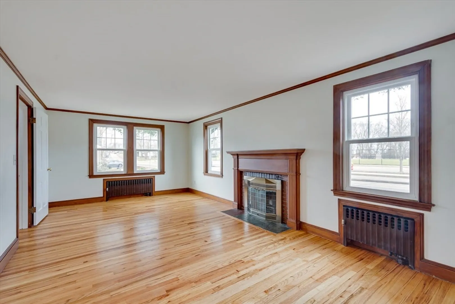
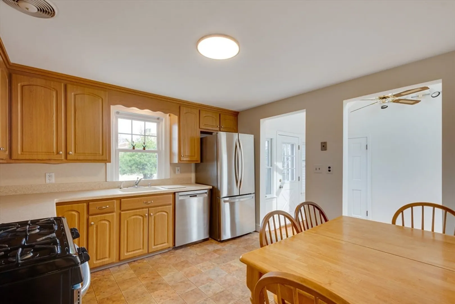
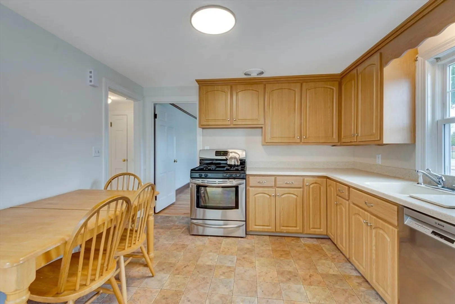
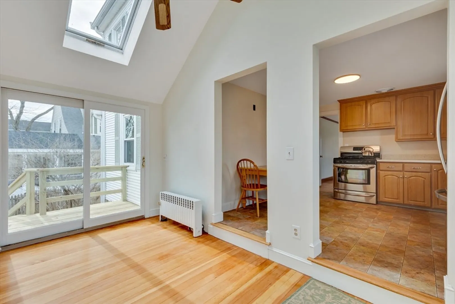
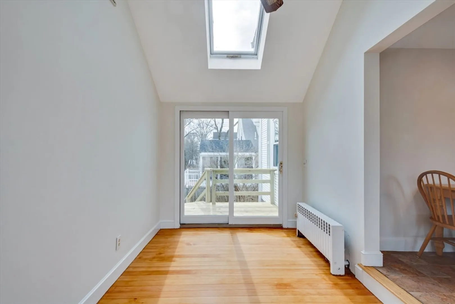
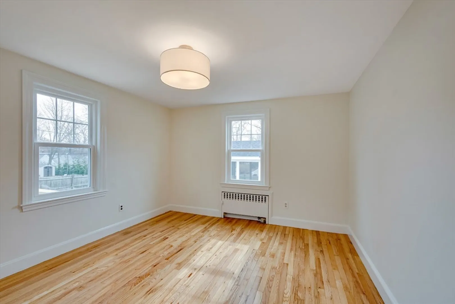
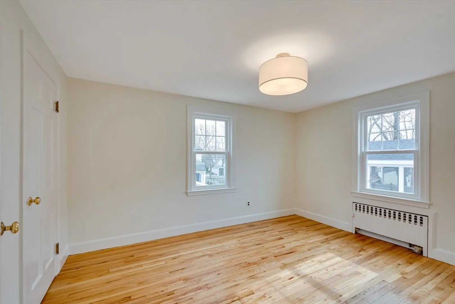
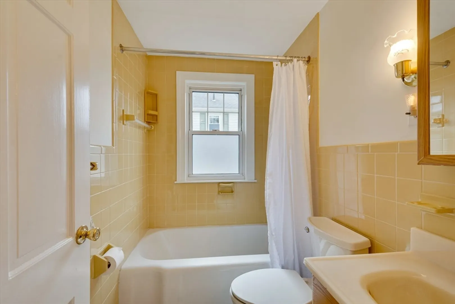
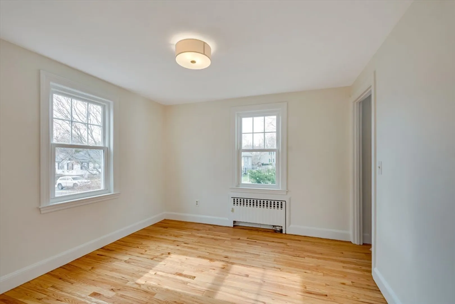
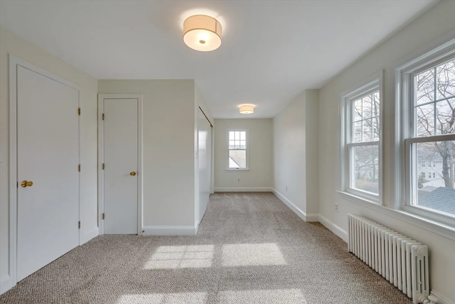
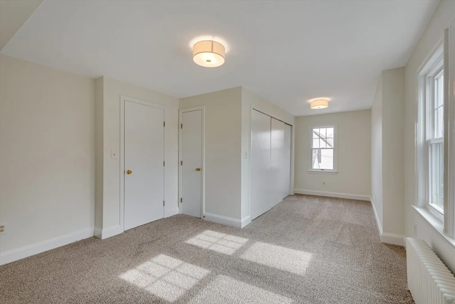
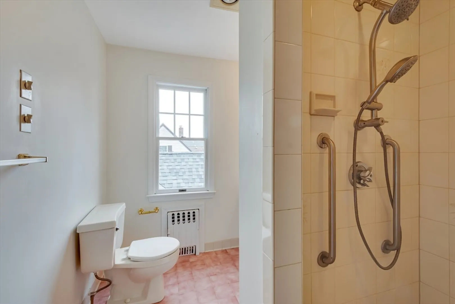
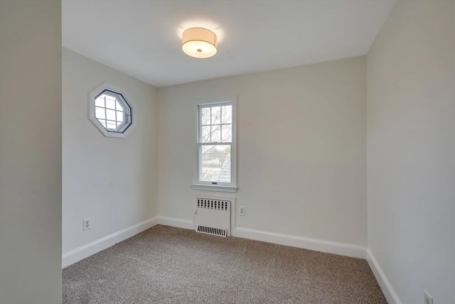
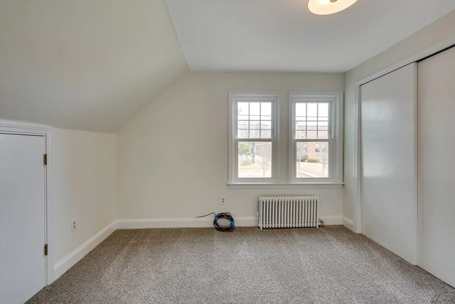
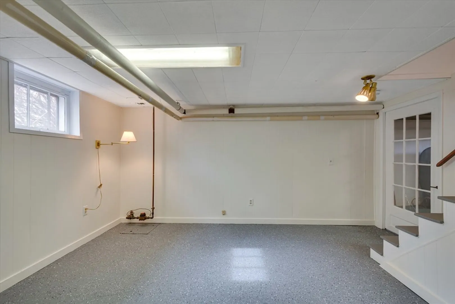
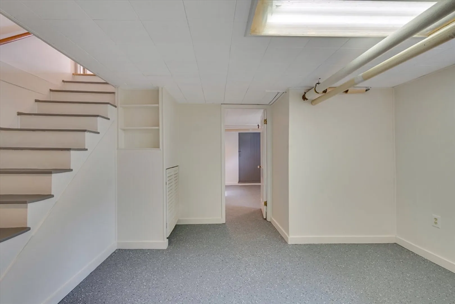
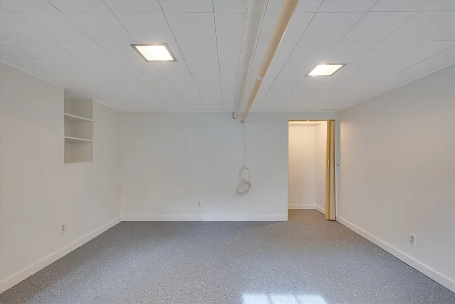
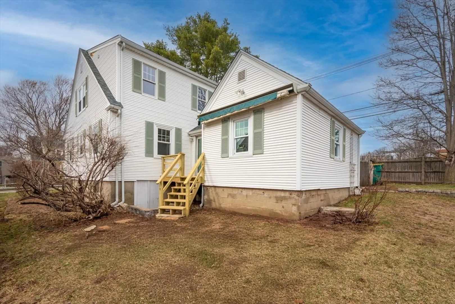
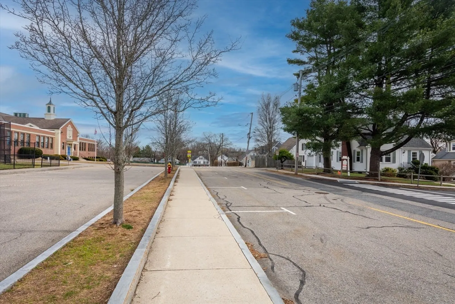
Situated in a desirable neighborhood, this well-maintained, move-in ready 3 bedroom, 2 bathroom Cape-style home offers timeless charm and comfortable living. The inviting living room features gleaming hardwood floors, a cozy fireplace, and a copious amount of natural sunlight, creating a warm and welcoming atmosphere. A formal dining room allows you a place for your family to gather or can easily be turned into your home office. An additional first floor family room provides flexibility for a 1st story bedroom or playroom for the kids. The second floor offers three spacious bedrooms with ample closet space and a full bathroom. The partially finished basement is perfect for an extra family room, playroom, mancave or shecave. Step outside and enjoy a beautifully landscaped yard, a deck, and a partially fenced in yard—perfect for outdoor gatherings or relaxation. This home is just a few minutes walk from downtown Norwood, a commuter rail station, and the bus line.
-
Highlights
- Cooling: Window Unit(s)
- Parking Spots: 5
- Property Type: Single Family Residence
- Total Rooms: 10
- Status: Closed
- Heating: Steam, Oil
- Property Class: Residential
- Style: Cape
- Year Built: 1950
-
Additional Details
- Basement: Partially Finished
- Fireplaces: 1
- Interior Features: Sitting Room, Game Room
- SqFt Source: Public Record
- Year Built Source: Public Records
- Exterior Features: Deck - Wood
- Foundation: Concrete Perimeter
- Lot Features: Corner Lot
- Year Built Details: Actual
- Zoning: Res
-
Amenities
- Community Features: Public Transportation, Shopping, Pool, Tennis Court(s), Park, Golf, Laundromat, Highway Access, House of Worship, Private School, Public School, T-Station
- Parking Features: Attached, Paved Drive, Off Street
- Covered Parking Spaces: 1
-
Utilities
- Sewer: Public Sewer
- Water Source: Public
-
Fees / Taxes
- Assessed Value: $649,800
- Taxes: $6,836
- Tax Year: 2025
Similar Listings
Sold
39 Photos
Sold
42 Photos
Sold
42 Photos
Sold
29 Photos
Content © 2026 MLS Property Information Network, Inc. The information in this listing was gathered from third party resources including the seller and public records.
Listing information provided courtesy of Coldwell Banker Realty - New England Home Office.
MLS Property Information Network, Inc. and its subscribers disclaim any and all representations or warranties as to the accuracy of this information.
