
Sold!
$1,300,000
3
Beds
2
Baths
2,238
Living Area
-
Property Description
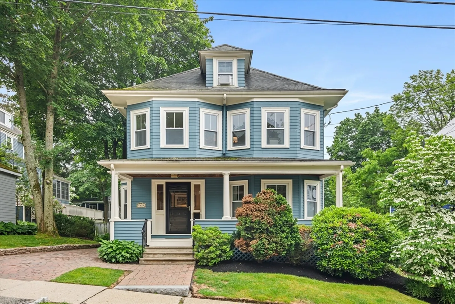
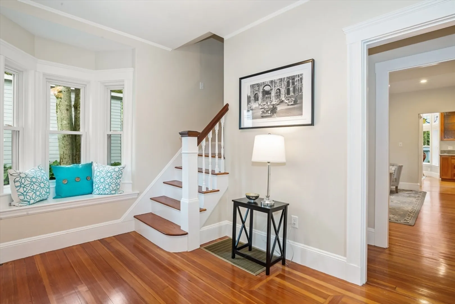
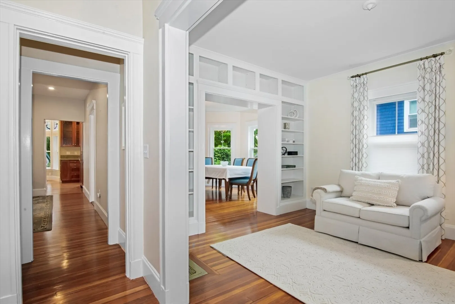
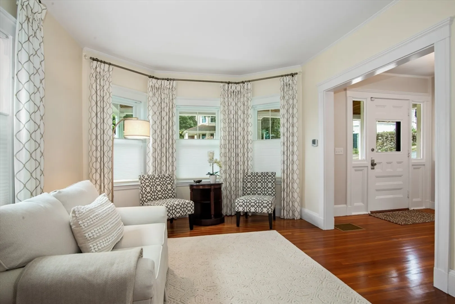
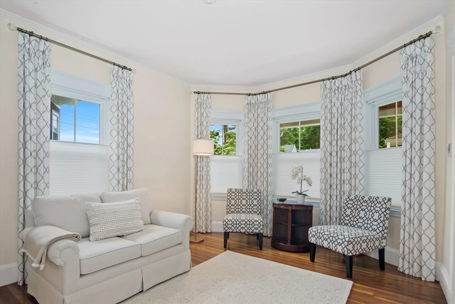
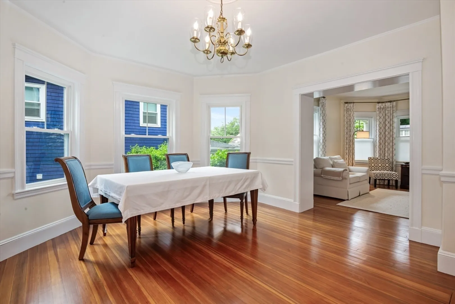
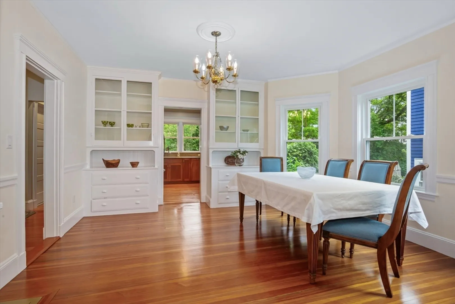
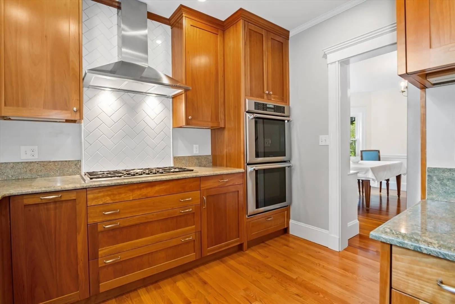
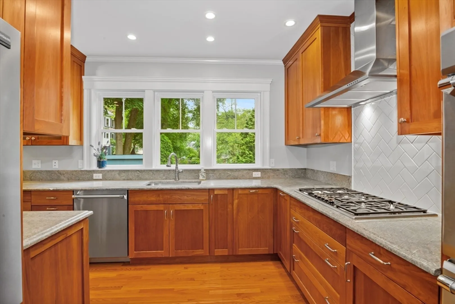
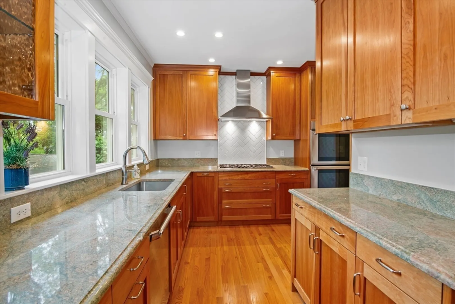
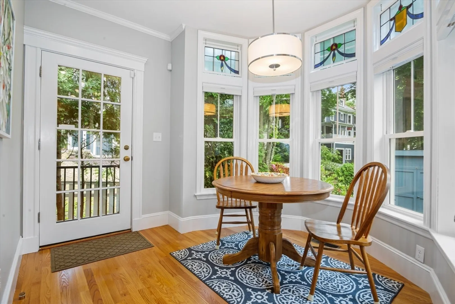
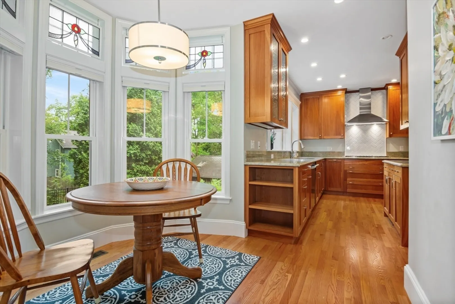
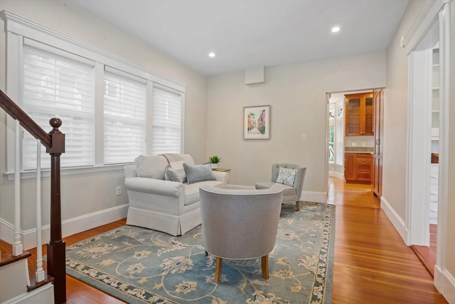
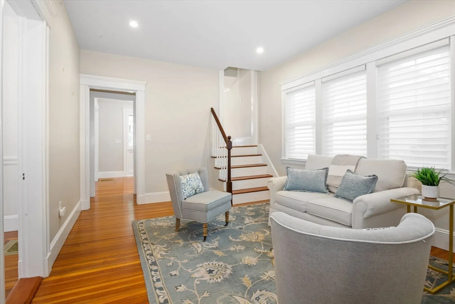
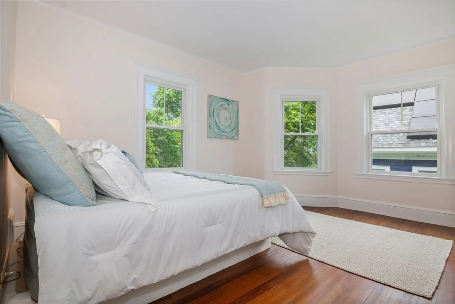
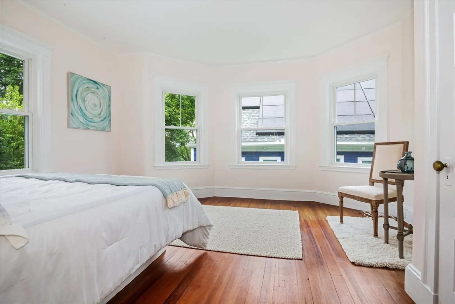
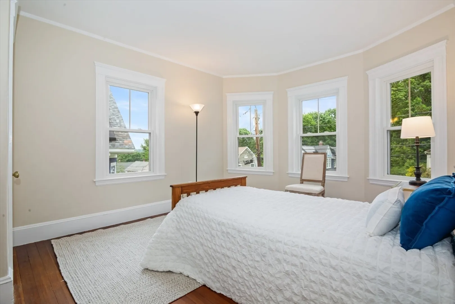
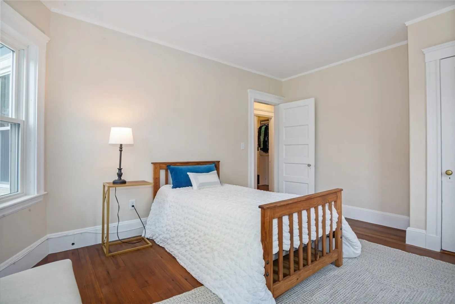
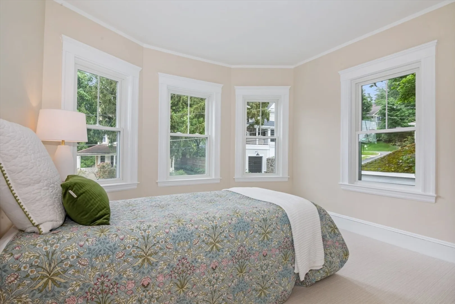
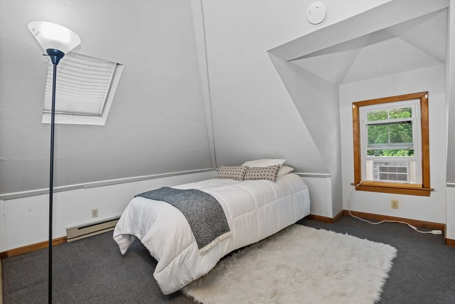
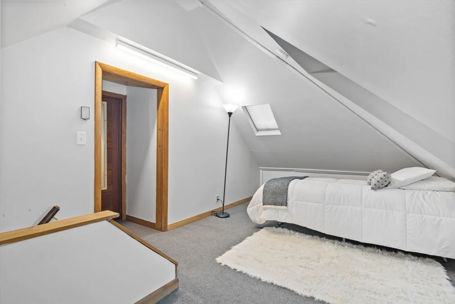
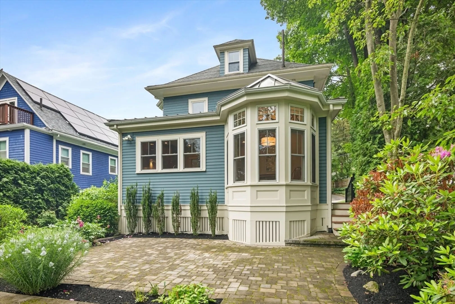
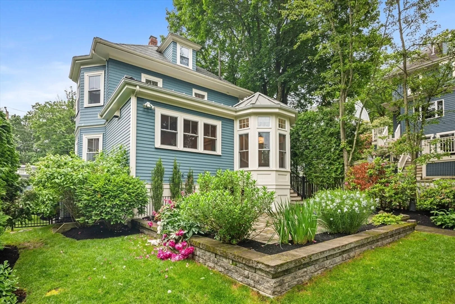
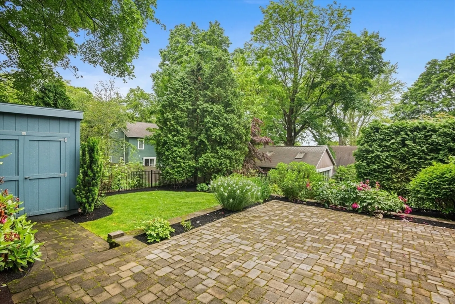
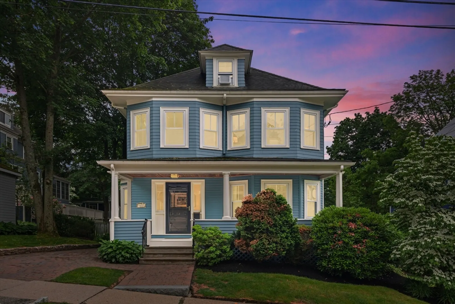
Enter into the serene in this inviting Colonial, where timeless architecture meets thoughtful updates. High ceilings and sun-splashed, spacious rooms - accented by multiple bay windows and rich wood floors - create a light, airy feel. Featuring a cook’s kitchen with light cherry cabinets, gas cooktop with vented hood, generous storage, and a breakfast nook nestled in a five-window bay overlooking the backyard. Entertain in the expansive dining room, which comfortably accommodates a table for eight and showcases two built-in china cabinets. The first-floor family room is conveniently located off the kitchen, while the living room has cozy seating and custom-built bookcases and integrated storage. Upstairs, a third-floor loft-like area offers flexibility - perfect as a guest suite, home office, or studio. Updates include both full bathrooms, HVAC system, windows, and roof. Outside, enjoy a professionally landscaped and fenced yard, complete with a stone patio and storage shed.
-
Highlights
- Cooling: Central Air
- Parking Spots: 2
- Property Type: Single Family Residence
- Total Rooms: 8
- Status: Closed
- Heating: Central, Forced Air, Electric Baseboard, Natural Gas
- Property Class: Residential
- Style: Colonial
- Year Built: 1905
-
Additional Details
- Appliances: Gas Water Heater, Tankless Water Heater, Oven, Dishwasher, Disposal, Range, Refrigerator, Washer, Dryer, Range Hood
- Construction: Frame
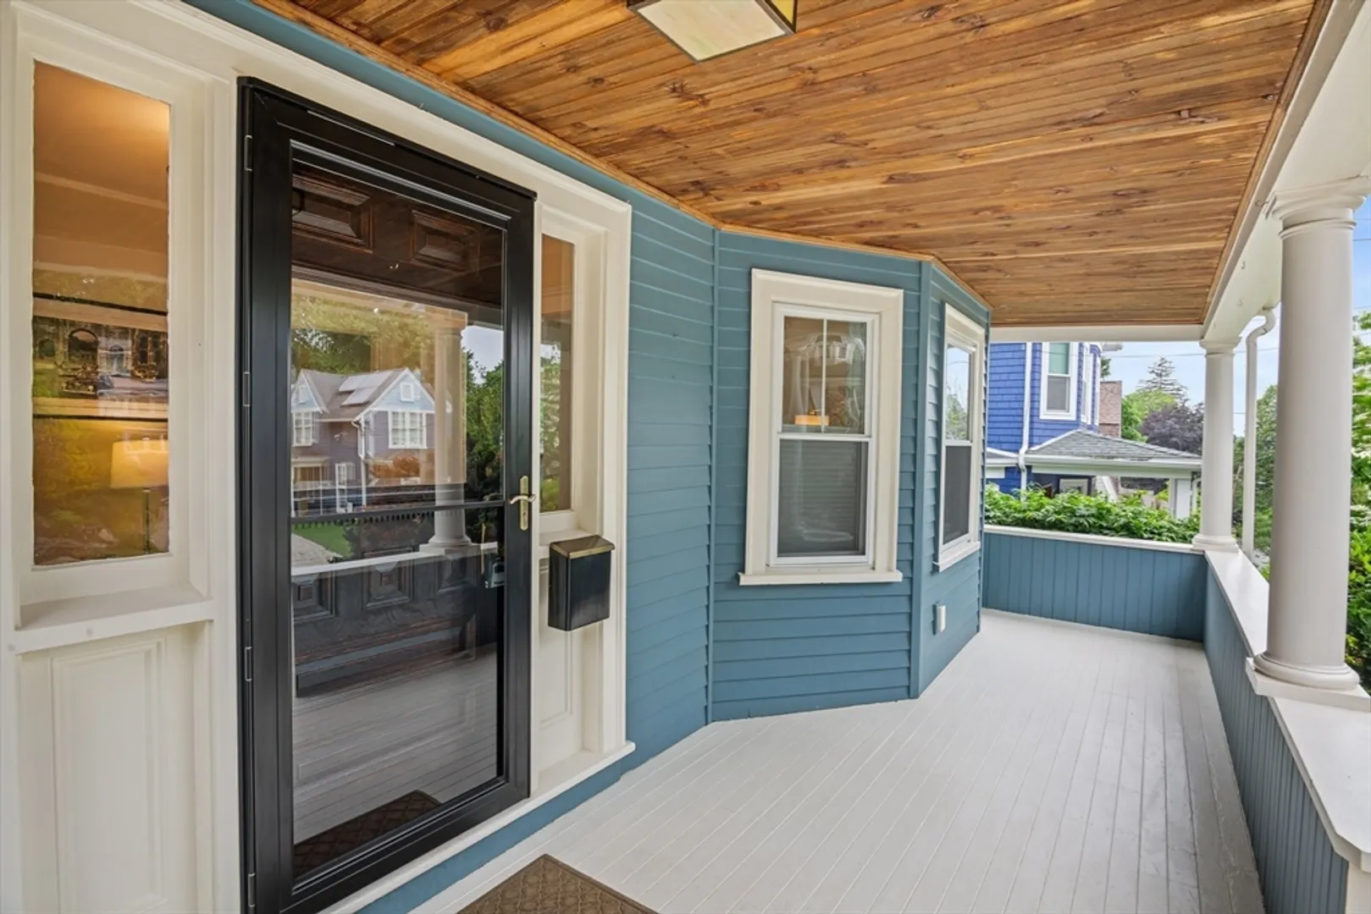
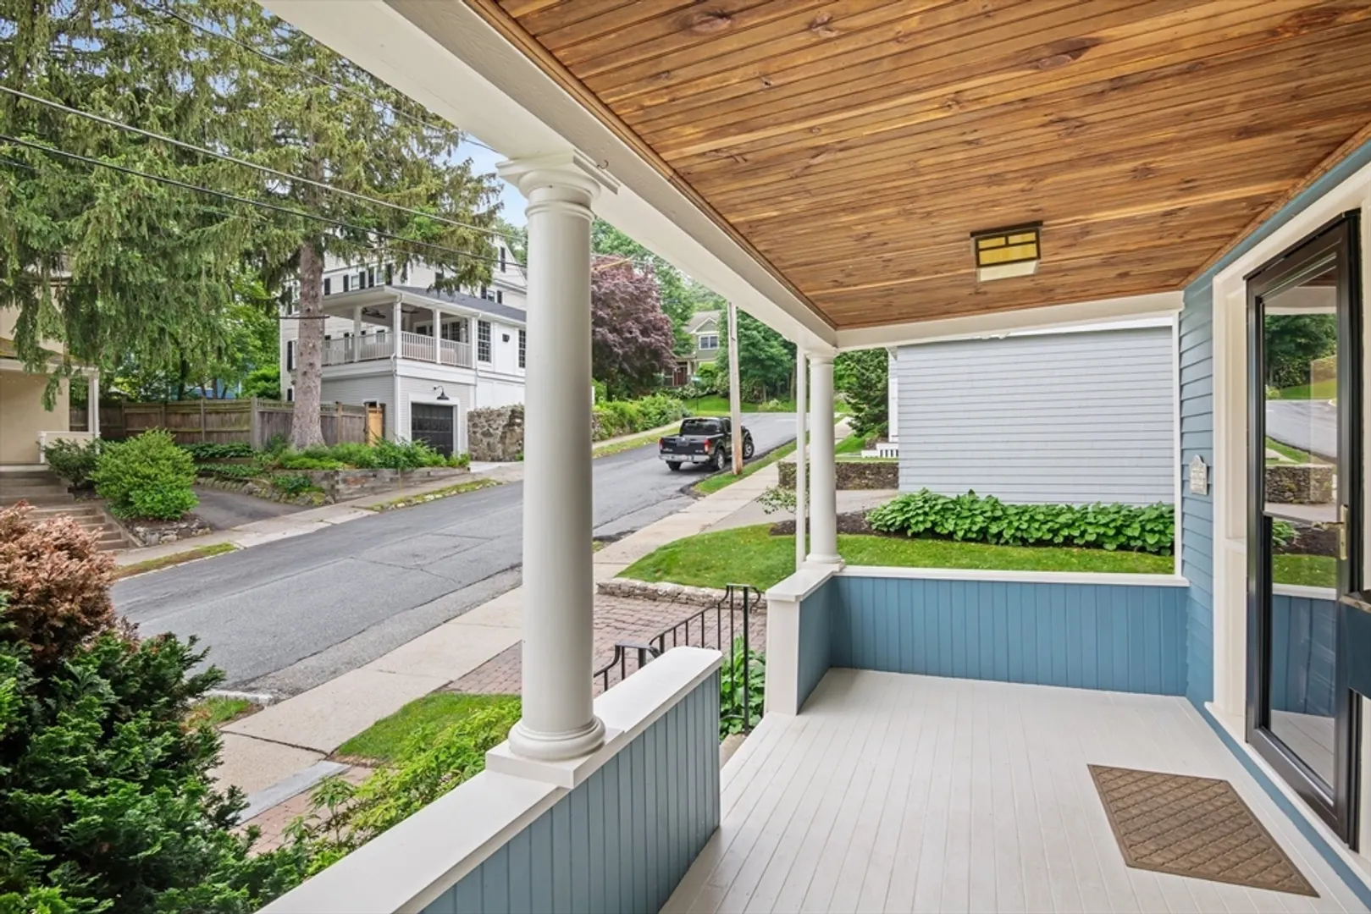
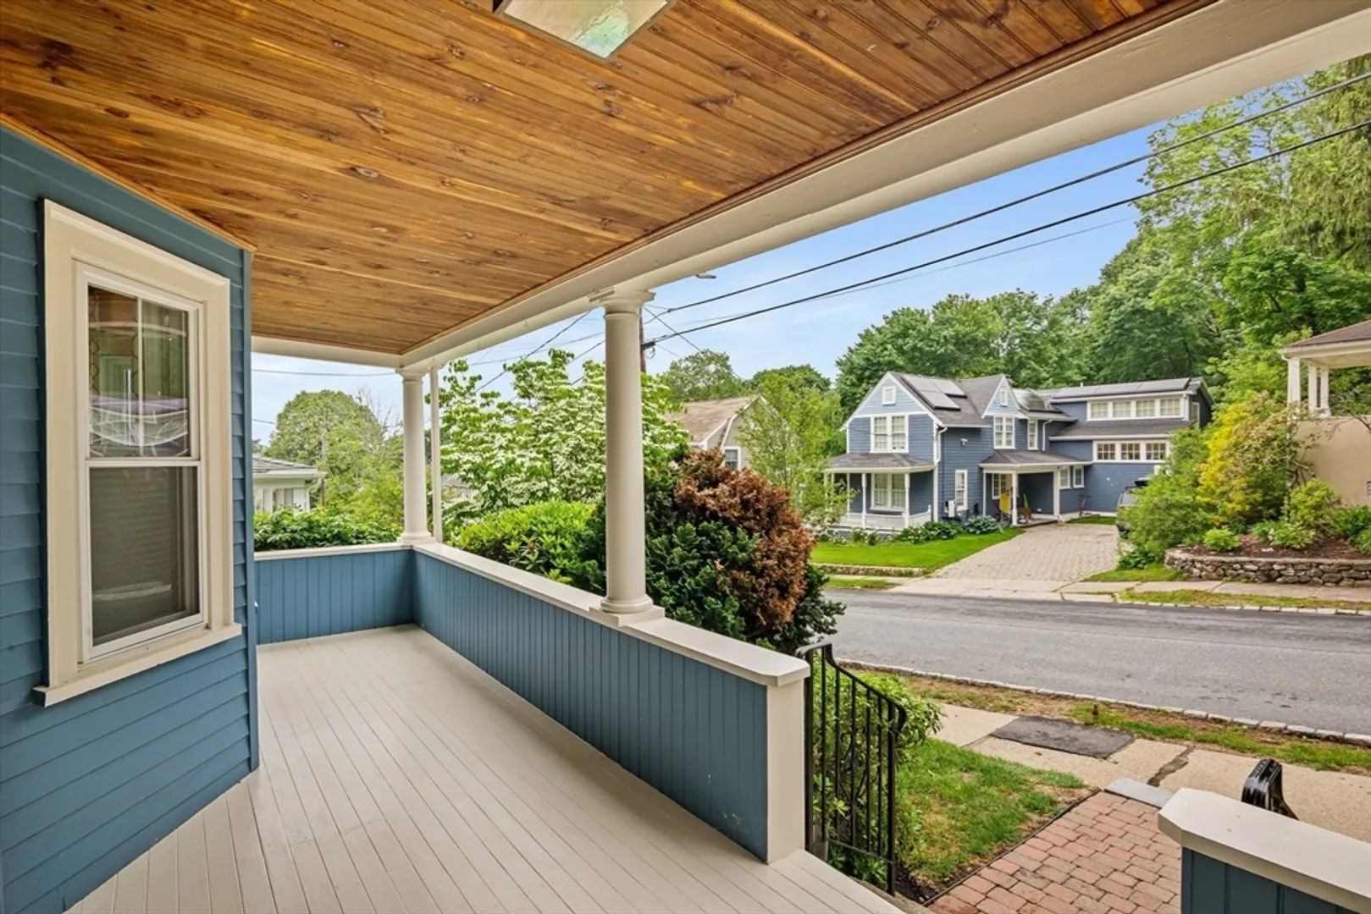
- Exterior Features: Porch, Patio, Rain Gutters, Storage, Professional Landscaping, Screens, Fenced Yard, Stone Wall
- Foundation: Stone, Brick/Mortar
- Lot Features: Level
- Roof: Shingle, Metal
- Year Built Details: Actual, Renovated Since
- Zoning: Rdb
- Basement: Full, Partially Finished, Walk-Out Access, Interior Entry, Sump Pump
- Exclusions: 5 Stain Glass Windows In Breakfast Area Window Bay Are Excluded.
- Flooring: Wood, Tile, Carpet, Flooring - Wood, Flooring - Wall to Wall Carpet
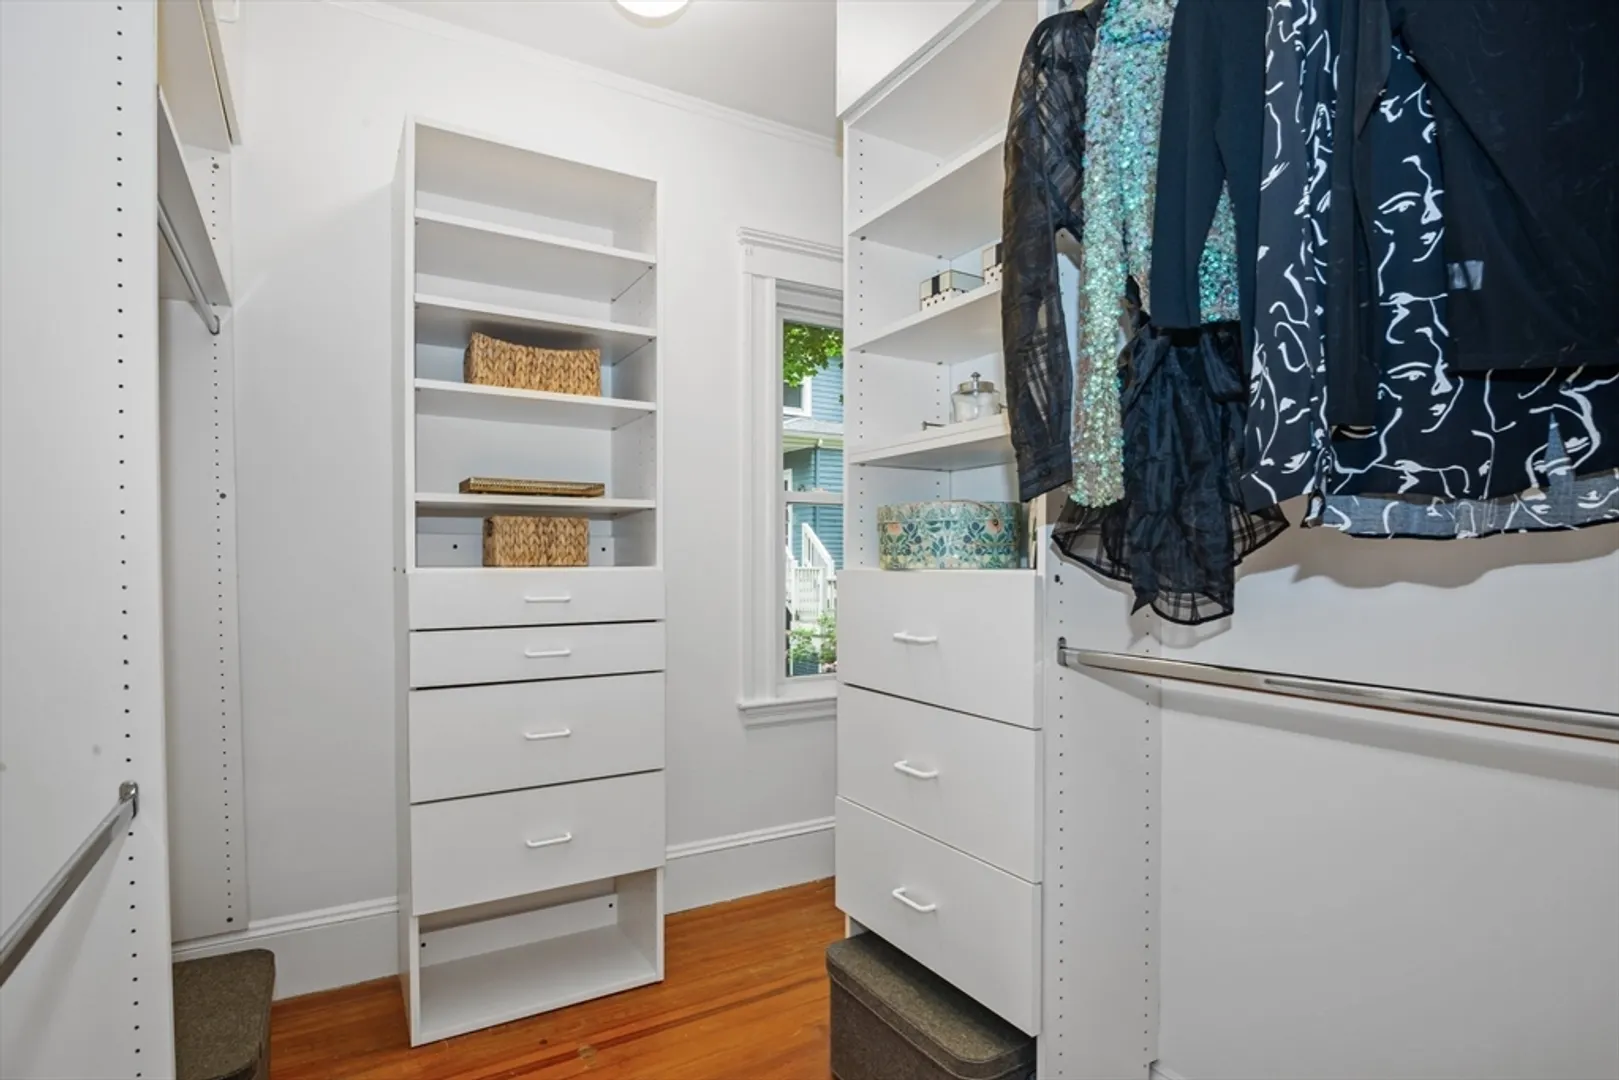
- Interior Features: Closet, Window Seat, Breakfast Bar / Nook, Walk-In Closet(s), Entrance Foyer, Office
- Road Frontage Type: Public
- SqFt Source: Public Record
- Year Built Source: Public Records
-
Amenities
- Community Features: Public Transportation, Walk/Jog Trails, Medical Facility, Bike Path, Highway Access, Public School, T-Station, Sidewalks
- Parking Features: Paved Drive, Off Street, Paved
-
Utilities
- Electric: Circuit Breakers
- Water Source: Public
- Sewer: Public Sewer
-
Fees / Taxes
- Assessed Value: $1,105,600
- Tax Year: 2025
- Compensation Based On: Compensation Offered but Not in MLS
- Taxes: $12,261
Similar Listings
Sold

76 Photos
Sold

15 Photos
Sold
22 Photos
Sold
24 Photos
Content © 2026 MLS Property Information Network, Inc. The information in this listing was gathered from third party resources including the seller and public records.
Listing information provided courtesy of RE/MAX Harmony.
MLS Property Information Network, Inc. and its subscribers disclaim any and all representations or warranties as to the accuracy of this information.
