
49 Lexington Street #A
$849,000
3
Beds
2/1
Baths
1,485
Sqft
- Request Info
- Call
- Save
-
More
- Mortgage Calculator

Property Tools

$849,000
3
Beds
2/1
Baths
1,485
Living Area
-
Property Description
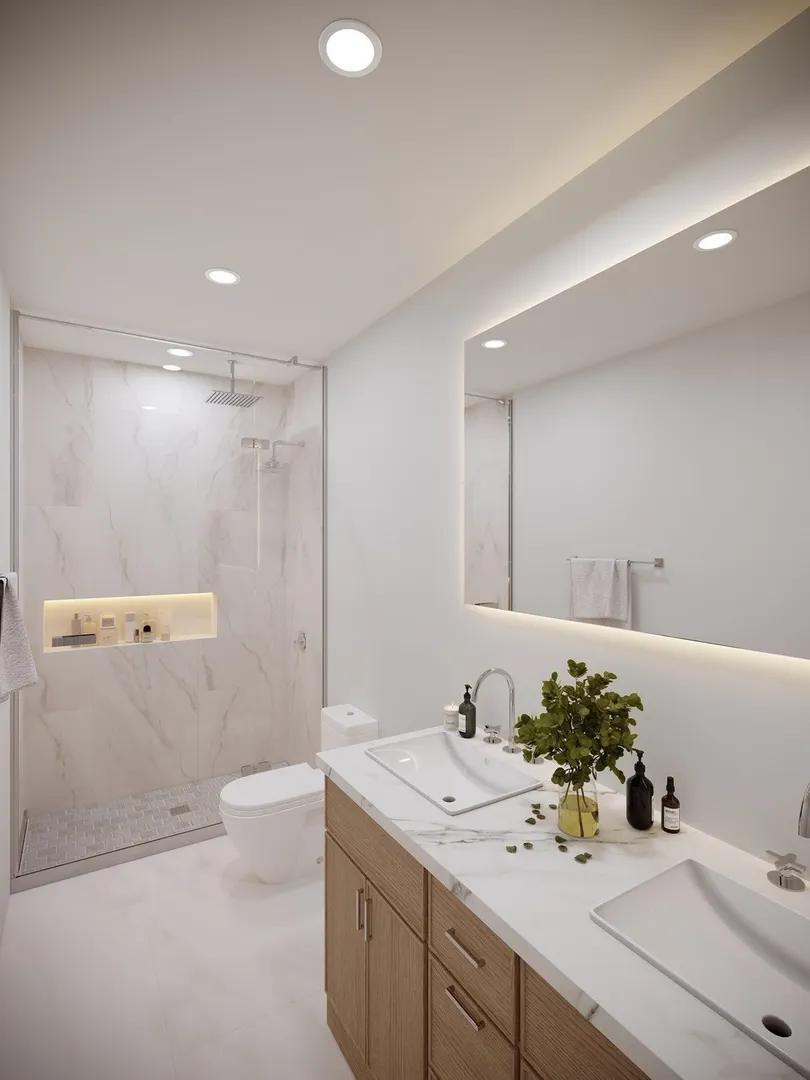
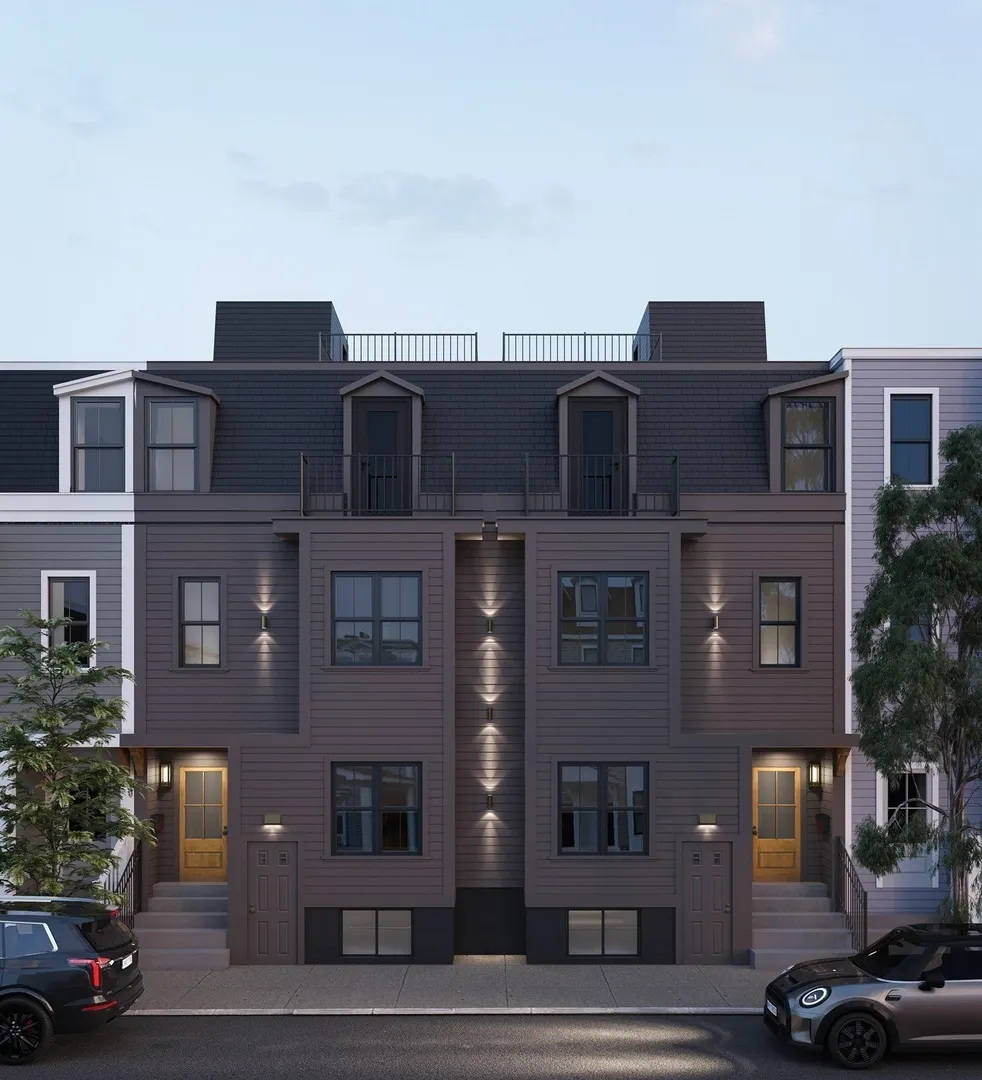
Welcome to Unit A at 49 Lexington Street, a spacious new construction residence in the heart of East Boston's Eagle Hill neighborhood with rare off-street parking and everything you're looking for! This expansive 3-bedroom, 2.5-bath home offers a unique layout featuring two separate living areas, providing exceptional flexibility for entertaining, working from home, or creating dedicated family spaces. Those who cook will love the gas stove, often not available in new construction. Residents will enjoy a large, communal rear yard, perfect for relaxing or especially convenient for pet owners. Ideally situated just 0.6 miles from the Maverick Blue Line MBTA Station, with Kaori Cafe only a half block away for your daily coffee run, this location offers the perfect balance of neighborhood charm and city accessibility. A rare opportunity to own brand-new construction with parking in Eagle Hill!
-
Highlights
- Area: East Boston's Eagle Hill
- Heating: Heat Pump
- Parking Spots: 1
- Property Type: Condominium
- Total Rooms: 9
- Year Built: 2026
- Cooling: Heat Pump
- HOA Fee: $375
- Property Class: Residential
- Stories: 2
- Unit Number: A
- Status: Active
-
Additional Details
- Appliances: Range, Dishwasher, Disposal, Microwave, Refrigerator, Freezer
- Exterior Features: Deck, Deck - Roof
- Roof: Rubber
- Total Number of Units: 6
- Year Built Source: Builder
- Basement: N
- Flooring: Wood
- SqFt Source: Unit Floor Plan
- Year Built Details: Actual
- Zoning: Res
-
Amenities
- Community Features: Public Transportation, Shopping, Park, Walk/Jog Trails, Medical Facility, Bike Path, Highway Access, Public School, T-Station
- Parking Features: Off Street, Assigned, Deeded, Paved
-
Utilities
- Sewer: Public Sewer
- Water Source: Public
-
Fees / Taxes
- Assessed Value: $999,999
- HOA Fee Includes: Water, Sewer, Insurance, Snow Removal, Reserve Funds
- Taxes: $9,999
- HOA Fee Frequency: Monthly
- Tax Year: 2026
Similar Listings



Content © 2026 MLS Property Information Network, Inc. The information in this listing was gathered from third party resources including the seller and public records.
Listing information provided courtesy of Choose Boston, LLC.
MLS Property Information Network, Inc. and its subscribers disclaim any and all representations or warranties as to the accuracy of this information.