
104 Liverpool St #104
$999,000
3
Beds
2/1
Baths
1,703
Sqft
- Request Info
- Call
- Save
-
More
- Mortgage Calculator

Property Tools
$999,000
3
Beds
2/1
Baths
1,703
Living Area
-
Property Description
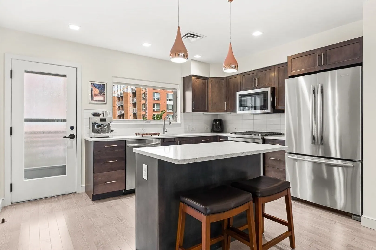
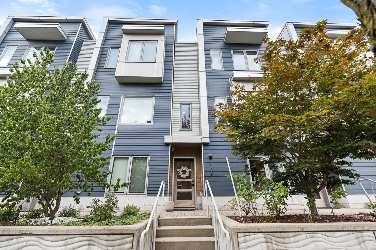
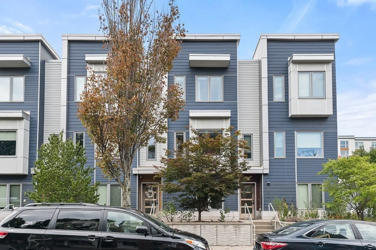
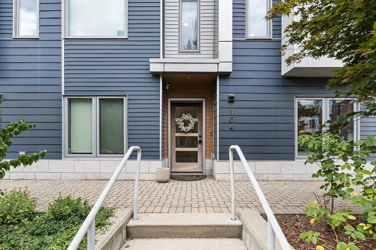
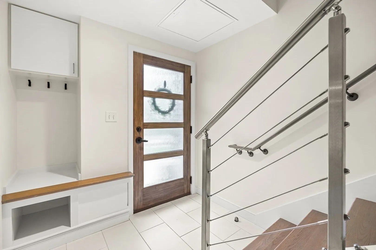
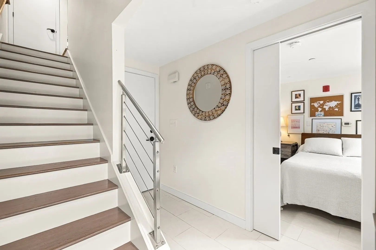
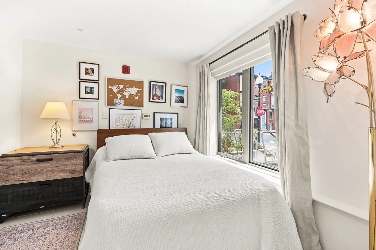
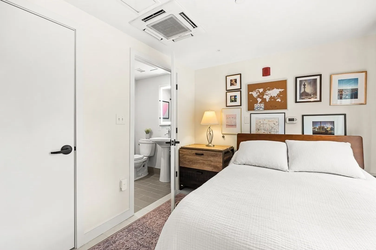
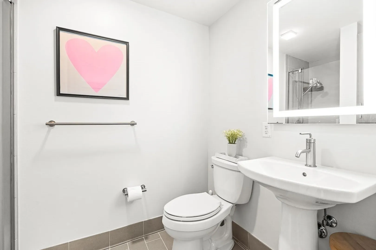
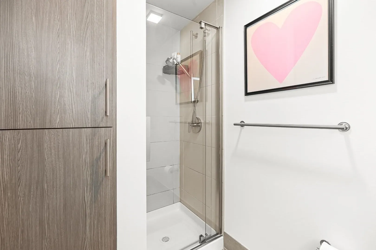
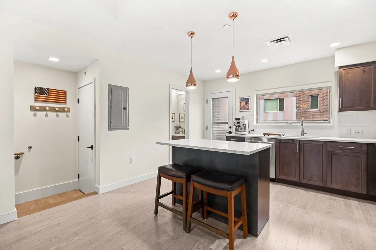
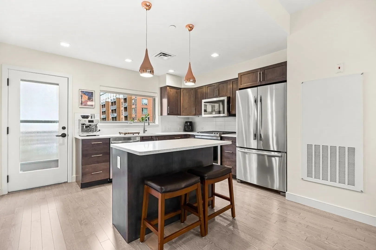
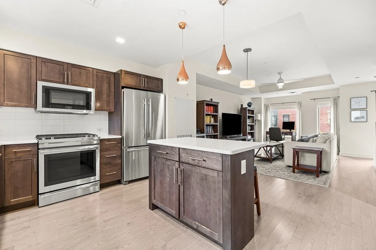
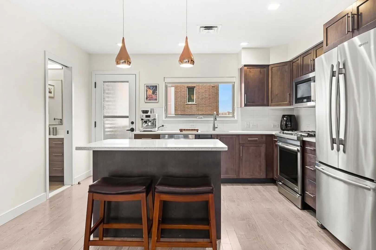
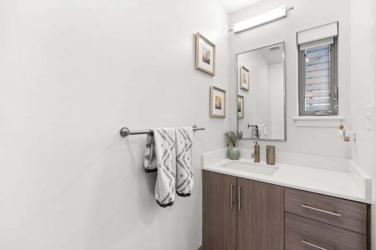
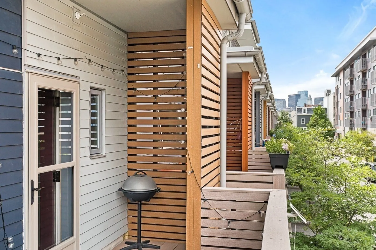
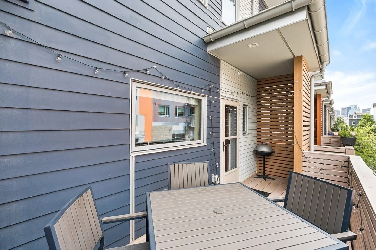
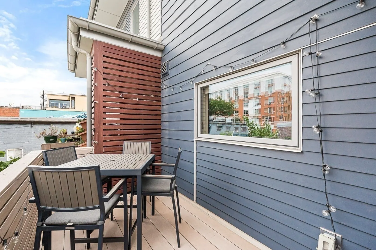
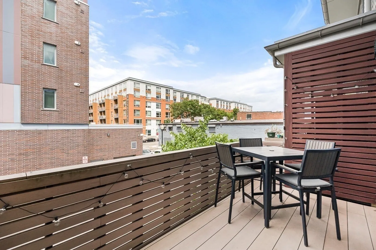
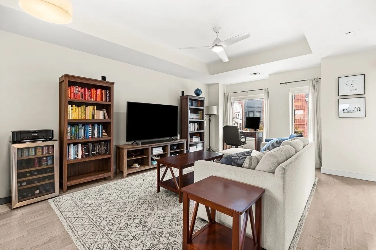
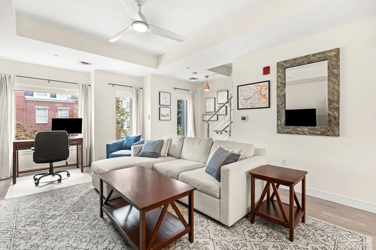
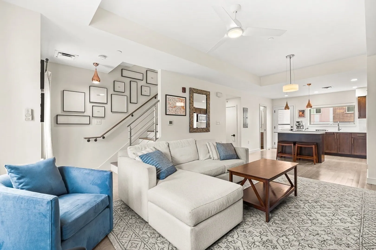
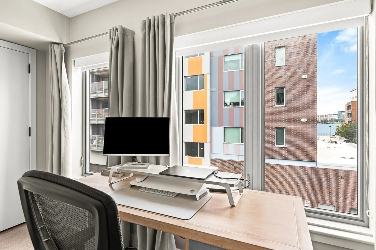
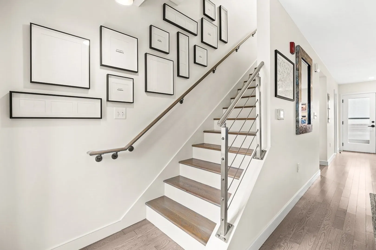
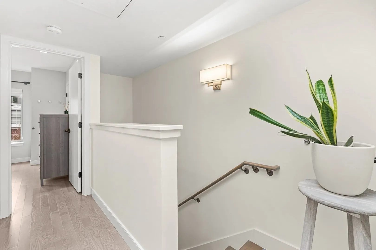
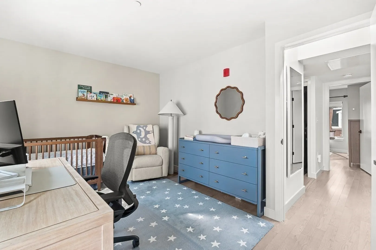
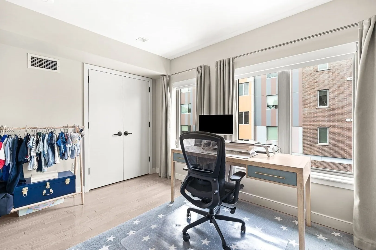
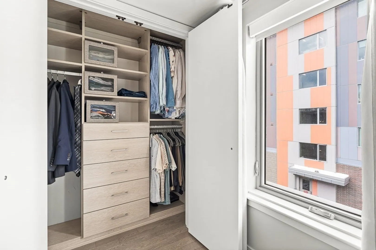
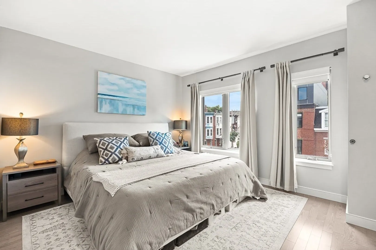
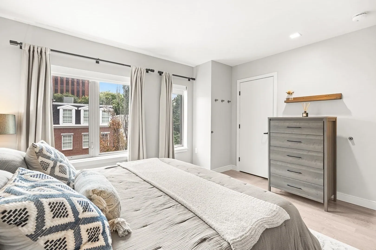
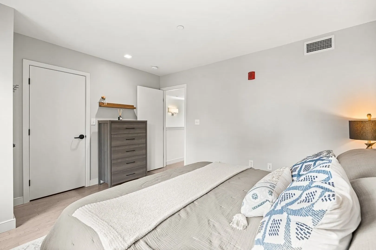
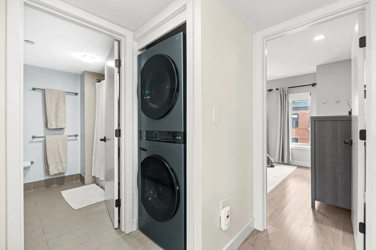
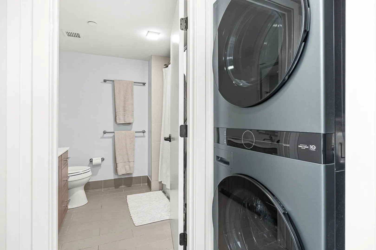
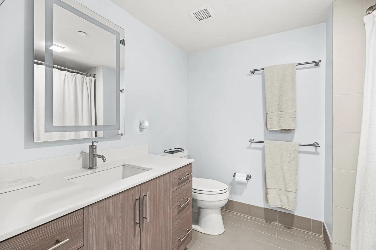
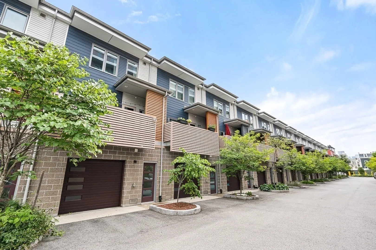
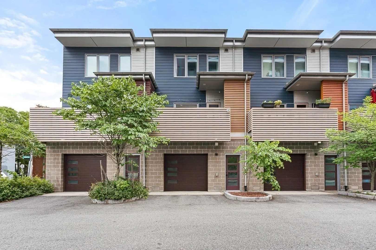
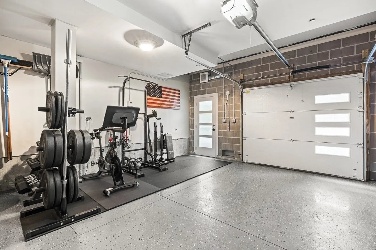
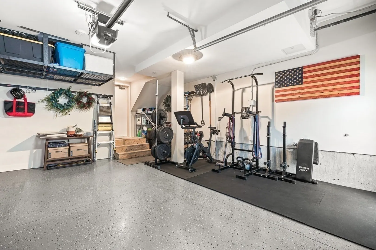
Welcome to Coppersmith Village, where contemporary design meets effortless East Boston living. Built in 2018, this exceptional 3 bedroom, 2.5 bath condominium offers 1,703 square feet of thoughtfully designed living space across multiple levels, with high ceilings, an open and inviting layout, and sophisticated finishes throughout.The entry level features a private ensuite bedroom with a full bath — an ideal setup for guests, a home office, or multigenerational living, offering a true sense of separate, private space.Upstairs, the stylish kitchen features quartz countertops, luxe gray cabinetry, and stainless steel appliances, flowing seamlessly into spacious living and dining areas with durable wood-style plank flooring. Beautiful tiled baths, California closets, and abundant natural light create a comfortable and refined atmosphere. Enjoy your own private balcony, along with the rare convenience of a private attached garage and 200 amp electrical service.The second floor offers two nicely sized bedrooms, a full bath, and a conveniently located laundry area, all bathed in natural light from skylights that brighten the entire upper level — plus great city views to enjoy from home.Ideally positioned in this vibrant, transit-oriented community, the home is minutes from Maverick T Station, Logan Airport, and a short water taxi ride to downtown Boston. A wonderful opportunity to experience modern city living with exceptional convenience, comfort, and style.
-
Highlights
- Area: East Boston
- Cooling: Central Air
- HOA Fee: $590
- Property Class: Residential
- Stories: 3
- Unit Number: 104
- Status: Active
- Building Name: Coopersmith Village
- Heating: Forced Air, Natural Gas
- Parking Spots: 3
- Property Type: Condominium
- Total Rooms: 6
- Year Built: 2018
-
Additional Details
- Appliances: Range, Dishwasher, Disposal, Microwave, Refrigerator, Washer, Dryer, Plumbed For Ice Maker
- Construction: Frame
- Flooring: Tile, Hardwood, Engineered Hardwood, Flooring - Stone/Ceramic Tile
- Pets Allowed: Yes w/ Restrictions
- SqFt Source: Public Record
- Year Built Details: Actual
- Zoning: Cd
- Basement: Y
- Exterior Features: Balcony
- Interior Features: Closet/Cabinets - Custom Built, Entry Hall
- Roof: Rubber
- Total Number of Units: 15
- Year Built Source: Public Records
-
Amenities
- Community Features: Public Transportation, Shopping, Highway Access, Public School, T-Station
- Parking Features: Attached, Under, Garage Door Opener, Off Street
- Covered Parking Spaces: 1
-
Utilities
- Electric: 200+ Amp Service
- Water Source: Public
- Sewer: Public Sewer
-
Fees / Taxes
- Assessed Value: $819,300
- HOA Fee Includes: Water, Sewer, Insurance, Maintenance Grounds, Snow Removal, Trash
- Taxes: $9,487
- HOA Fee Frequency: Monthly
- Tax Year: 2025
Similar Listings
Sold
21 Photos
Sold
19 Photos
Sold
12 Photos
Sold
7 Photos
Content © 2026 MLS Property Information Network, Inc. The information in this listing was gathered from third party resources including the seller and public records.
Listing information provided courtesy of Compass.
MLS Property Information Network, Inc. and its subscribers disclaim any and all representations or warranties as to the accuracy of this information.