
Sold!
$3,650,000
5
Beds
3
Baths
2,733
Living Area
-
Property Description
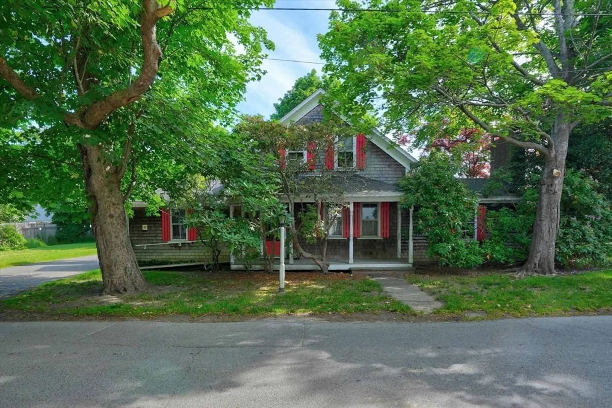
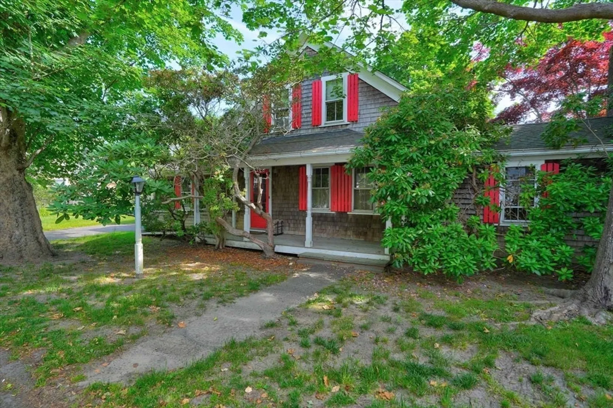
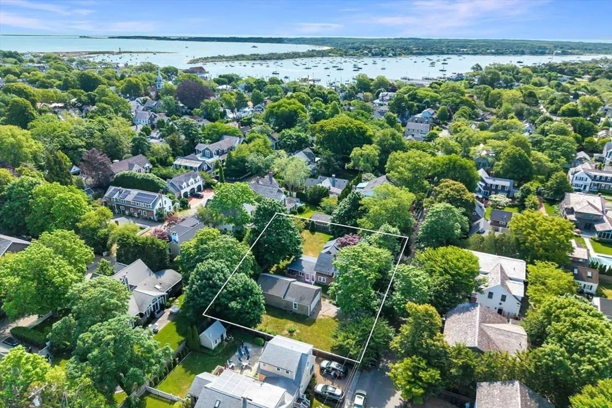
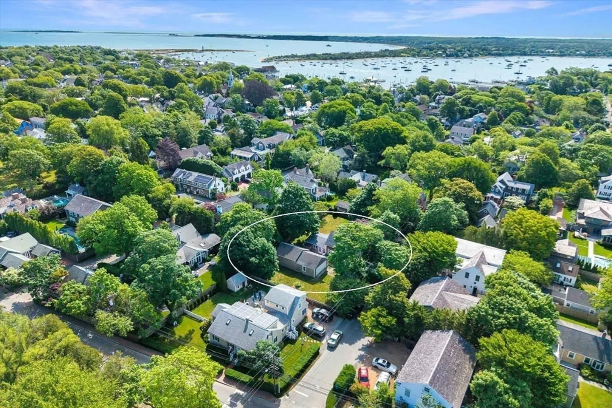
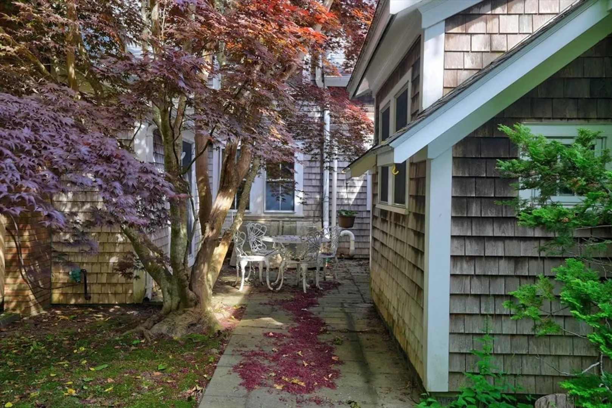
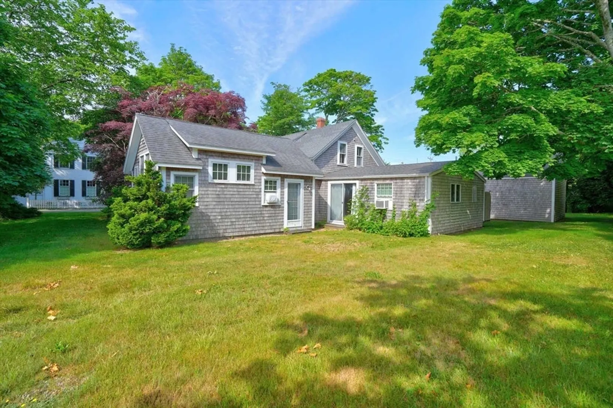
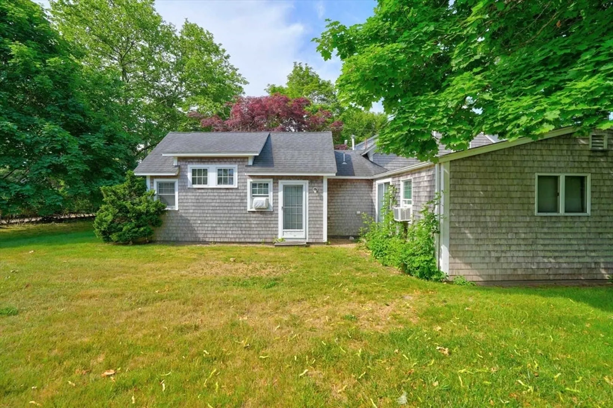
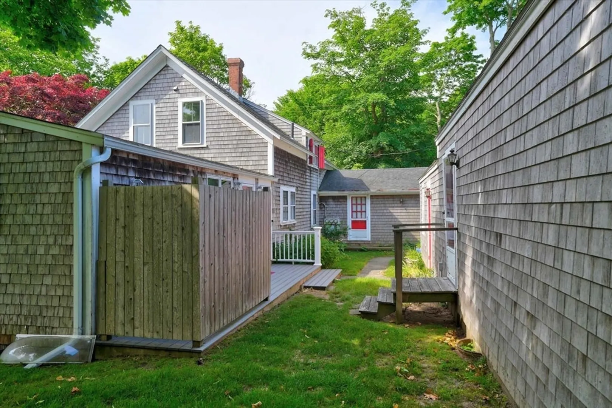
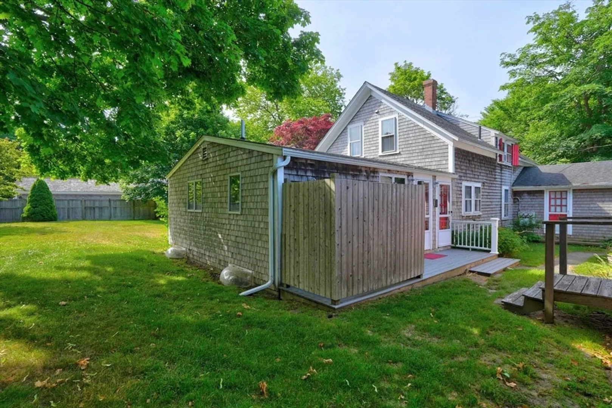
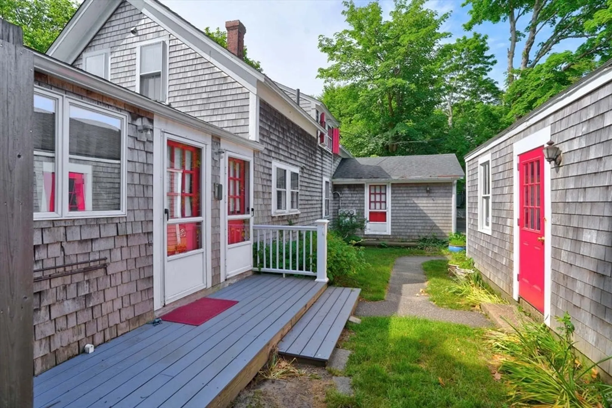
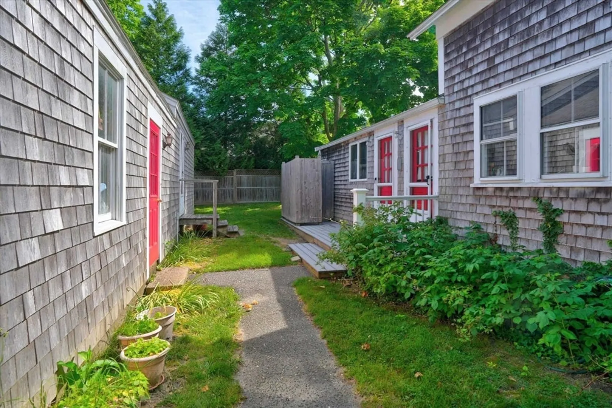
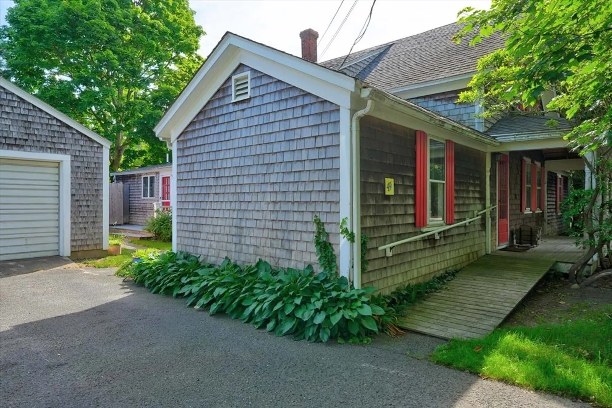
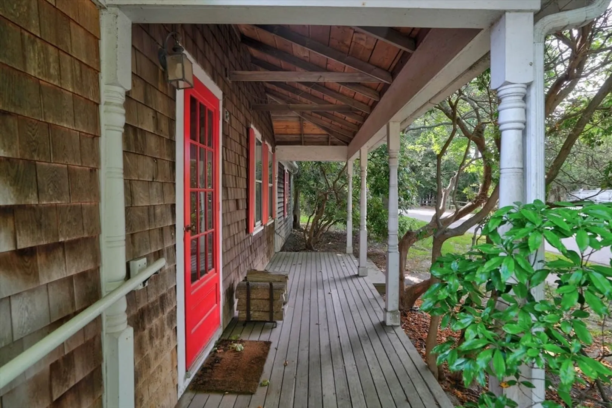
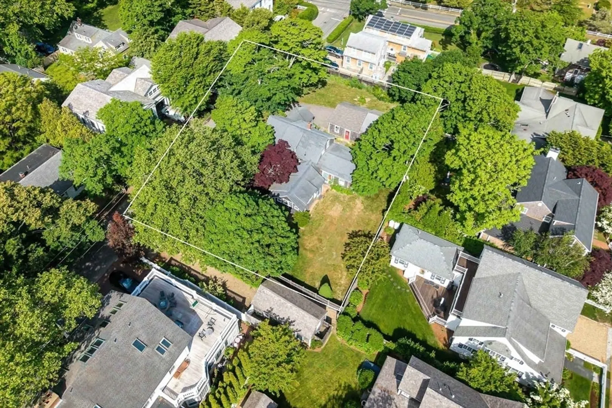
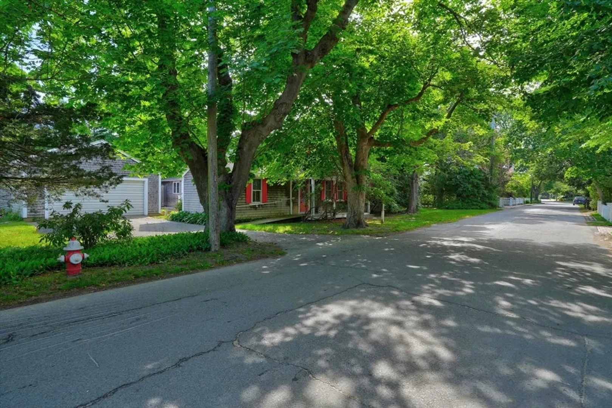
A rare opportunity to create a premier in-town compound in one of Edgartown’s most desirable locations. Set on High Street, just moments from downtown Edgartown, this exceptional 16,000+ square foot lot offers tremendous potential to create a substantial five-bedroom residence while enjoying the convenience and charm of village living. The property currently features a 4 bedroom main house, attached 1 bedroom apartment, and an oversized garage with an attached 556-square-foot barn. The property provides a unique foundation for expansion, renovation, or a thoughtfully designed new build. With its generous lot size and coveted location, 49 High Street presents a rare opportunity to create a legacy property within walking distance of Edgartown’s shops, restaurants, harbor, and village amenities.
-
Highlights
- Area: Edgartown
- Parking Spots: 6
- Property Type: Single Family Residence
- Total Rooms: 15
- Status: Closed
- Heating: Oil
- Property Class: Residential
- Style: Cottage
- Year Built: 1920
-
Additional Details
- Appliances: Water Heater, Range, Dishwasher, Refrigerator, Washer, Dryer
- Exterior Features: Porch, Storage, Outdoor Shower
- Flooring: Wood
- Lot Features: Level
- Roof: Shingle
- Year Built Details: Actual
- Zoning: R5
- Basement: Partial
- Fireplaces: 1
- Foundation: Block
- Road Frontage Type: Public
- SqFt Source: Measured
- Year Built Source: Public Records
-
Amenities
- Community Features: Public Transportation, Shopping, Park, Walk/Jog Trails, Bike Path, Public School
- Parking Features: Detached, Storage, Off Street
- Covered Parking Spaces: 2
- Waterfront Features: Harbor, Ocean, 1/2 to 1 Mile To Beach, Beach Ownership(Public)
-
Utilities
- Sewer: Public Sewer
- Water Source: Public
-
Fees / Taxes
- Assessed Value: $2,751,000
- Taxes: $6,822
- Tax Year: 2026
Similar Listings
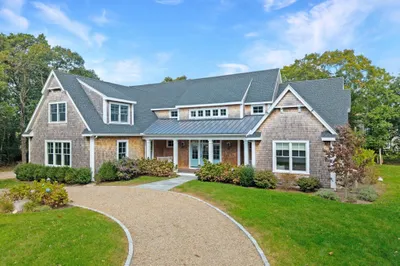
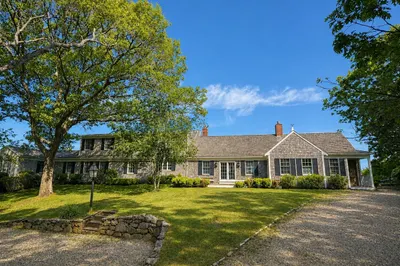
Sold
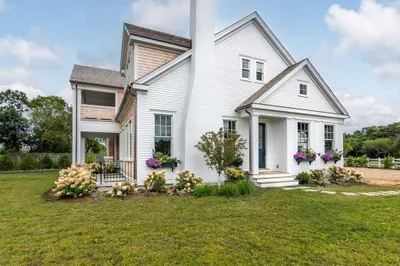
18 Photos
Sold
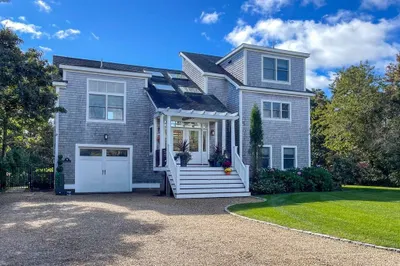
38 Photos
Sold
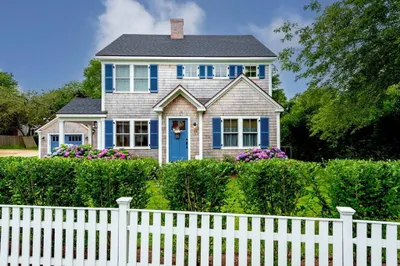
38 Photos
106 Peases Point Way South Way
Edgartown, MA 02539
$4,549,000
4
Beds
4/1
Baths
3,345
Sqft
View Details
Sold
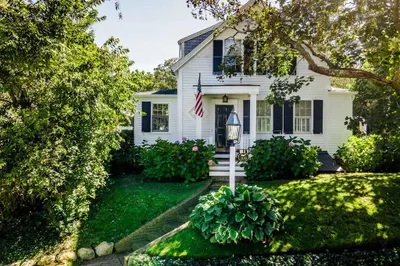
41 Photos
Content © 2026 MLS Property Information Network, Inc. The information in this listing was gathered from third party resources including the seller and public records.
Listing information provided courtesy of Donnelly + Co..
MLS Property Information Network, Inc. and its subscribers disclaim any and all representations or warranties as to the accuracy of this information.
