
Sold!
$4,325,000
4
Beds
4/1
Baths
3,345
Living Area
-
Property Description
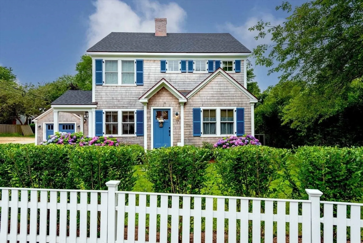
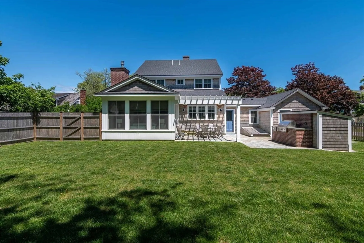
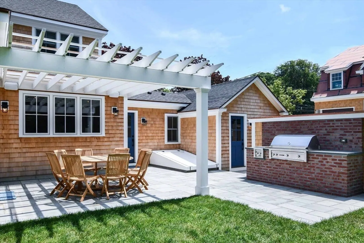
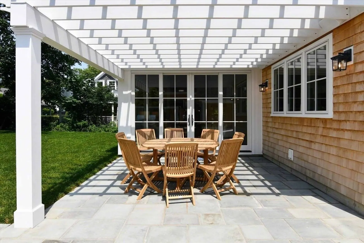
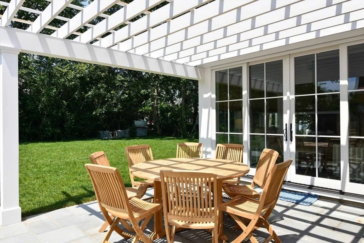
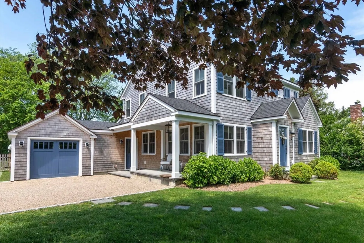
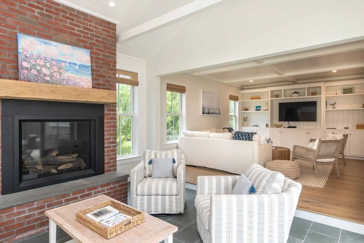
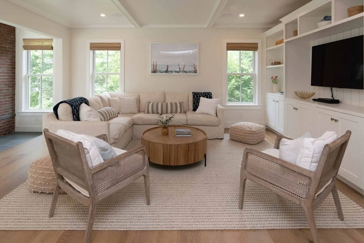
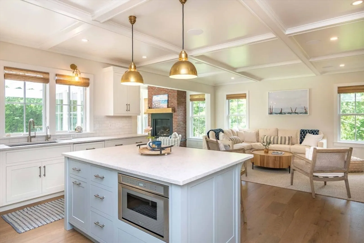
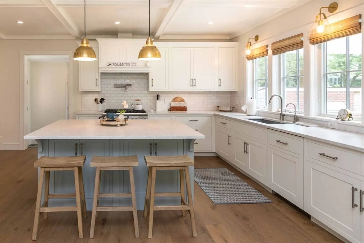
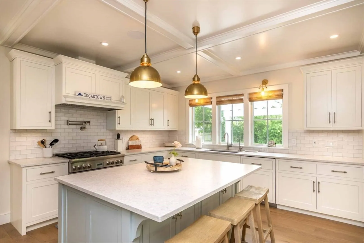
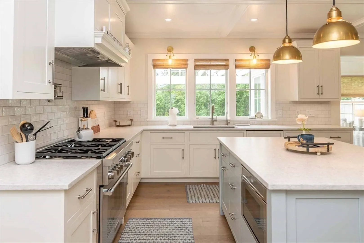
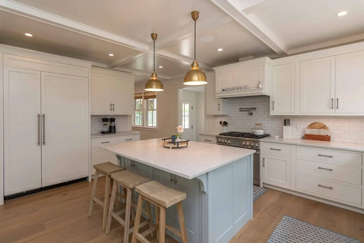
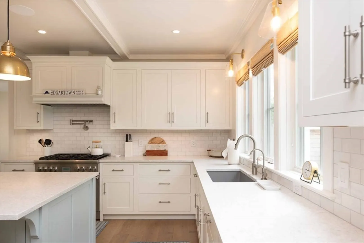
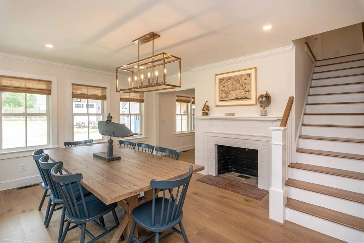
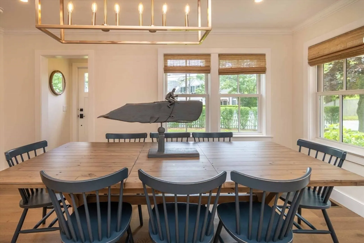
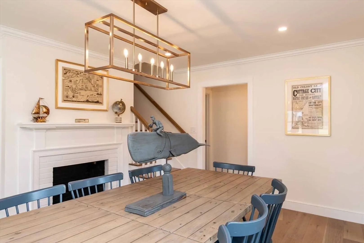
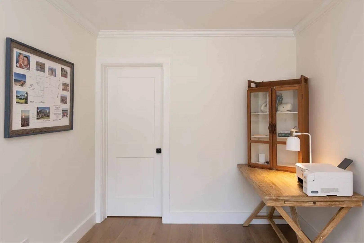
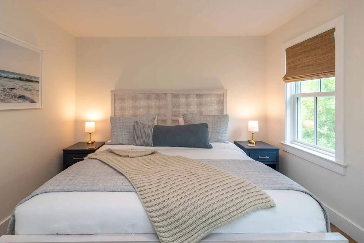
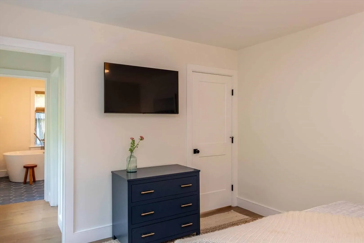
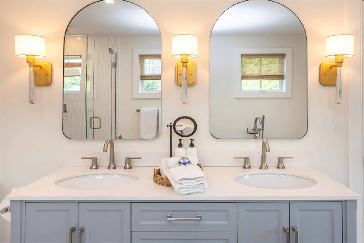
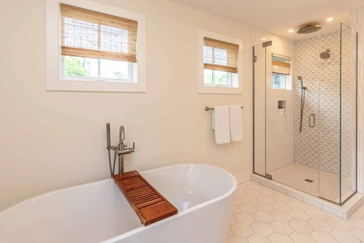
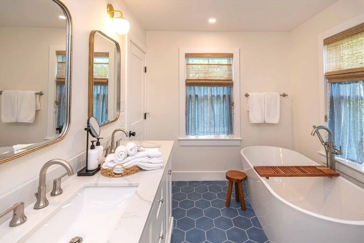
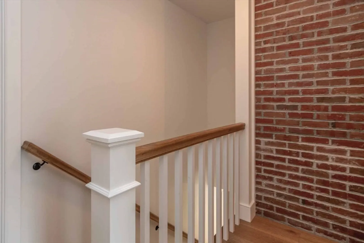
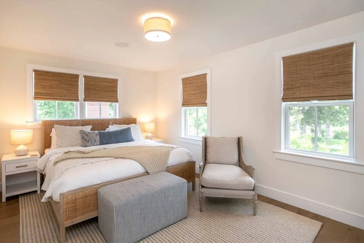
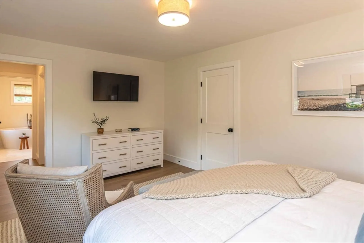
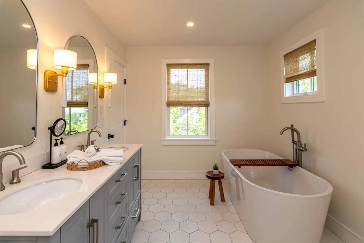
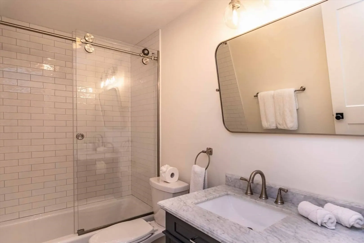
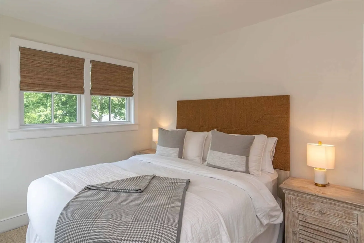
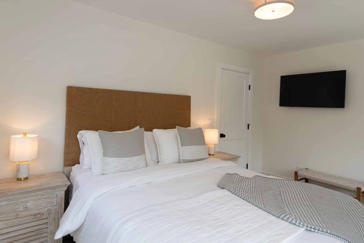
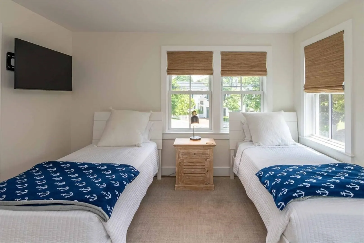
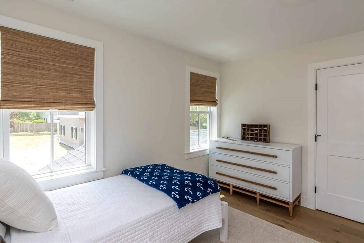
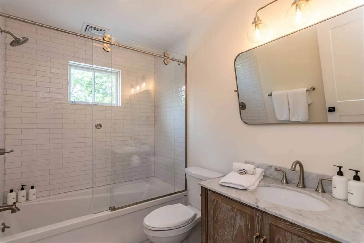
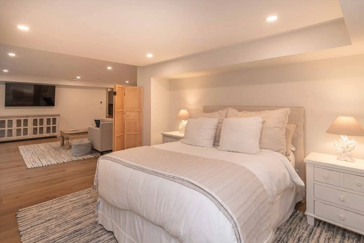
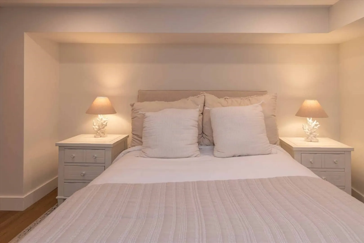
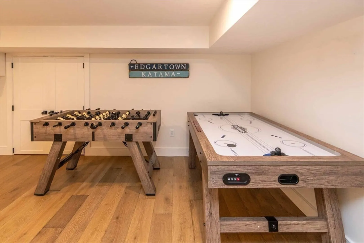
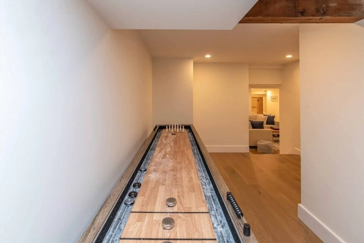
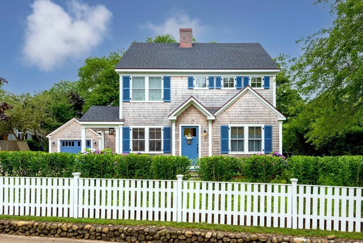
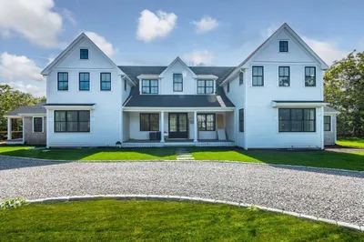
COMING SOON: MODERN COASTAL COTTAGE IN EDGARTOWN VILLAGE. Tucked away behind a picket fence and privet hedge, this charming, recently built custom home is within walking distance to Edgartown Village shops, restaurants and harbor, making it an ideal location for those seeking the vibrant atmosphere of downtown Edgartown. Step inside and be captivated by the fresh coastal décor and seaside-inspired palette, creating a bright and inviting interior. The open-designed Great Room is the heart of the home, featuring a spacious seating area with custom built-ins, and a gourmet cook’s kitchen equipped with Thermador® appliances, perfect for culinary enthusiasts. The adjoining sunroom with gas fireplace and French doors opens out to the beautifully landscaped backyard with bluestone terrace with pergola and built-in grill, offering ideal indoor-outdoor living and dining during the summer months -- while the Dining Room, complete with a wood-burning fireplace, provides a cozy space to share meal
-
Highlights
- Cooling: Central Air
- Parking Spots: 2
- Property Type: Single Family Residence
- Total Rooms: 10
- Status: Closed
- Heating: Central
- Property Class: Residential
- Style: Colonial
- Year Built: 2022
-
Additional Details
- Fireplaces: 2
- Lot Features: Corner Lot
- Year Built Source: Public Records
- Foundation: Concrete Perimeter
- Year Built Details: Actual
- Zoning: R20
-
Amenities
- Community Features: Public Transportation, Shopping, Tennis Court(s), Park, Walk/Jog Trails, Golf
- Waterfront Features: Beach Front, Beach Ownership(Public)
- Covered Parking Spaces: 1
-
Utilities
- Sewer: Public Sewer
- Water Source: Public
-
Fees / Taxes
- Assessed Value: $2,559,500
- Compensation Based On: Gross/Full Sale Price
- Tax Year: 2024
- Buyer Agent Compensation: 2.5%
- Facilitator Compensation: 2.5%
- Taxes: $6,526
Similar Listings
Sold
31 Photos
Sold
42 Photos
Sold
36 Photos
Sold
NEW CONSTRUCTION
19 Photos
Content © 2026 MLS Property Information Network, Inc. The information in this listing was gathered from third party resources including the seller and public records.
Listing information provided courtesy of Non Member Office.
MLS Property Information Network, Inc. and its subscribers disclaim any and all representations or warranties as to the accuracy of this information.
