
Sold!
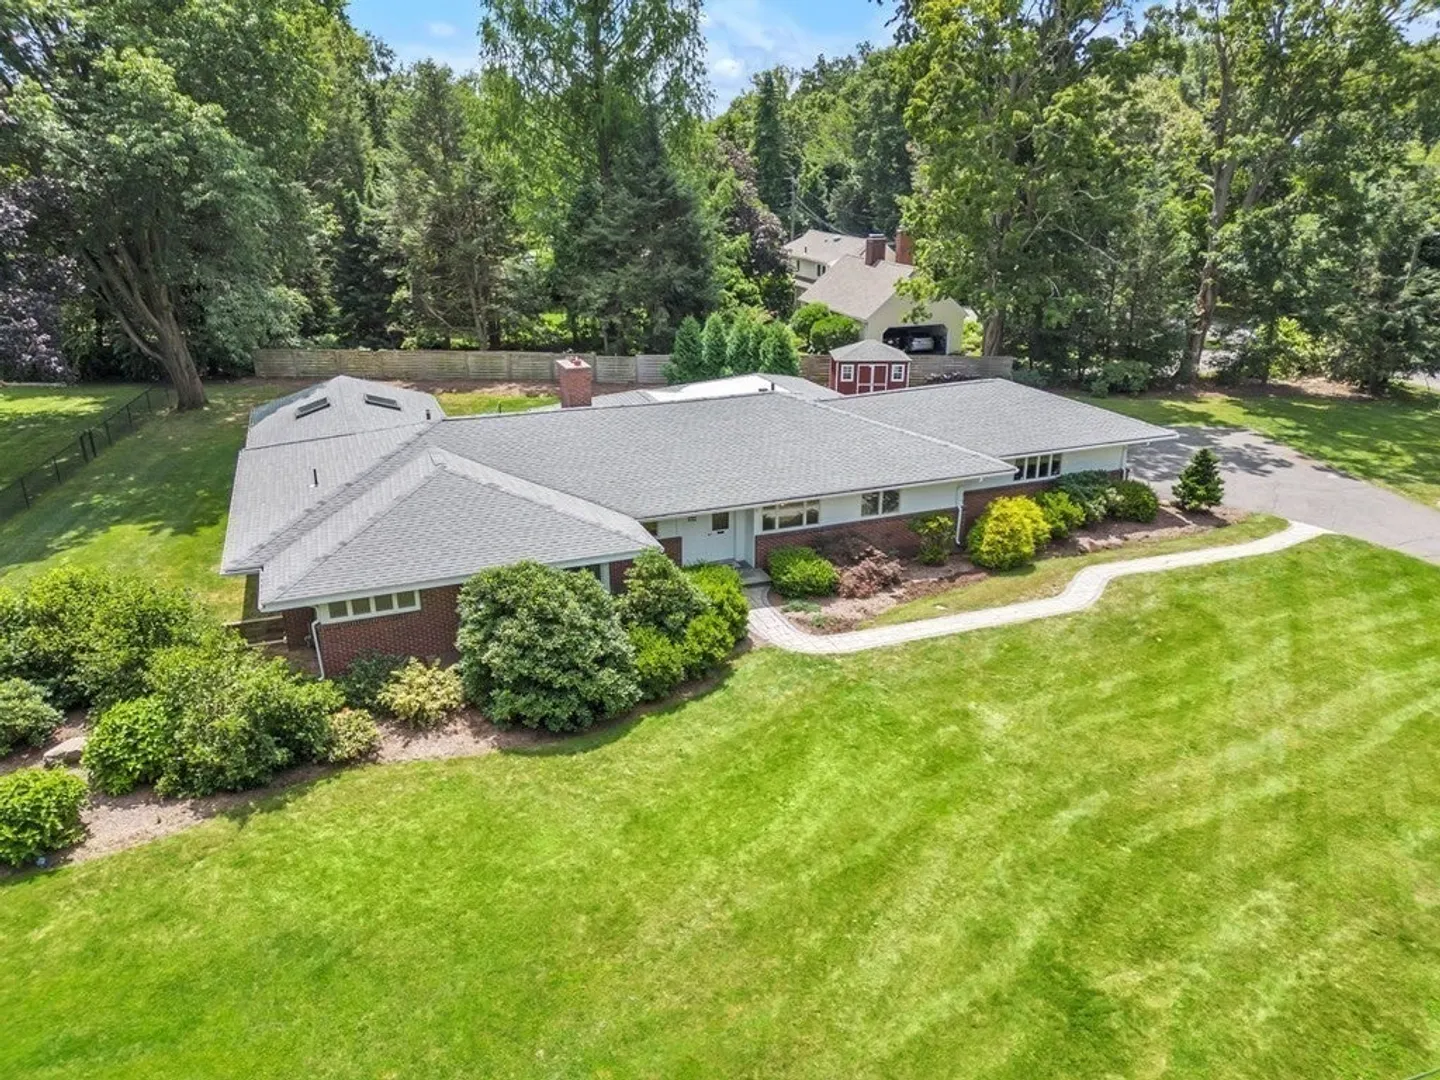
$660,000
4
Beds
4
Baths
2,780
Living Area
-
Property Description
EXTENSIVELY RENOVATED executive ranch w/fabulous flow loads of NATURAL LIGHT through newer windows, functional floorplan & generous interiors. Impressive kitchen/great room highlights plenty of wood cabinetry, soapstone countertops, tiled backsplash, stainless appliances & huge accent center island open to both dining area w/gas fireplace & great room beyond. Spacious mudroom handles life's daily routine featuring tile flooring, custom cubbies, wall of pantry closets, access to 2 car attached garage & full bath. Ensuite 4th bedroom could act as home office. Private bedroom wing showcases expansive primary suite w/generous walk-in closet & renovated bath w/large, tiled shower & double vanity plus dramatic vaulted ceiling sitting room, 2 additional bedrooms w/double closets & updated full bath. Renovated lower level offers over 2200 sq.ft. of living space including huge recreation room, media room, bedroom w/egress window, full bath & flex/exercise room. All this on large level lot.
-
Highlights
- Cooling: Central Air
- Parking Spots: 4
- Property Type: Single Family Residence
- Total Rooms: 9
- Status: Closed
- Heating: Forced Air, Natural Gas, Electric
- Property Class: Residential
- Style: Ranch
- Year Built: 1954
-
Additional Details
- Appliances: Oven, Dishwasher, Disposal, Microwave, Countertop Range, Refrigerator, Washer, Dryer, Vacuum System, Range Hood, Plumbed For Ice Maker, Utility Connections for Gas Range, Utility Connections for Electric Oven, Utility Connections for Electric Dryer
- Construction: Frame
- Exterior Features: Porch, Deck - Composite, Rain Gutters, Storage, Sprinkler System, Screens
- Flooring: Tile, Carpet, Hardwood, Flooring - Stone/Ceramic Tile, Flooring - Vinyl, Flooring - Wall to Wall Carpet, Flooring - Hardwood
- Interior Features: Closet/Cabinets - Custom Built, Lighting - Overhead, Closet - Double, Cable Hookup, Recessed Lighting, Bathroom - 3/4, Bathroom - Tiled With Shower Stall, Closet - Linen, Countertops - Stone/Granite/Solid, Wainscoting, Lighting - Sconce, Closet, Mud Room, Exercise Room, Media Room, Bathroom, Foyer, Central Vacuum, Wired for Sound
- Road Frontage Type: Public
- Year Built Details: Approximate, Renovated Since
- Zoning: Ra1
- Basement: Full, Crawl Space, Partially Finished, Interior Entry, Sump Pump
- Exclusions: Hot Tub, Media Room Portable Speakers.
- Fireplaces: 1
- Foundation: Concrete Perimeter
- Lot Features: Corner Lot, Level
- Roof: Shingle, Rubber
- Year Built Source: Public Records
-
Amenities
- Community Features: Public Transportation, Shopping, Pool, Tennis Court(s), Park, Walk/Jog Trails, Golf, Medical Facility, Bike Path, Conservation Area, Highway Access, House of Worship, Private School, Public School, University
- Parking Features: Attached, Garage Door Opener, Garage Faces Side, Paved Drive, Paved
- Covered Parking Spaces: 2
- Security Features: Security System
-
Utilities
- Electric: Circuit Breakers
- Water Source: Public
- Sewer: Public Sewer
-
Fees / Taxes
- Assessed Value: $508,700
- Compensation Based On: Gross/Full Sale Price
- Tax Year: 2023
- Buyer Agent Compensation: 2.5%
- Facilitator Compensation: 1.0%
- Taxes: $11,659
Similar Listings
Sold
42 Photos
Sold
42 Photos
Sold
39 Photos
Sold
1 Photo
Content © 2026 MLS Property Information Network, Inc. The information in this listing was gathered from third party resources including the seller and public records.
Listing information provided courtesy of Berkshire Hathaway HomeServices Realty Professionals.
MLS Property Information Network, Inc. and its subscribers disclaim any and all representations or warranties as to the accuracy of this information.
