
Sold!
$494,500
3
Beds
1
Bath
1,300
Living Area
-
Property Description
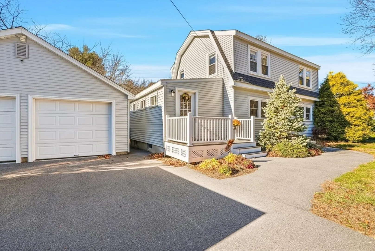
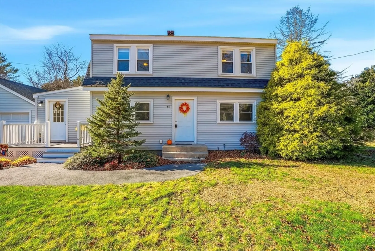
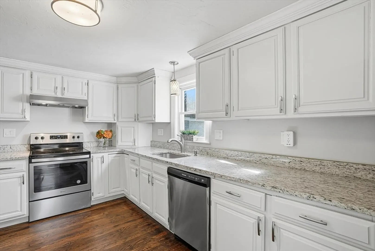
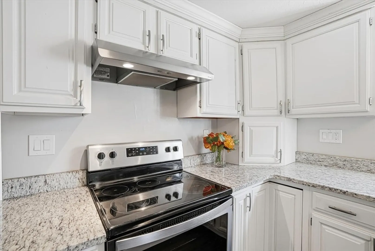
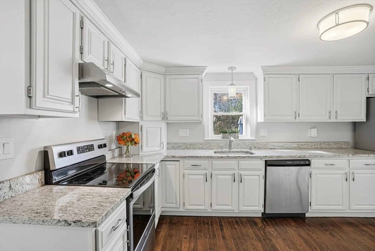
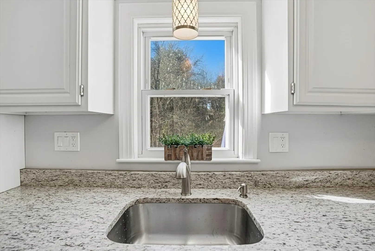
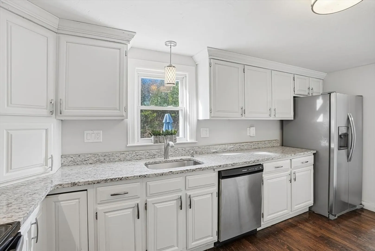
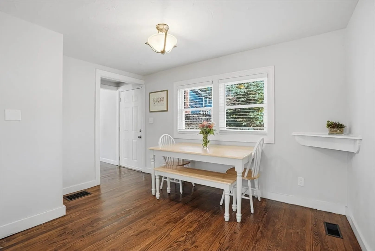
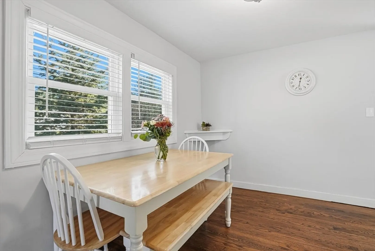
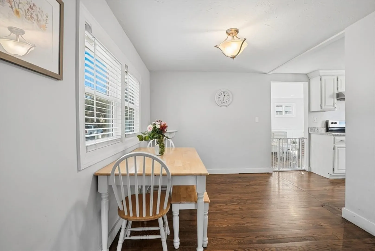
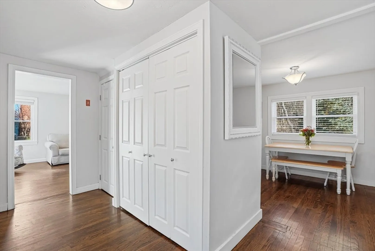
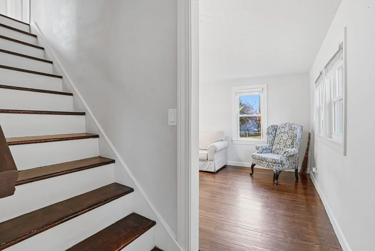
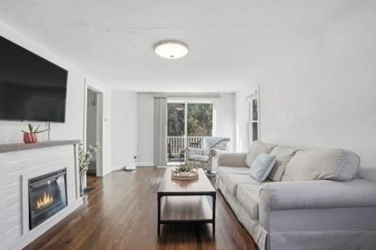
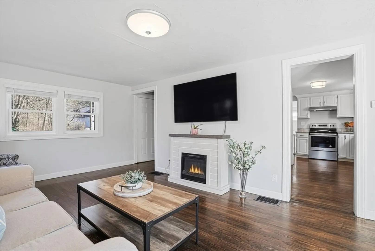
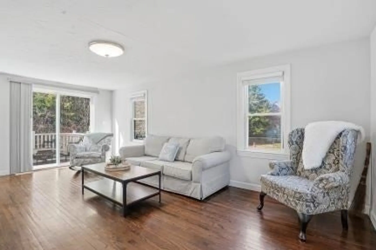
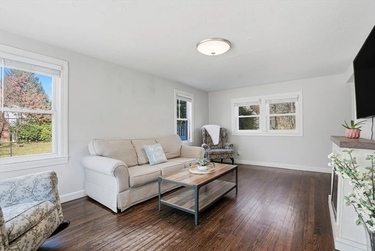
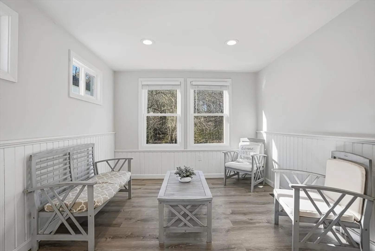
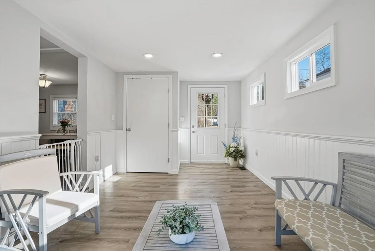
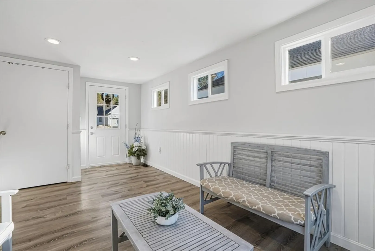
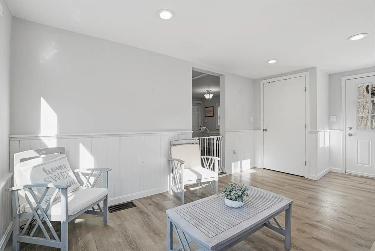
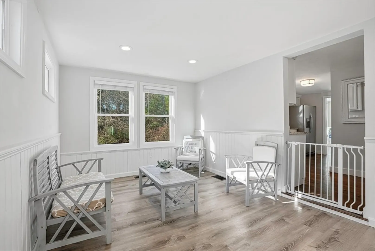
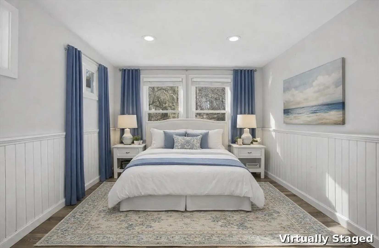
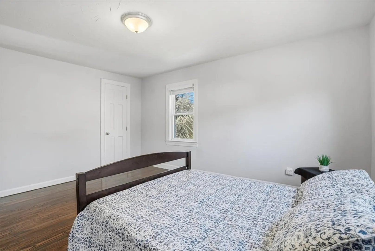
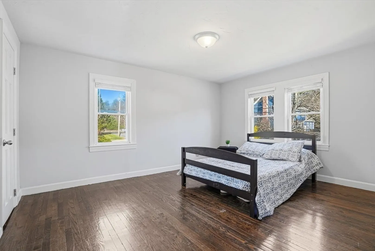
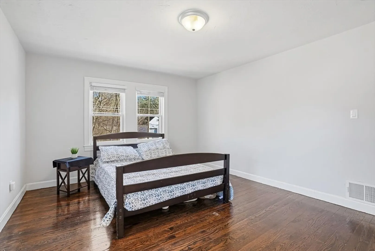
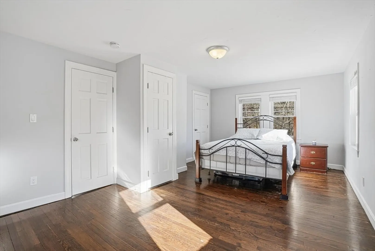
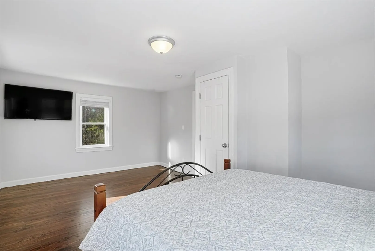
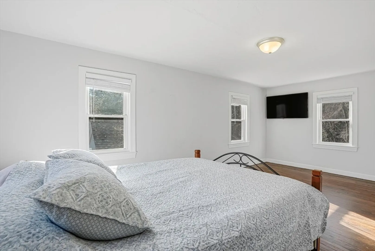
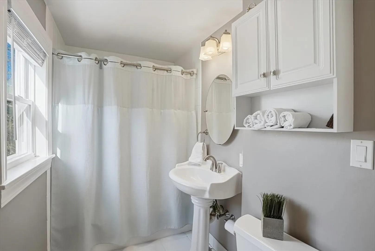
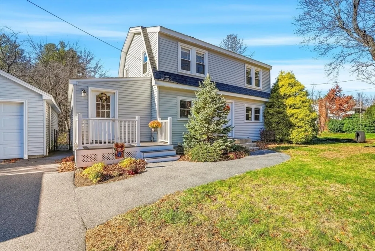
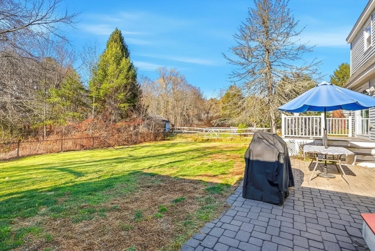
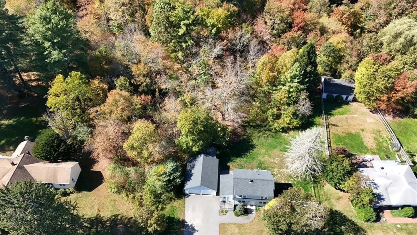
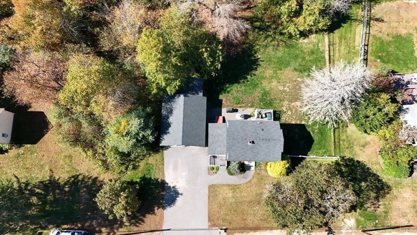
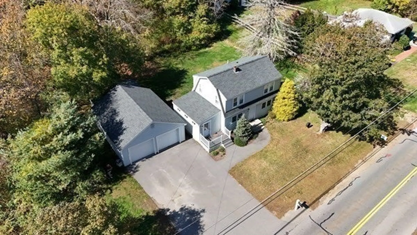
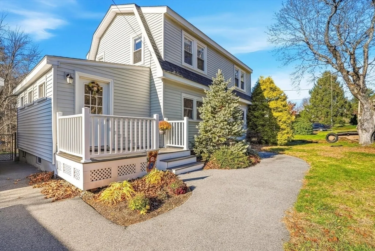
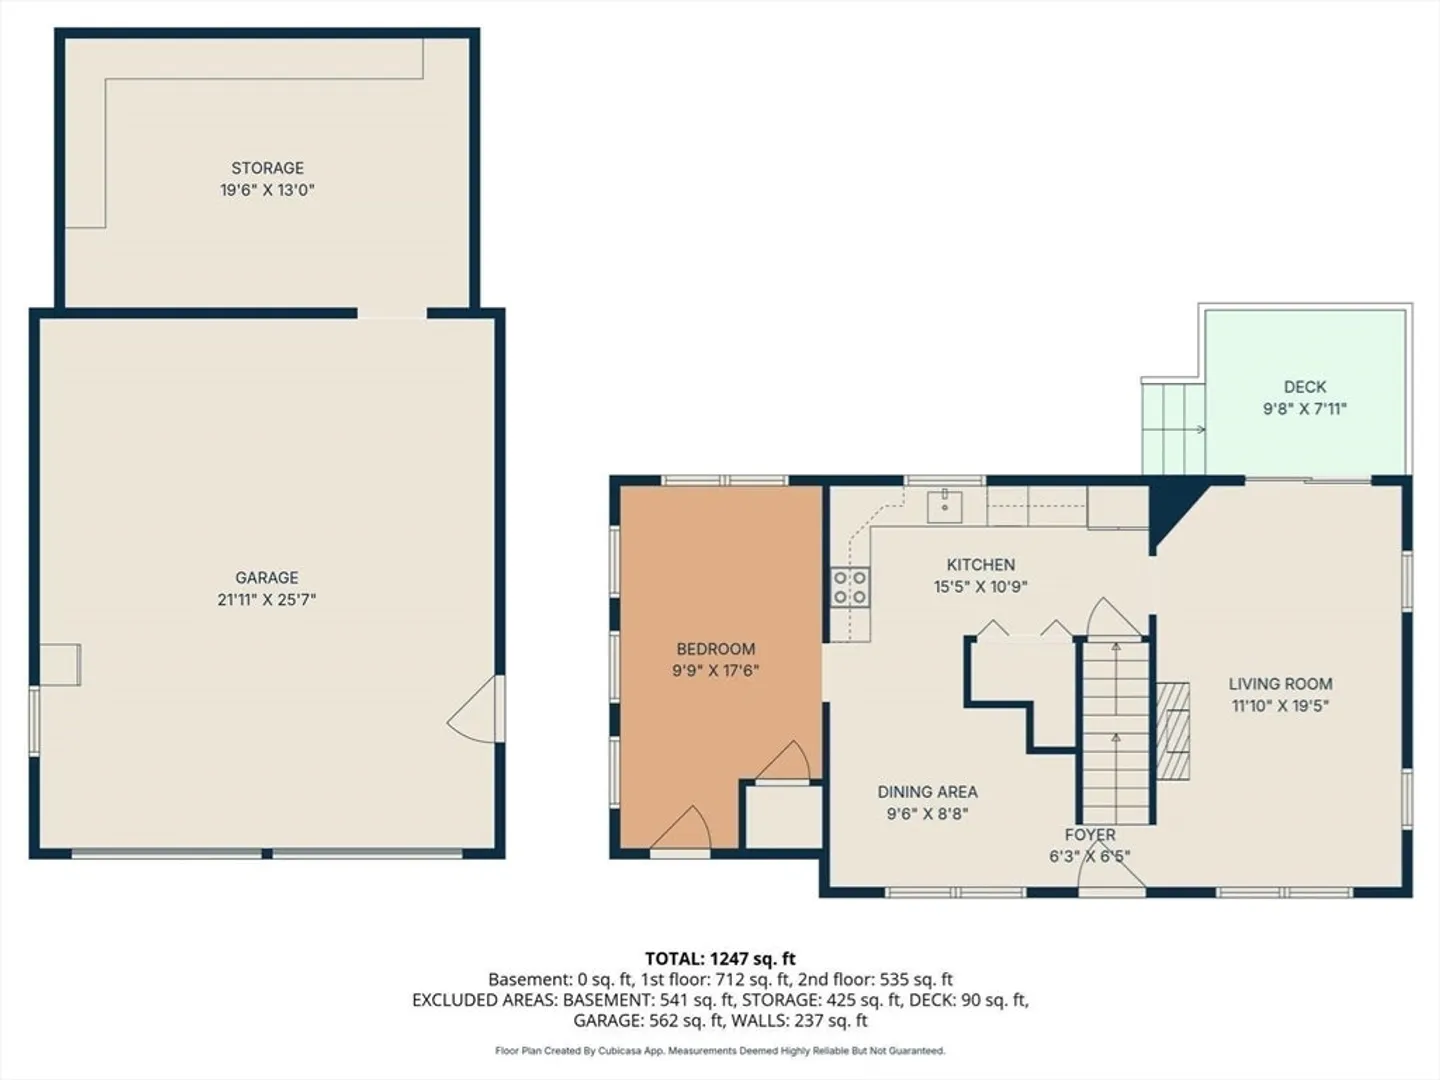
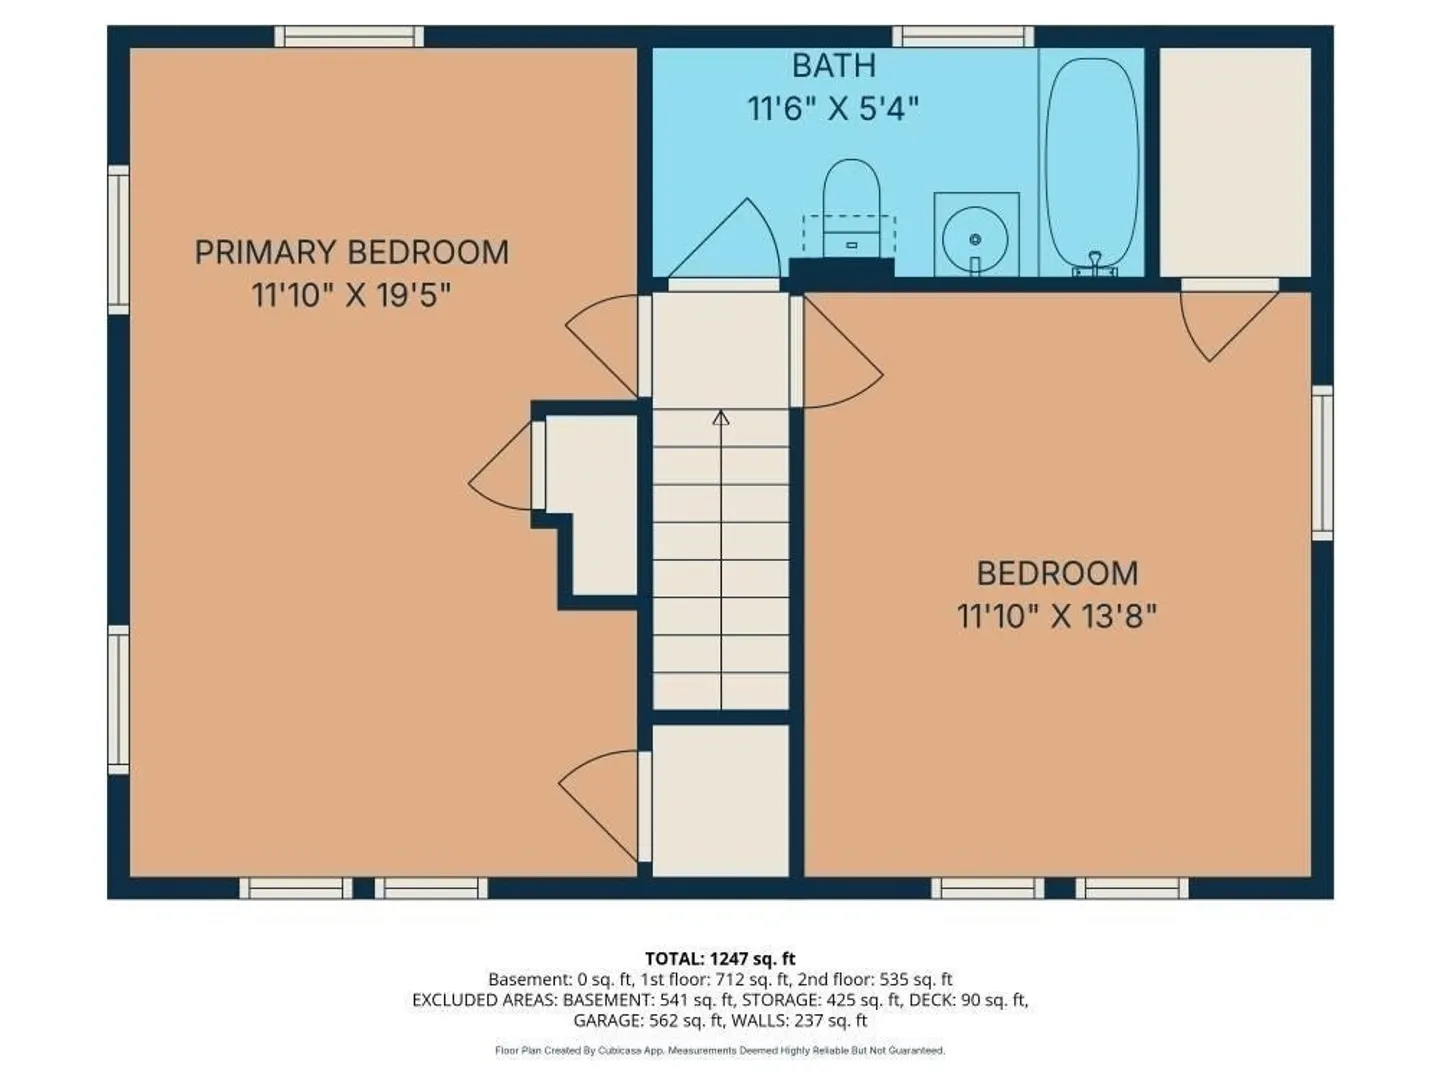
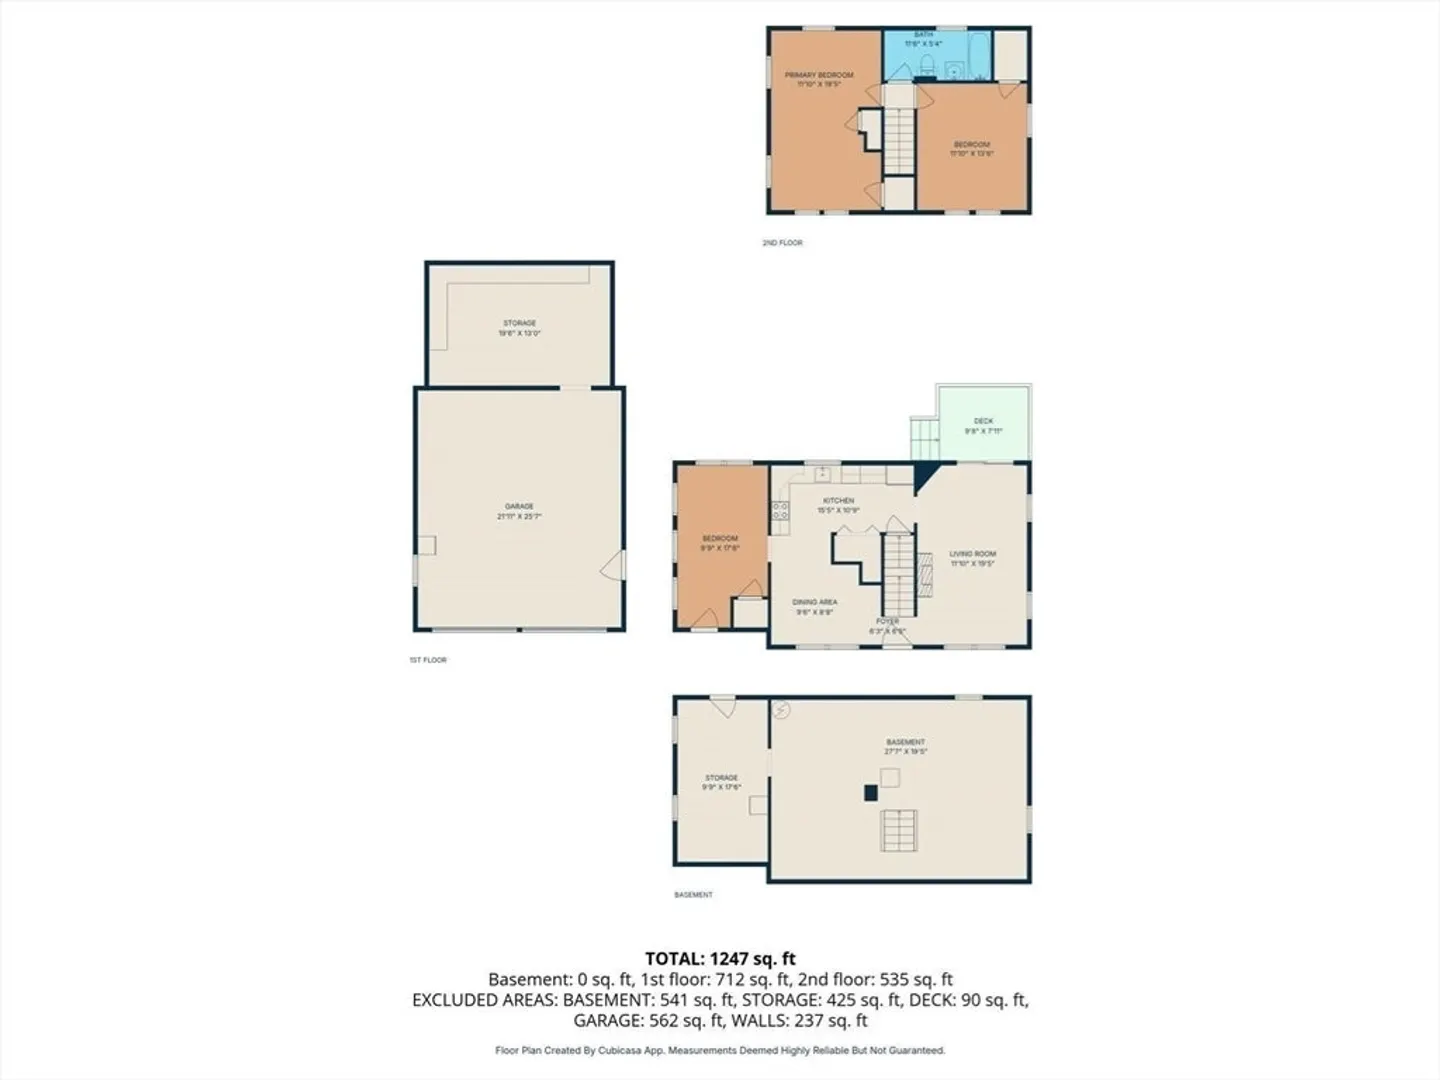
Welcome home to this beautifully renovated Gambrel in desirable Upton. Rich dark walnut hardwood floors flow throughout, complemented by a stunning updated kitchen with granite countertops and modern finishes. Major updates including young roof, vinyl siding, most windows, garage doors, newly painted bathroom, brand new upgraded 200 AMP electric panel, all provide turnkey peace of mind. A brand new septic system upgraded to a 3-bedroom design adds value and flexibility. A first-floor bedroom off the kitchen offers versatility—perfect for guests, a home office, or flexible living. The oversized 2-car garage features bonus rear space ideal for a workshop, storage, or hobbies. Enjoy a private setting with a home that is truly move-in ready. A rare blend of updates, function, and value.
-
Highlights
- Heating: Forced Air, Oil
- Property Class: Residential
- Style: Colonial
- Year Built: 1950
- Parking Spots: 8
- Property Type: Single Family Residence
- Total Rooms: 5
- Status: Closed
-
Additional Details
- Appliances: Range, Dishwasher, Refrigerator, Range Hood
- Construction: Frame
- Flooring: Hardwood
- Lot Features: Cleared, Level
- Roof: Shingle
- Year Built Details: Renovated Since
- Zoning: 2
- Basement: Full, Interior Entry
- Exterior Features: Deck - Composite, Rain Gutters, Fenced Yard
- Foundation: Concrete Perimeter
- Road Frontage Type: Public
- SqFt Source: Other
- Year Built Source: Public Records
-
Amenities
- Community Features: Shopping, Park, Walk/Jog Trails, Stable(s), Golf, Medical Facility, Laundromat, Highway Access, Public School
- Parking Features: Detached, Storage, Workshop in Garage, Garage Faces Side, Paved Drive, Off Street
- Covered Parking Spaces: 2
- Waterfront Features: Lake/Pond, 1 to 2 Mile To Beach, Beach Ownership(Public)
-
Utilities
- Sewer: Private Sewer
- Water Source: Public
-
Fees / Taxes
- Assessed Value: $452,500
- Taxes: $5,918
- Tax Year: 2026
Similar Listings
Sold
30 Photos
Sold
39 Photos
Sold
40 Photos
Sold
40 Photos
Content © 2026 MLS Property Information Network, Inc. The information in this listing was gathered from third party resources including the seller and public records.
Listing information provided courtesy of Barrett Sotheby's International Realty.
MLS Property Information Network, Inc. and its subscribers disclaim any and all representations or warranties as to the accuracy of this information.
