
Sold!
$610,000
4
Beds
2
Baths
1,792
Living Area
-
Property Description
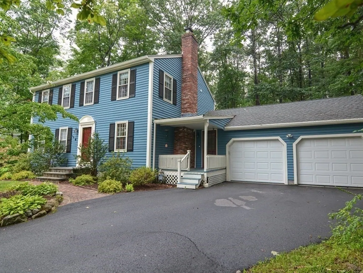
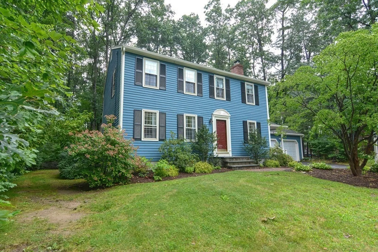
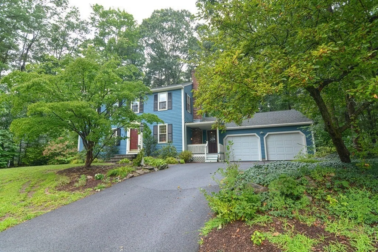
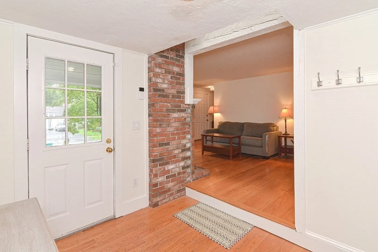
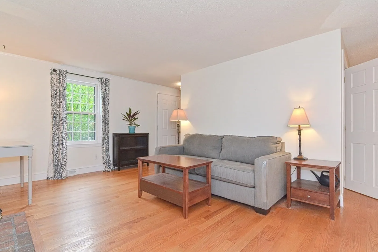
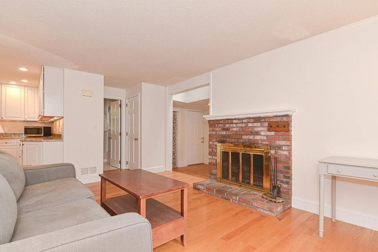
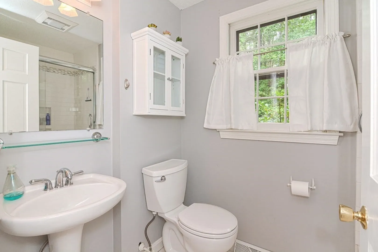
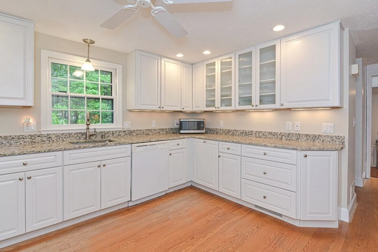
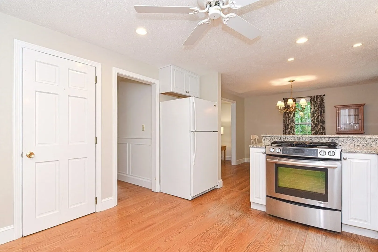
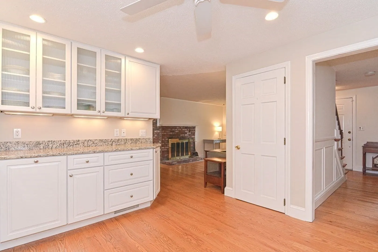
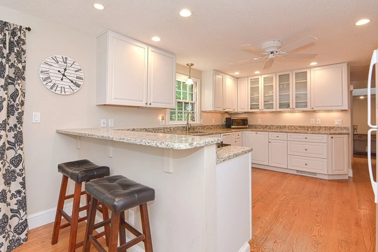
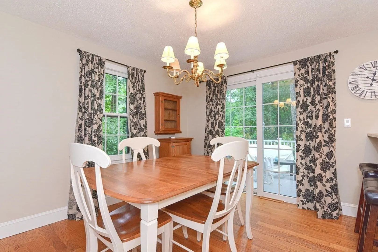
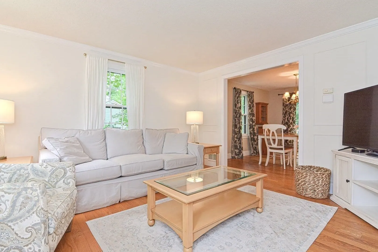
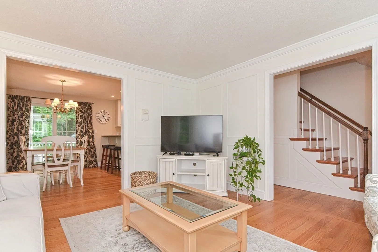
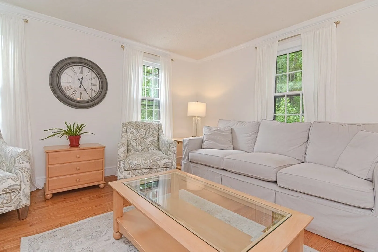
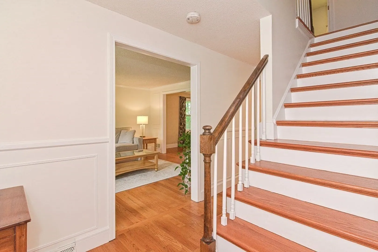
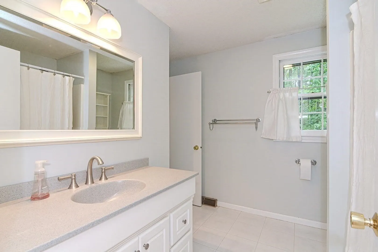
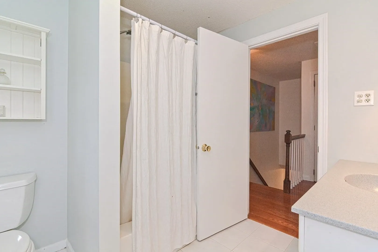
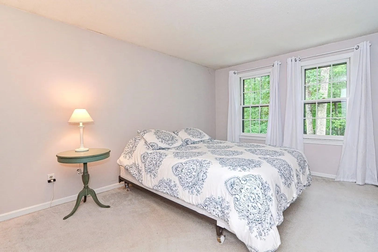
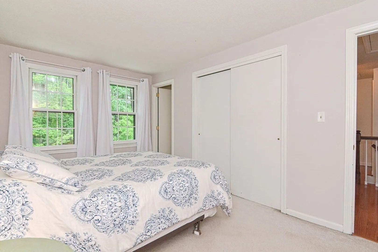
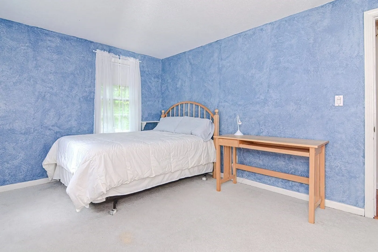
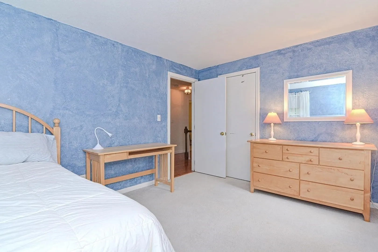
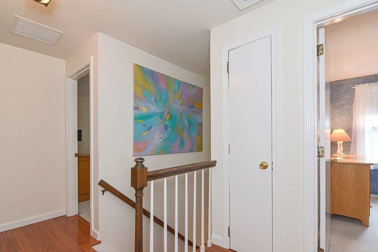
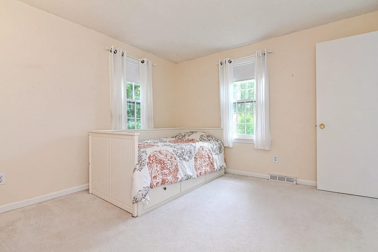
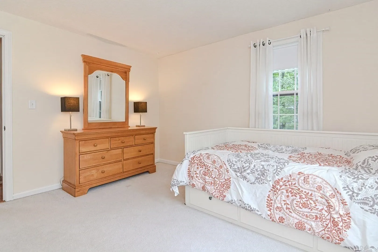
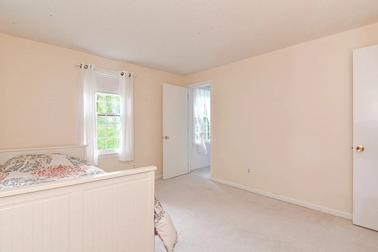
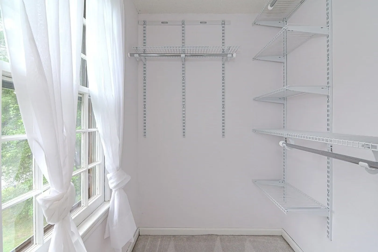
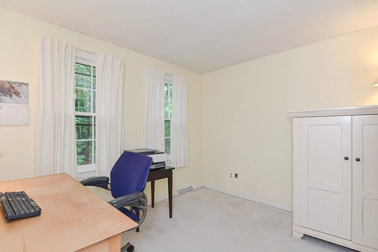
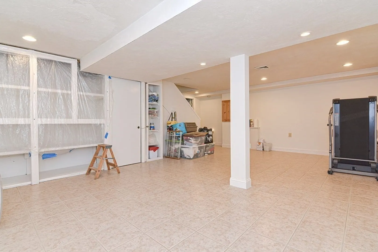
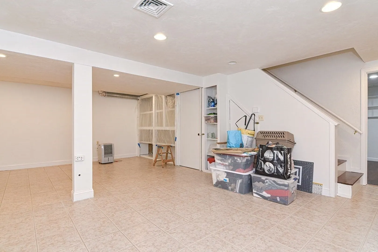
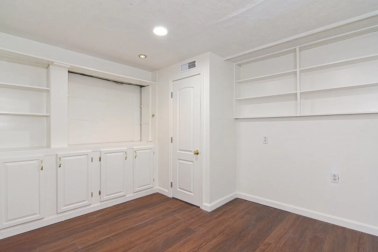
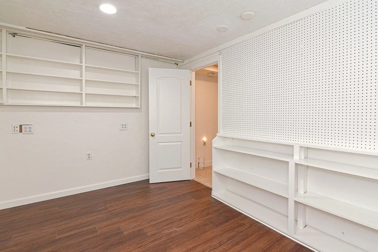
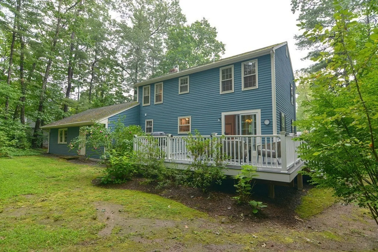
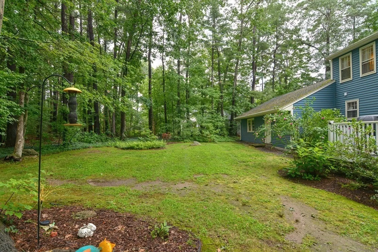
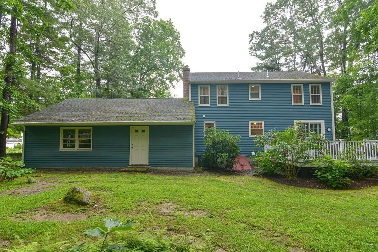
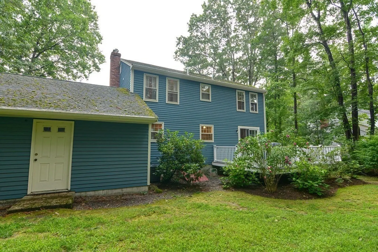
Welcome to beautiful 4 Hazeltine! Located in a highly desirable area of Upton, this property boasts 4 bedrooms & 2 full bathrooms. Natural light pours in through large windows, illuminating the warm hardwood floors and providing a welcoming atmosphere throughout. The finished space in the basement allows for ample storage or other creative ideas! This home is conveniently located near schools, parks, and major commuter routes, ensuring both convenience and a sense of community. With its blend of comfort, style, and functionality, this gem is ready to welcome you home. This property absolutely will not last! Don't miss the opportunity to make it yours today! Showings begin at the open house on Sunday, August 20 from 11:30am - 1pm.
-
Highlights
- Cooling: Central Air
- Parking Spots: 4
- Property Type: Single Family Residence
- Total Rooms: 8
- Status: Closed
- Heating: Baseboard
- Property Class: Residential
- Style: Colonial
- Year Built: 1980
-
Additional Details
- Appliances: Range, Dishwasher, Refrigerator, Washer, Dryer, Utility Connections for Gas Range, Utility Connections for Gas Dryer
- Construction: Frame
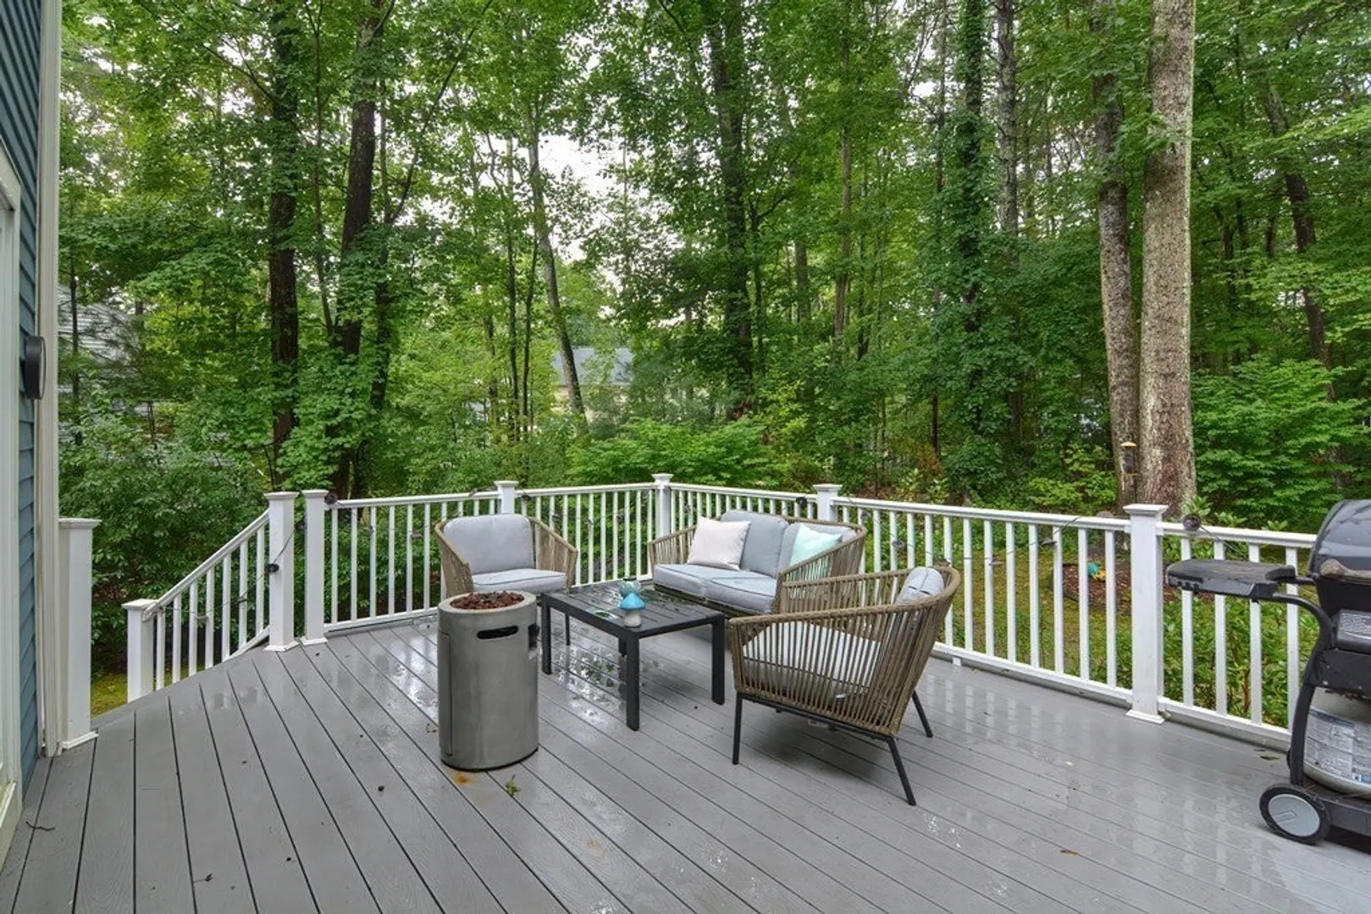
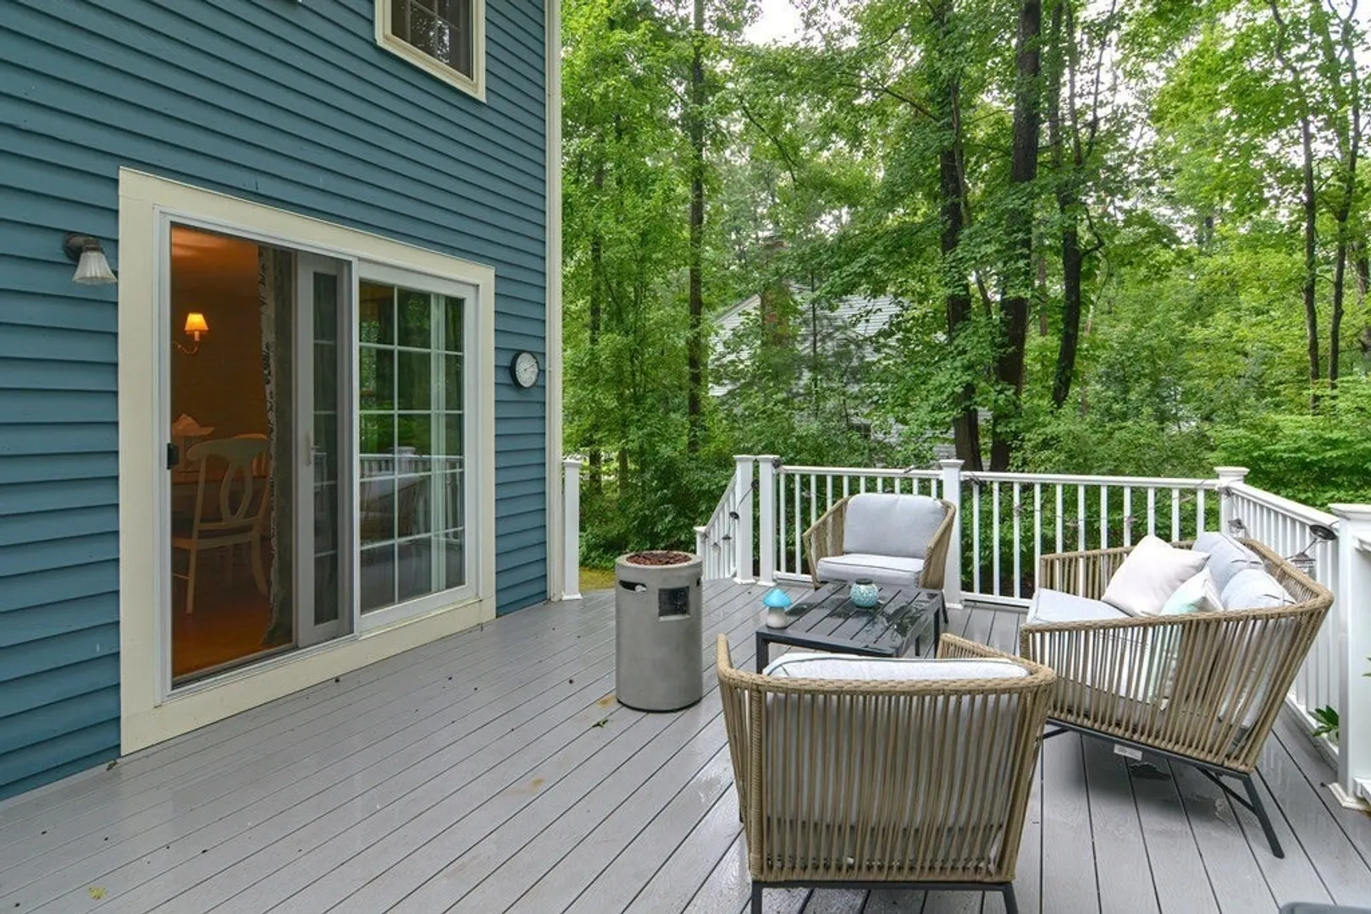
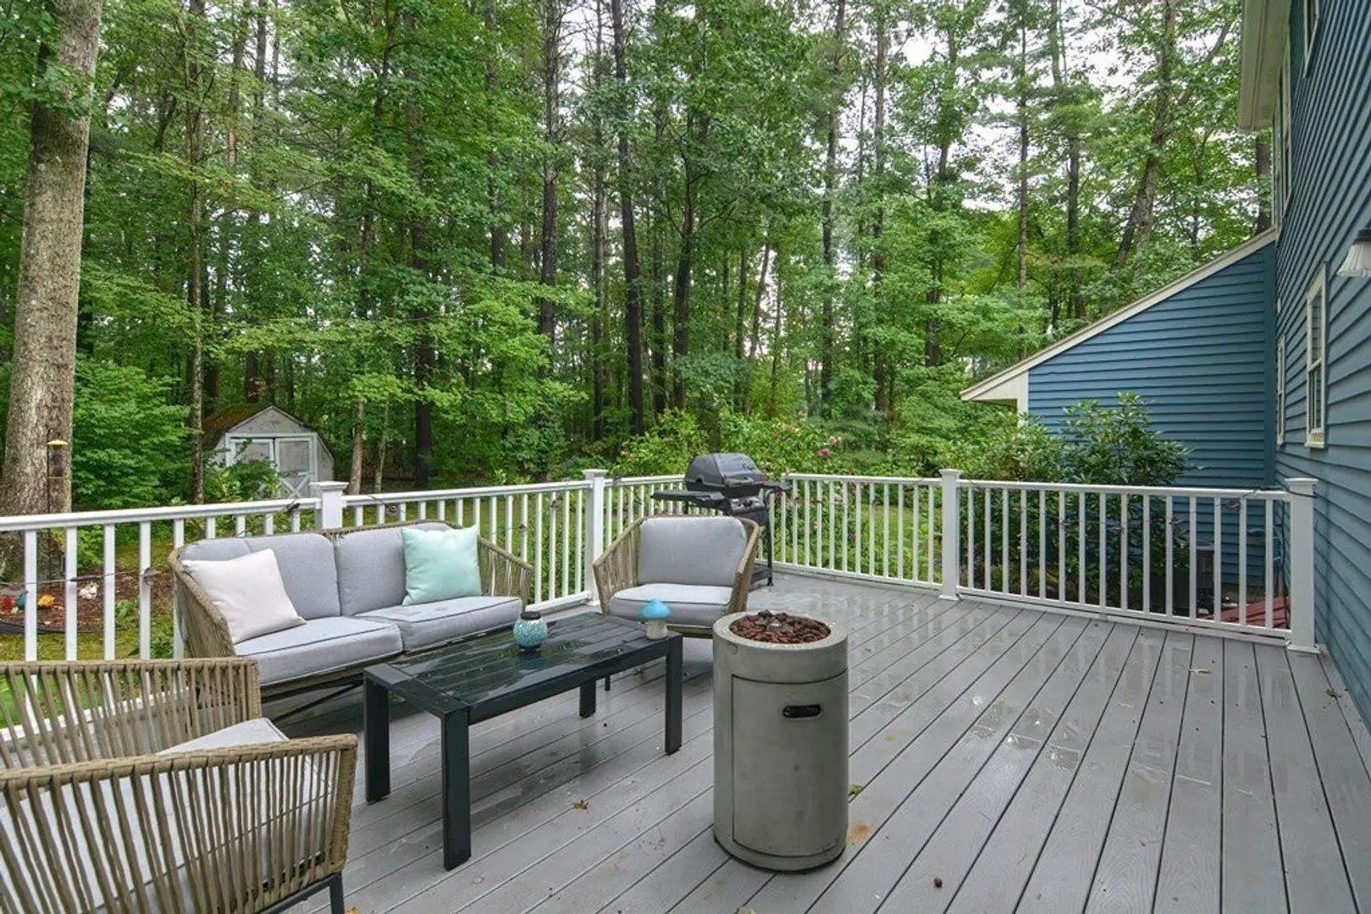
- Exterior Features: Porch, Deck - Wood
- Flooring: Wood, Tile
- Road Frontage Type: Public
- Year Built Details: Actual
- Zoning: 1
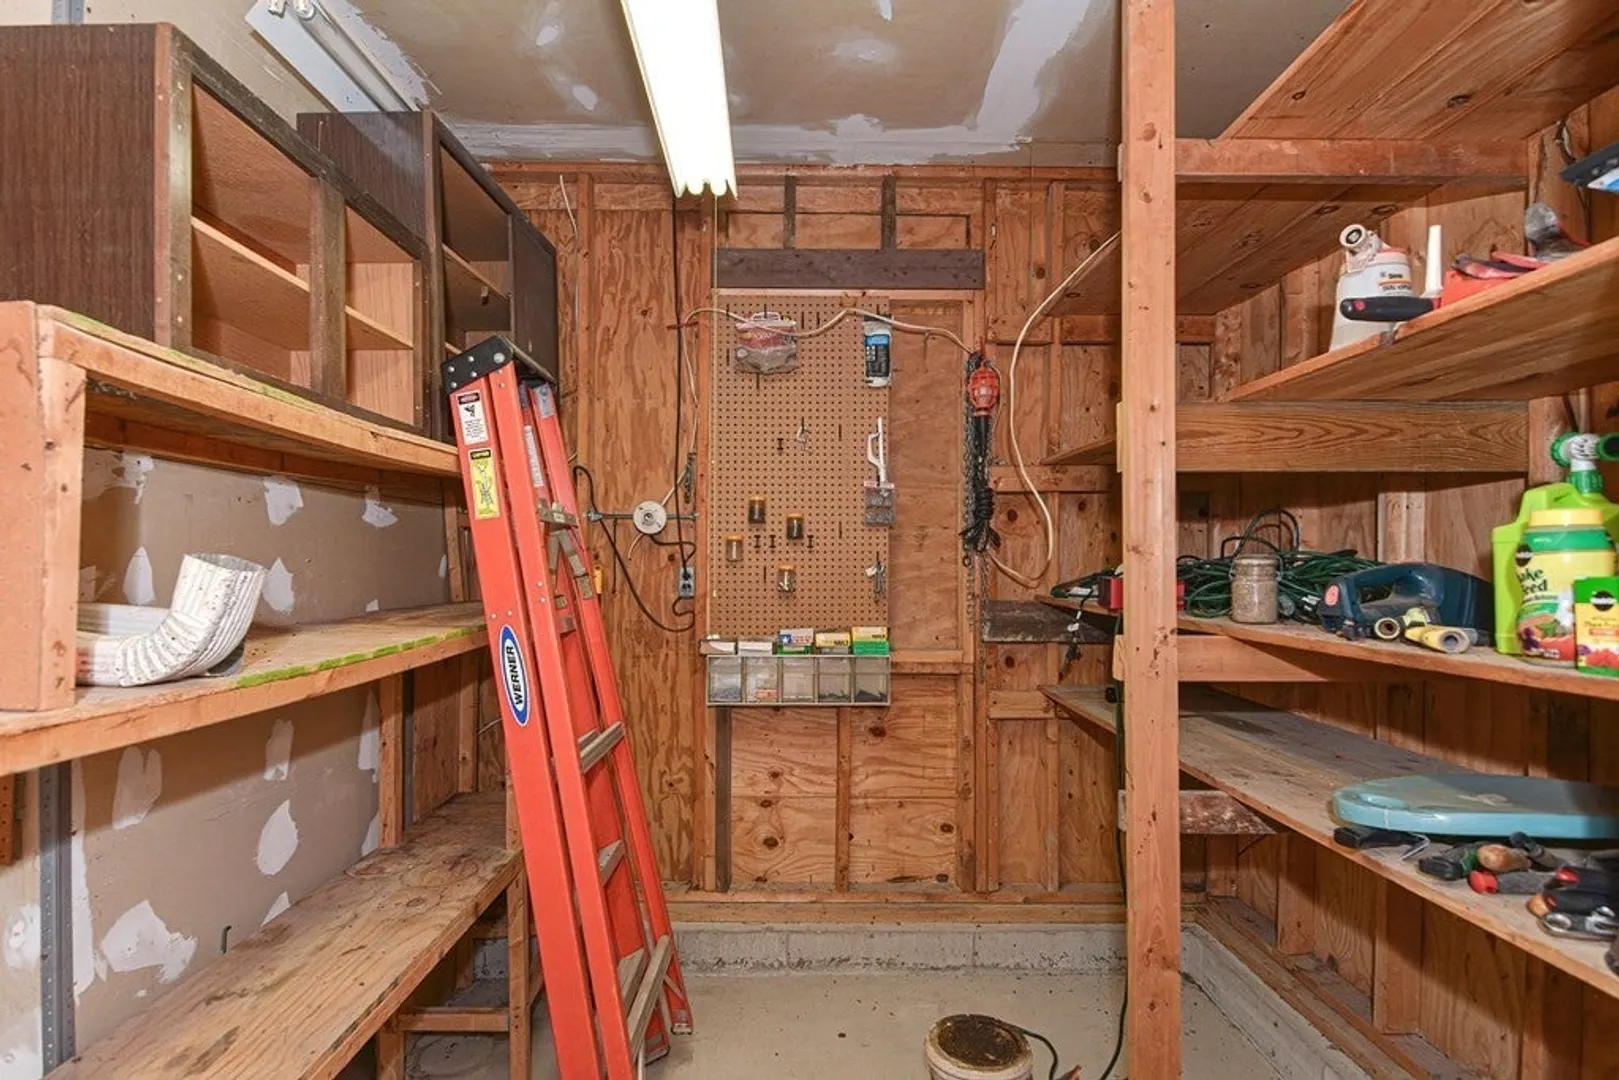
- Basement: Full, Partially Finished
- Exclusions: Sellers Personal Property.
- Fireplaces: 1
- Foundation: Concrete Perimeter
- Roof: Shingle
- Year Built Source: Public Records
-
Amenities
- Community Features: Medical Facility, Highway Access, House of Worship, Public School
- Parking Features: Attached, Paved Drive, Off Street
- Covered Parking Spaces: 2
-
Utilities
- Sewer: Public Sewer
- Water Source: Public
-
Fees / Taxes
- Assessed Value: $361,700
- Compensation Based On: Net Sale Price
- Tax Year: 2023
- Buyer Agent Compensation: 2.0%
- Facilitator Compensation: 2.0%
- Taxes: $5,017
Similar Listings
Sold
35 Photos
Sold
35 Photos
Sold
42 Photos
Sold
39 Photos
Content © 2026 MLS Property Information Network, Inc. The information in this listing was gathered from third party resources including the seller and public records.
Listing information provided courtesy of William Raveis R.E. & Home Services.
MLS Property Information Network, Inc. and its subscribers disclaim any and all representations or warranties as to the accuracy of this information.
