
Sold!
$380,000
4
Beds
2
Baths
1,344
Living Area
-
Property Description
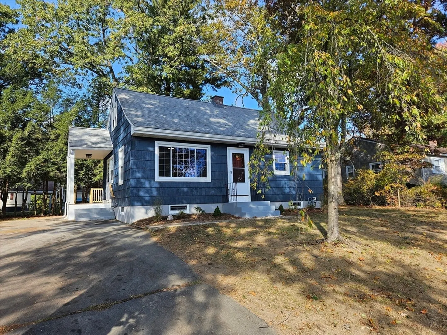
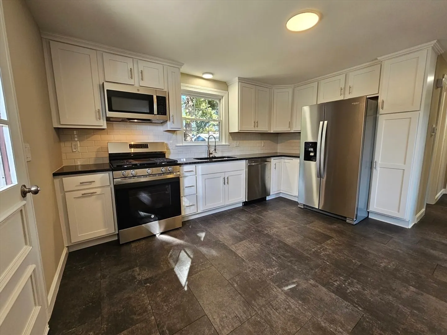
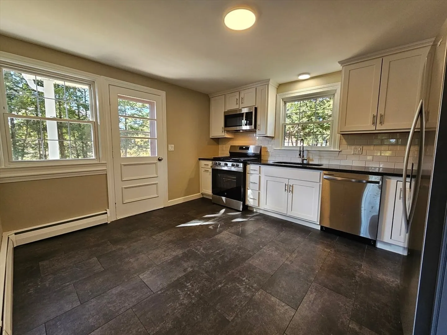
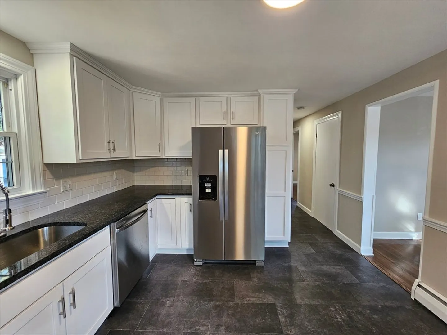
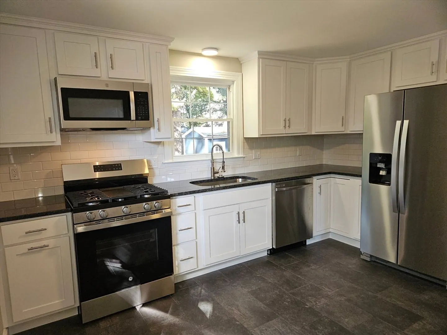
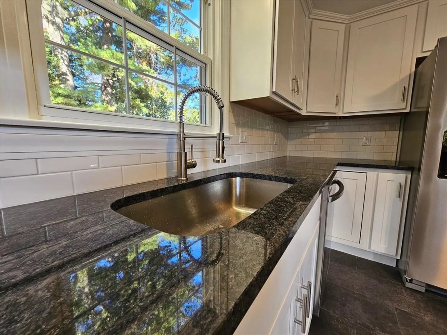
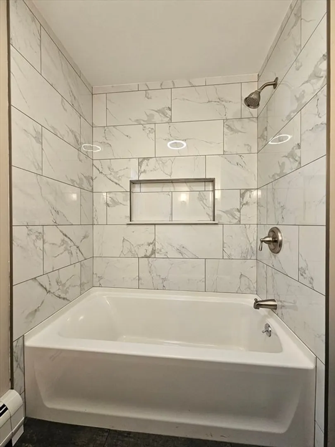
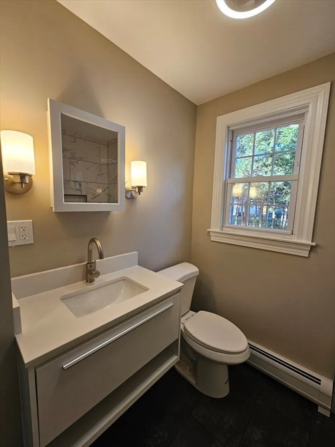
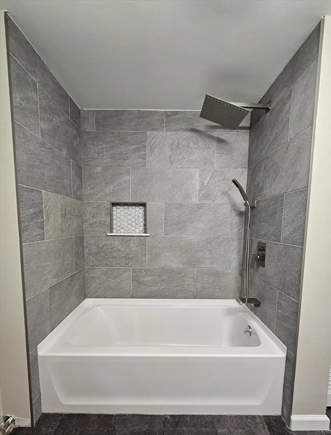
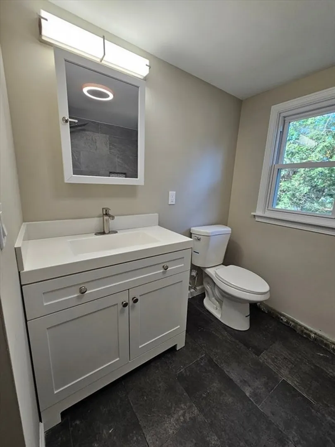
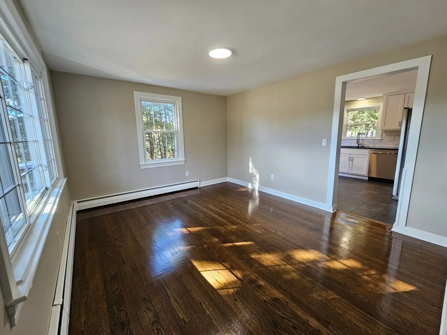
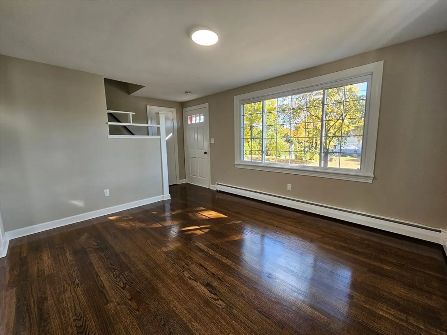
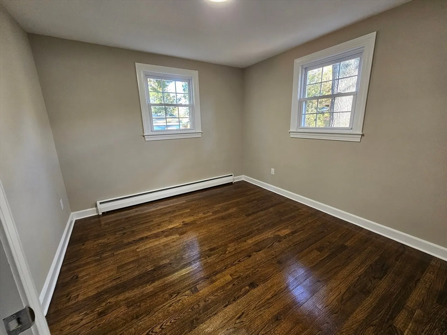
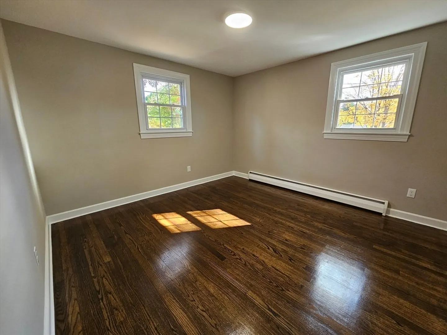
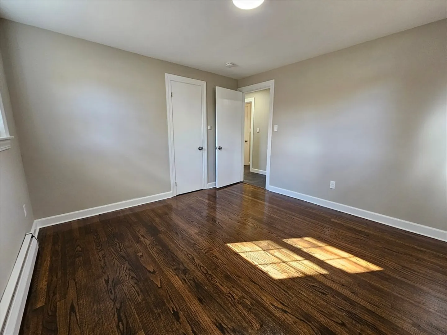
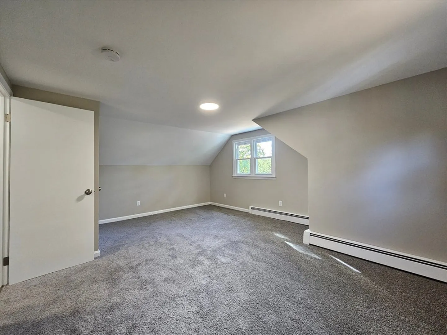
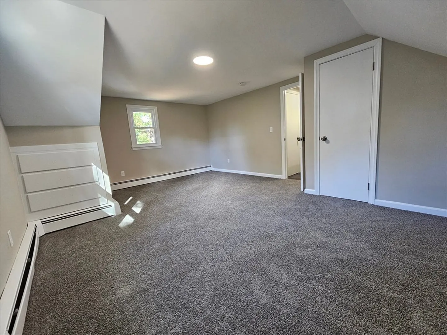
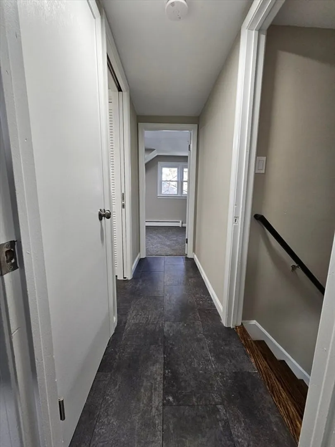
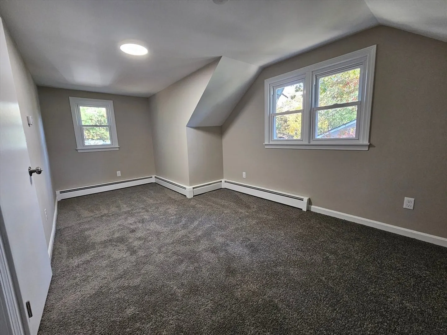
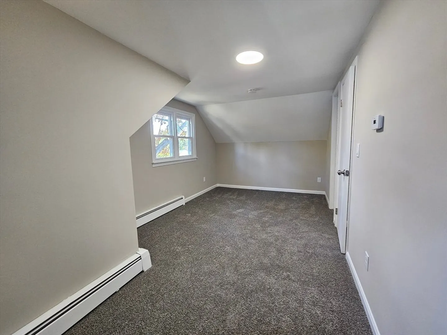
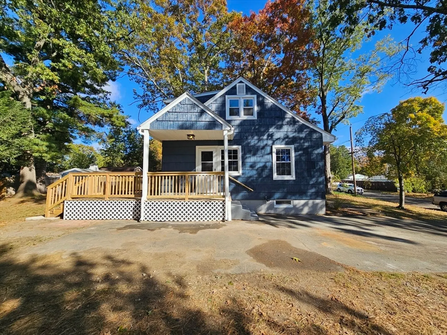
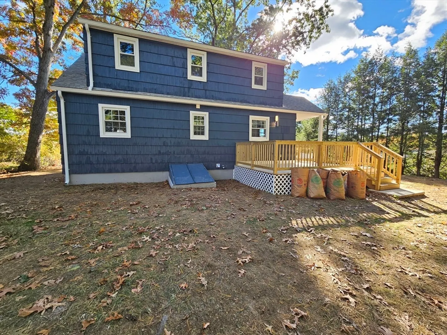
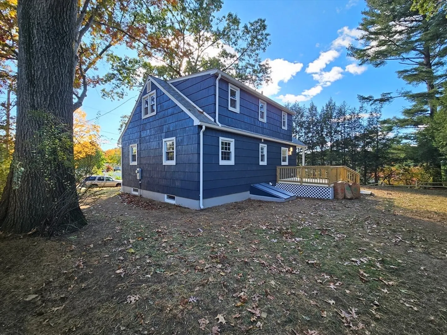
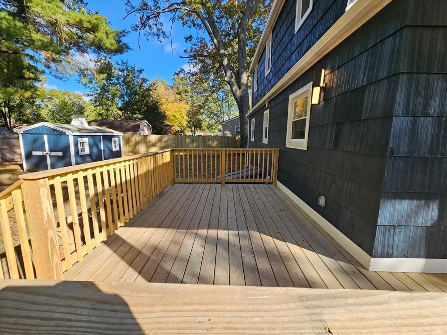
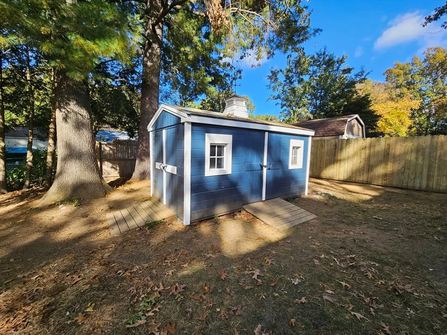
Welcome to this beautifully renovated 4-bed, 2-bath Cape-style home! Nothing to do but move in! This property boasts a brand-new kitchen complete with stainless appliances, white shaker style cabinets and stunning granite countertops. Admire the gleaming refinished hardwood floors, and two brand-new bathrooms featuring stylish tile shower surrounds. Recent upgrades include new plumbing, electrical service and panel, gutters, and energy-efficient windows. The home offers ample outdoor living space with a large deck, a partially fenced-in yard, and a convenient storage shed. Move-in ready and perfect for modern living. Right off Route 10/202—don’t miss the opportunity to call this gem your home! 1st Showings at Open House 10/19 and 10/20.
-
Highlights
- Cooling: Window Unit(s)
- Parking Spots: 3
- Property Type: Single Family Residence
- Total Rooms: 6
- Status: Closed
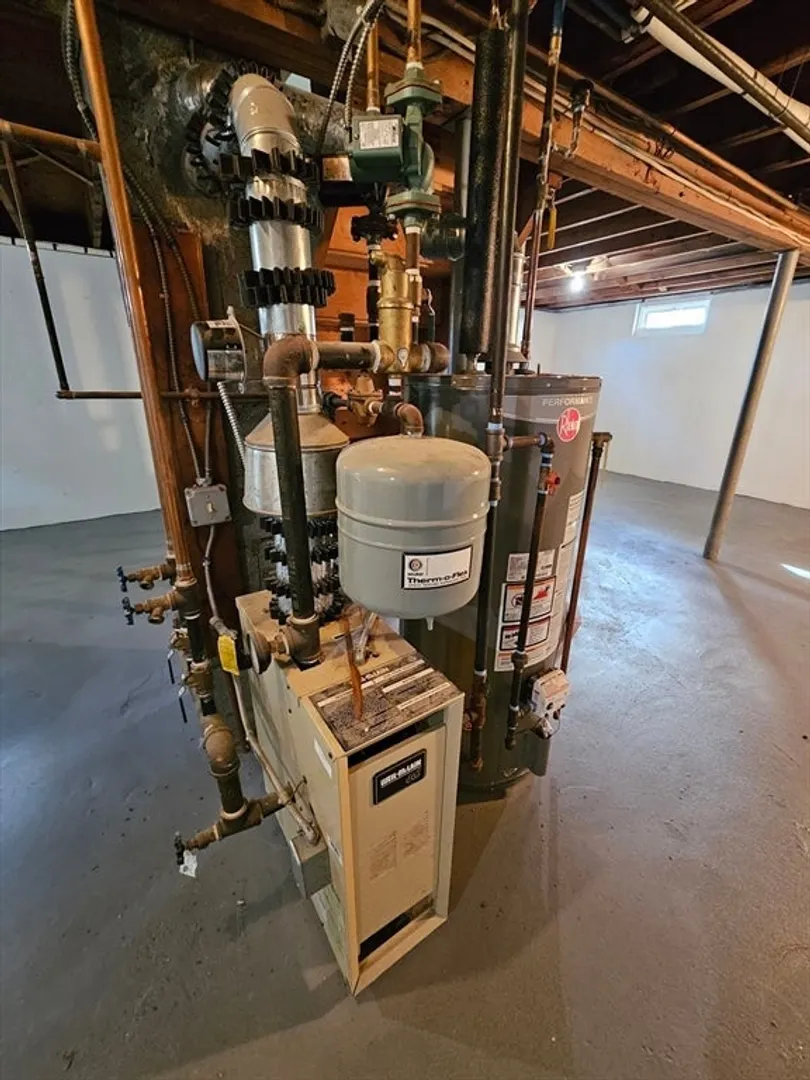
- Heating: Baseboard, Natural Gas
- Property Class: Residential
- Style: Cape
- Year Built: 1958
-
Additional Details
- Appliances: Gas Water Heater, Range, Dishwasher, Disposal, Microwave, ENERGY STAR Qualified Refrigerator, Plumbed For Ice Maker
- Construction: Frame
- Flooring: Wood, Vinyl, Carpet
- Lot Features: Gentle Sloping
- Roof: Shingle
- Year Built Source: Public Records
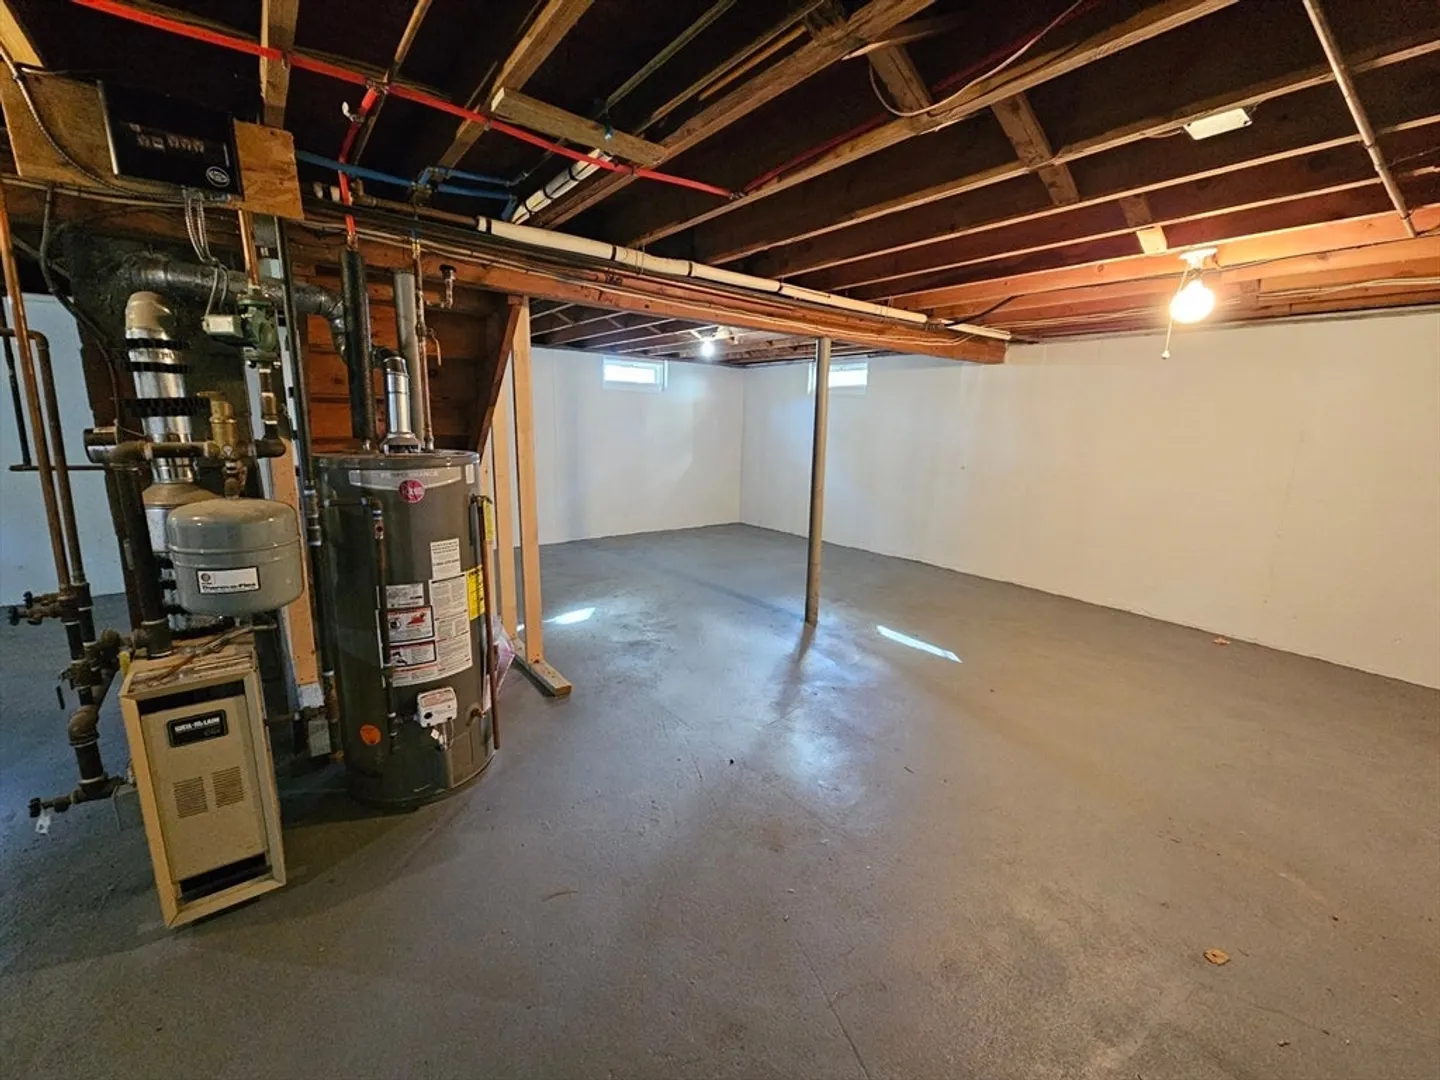
- Basement: Full, Interior Entry, Bulkhead, Concrete, Unfinished
- Exterior Features: Deck, Rain Gutters, Storage
- Foundation: Concrete Perimeter
- Road Frontage Type: Public
- Year Built Details: Actual
-
Utilities
- Electric: 110 Volts, 220 Volts, Circuit Breakers, 100 Amp Service
- Water Source: Public
- Sewer: Public Sewer
-
Fees / Taxes
- Assessed Value: $265,700
- Taxes: $4,243
- Tax Year: 2024
Similar Listings
Sold
37 Photos
Sold
42 Photos
Sold
26 Photos
Sold
42 Photos
Content © 2026 MLS Property Information Network, Inc. The information in this listing was gathered from third party resources including the seller and public records.
Listing information provided courtesy of Park Square Realty.
MLS Property Information Network, Inc. and its subscribers disclaim any and all representations or warranties as to the accuracy of this information.
