
Sold!
$458,000
4
Beds
2
Baths
1,704
Living Area
-
Property Description
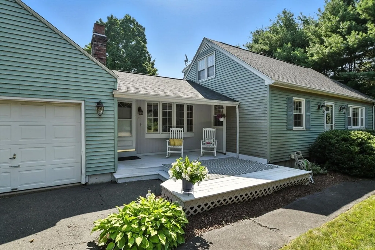
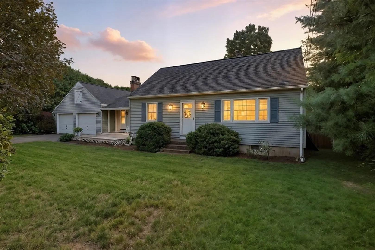
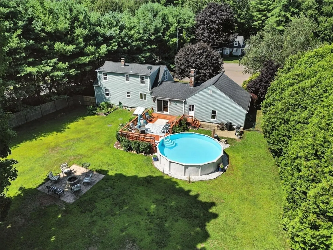
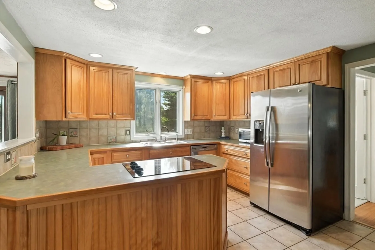
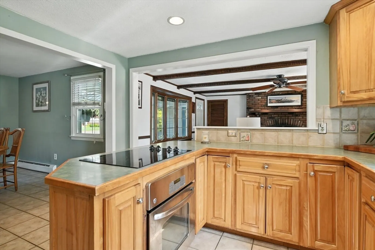
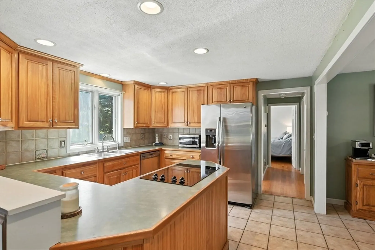
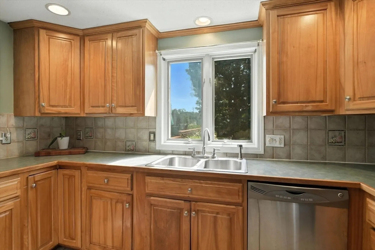
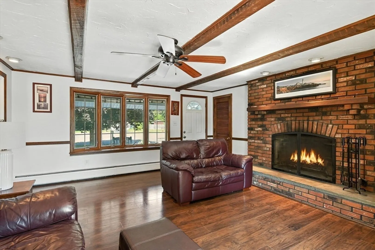
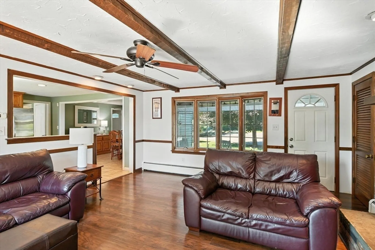
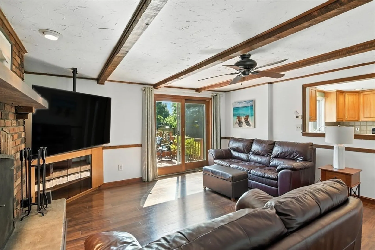
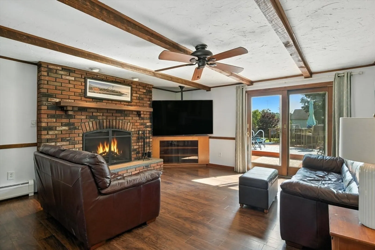
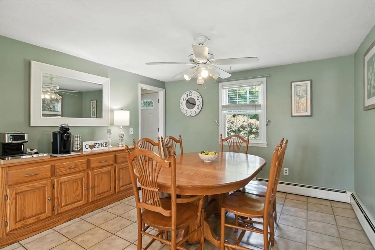
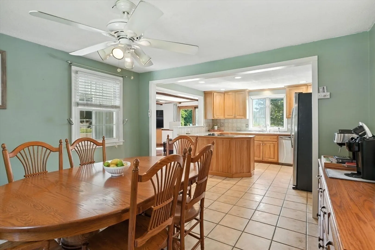
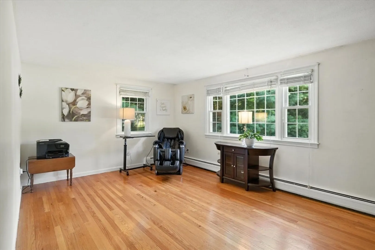
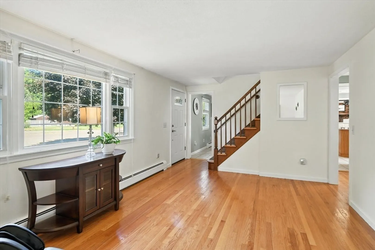
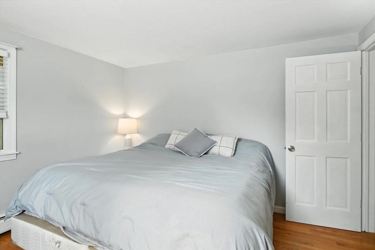
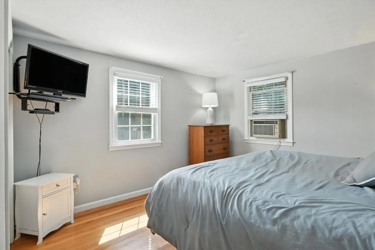
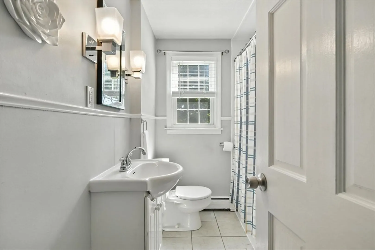
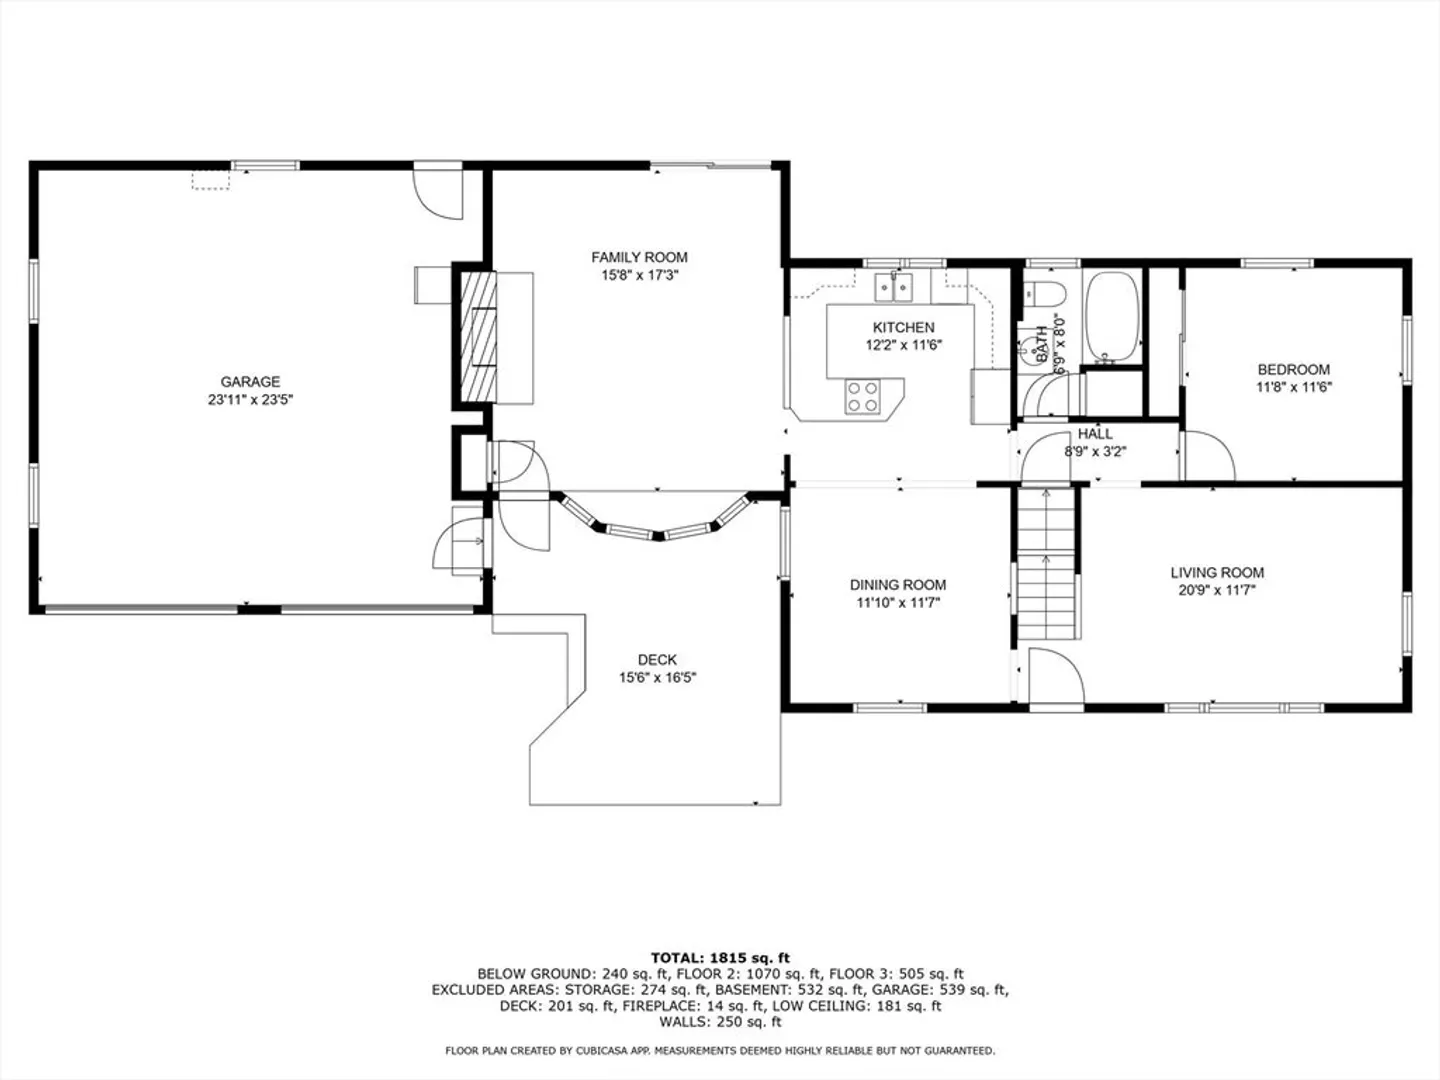
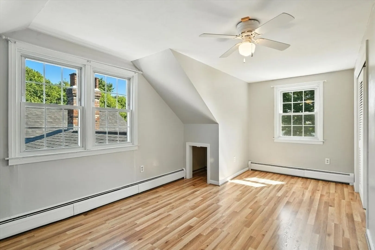
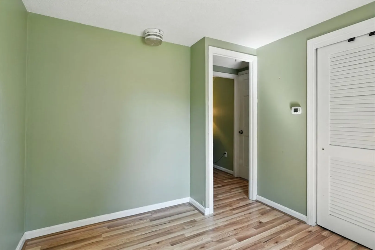
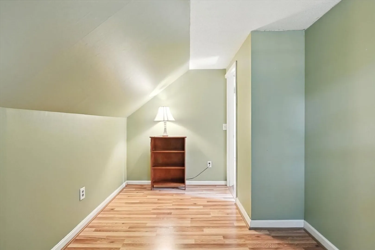
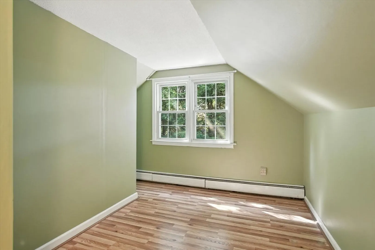
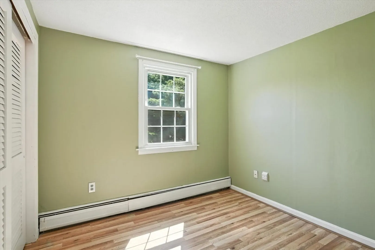
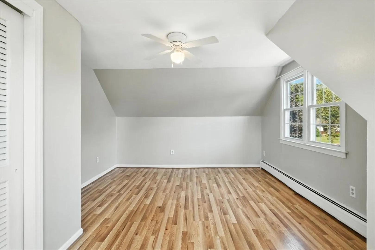
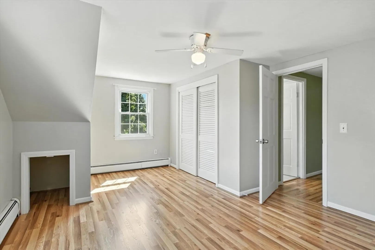
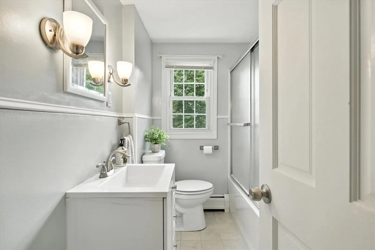
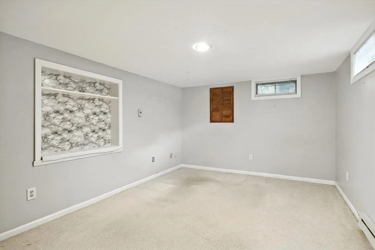
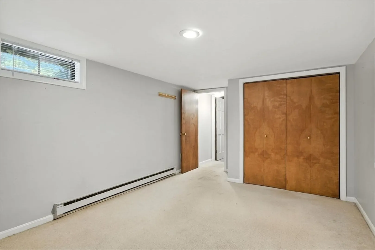
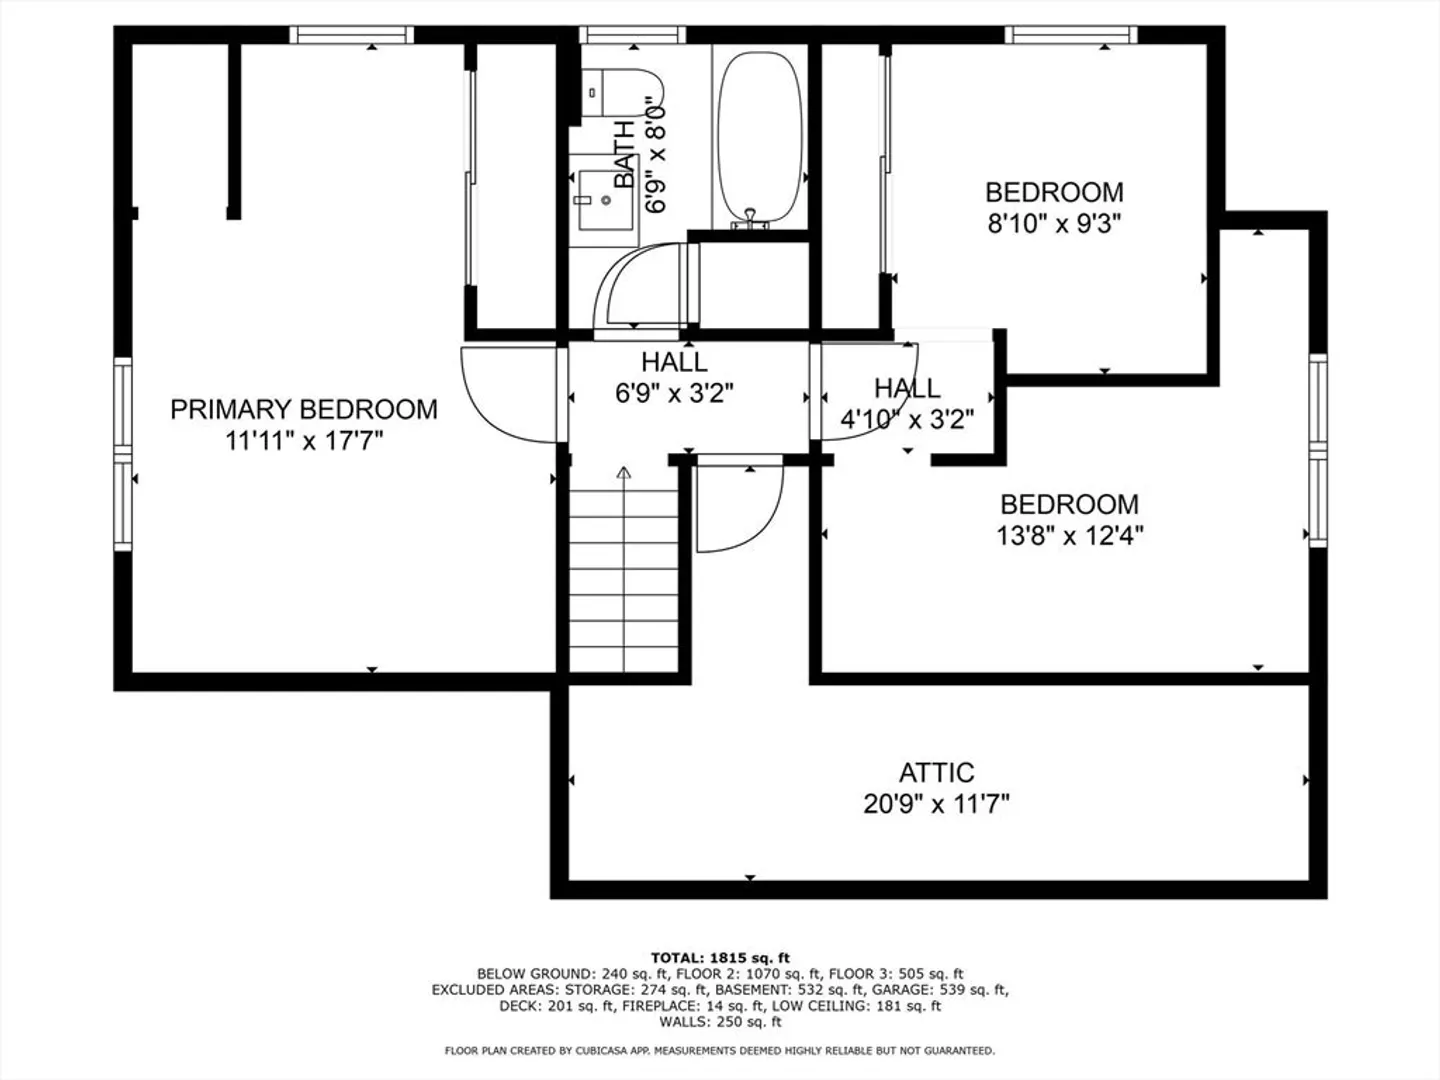
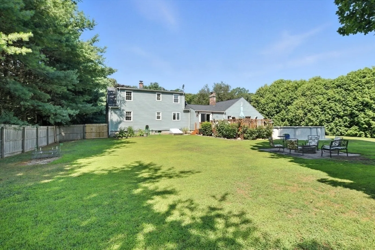
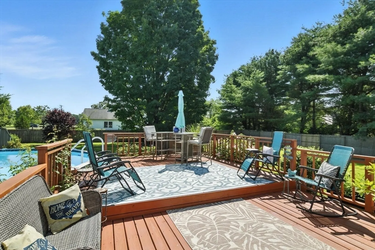
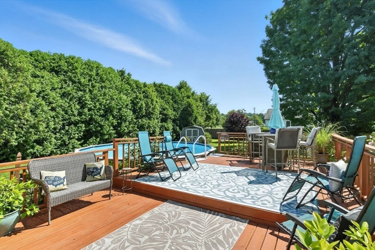
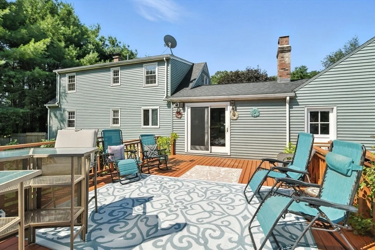
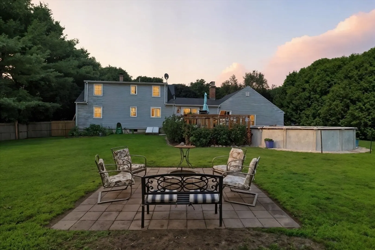
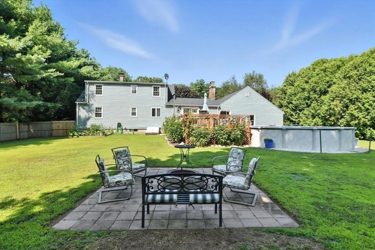
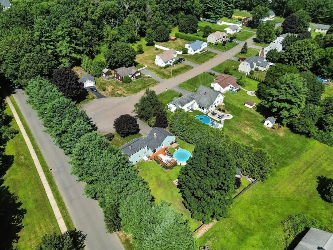
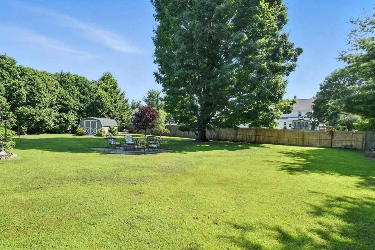
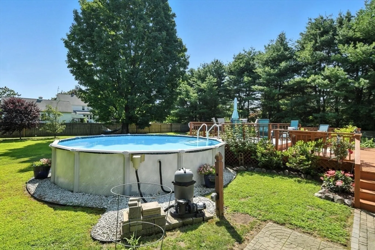
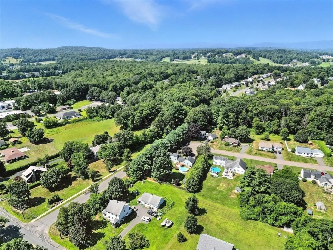
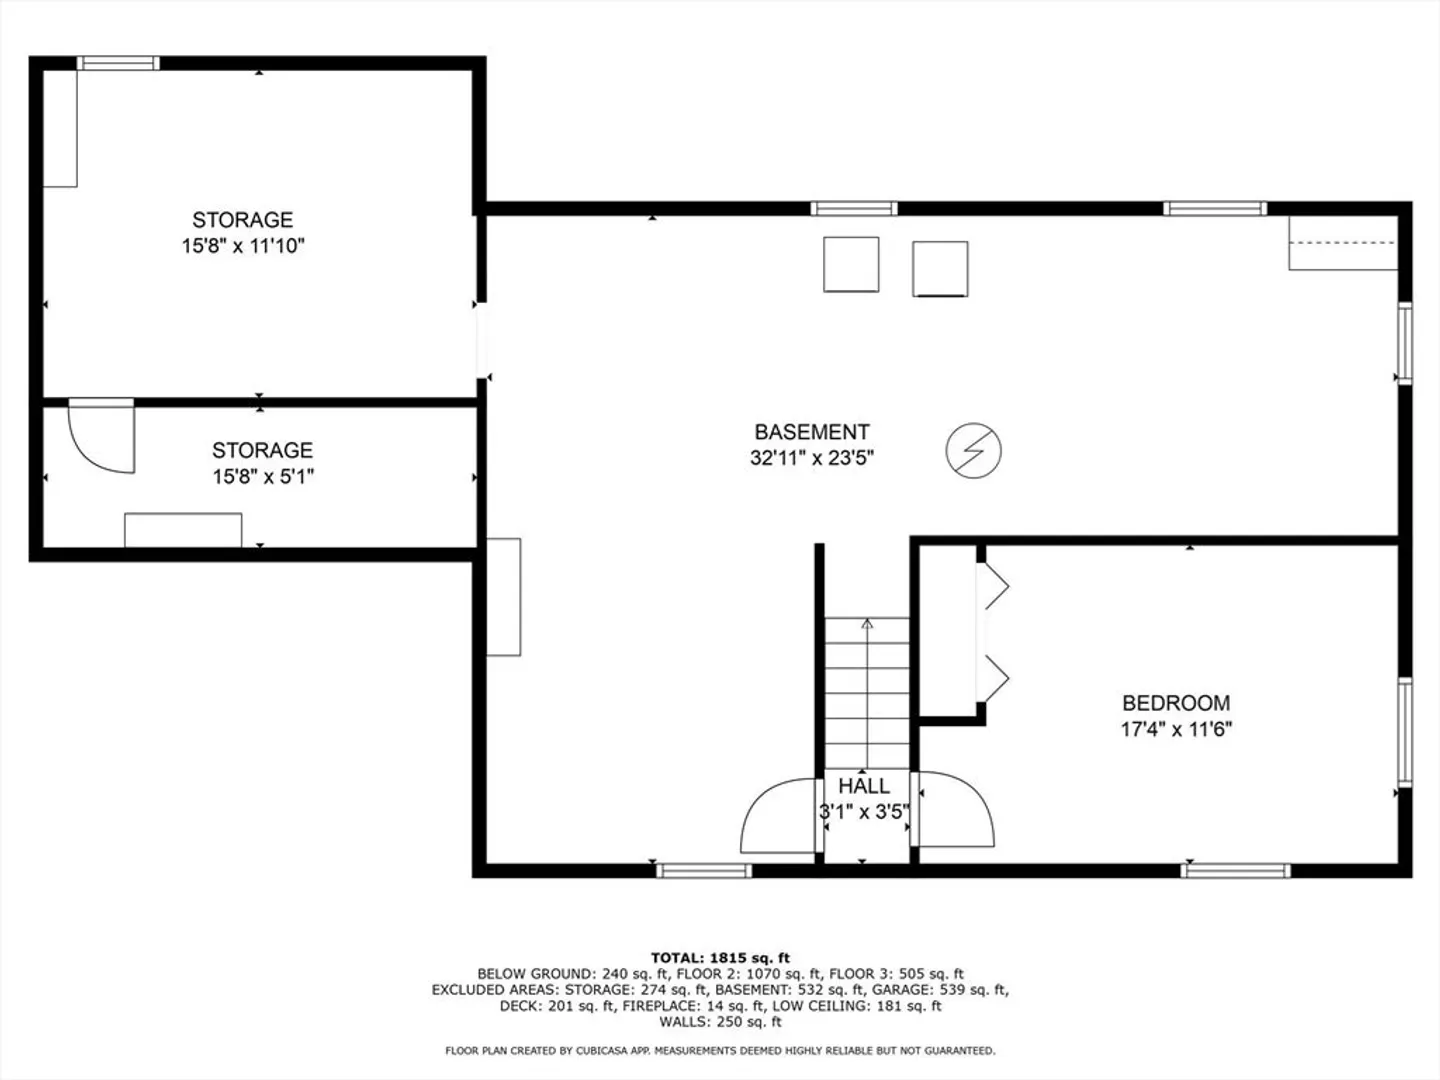
Beautifully maintained 4-bedroom, 2-bath Cape situated on a quiet cul-de-sac in desirable neighborhood. The inviting beamed-ceiling family room features a wood-burning fireplace, sliders to deck and flows seamlessly into the kitchen and dining area—ideal for everyday living and entertaining. The living room offers abundant natural light, hardwood flooring, and large windows. The kitchen has ample cabinetry and connects easily to a spacious dining room. The first-floor primary bedroom includes hardwood floors and a double closet. A remodeled full bath completes the main level. Upstairs offers three bedrooms with hardwood flooring and a second updated full bath. The finished lower level includes a 12x16 room with closet—perfect for a home office, guest space, or playroom. Step outside to a private, fenced-in backyard oasis with multi-level deck, above-ground pool, and fire pit. Updates APO Roof 7 yo; new front and storm door; new septic system; baths are 6 yo.
-
Highlights
- Cooling: Window Unit(s)
- Parking Spots: 4
- Property Type: Single Family Residence
- Total Rooms: 8
- Status: Closed
- Heating: Baseboard, Natural Gas
- Property Class: Residential
- Style: Cape
- Year Built: 1971
-
Additional Details
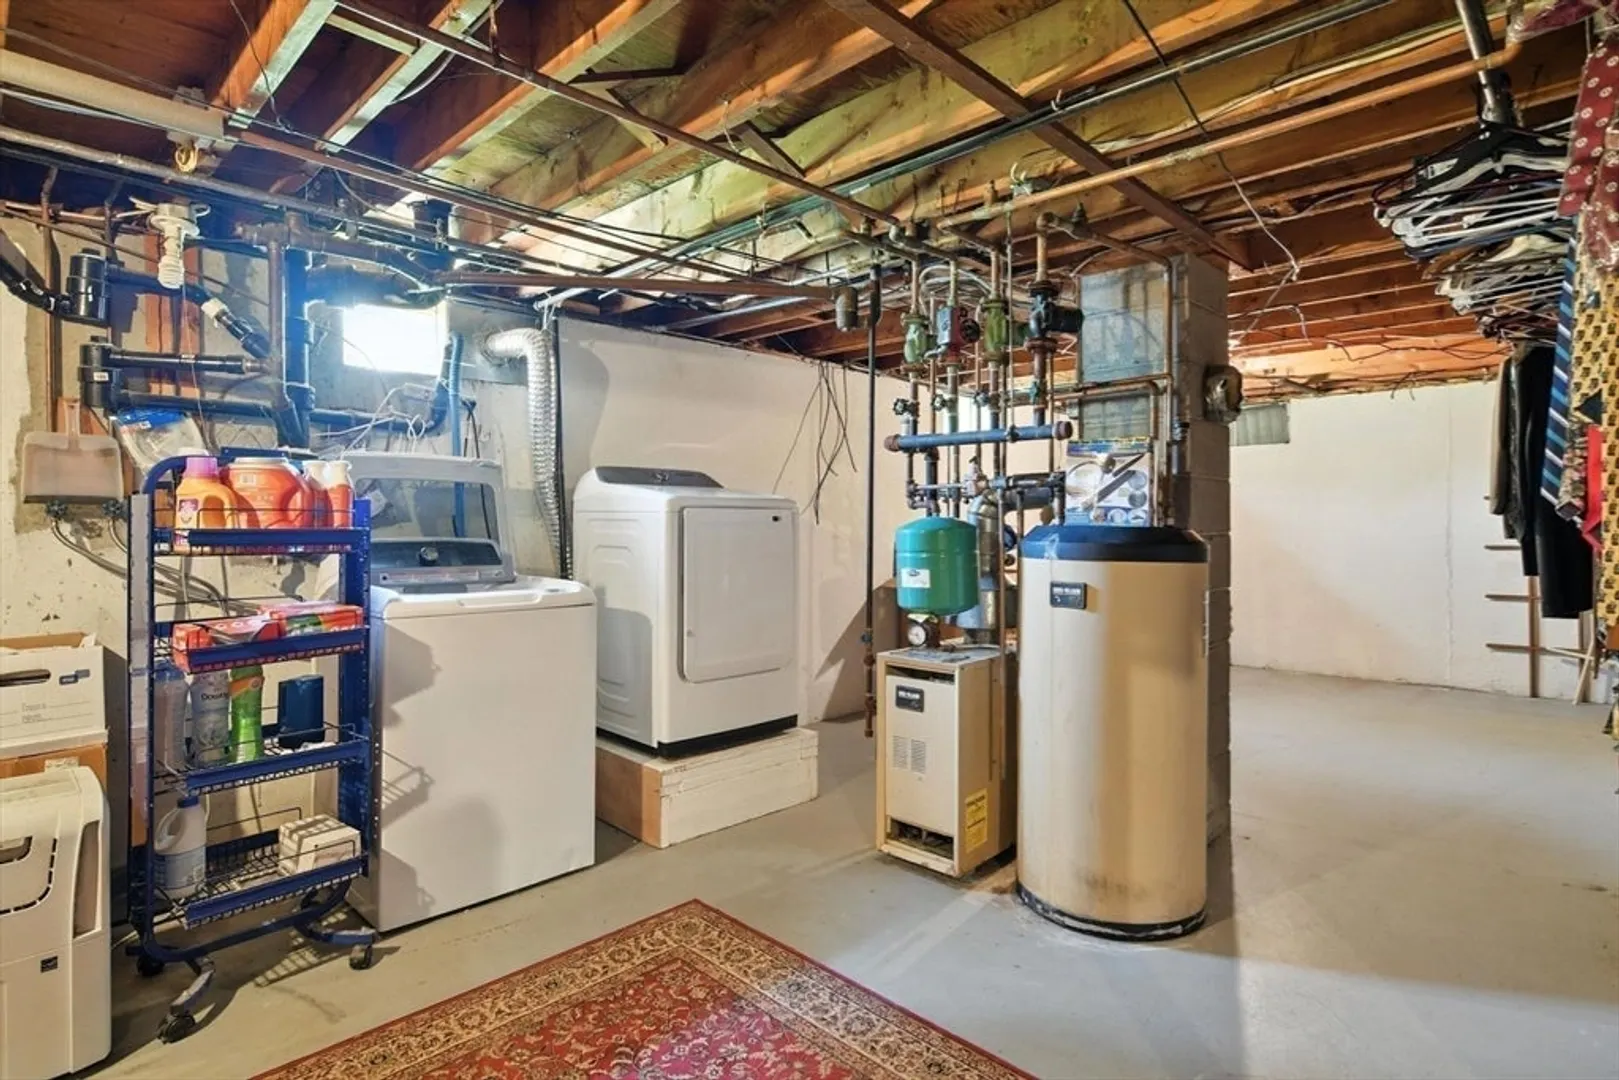
- Appliances: Oven, Dishwasher, Microwave, Range, Refrigerator, Washer, Dryer
- Construction: Frame
- Exterior Features: Porch, Deck, Patio, Pool - Above Ground, Storage, Fenced Yard, Garden
- Foundation: Concrete Perimeter
- Roof: Shingle
- Year Built Details: Actual
- Zoning: Res
- Basement: Partially Finished
- Exclusions: Refrigerator In Garage Is Excluded From Sale
- Fireplaces: 1
- Lot Features: Cul-De-Sac
- SqFt Source: Public Record
- Year Built Source: Public Records
-
Amenities
- Community Features: Shopping, Pool, Tennis Court(s), Park, Walk/Jog Trails, Stable(s), Golf, Bike Path, Public School, University
- Parking Features: Attached
- Covered Parking Spaces: 2
- Pool Features: Above Ground
-
Utilities
- Sewer: Private Sewer
- Water Source: Public
-
Fees / Taxes
- Assessed Value: $317,400
- Taxes: $4,818
- Tax Year: 2025
Similar Listings
Sold
41 Photos
Sold
26 Photos
Sold
38 Photos
Sold
31 Photos
Content © 2026 MLS Property Information Network, Inc. The information in this listing was gathered from third party resources including the seller and public records.
Listing information provided courtesy of Berkshire Hathaway HomeServices Realty Professionals.
MLS Property Information Network, Inc. and its subscribers disclaim any and all representations or warranties as to the accuracy of this information.
