
Sold!
$2,300,000
5
Beds
4
Baths
4,215
Living Area
-
Property Description
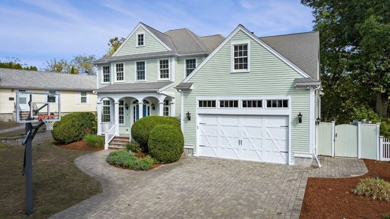
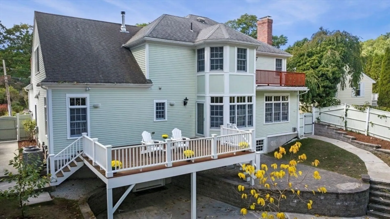
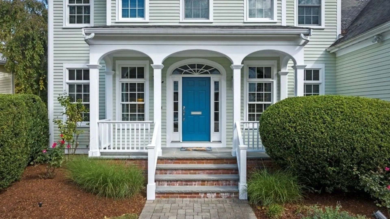
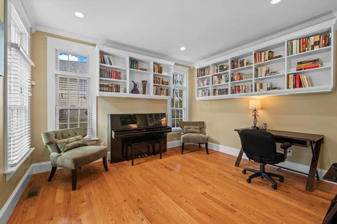
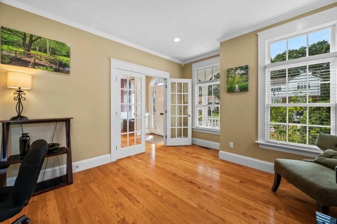
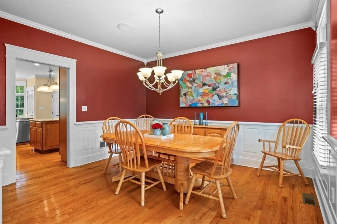
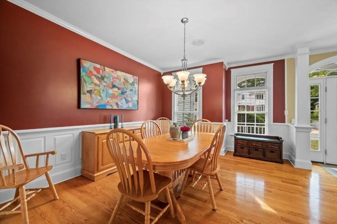
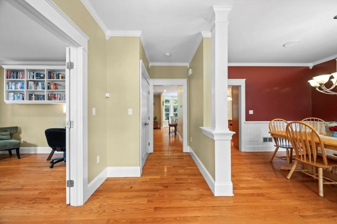
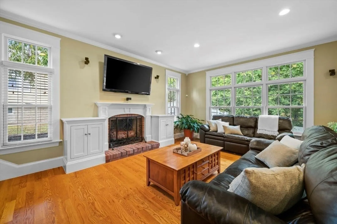
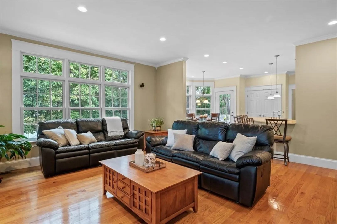
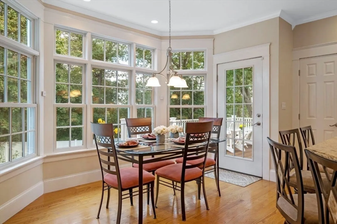
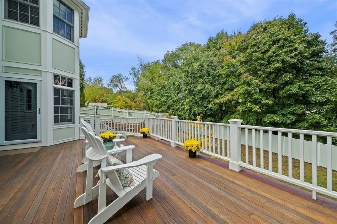
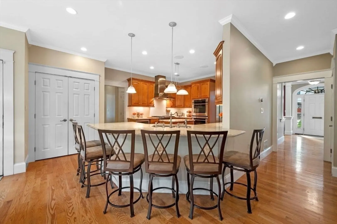
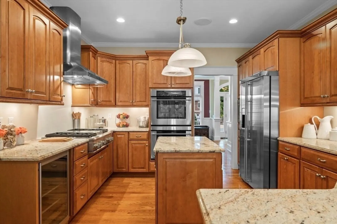
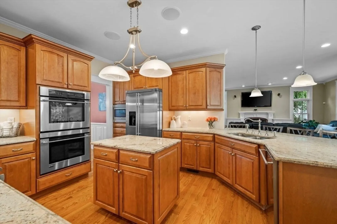
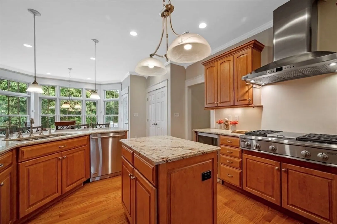
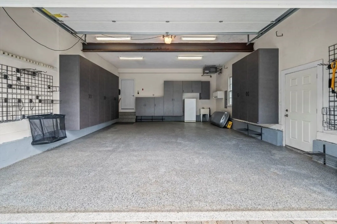
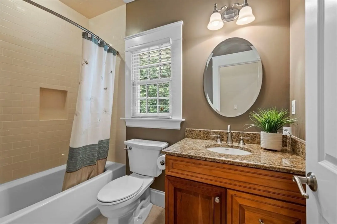
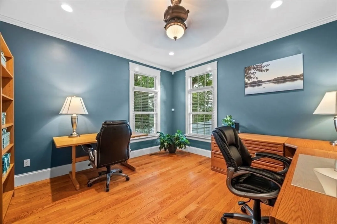
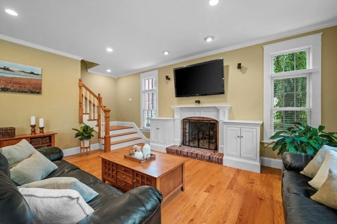
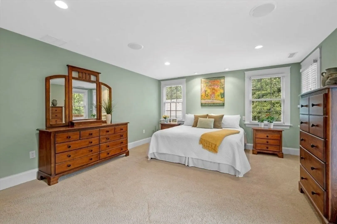
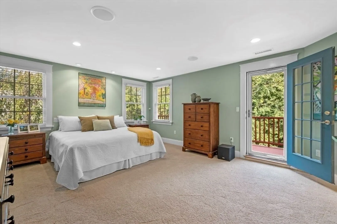
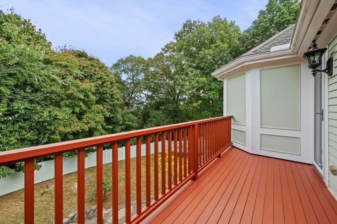
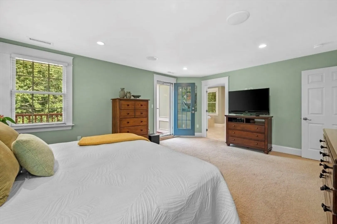
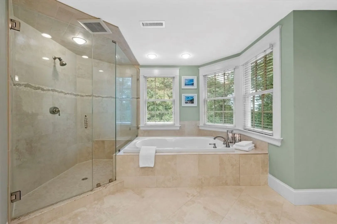
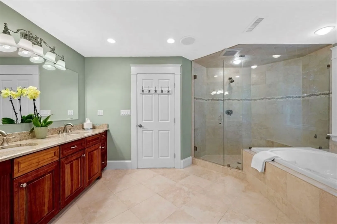
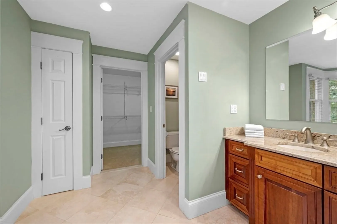
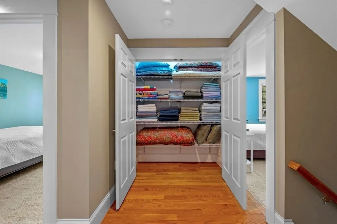
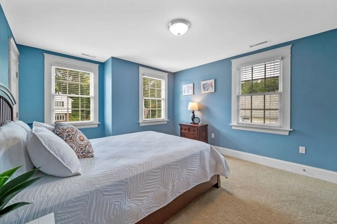
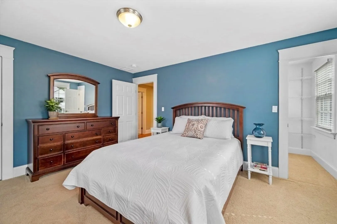
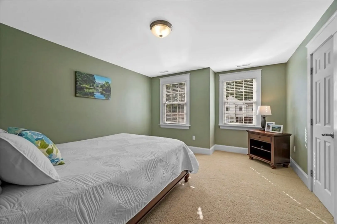
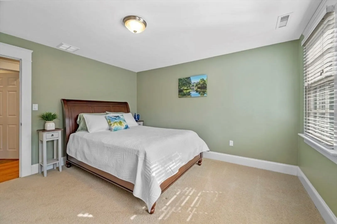
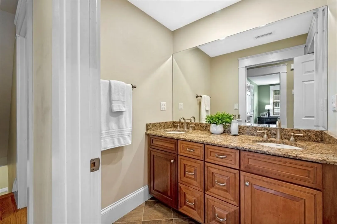
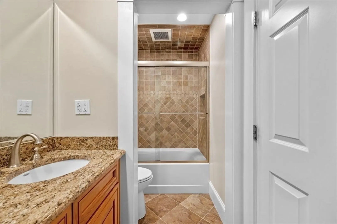
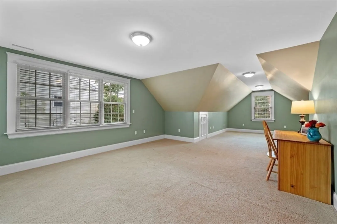
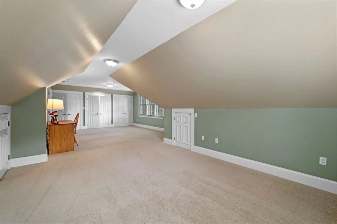
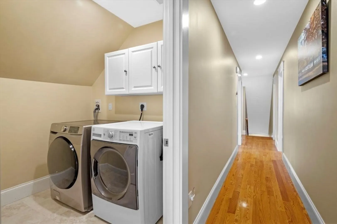
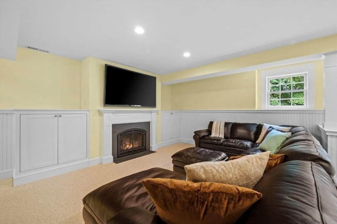
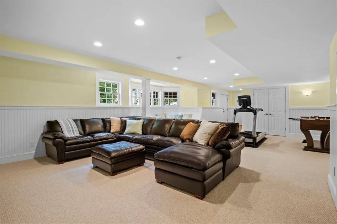
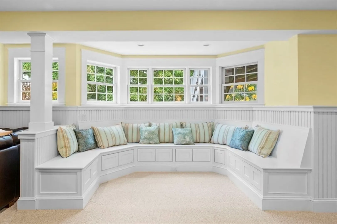
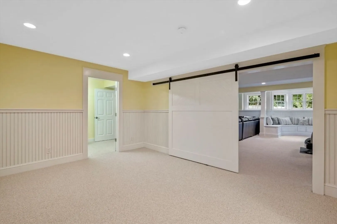
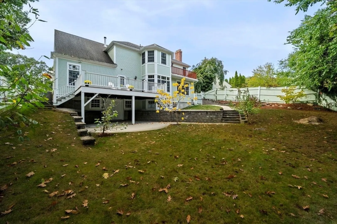
Morningside Gem! Rare custom designed Colonial built in 2007 w/ 5 beds, 4 full baths, 3 finished levels, extra rooms to work, study, play. Entertain on 2 levels w/ cozy fireplaces or outside w/ fenced yard, 2 patios & large mahogany deck. Notable features incl. abundant natural light, transom windows, high ceilings, tree views, custom blinds, granite counters, cherry cabinets, crown molding, wainscotting, custom lighting & storage galore! 2nd level incl. 4 BR, 2 full bath (incl. primary ensuite bath), laundry room & linen closet. Finished lower level incl. 2nd fireplace, art room, charming window seat, bonus room w/ sliding barn door, full bath & walk-out to patio & yard. Over-size garage finished w/ built-in cabinets, storage racks, texturized floor, heater, utility sink & extra freezer. Located 1 block from Bishop Elementary & close to Arlington Center, Mystic Lakes, Minuteman Bikeway. Convenient to major routes, W. Medford & Alewife T, Tufts, Lesley, Harvard, MIT & downtown Boston.
-
Highlights
- Cooling: Central Air, Dual
- Parking Spots: 2
- Property Type: Single Family Residence
- Total Rooms: 10
- Status: Closed
- Heating: Central, Forced Air, Oil, Propane, Hydro Air, Leased Propane Tank
- Property Class: Residential
- Style: Colonial
- Year Built: 2007
-
Additional Details
- Appliances: Water Heater, Disposal, Microwave, Freezer, ENERGY STAR Qualified Refrigerator, Wine Refrigerator, ENERGY STAR Qualified Dryer, ENERGY STAR Qualified Dishwasher, ENERGY STAR Qualified Washer, Vacuum System, Range Hood, Cooktop, Oven, Plumbed For Ice Maker
- Exclusions: Seller & Staging Items Excluded. Basketball Hoop Included - See Brochure For More Details.
- Fireplaces: 2
- Foundation: Concrete Perimeter
- Road Frontage Type: Private Road, Dead End
- Year Built Details: Actual
- Zoning: R1
- Basement: Full, Partially Finished, Walk-Out Access, Interior Entry, Concrete
- Exterior Features: Porch, Deck - Wood, Patio, Balcony, Rain Gutters, Professional Landscaping, Sprinkler System, Decorative Lighting, Fenced Yard, Fruit Trees, Garden
- Flooring: Tile, Carpet, Concrete, Hardwood, Flooring - Stone/Ceramic Tile, Flooring - Hardwood, Flooring - Wall to Wall Carpet
- Interior Features: Bathroom - Full, Bathroom - Tiled With Shower Stall, Closet/Cabinets - Custom Built, Countertops - Stone/Granite/Solid, Cable Hookup, High Speed Internet Hookup, Recessed Lighting, Crown Molding, Dining Area, Open Floorplan, Wainscoting, Closet - Double, Bathroom, Library, Bonus Room, Central Vacuum, Walk-up Attic, Internet Available - Broadband
- Roof: Shingle
- Year Built Source: Public Records
-
Amenities
- Community Features: Public Transportation, Shopping, Park, Walk/Jog Trails, Golf, Bike Path, Conservation Area, Highway Access, Public School
- Parking Features: Attached, Garage Door Opener, Heated Garage, Storage, Garage Faces Side, Oversized, Off Street, Driveway, Stone/Gravel
- Covered Parking Spaces: 2
- Security Features: Security System
-
Utilities
- Electric: Circuit Breakers, 200+ Amp Service
- Water Source: Public
- Sewer: Public Sewer
-
Fees / Taxes
- Assessed Value: $1,798,200
- Taxes: $19,043
- Tax Year: 2024
Similar Listings

Sold
31 Photos
Sold
42 Photos
Sold
42 Photos
Sold
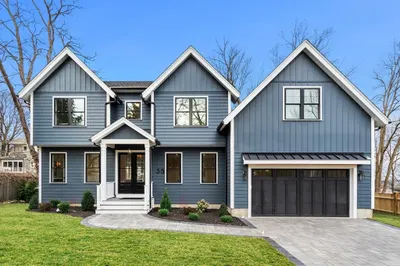
42 Photos
Content © 2026 MLS Property Information Network, Inc. The information in this listing was gathered from third party resources including the seller and public records.
Listing information provided courtesy of Gibson Sotheby's International Realty.
MLS Property Information Network, Inc. and its subscribers disclaim any and all representations or warranties as to the accuracy of this information.
