
Sold!
$351,000
2
Beds
1
Bath
1,102
Living Area
-
Property Description
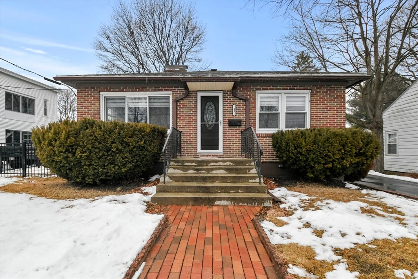
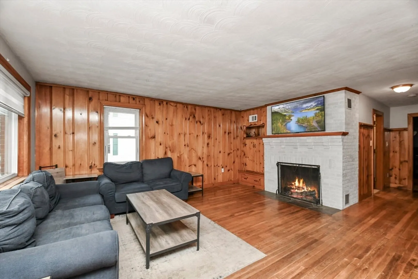
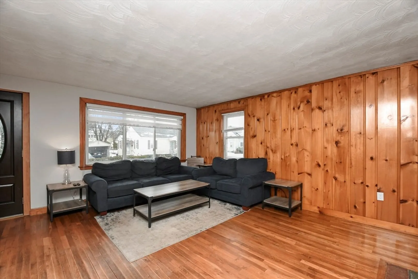
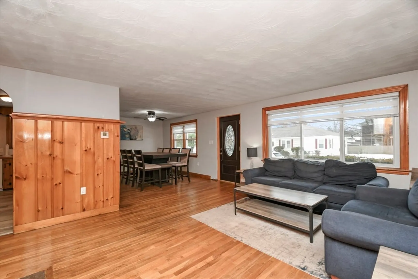
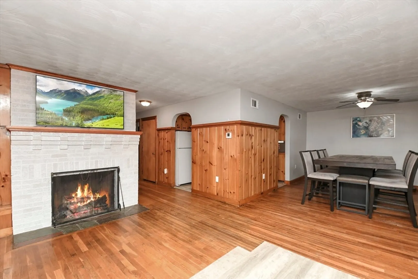
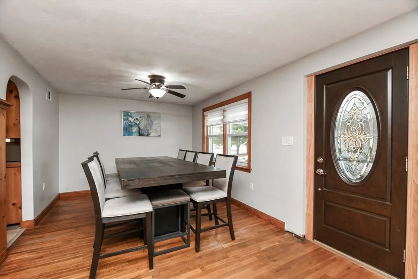
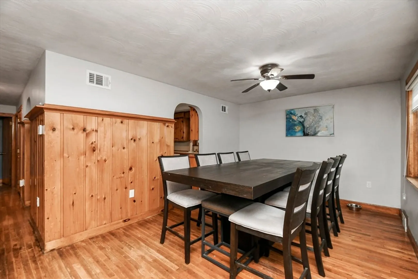
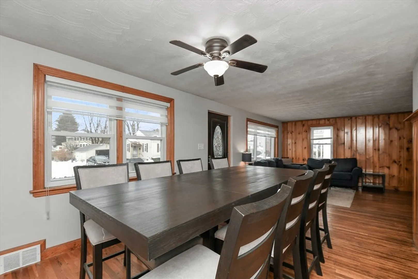
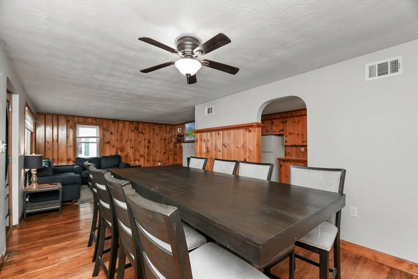
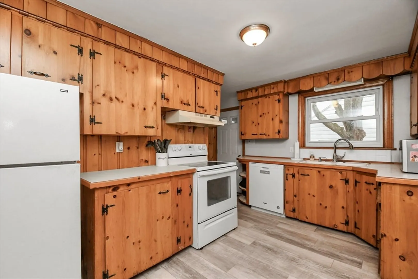
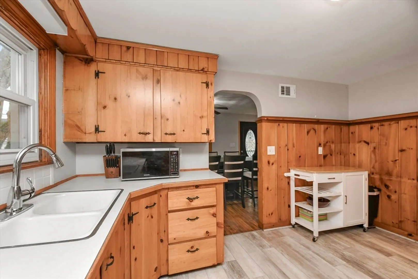
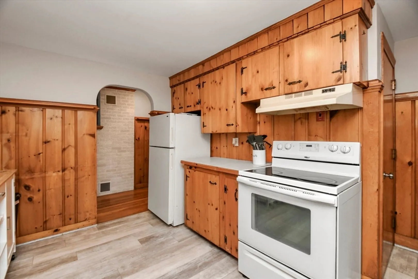
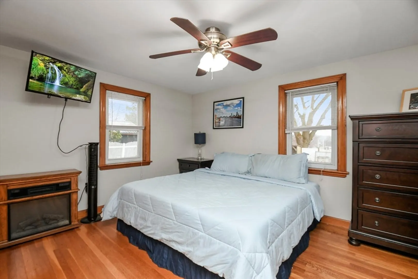
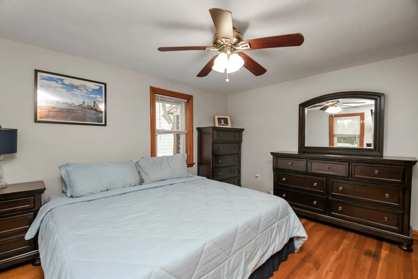
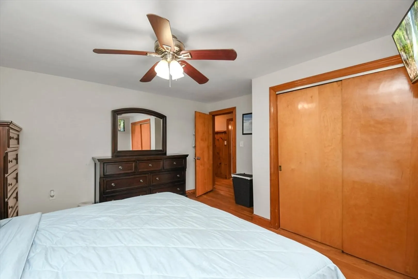
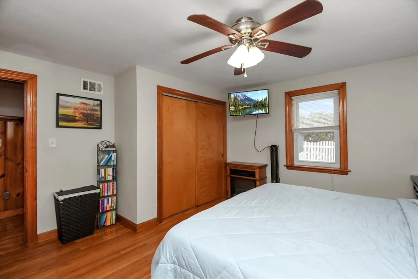
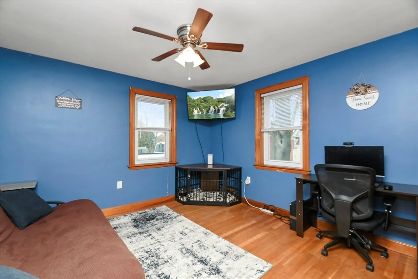
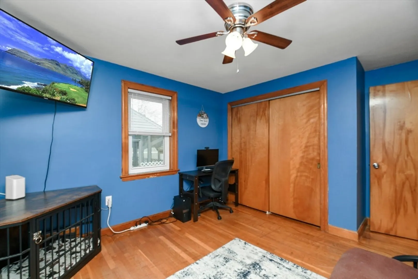
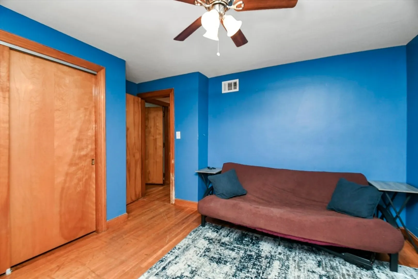
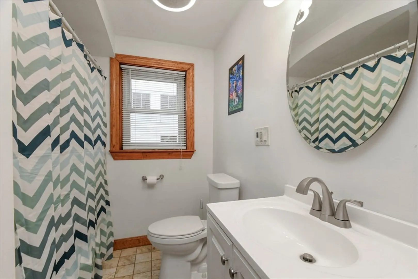
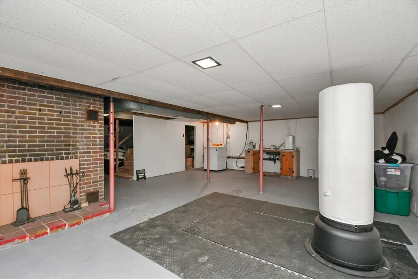
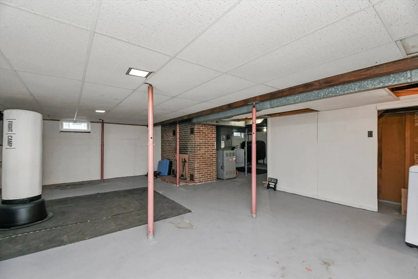
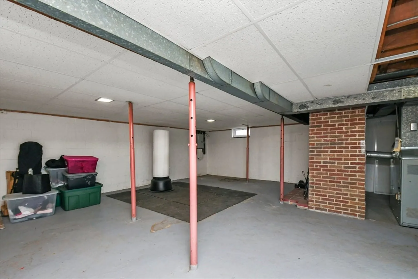
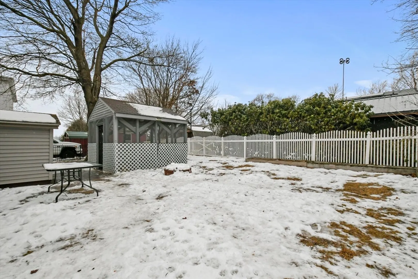
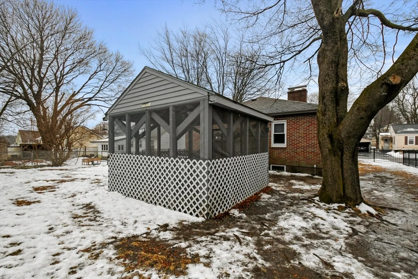
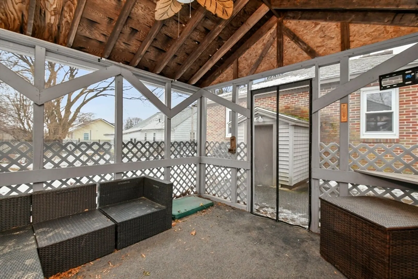
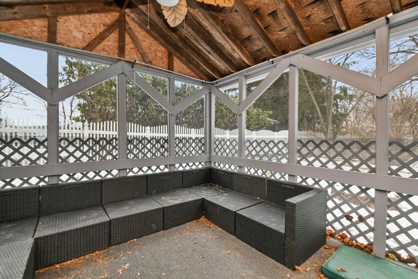
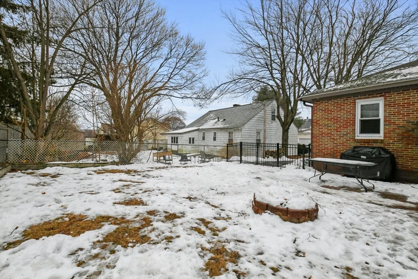
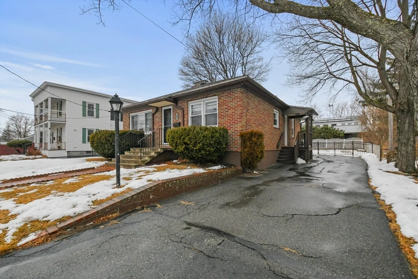
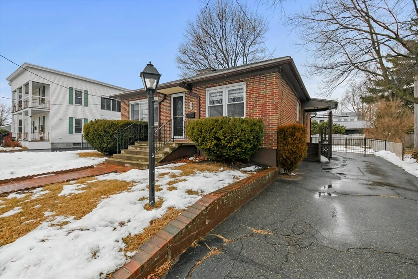
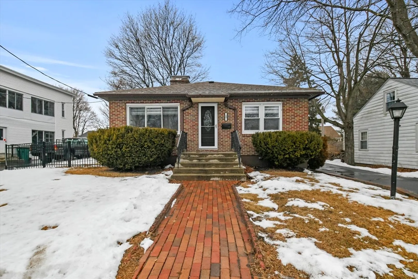
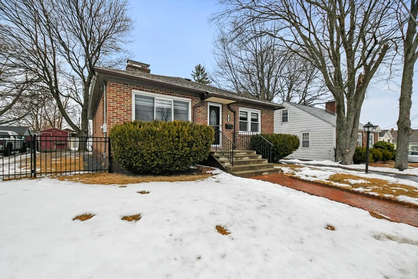
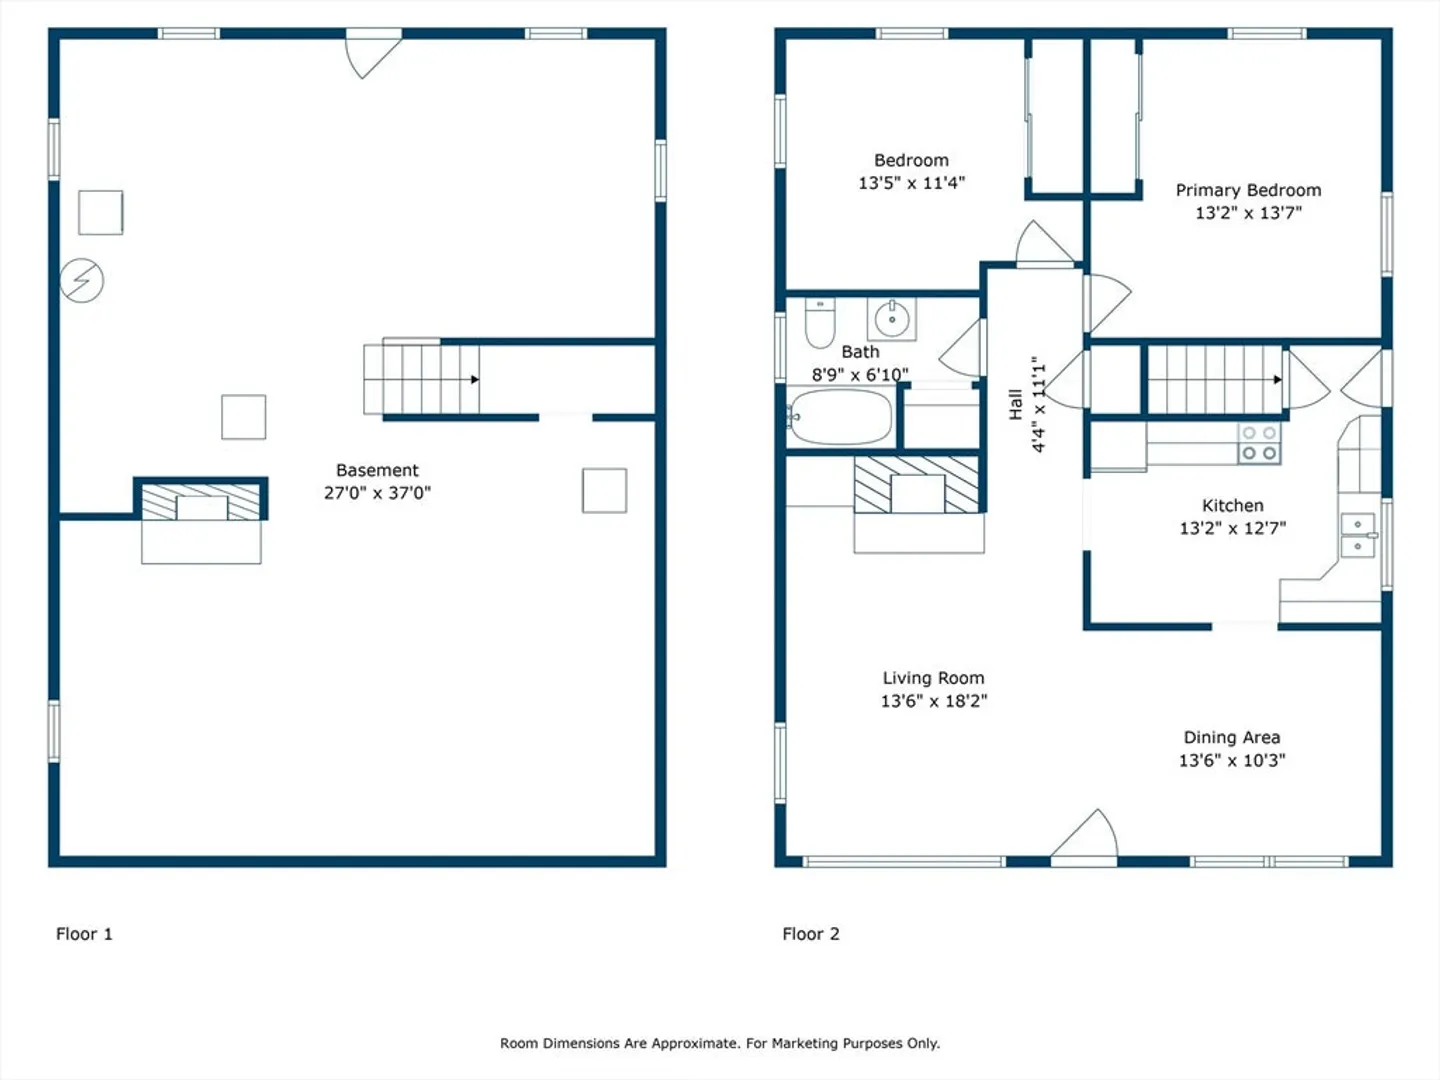
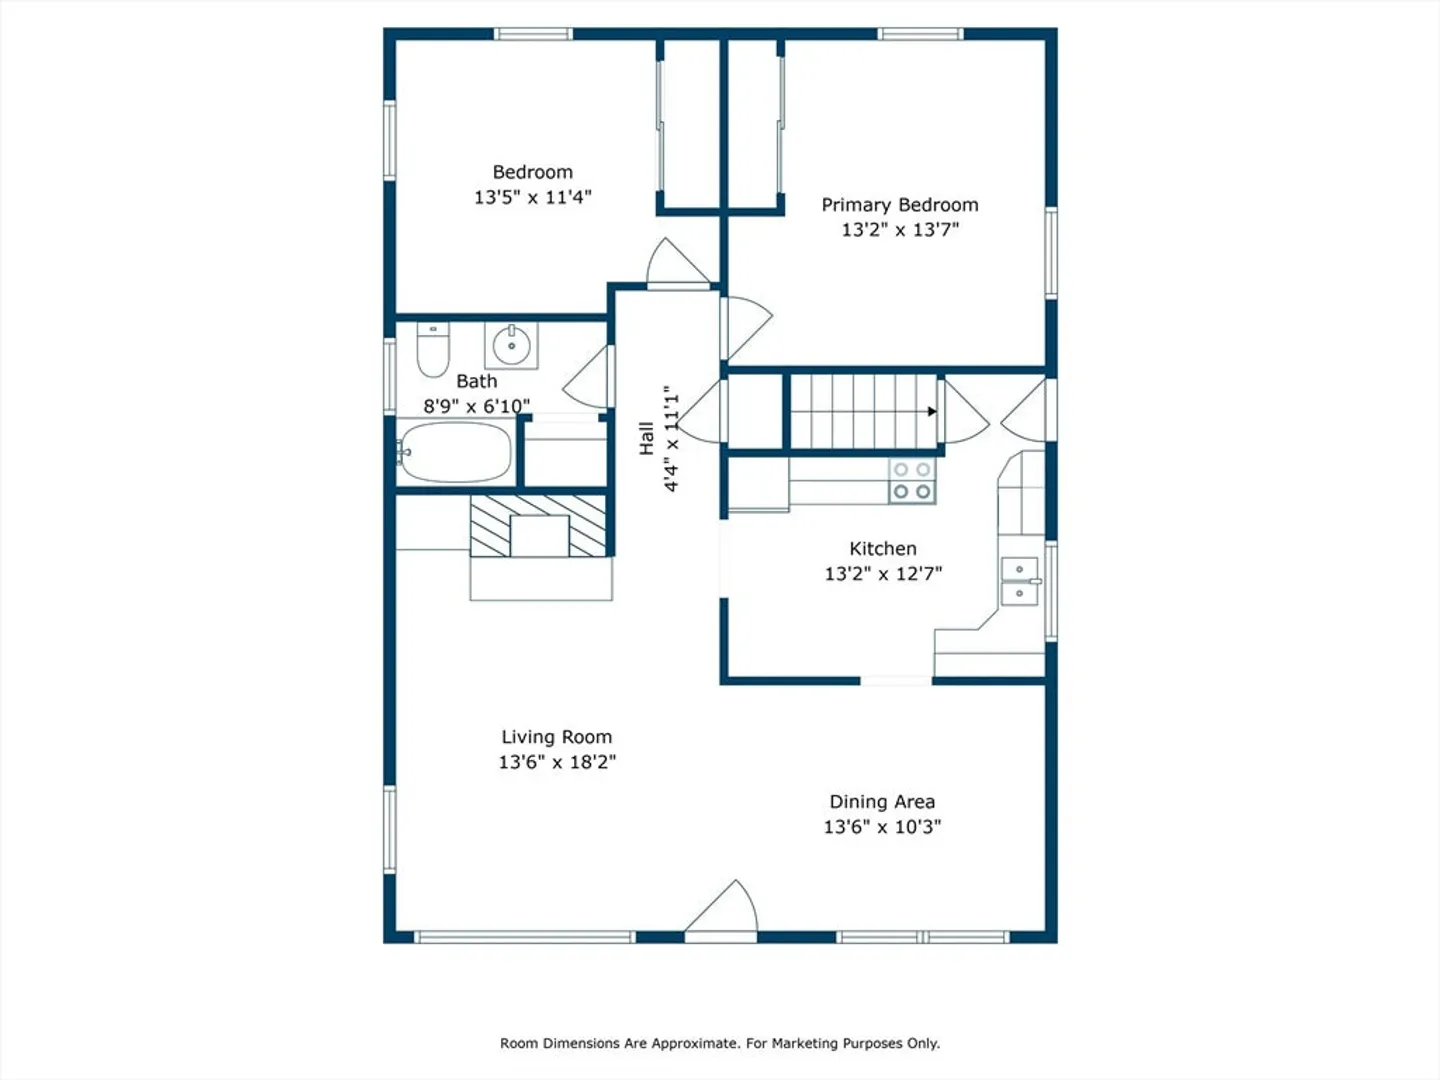
Today’s open house cancelled ! Charming and conveniently located, this delightful 2-bedroom, 1-bathroom home is just minutes from Oak Hill Country Club and Route 2, offering easy access to both recreation and commuting. Hardwood floors flow seamlessly throughout, adding warmth and character to the space. The inviting living room, highlighted by a classic brick fireplace, opens into the dining area, creating an effortless flow for entertaining. The kitchen is well-appointed, while two spacious bedrooms and a full bath complete the main level. Downstairs, the large basement provides ample storage and exciting potential for additional living space. Outside enjoy the fenced-in backyard, featuring a screened house—perfect for relaxing or entertaining. Don't miss this fantastic opportunity!
-
Highlights
- Heating: Forced Air, Oil
- Property Class: Residential
- Style: Ranch
- Year Built: 1951
- Parking Spots: 3
- Property Type: Single Family Residence
- Total Rooms: 5
- Status: Closed
-
Additional Details
- Appliances: Electric Water Heater, Water Heater, Range, Dishwasher, Microwave, Refrigerator, Washer, Dryer
- Construction: Frame
- Exterior Features: Cabana, Storage, Fenced Yard
- Flooring: Tile, Vinyl, Hardwood
- Lot Features: Cleared, Level
- SqFt Source: Public Record
- Year Built Source: Public Records
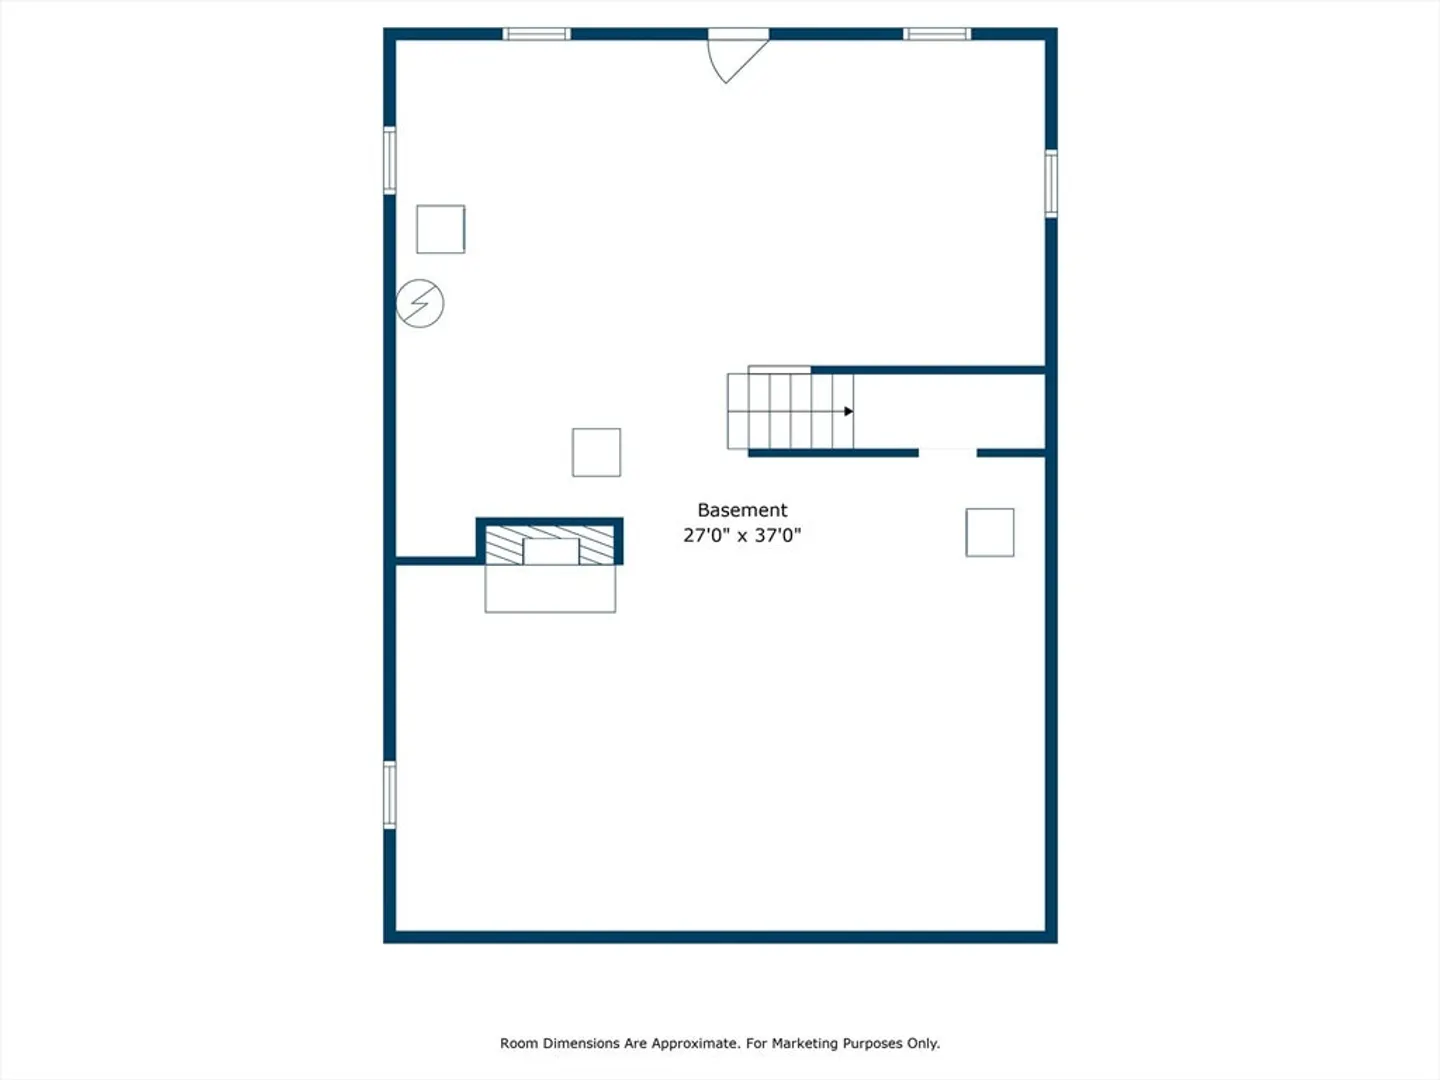
- Basement: Full, Interior Entry, Bulkhead, Concrete, Unfinished
- Exclusions: Flat Screen Tv
- Fireplaces: 2
- Foundation: Block
- Roof: Shingle
- Year Built Details: Actual
- Zoning: Rb
-
Amenities
- Community Features: Public Transportation, Shopping, Park, Golf, Public School
- Parking Features: Paved Drive, Off Street, Paved
-
Utilities
- Electric: Circuit Breakers, 100 Amp Service
- Water Source: Public
- Sewer: Public Sewer
-
Fees / Taxes
- Assessed Value: $323,300
- Taxes: $4,368
- Tax Year: 2025
Similar Listings
Sold
30 Photos
Sold
32 Photos
Sold
26 Photos
Sold
27 Photos
Content © 2026 MLS Property Information Network, Inc. The information in this listing was gathered from third party resources including the seller and public records.
Listing information provided courtesy of Evolve Realty.
MLS Property Information Network, Inc. and its subscribers disclaim any and all representations or warranties as to the accuracy of this information.
