
40 Snow St
$389,900
4
Beds
2
Baths
1,385
Sqft
- Request Info
- Call
- Save
-
More
- Mortgage Calculator

Property Tools
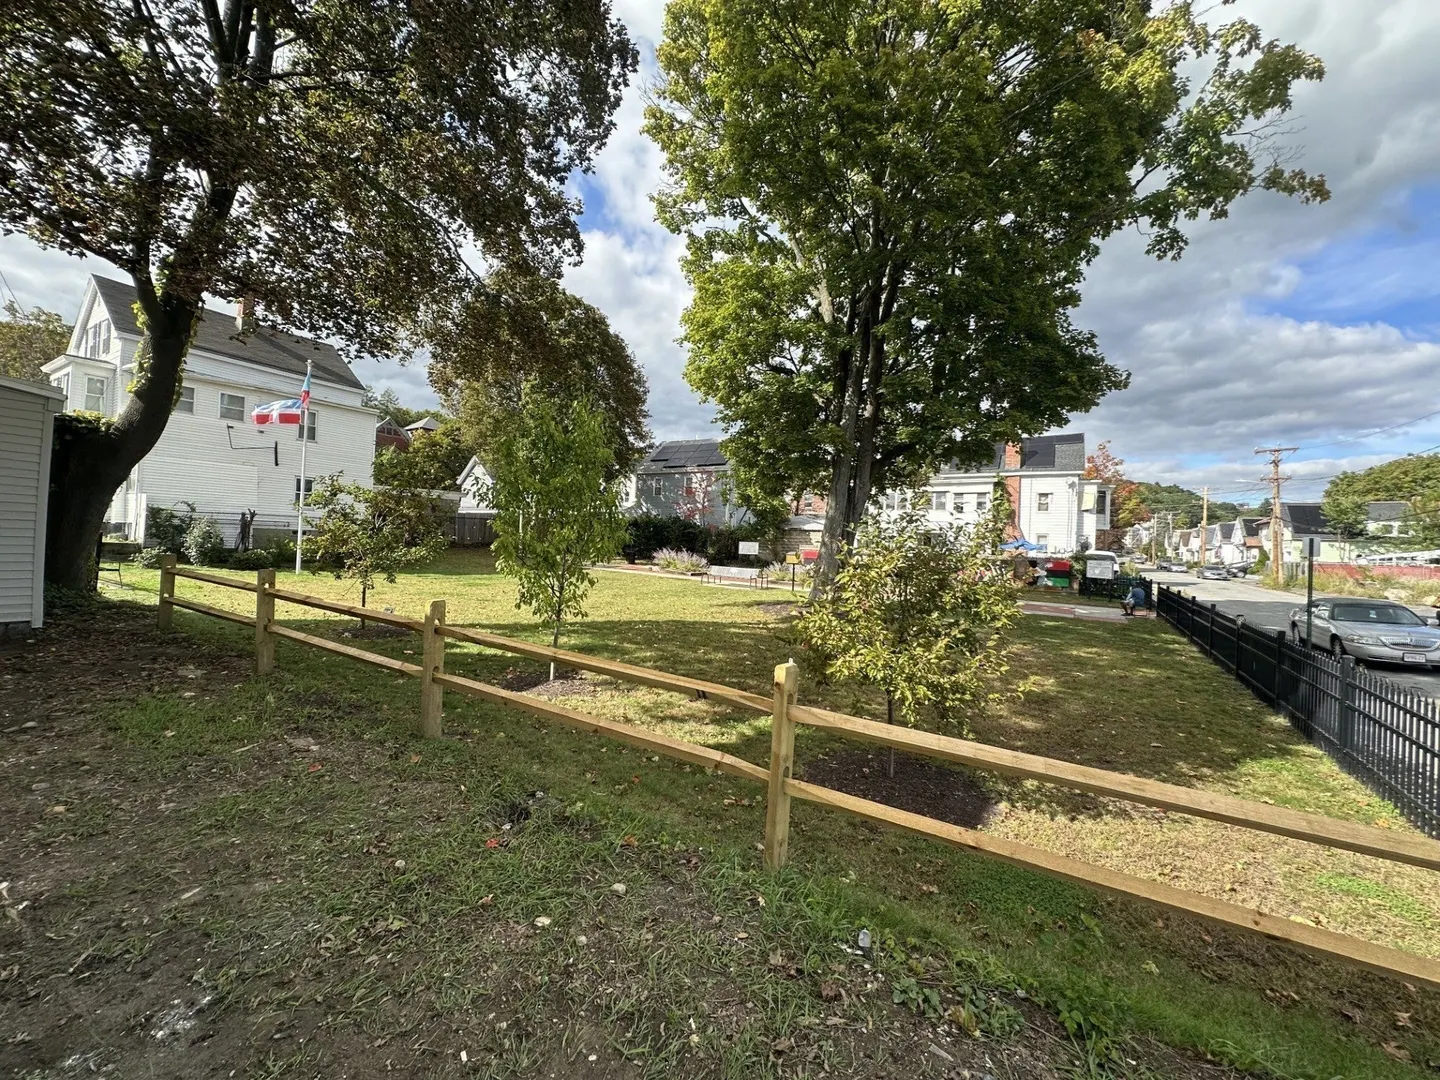
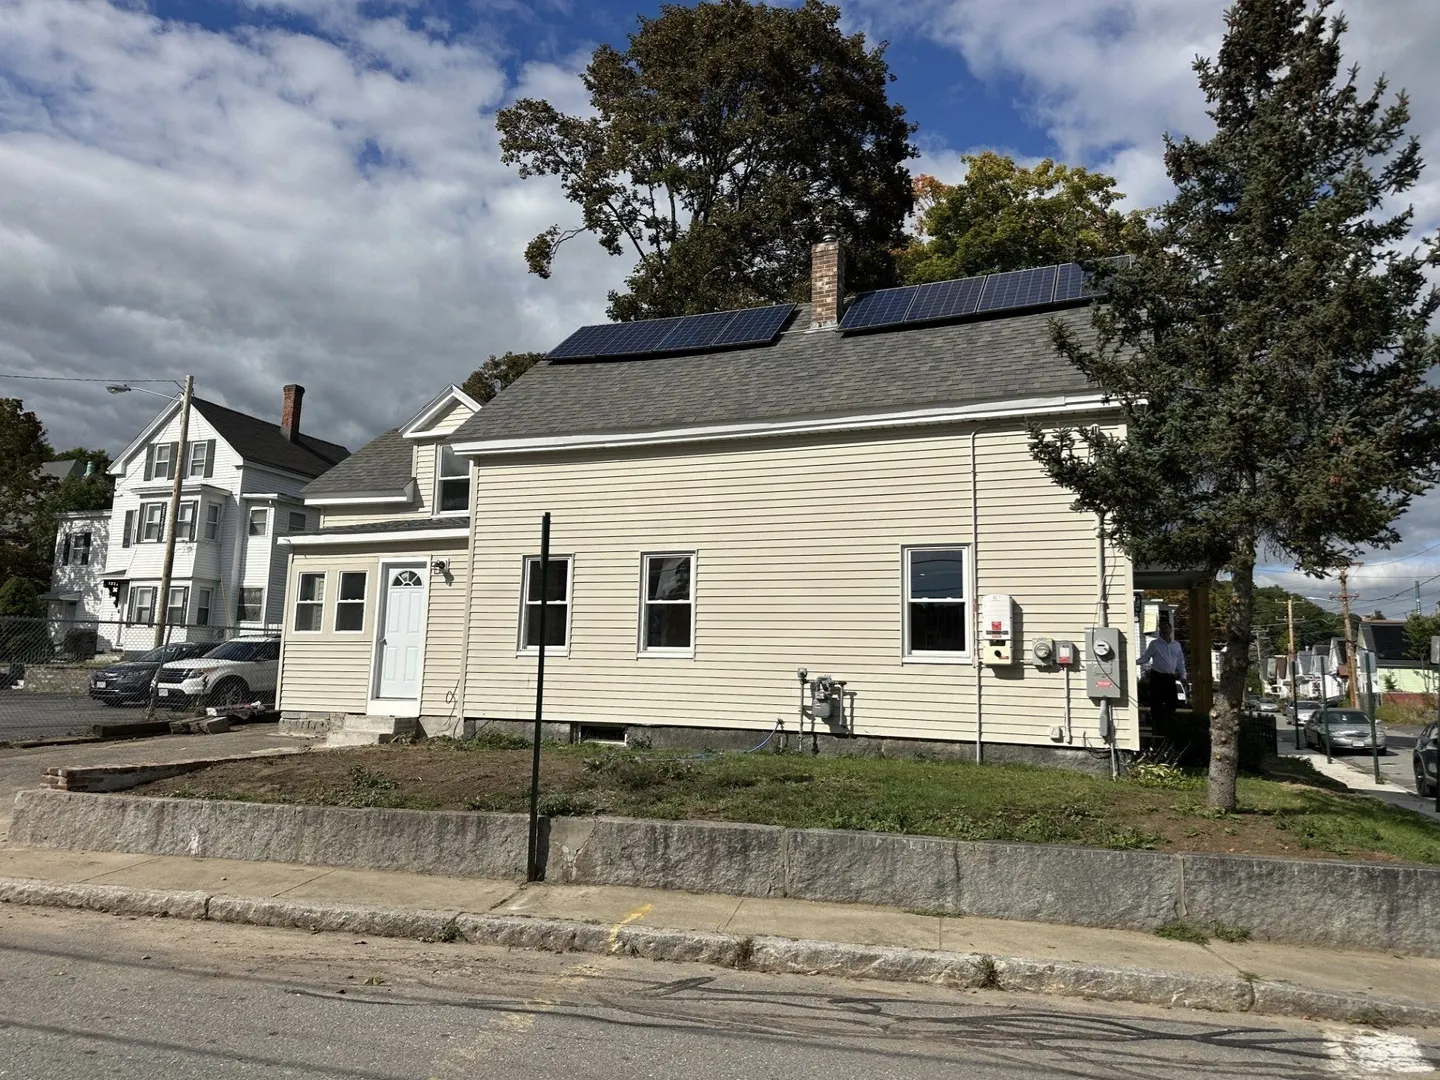
$389,900
4
Beds
2
Baths
1,385
Living Area
-
Property Description
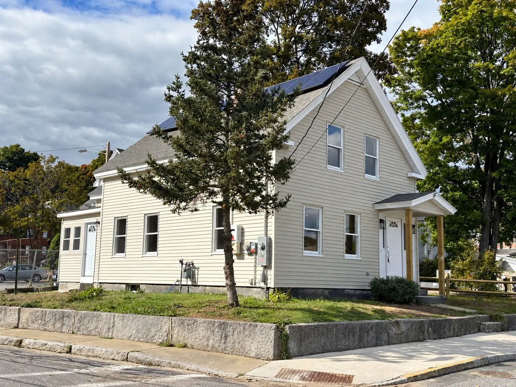
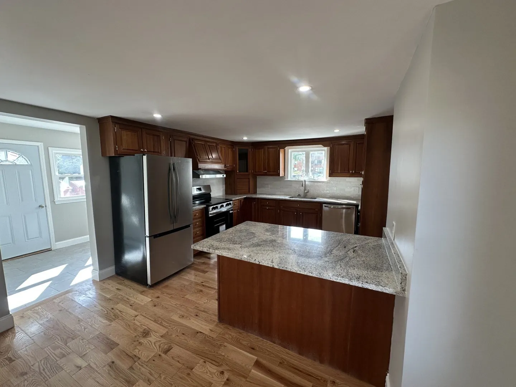
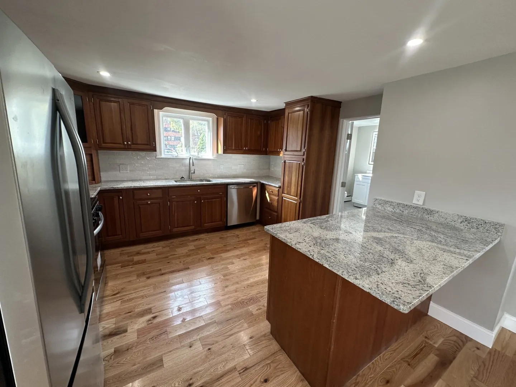
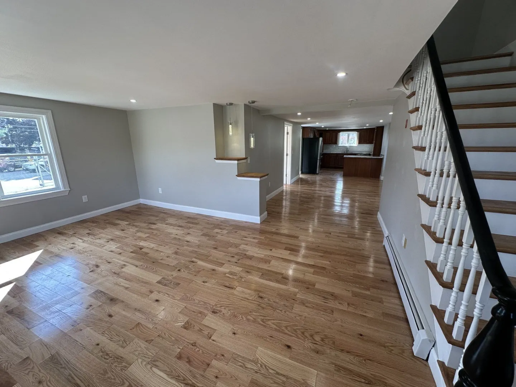
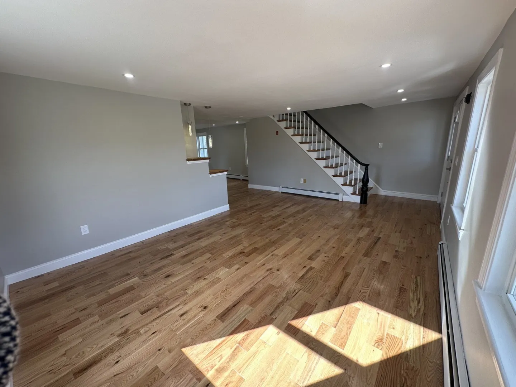
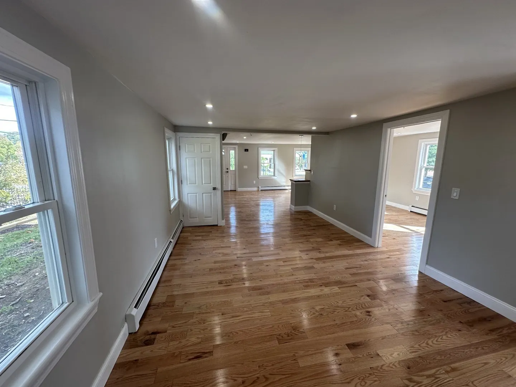
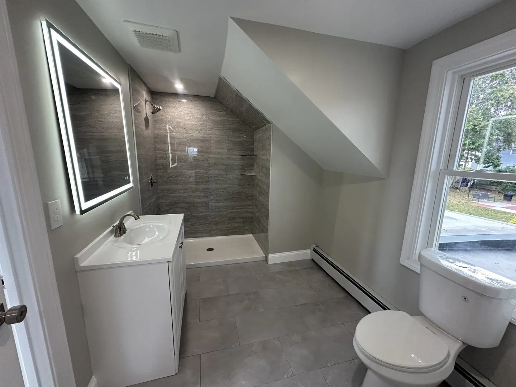
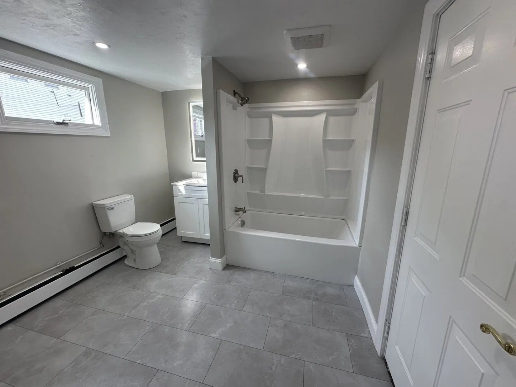
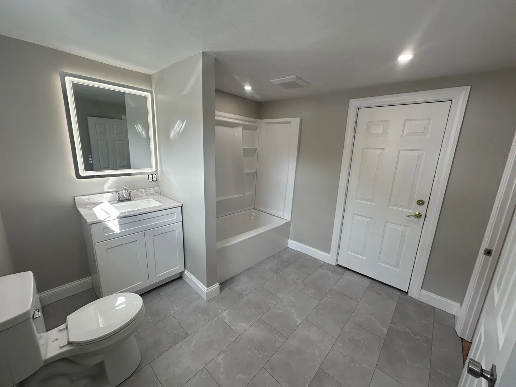
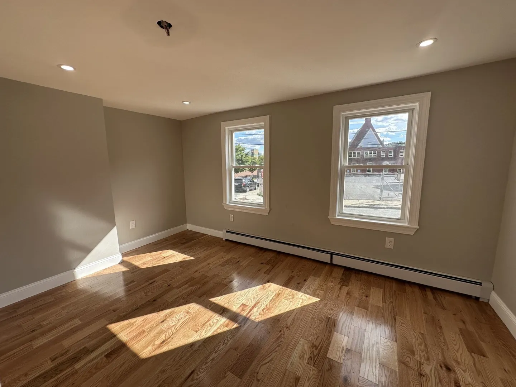
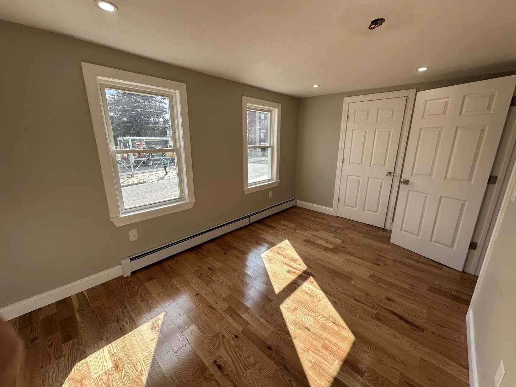
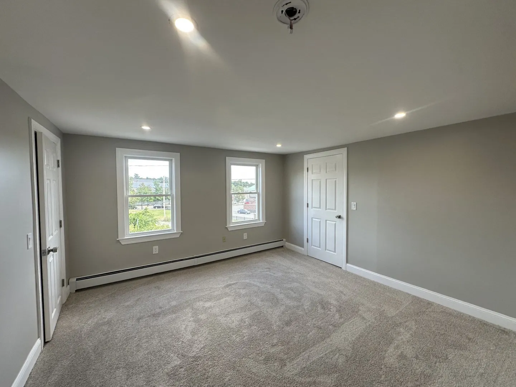
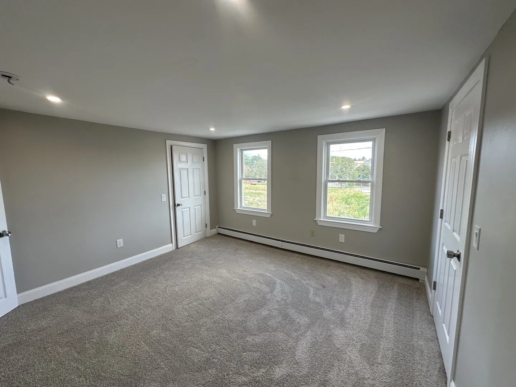
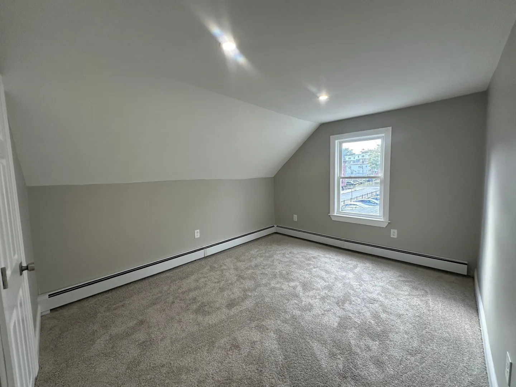
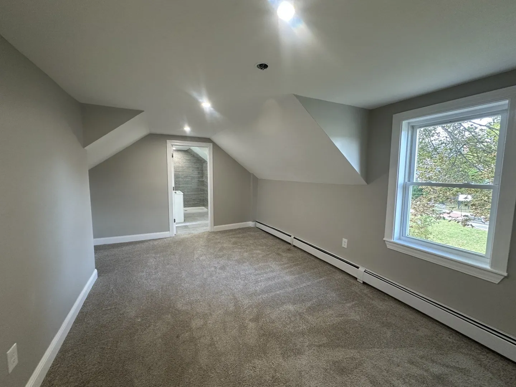
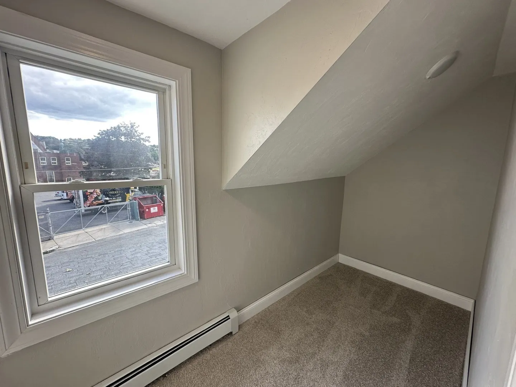
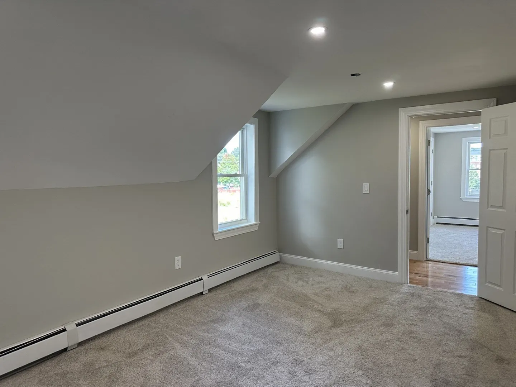
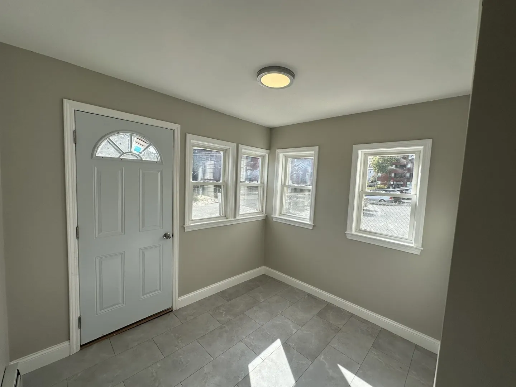
Amazing opportunity to own this 4 Bedroom 2 Full Bath completely renovated single-family residence. This home has been tastefully reimagined and blends timeless character with modern design and updated systems throughout. Features include a Wide Open floor plan with front to back Living Room, Dining Room/Area and a Kitchen revealing a natural flow which is perfect for everyday living and entertaining. The Massive Kitchen has Stainless Steel appliances and Granite Countertops. There is a giant Full Bath with a laundry area off the kitchen. There are gleaming hardwoods throughout the 1st floor. The beautiful master bedroom suite hosts an amazing stand up ceramic tiled shower with a huge walk in closet. The solar system is owned and was added for efficiency. The electrical service has been updated to 200 amp. There is off street parking. This home is conveniently located near shopping, public transportation, schools, and highway access. All of the Major updates have been done.
-
Highlights
- Heating: Baseboard, Natural Gas
- Property Class: Residential
- Style: Cape
- Year Built: 1900
- Parking Spots: 2
- Property Type: Single Family Residence
- Total Rooms: 7
- Status: Active
-
Additional Details
- Appliances: Water Heater, Range, Dishwasher, Refrigerator
- Construction: Frame
- Foundation: Stone
- Roof: Shingle
- Year Built Details: Actual
- Zoning: Rc
- Basement: Full
- Flooring: Tile, Hardwood
- Road Frontage Type: Public
- SqFt Source: Public Record
- Year Built Source: Public Records
-
Amenities
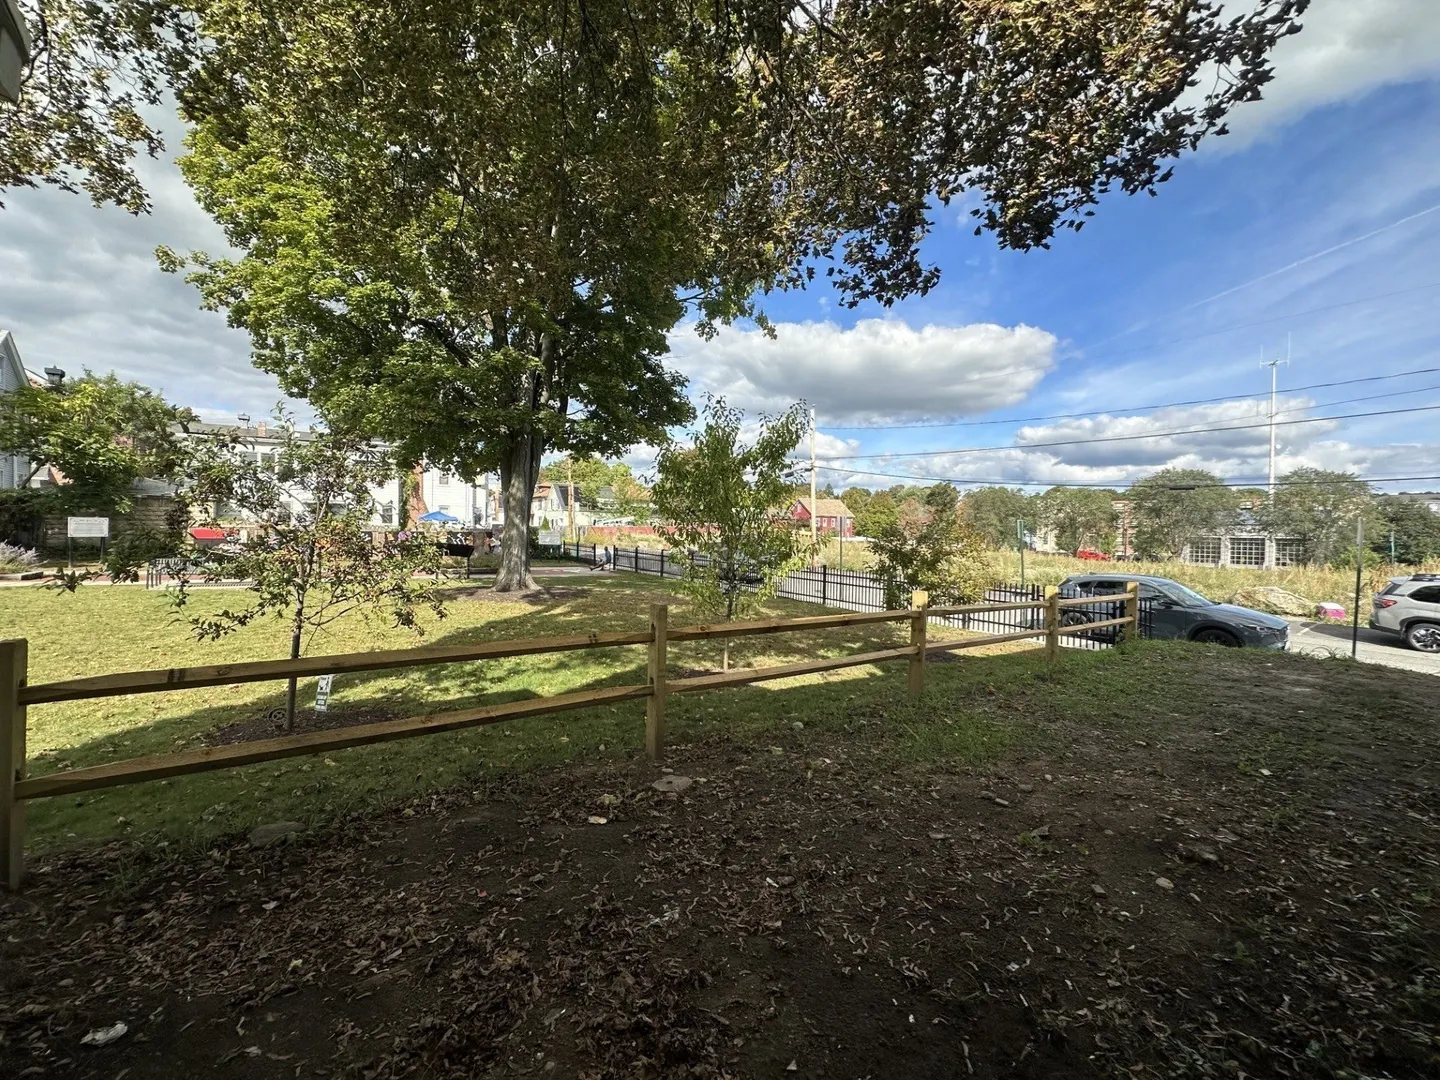
- Community Features: Public Transportation, Shopping, Tennis Court(s), Park, Walk/Jog Trails, Medical Facility, Laundromat, Highway Access
- Parking Features: Paved Drive, Off Street
-
Utilities
- Electric: Circuit Breakers, 200+ Amp Service
- Water Source: Public
- Sewer: Public Sewer
-
Fees / Taxes
- Assessed Value: $253,700
- Taxes: $3,372
- Tax Year: 2026
Similar Listings
Sold
24 Photos
Sold
34 Photos
Sold
31 Photos
Sold
22 Photos
Content © 2026 MLS Property Information Network, Inc. The information in this listing was gathered from third party resources including the seller and public records.
Listing information provided courtesy of LeRoux Realty Group.
MLS Property Information Network, Inc. and its subscribers disclaim any and all representations or warranties as to the accuracy of this information.