
Rented!
$3,800/mo
4
Beds
2
Baths
1,814
Living Area
-
Property Description
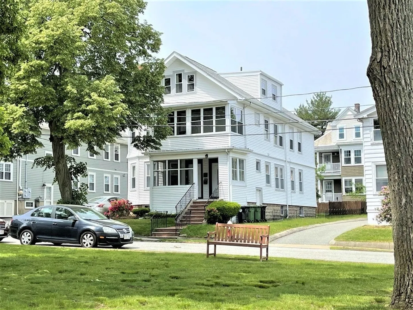
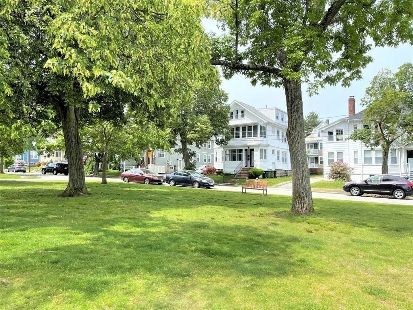
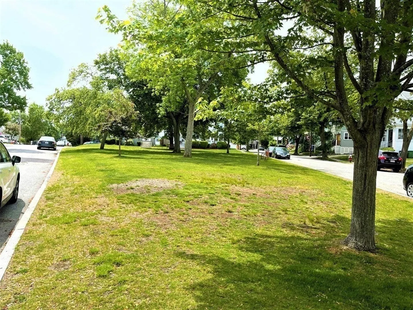
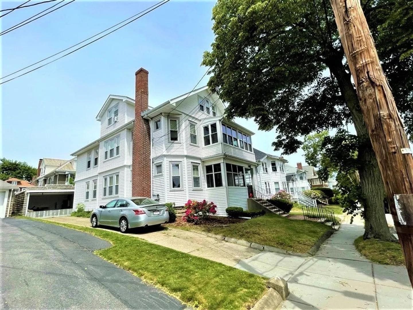
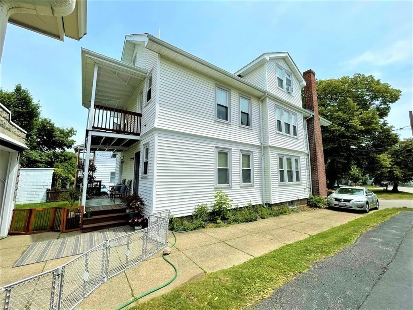
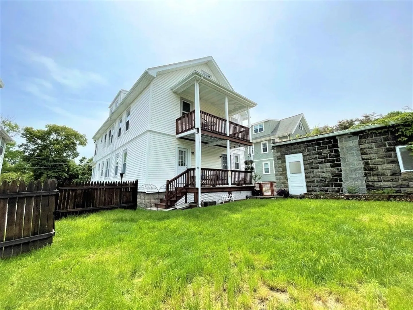
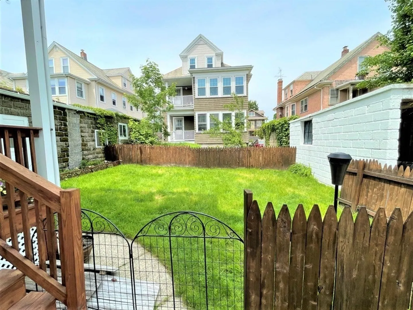
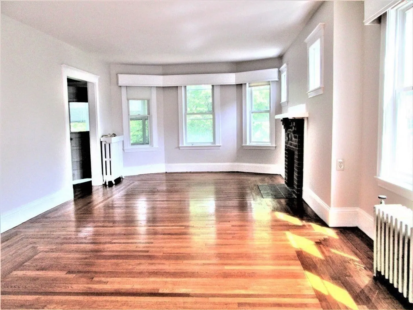
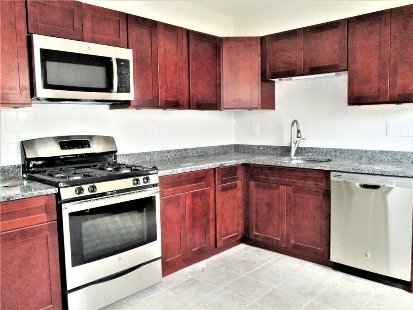
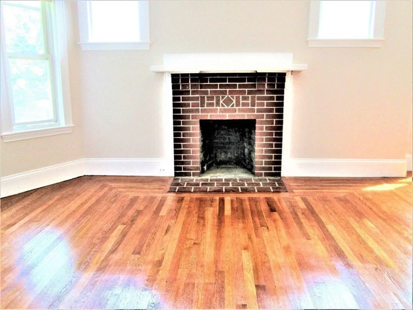
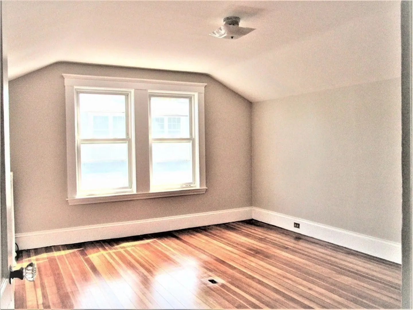
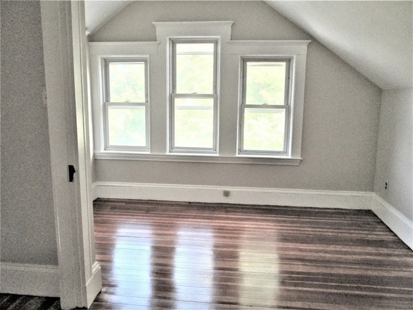
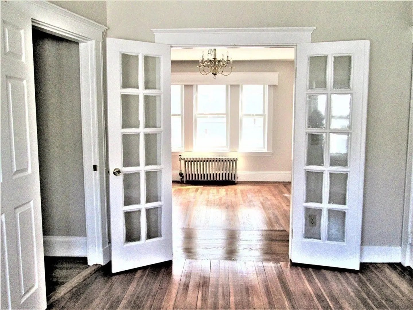
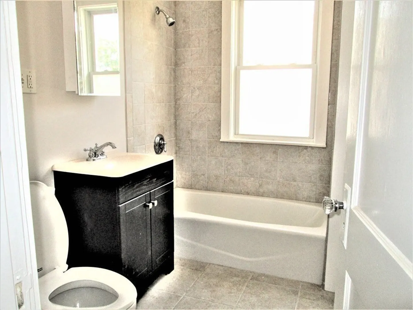
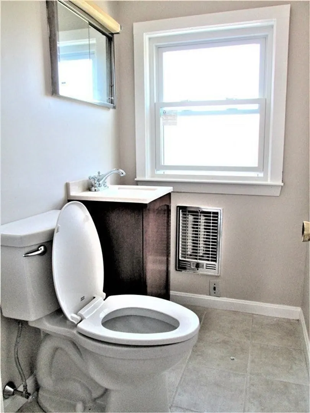
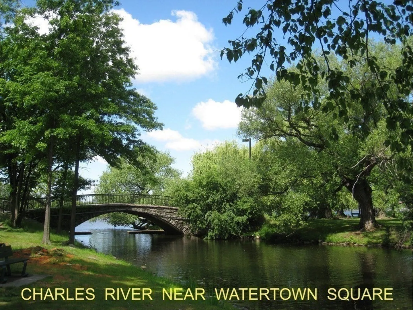
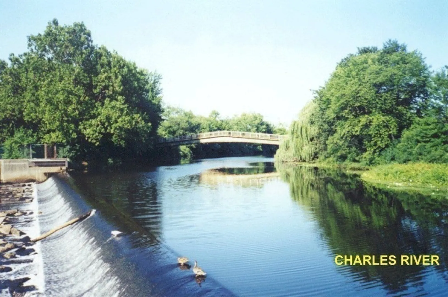
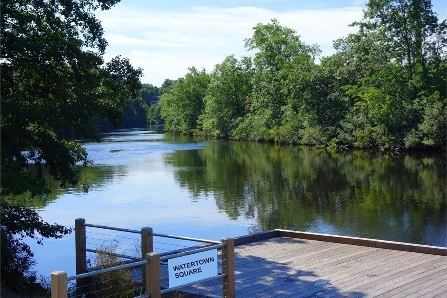
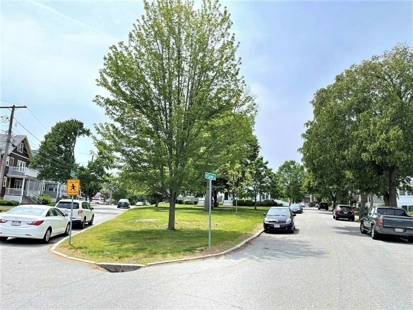
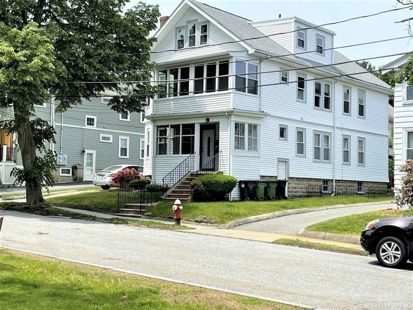
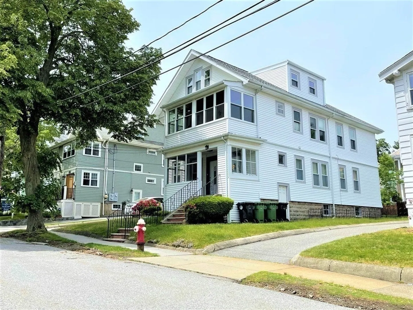
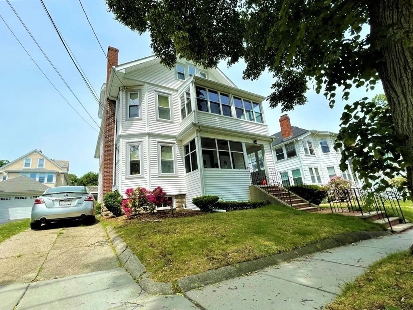
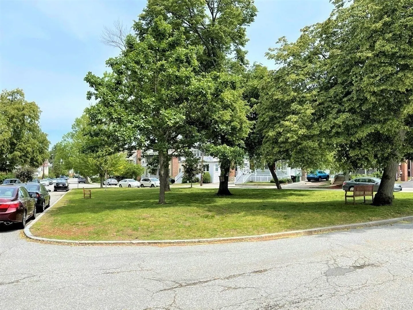
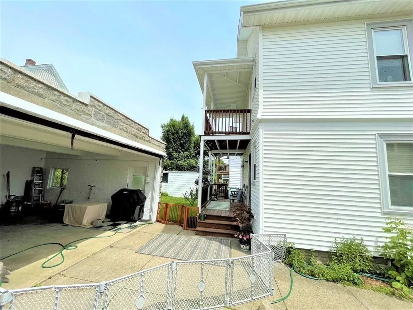
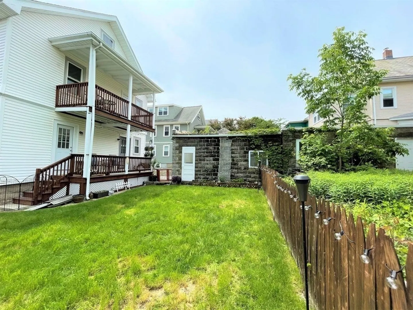
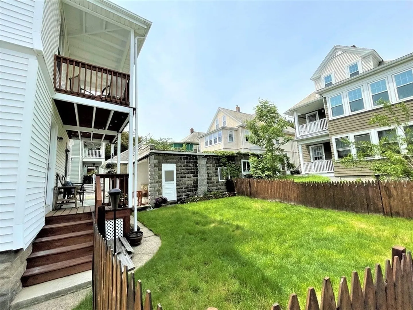
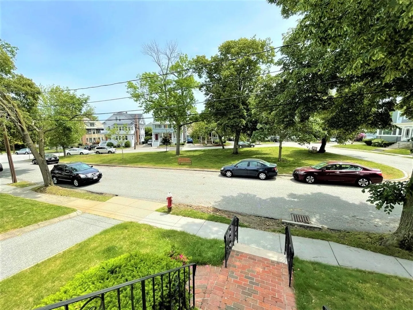
IDEAL FOR A HOME OFFICE. Enjoy living on the 2nd and 3rd levels of an Updated, Large and Sunny Two Family property in Watertown's most sought after OAKLEY Country Club neighborhood. Located on a tree lined street across from the Triangle park this DE-LEADED 4 BR property features Gas Heat & Cooking, a Gourmet Kitchen with Granite counter-tops and Stainless appliances, Hardwood Floors, 2 Car Parking, Two Full Bathrooms, in-unit Washer & Dryer and enclosed porch. Within walking distance to bus 73 and only 2.5 miles from Harvard Square, minutes from Express bus to Boston & Charles River, this location offers an Easy Access to major routes (Mass Pike ( Rte. 90 ), Storrow Drive & Rte.128. The close proximity to Cambridge, Belmont, Boston & Waltham, Shops, Restaurants, Grocery Stores, Banks, Department Stores, city services & medical facilities make this property a Rare Find for all Qualified tenants. Please E-MAIL for Showings. High (720+) Credit Score is a Must. *AVAILABLE JULY 1ST
-
Highlights
- Heating: Natural Gas, Central
- Property Class: Residential Lease
- Total Rooms: 7
- Year Built: 1910
- Parking Spots: 2
- Property Type: Attached (Townhouse/Rowhouse/Duplex)
- Unit Number: 49
- Status: Closed
-
Additional Details
- Appliances: Range, Dishwasher, Disposal, Microwave, Refrigerator
- Exterior Features: Porch, Garden
- Pets Allowed: Yes w/ Restrictions
- Available Date: July 1, 2024
- Fireplaces: 1
-
Amenities
- Community Features: Public Transportation, Shopping, Tennis Court(s), Park, Golf, Medical Facility, Bike Path, Private School, Public School, Other
-
Fees / Taxes
- Rental Fee Includes: Water, Sewer, Trash Collection, Extra Storage, Parking
Similar Listings
Sold
18 Photos
Sold
9 Photos
Sold
9 Photos
Sold
32 Photos
Content © 2026 MLS Property Information Network, Inc. The information in this listing was gathered from third party resources including the seller and public records.
Listing information provided courtesy of .
MLS Property Information Network, Inc. and its subscribers disclaim any and all representations or warranties as to the accuracy of this information.
