
Sold!
$449,900
3
Beds
1/1
Bath
1,880
Living Area
-
Property Description
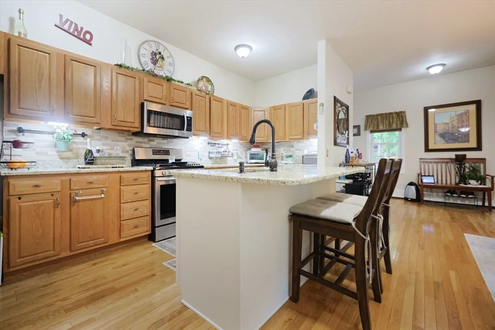
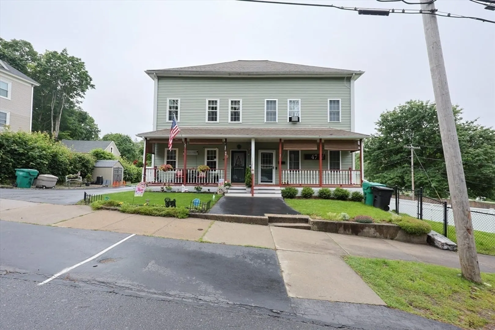
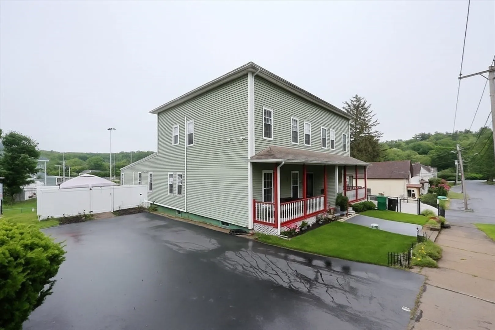
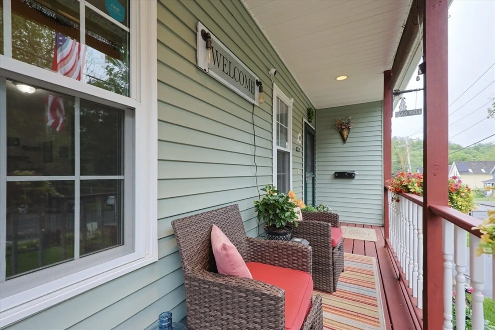
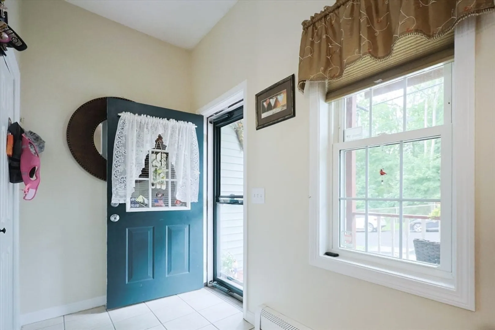
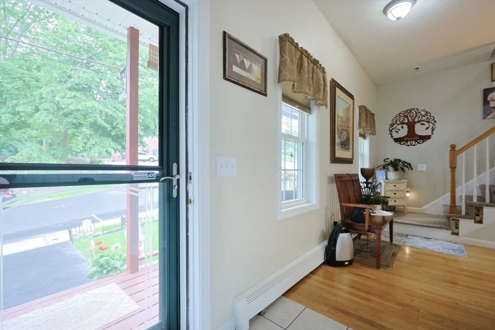
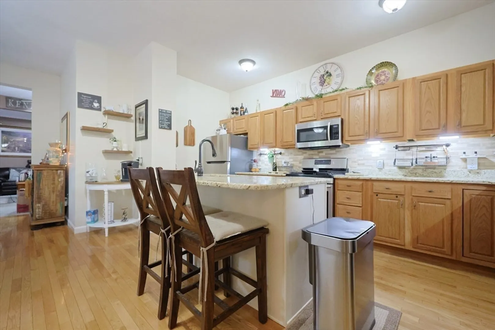
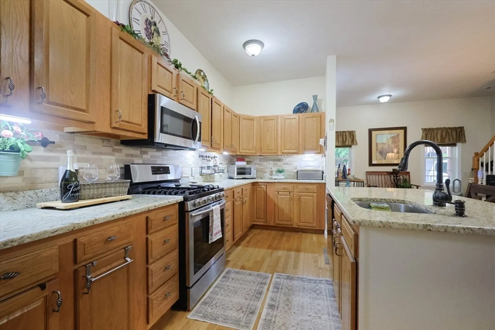
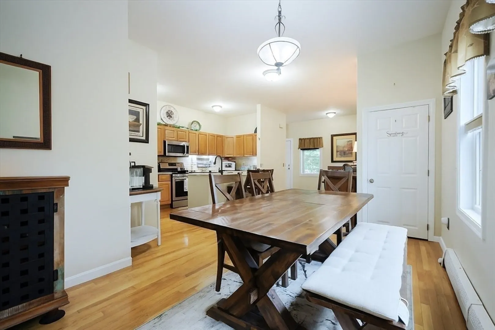
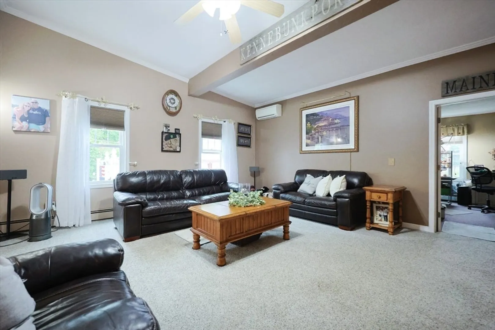
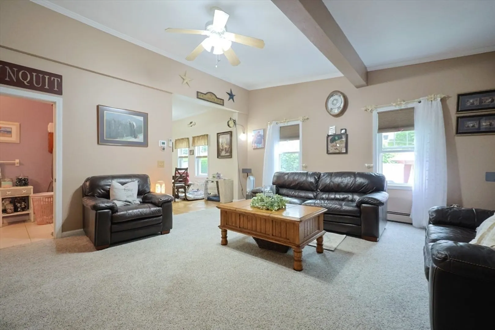
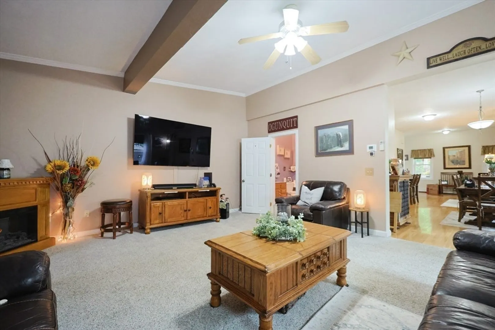
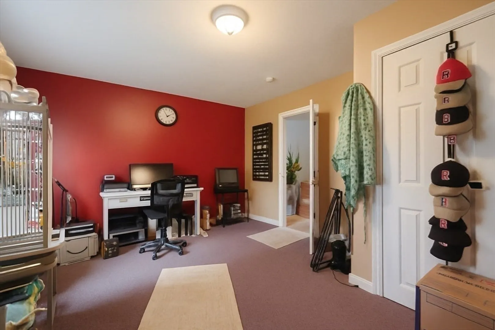
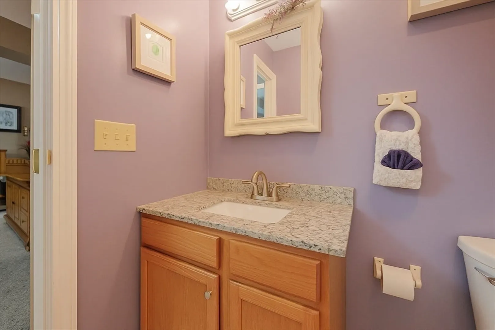
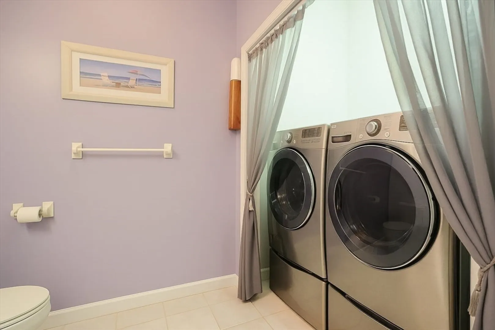
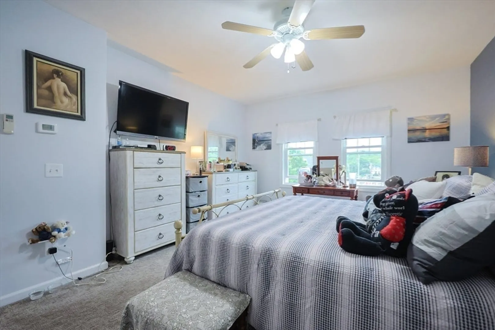
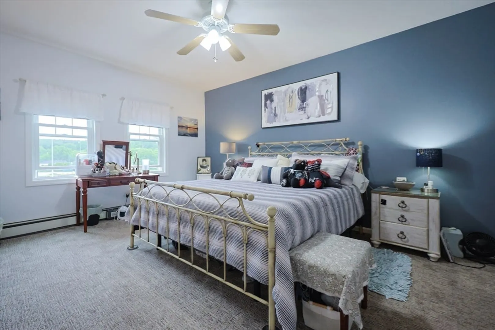
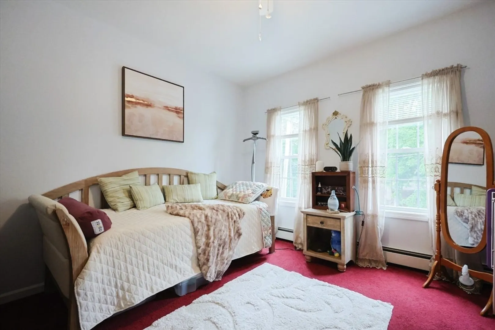
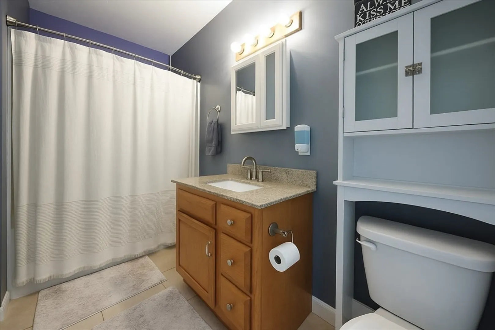
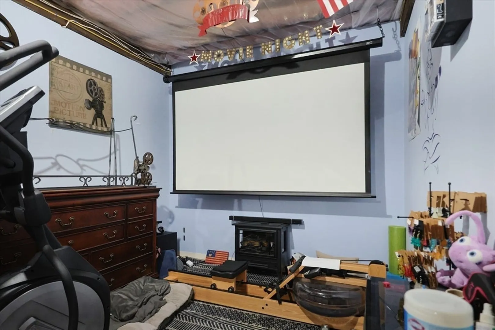
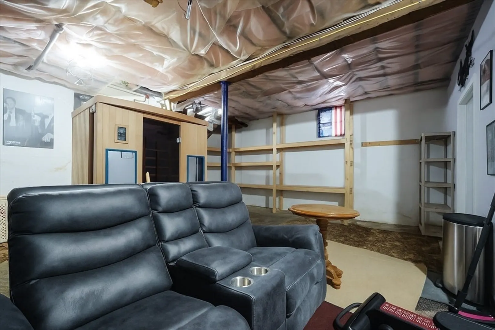
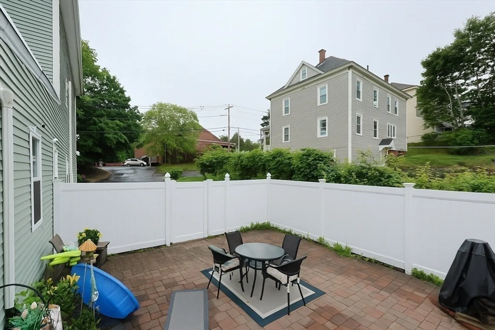
**MOTIVATED SELLER** Don't miss out on this rare opportunity to own this beautifuuly maintained & updated townhouse. The 2 unit complex was completely renovated in 2004 and the owner has continued to update over the years. Main level has open concept with high ceilings & refinished hardwood floors.Spacious kitchen/dining area has an abundance of cabinets, center island, granite counters, newer SS appliances, large eating area... the list continues. First floor is also great for a home office with private entrance. Upstairs boasts 2 bdrms and full bath w/jetted tub. Pre-wired walk up attic can be finished for additional space. Full walk out bsmt partially finished complete with movie room and sauna. First floor laundry & half bath. Energy efficient mini splits on both levels, ss hot water tank brand new furnace & newer windows. Freshly painted, newer carpets. Pet friendly. Won't last, schedule your private showing today. **MOTIVATED SELLER**
-
Highlights
- Cooling: Ductless
- HOA Fee: $100
- Property Class: Residential
- Stories: 3
- Unit Number: 49
- Status: Closed
- Heating: Baseboard, Natural Gas
- Parking Spots: 3
- Property Type: Condominium
- Total Rooms: 5
- Year Built: 1910
-
Additional Details
- Appliances: Range, Dishwasher, Microwave
- Construction: Frame
- Pets Allowed: Yes
- SqFt Source: Public Record
- Year Built Details: Approximate
- Year Converted: 2004
- Basement: Y
- Exterior Features: Fenced Yard
- Roof: Shingle
- Total Number of Units: 2
- Year Built Source: Public Records
- Zoning: N/a
-
Amenities
- Parking Features: Off Street
-
Utilities
- Sewer: Public Sewer
- Water Source: Public
-
Fees / Taxes
- Assessed Value: $364,200
- HOA Fee Includes: Insurance
- Taxes: $4,844
- HOA Fee Frequency: Monthly
- Tax Year: 2025
Similar Listings
Sold
26 Photos
Sold
42 Photos
Sold
39 Photos
Sold
22 Photos
Content © 2026 MLS Property Information Network, Inc. The information in this listing was gathered from third party resources including the seller and public records.
Listing information provided courtesy of RE/MAX Journey.
MLS Property Information Network, Inc. and its subscribers disclaim any and all representations or warranties as to the accuracy of this information.
