
Sold!
$560,000
2
Beds
2/1
Baths
1,794
Living Area
-
Property Description
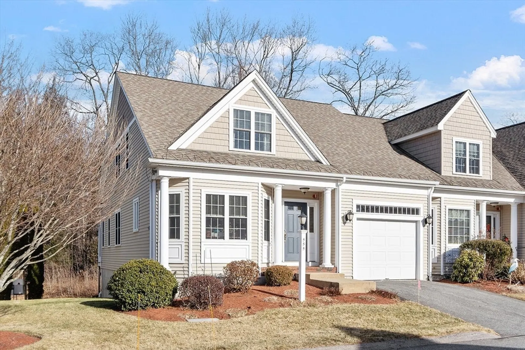
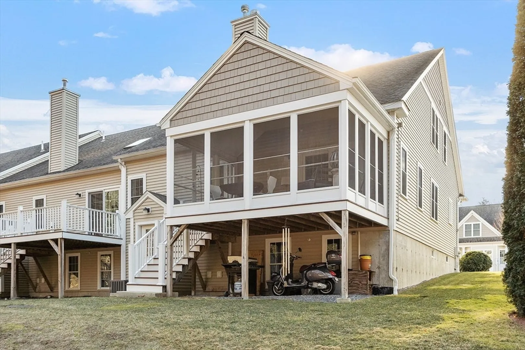
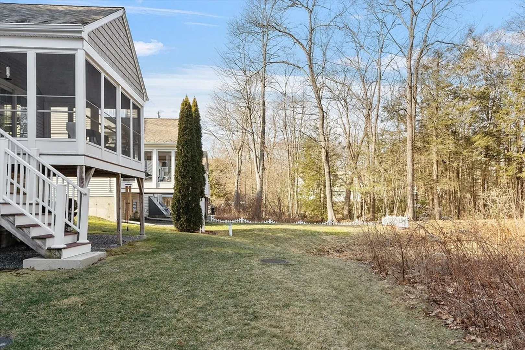
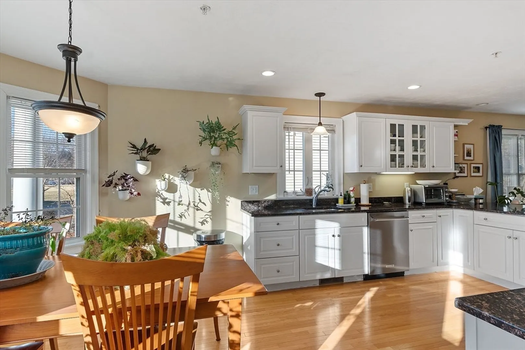
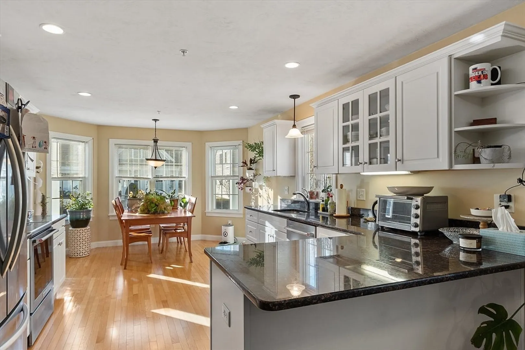
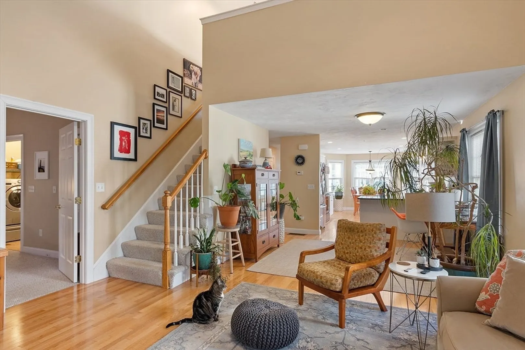
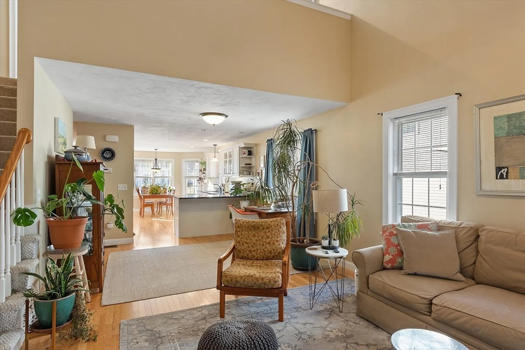
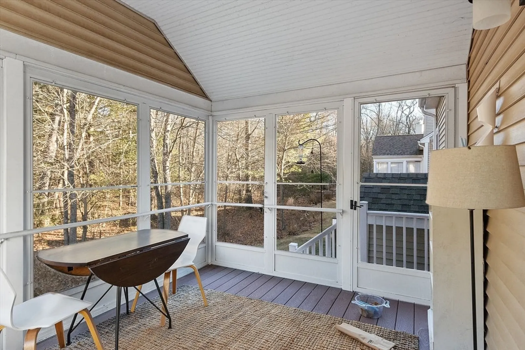
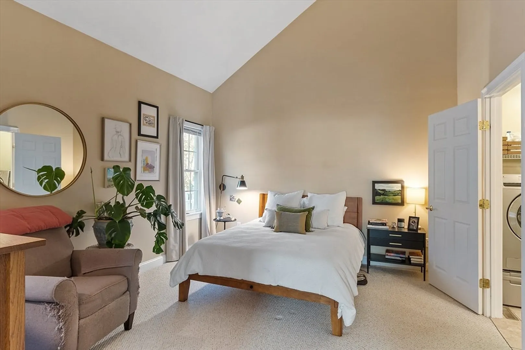
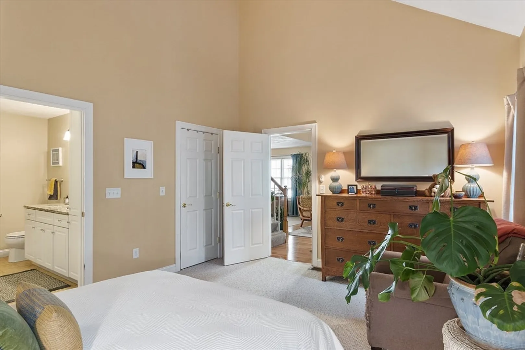
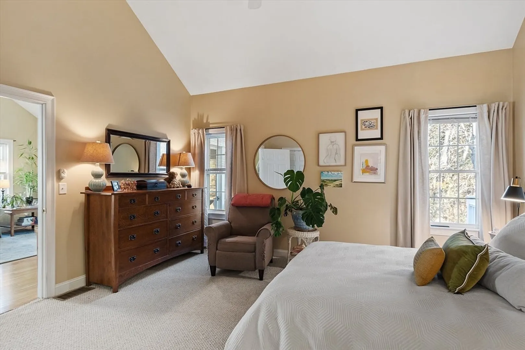
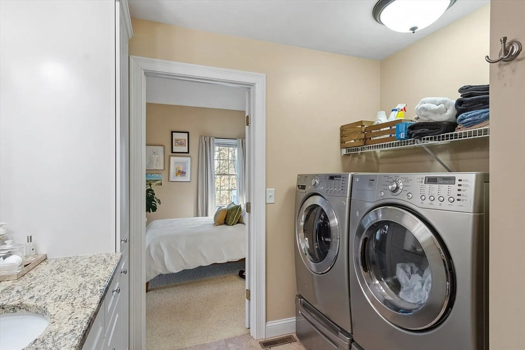
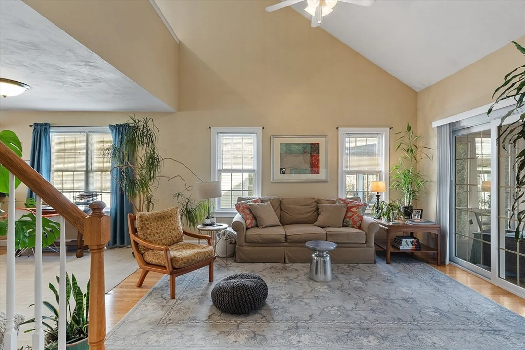
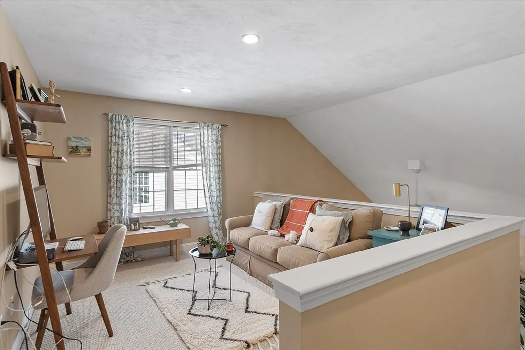
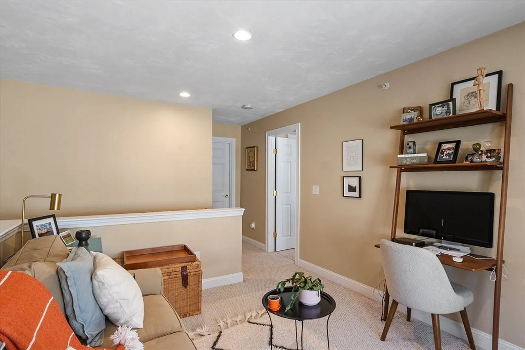
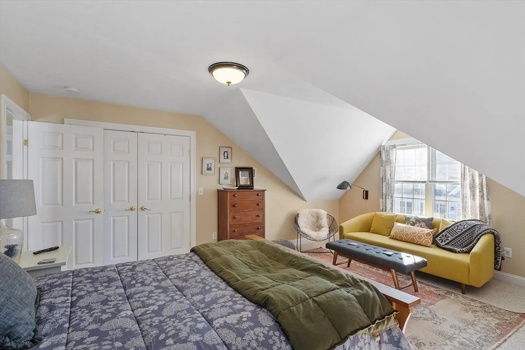
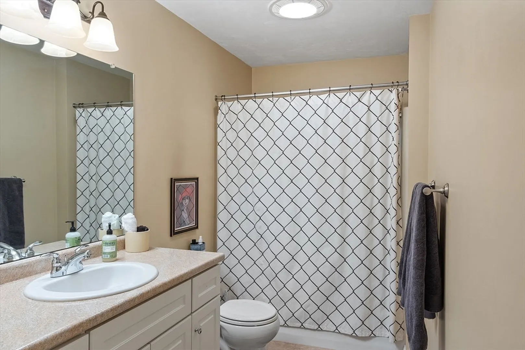
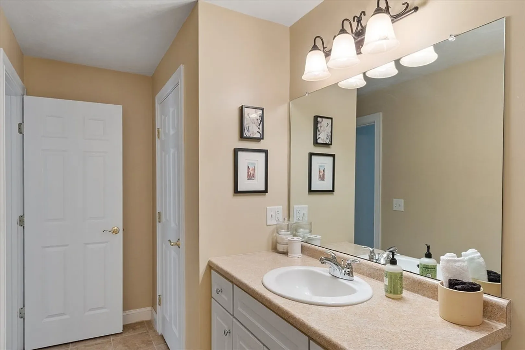
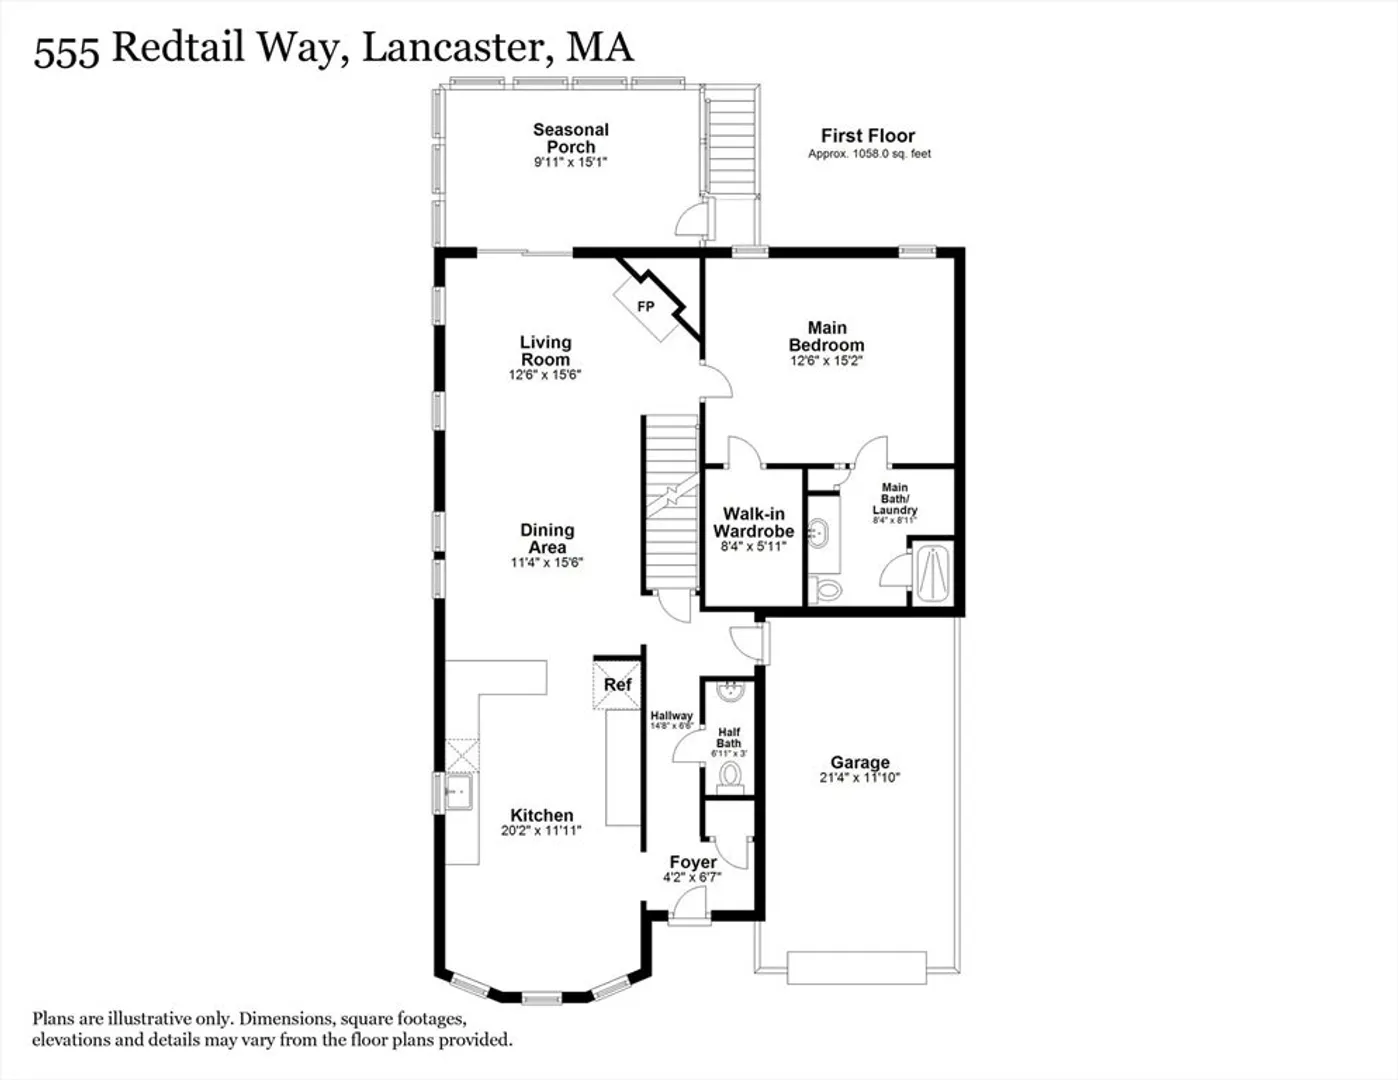
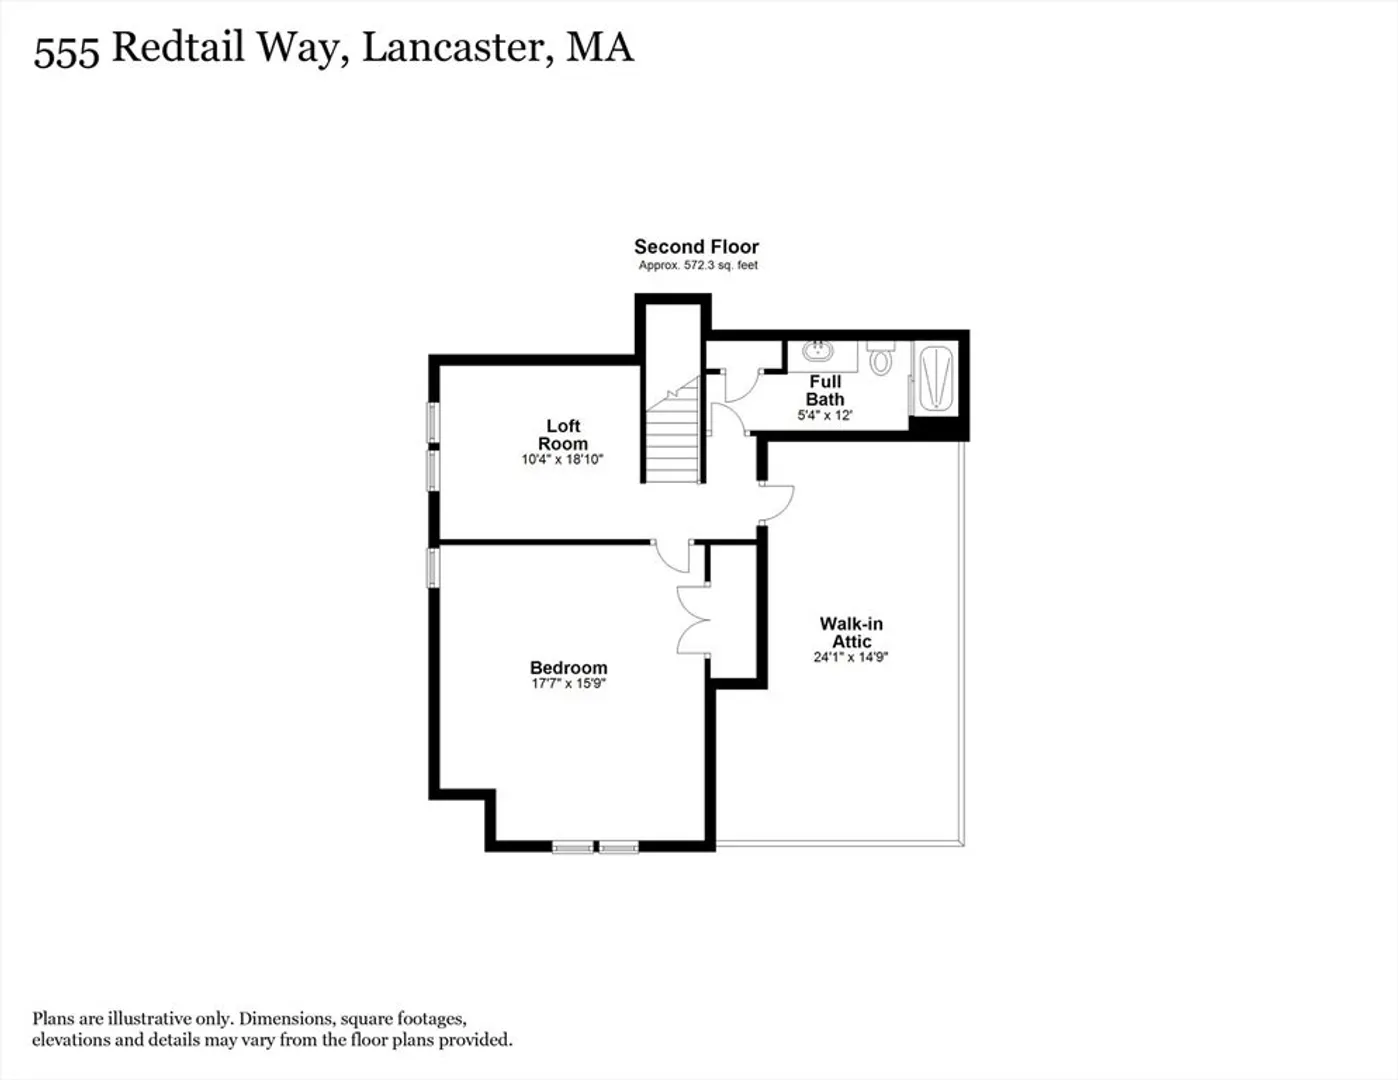
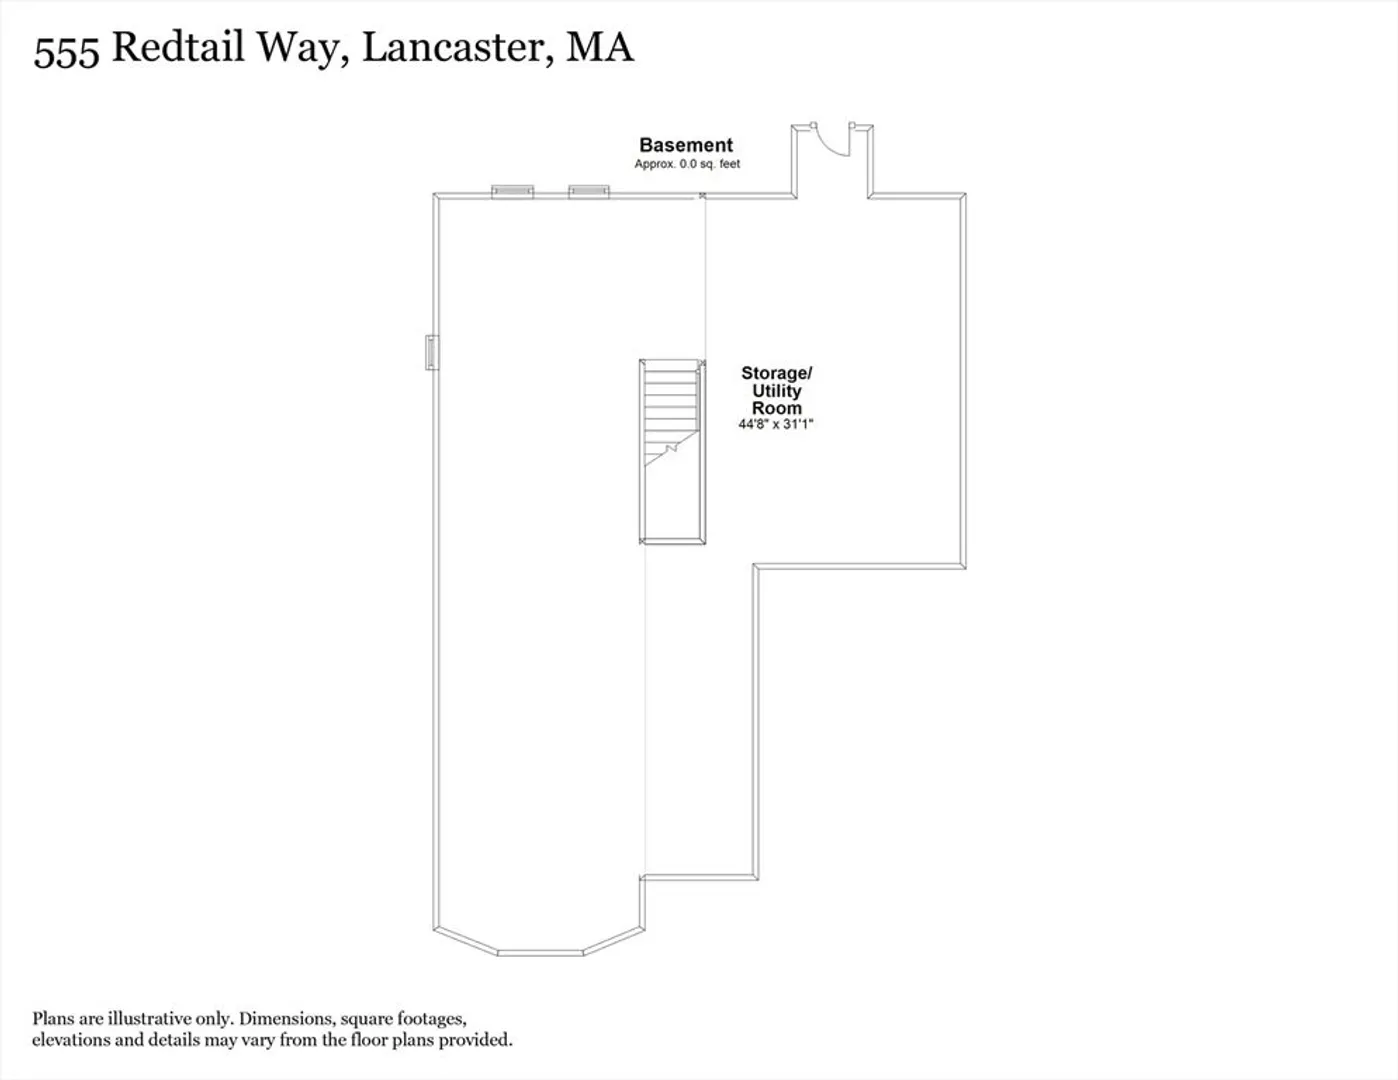
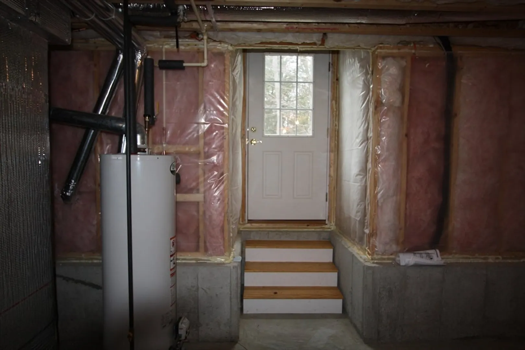
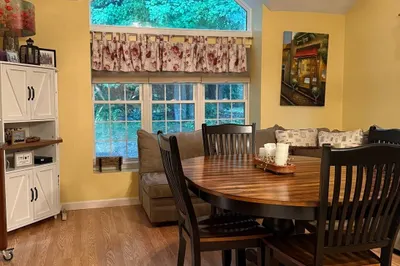
Welcome to Blue Heron Pond, a 55+, very walkable community, in close proximity to shopping, hospitals and highway access. Natural sunlight floods this home with a front to back open floor plan. First floor expansive en-suite features a large walk-in closet and bathroom with laundry hookups. The kitchen offers an abundance of cabinets with under cabinet task lighting, recessed lights, granite counters and peninsula for additional seating. All stainless appliances in kitchen. Ceiling fans/lights in cathedral rooms offer additional comfort. Relax by the gas fireplace in the living room or on the large enclosed 3-season porch. This unit includes a fire suppression system and a walkout basement. Freshly painted 2025, new stove and water heater in 2020 and new dishwasher in 2021.
-
Highlights
- Building Name: Blue Heron Pond
- Heating: Forced Air, Natural Gas
- Parking Spots: 2
- Property Type: Condominium
- Total Rooms: 5
- Year Built: 2013
- Cooling: Central Air
- HOA Fee: $432
- Property Class: Residential
- Stories: 2
- Unit Number: 555
- Status: Closed
-
Additional Details
- Appliances: Range, Dishwasher, Microwave, Refrigerator
- Fireplaces: 1
- Total Number of Units: 58
- Year Built Source: Public Records
- Basement: Y
- SqFt Source: Public Record
- Year Built Details: Actual
- Zoning: res
-
Amenities
- Community Features: Shopping, Medical Facility, Conservation Area, Adult Community
- Parking Features: Attached, Garage Door Opener, Off Street
- Covered Parking Spaces: 1
-
Utilities
- Sewer: Private Sewer
- Water Source: Public
-
Fees / Taxes
- Assessed Value: $391,200
- HOA Fee Includes: Water, Sewer, Insurance, Maintenance Structure, Road Maintenance, Maintenance Grounds, Snow Removal
- Taxes: $6,830
- HOA Fee Frequency: Monthly
- Tax Year: 2024
Similar Listings
Sold
42 Photos
Sold
42 Photos
Sold
30 Photos
Sold
31 Photos
Content © 2026 MLS Property Information Network, Inc. The information in this listing was gathered from third party resources including the seller and public records.
Listing information provided courtesy of Keller Williams Realty North Central.
MLS Property Information Network, Inc. and its subscribers disclaim any and all representations or warranties as to the accuracy of this information.
