
Sold!
$645,000
3
Beds
1/1
Bath
1,600
Living Area
-
Property Description
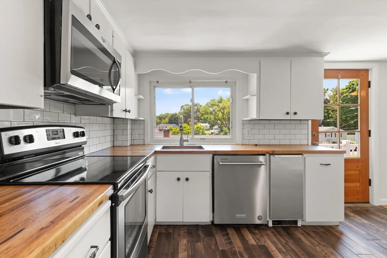
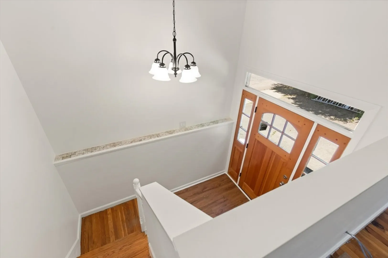
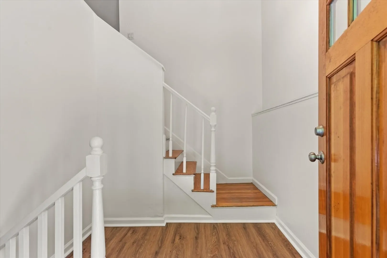
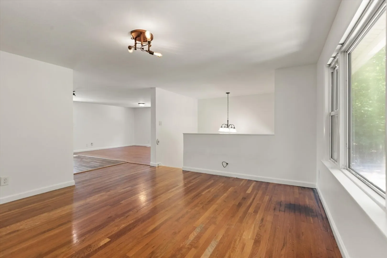
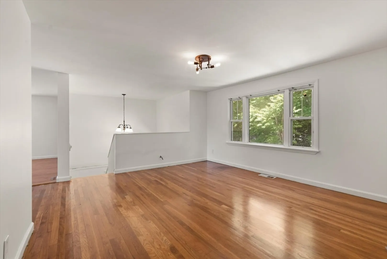
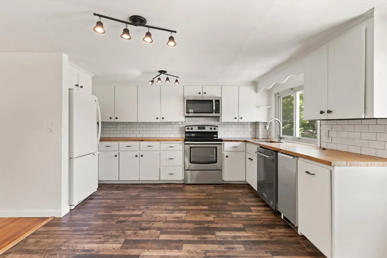
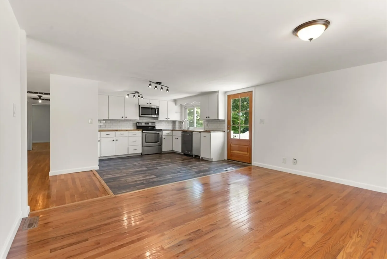
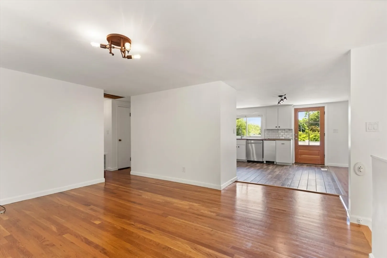
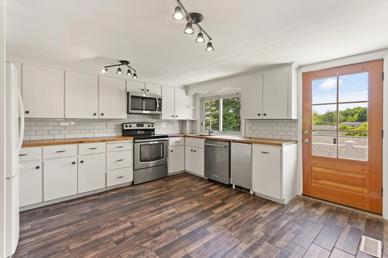
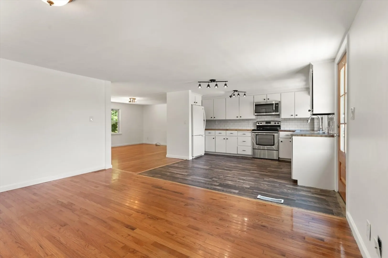
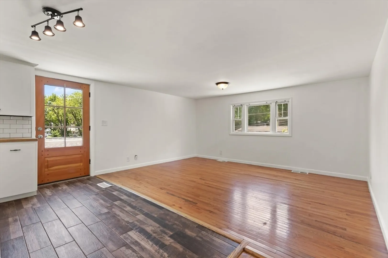
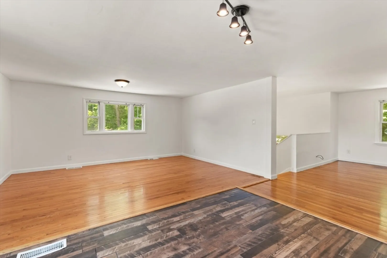
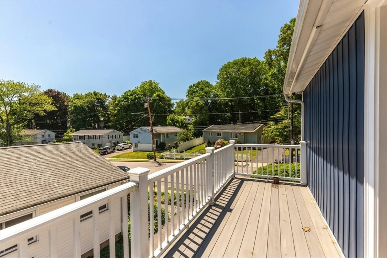
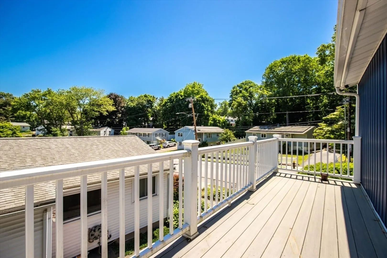
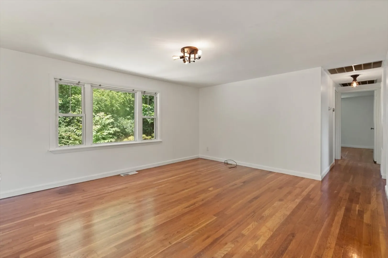
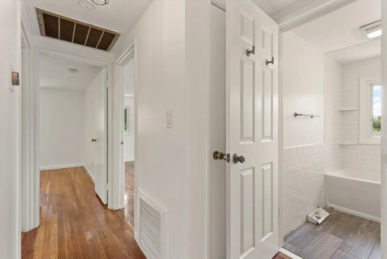
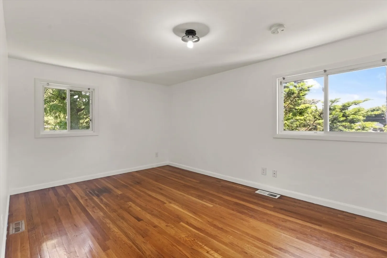
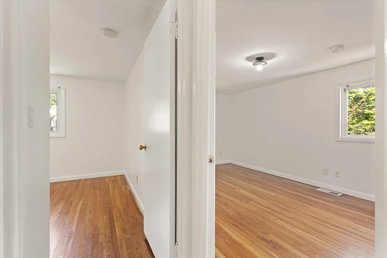
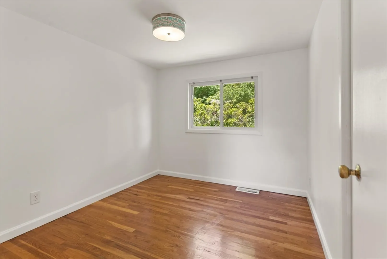
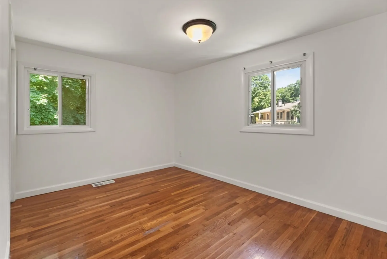
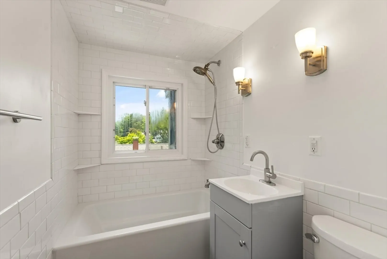
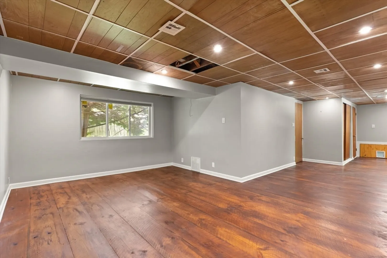
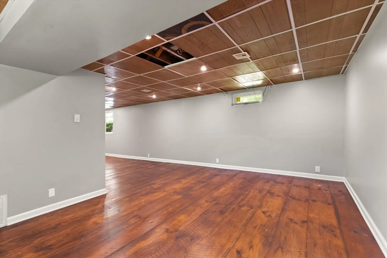
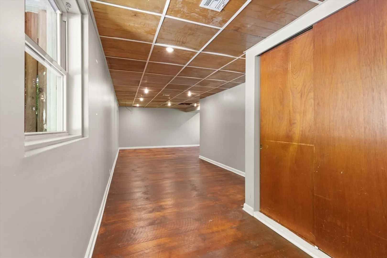
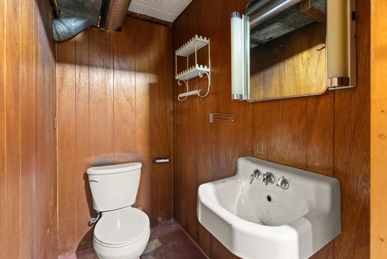
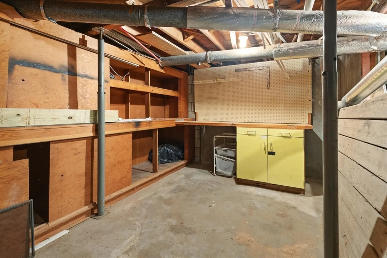
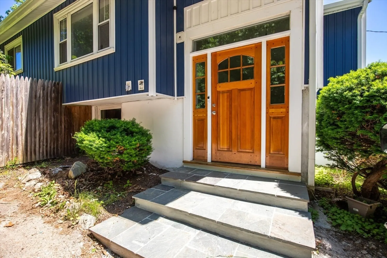
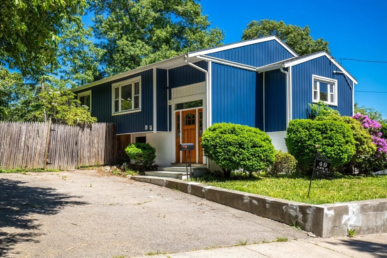
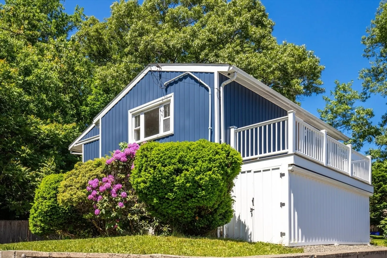
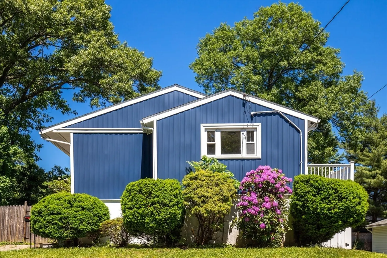
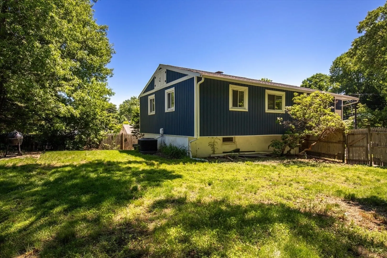
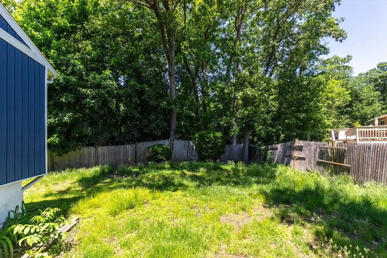
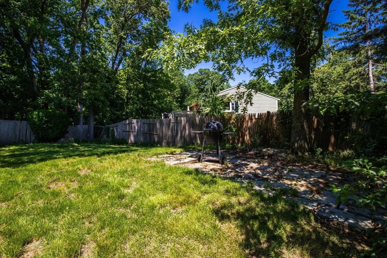
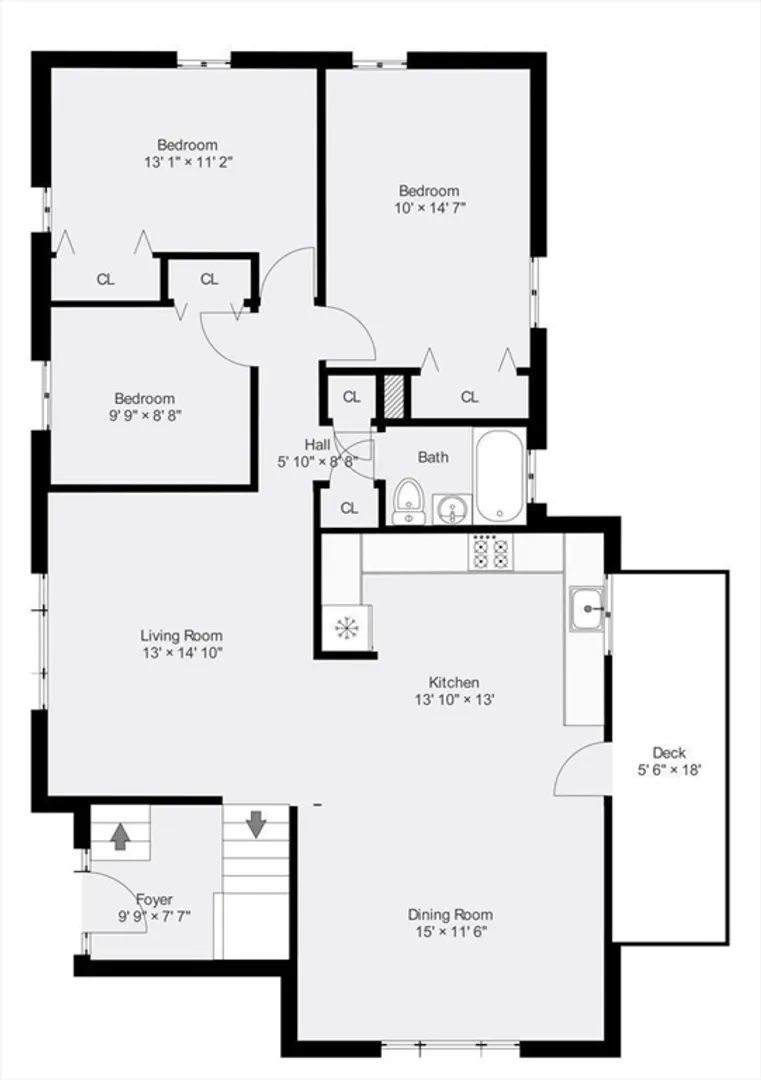
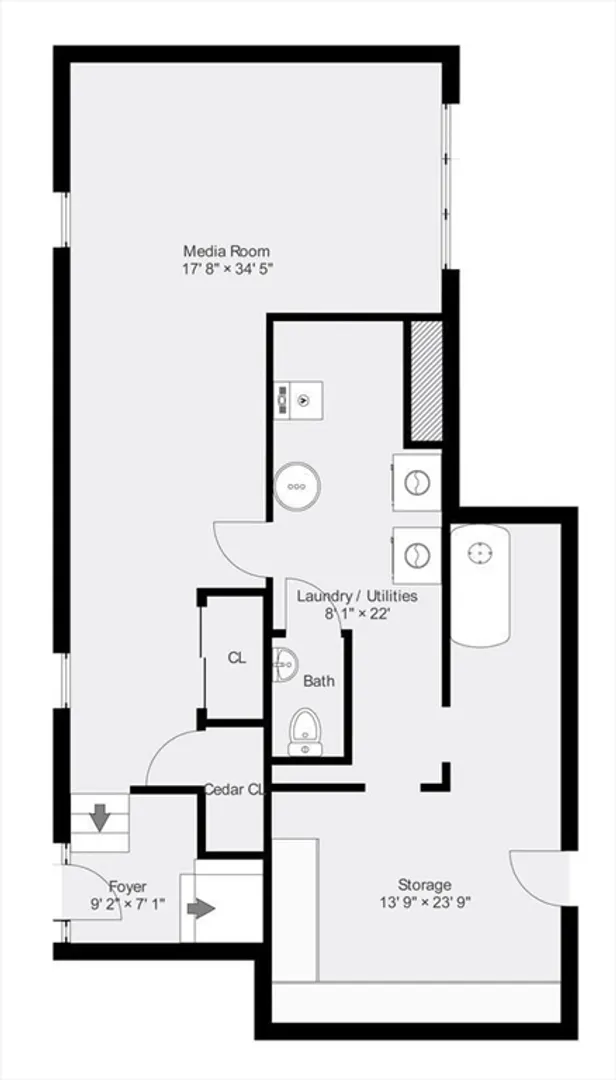
Spacious single family home located by Stonybrook reservation and nearby convenience to Dedham! Lovingly maintained and many improvements since 2014, this home is turnkey move-in ready! Spacious back yard with old growth trees and shade for your own urban oasis! Paved driveway for two vehicles. Hardwood floors on main level, freshly painted throughout. Original kitchen with newer appliances, open concept floor plan for dining and living room opens to new side patio. This home features three bedrooms, one full bath with tub and half bath in the lower level finished basement. Finished basement features original pine floors with an half bath! Large area for family room, media room, exercise space or home office! Easy access to trails, shopping, commuter rail / transit and restaurants! Showings start at Broker Preview (buyers welcome) on June 07, 5:30-6:30PM.**Deadline for Offers Monday, June 10 at 5pm**
-
Highlights
- Area: Hyde Park
- Heating: Central, Forced Air, Oil
- Property Class: Residential
- Style: Raised Ranch
- Year Built: 1960
- Cooling: Central Air
- Parking Spots: 2
- Property Type: Single Family Residence
- Total Rooms: 10
- Status: Closed
-
Additional Details
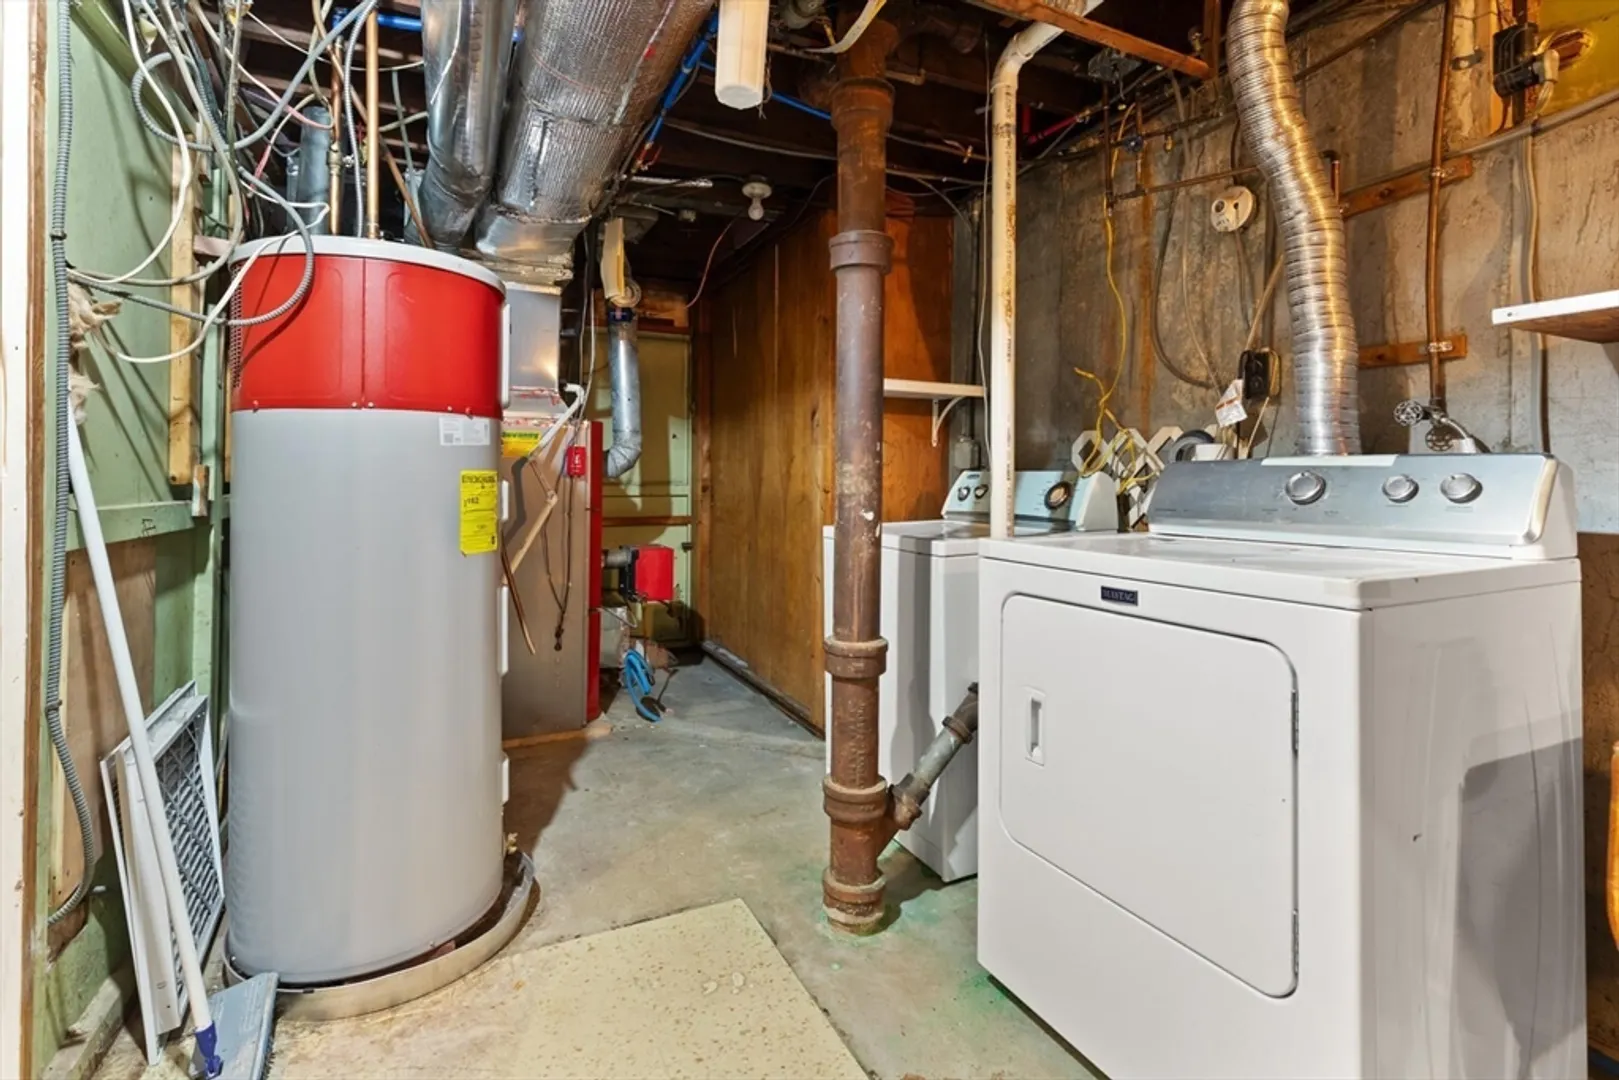
- Appliances: Gas Water Heater
- Exclusions: Ice Maker In The Kitchen (In Photos), Will Be Removed.
- Foundation: Concrete Perimeter
- Road Frontage Type: Public
- Year Built Source: Public Records
- Basement: Full, Finished, Interior Entry
- Flooring: Wood, Tile
- Lot Features: Corner Lot
- Year Built Details: Approximate
- Zoning: Resi
-
Amenities
- Community Features: Public Transportation, Shopping, Park, Walk/Jog Trails, Conservation Area, Private School, Public School, University
- Parking Features: Off Street
-
Utilities
- Sewer: Public Sewer
- Water Source: Public
-
Fees / Taxes
- Assessed Value: $498,100
- Compensation Based On: Net Sale Price
- Sub-Agency Relationship Offered: Yes
- Taxes: $5,429
- Buyer Agent Compensation: 2%
- Sub Agent Compensation: 2%
- Tax Year: 2024
Similar Listings
Sold
1 Photo
Sold
30 Photos
Sold
35 Photos
Sold
37 Photos
Content © 2026 MLS Property Information Network, Inc. The information in this listing was gathered from third party resources including the seller and public records.
Listing information provided courtesy of Boston Trust Realty Group.
MLS Property Information Network, Inc. and its subscribers disclaim any and all representations or warranties as to the accuracy of this information.
