
37 Cedrus Ave #37
$675,000
3
Beds
2
Baths
1,403
Sqft
- Request Info
- Call
- Save
-
More
- Mortgage Calculator

Property Tools
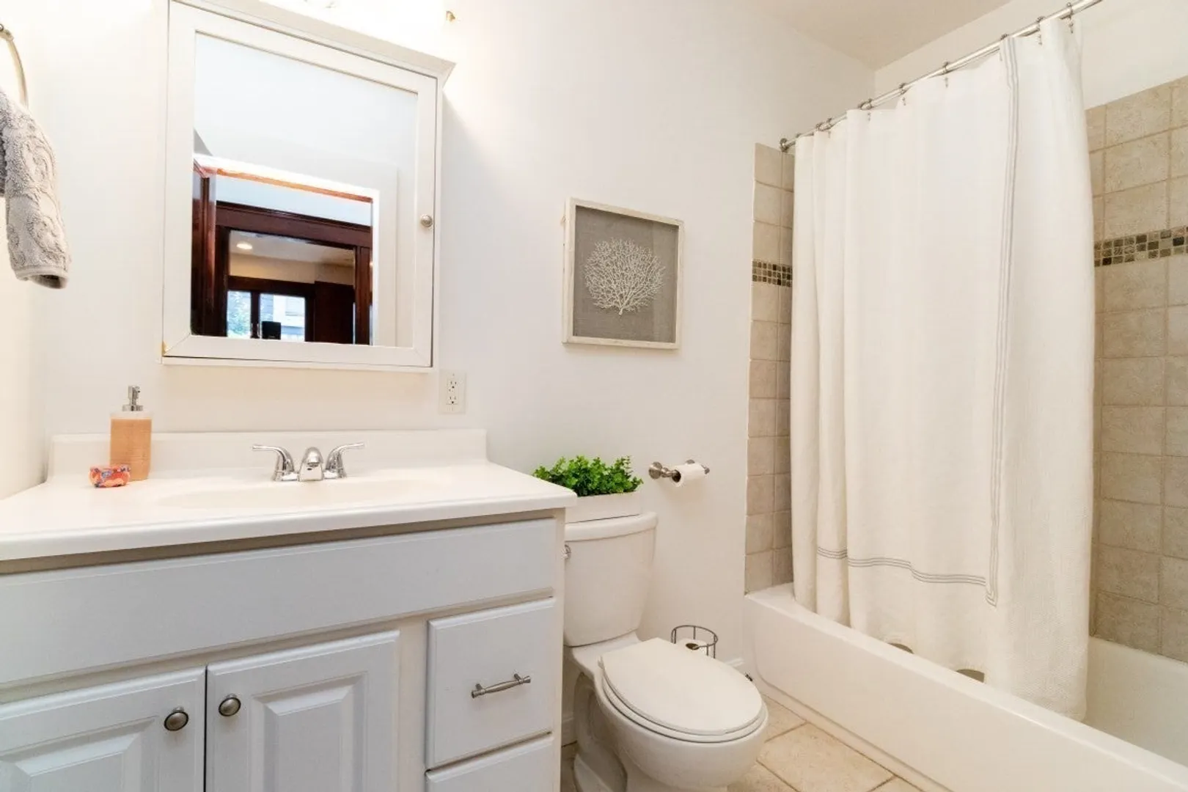
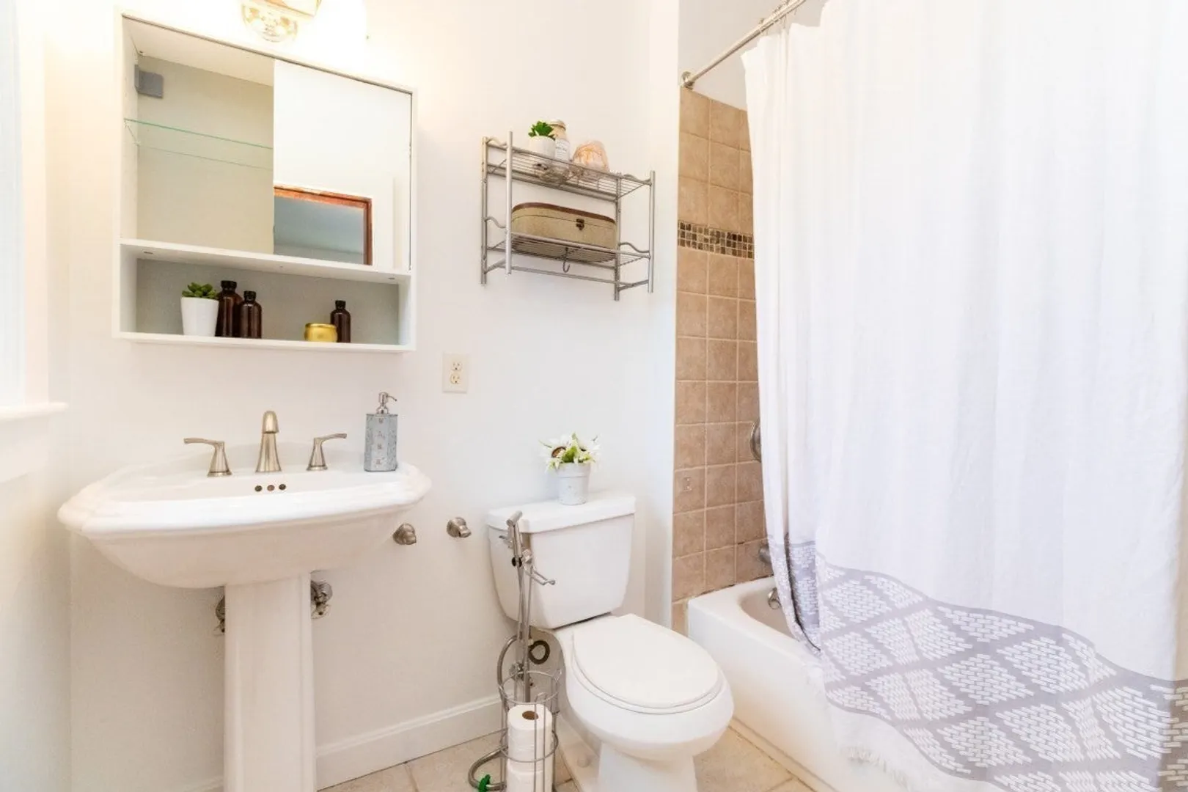
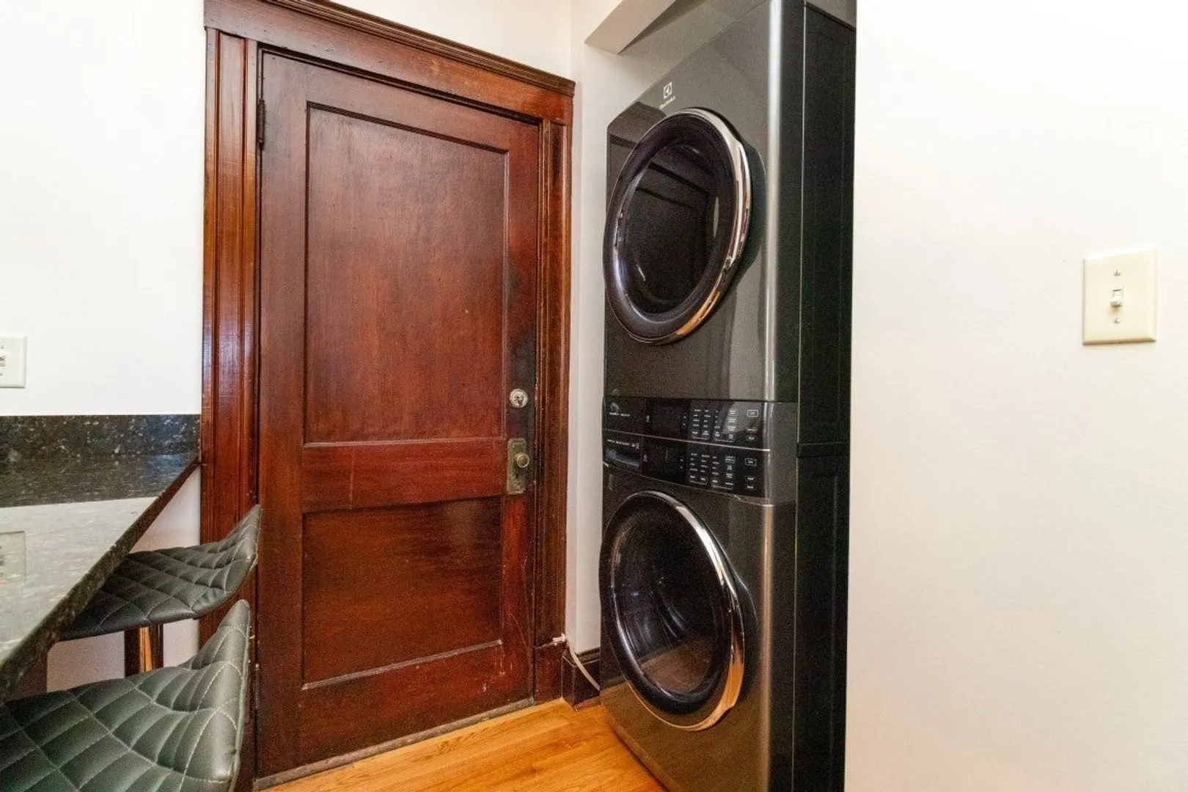
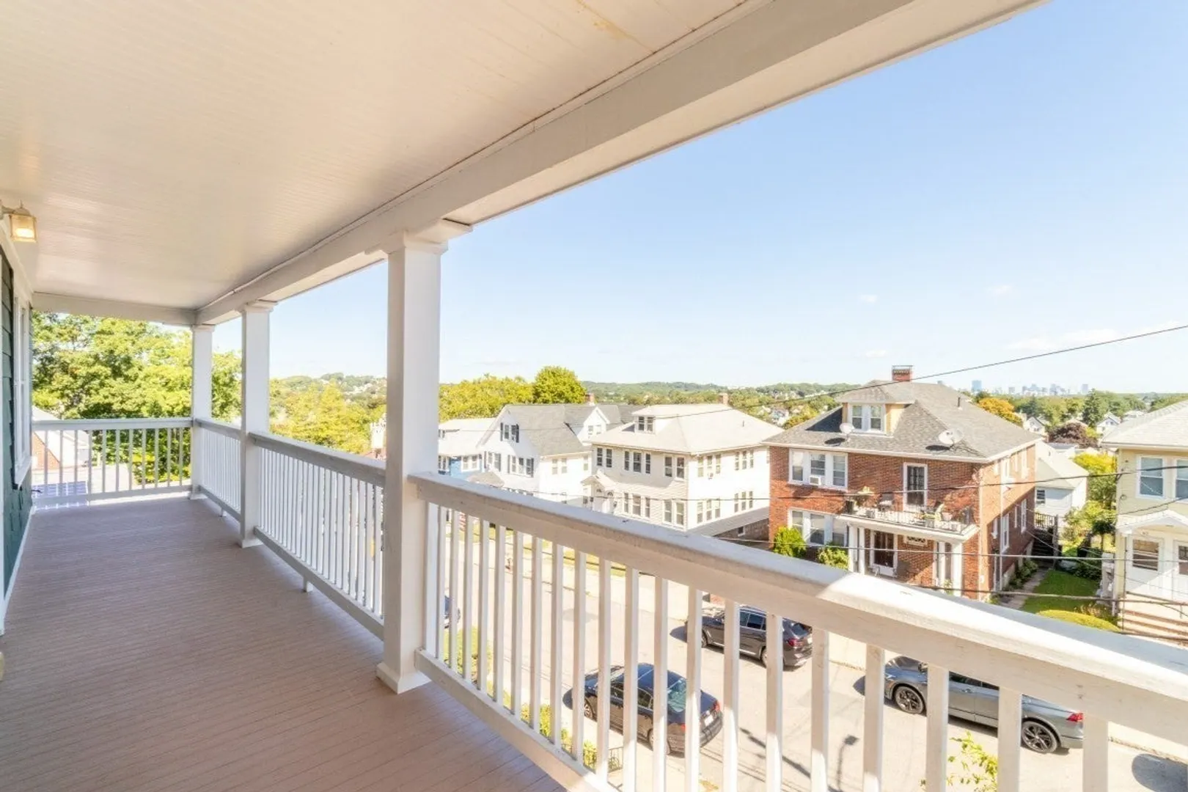
$675,000
3
Beds
2
Baths
1,403
Living Area
-
Property Description
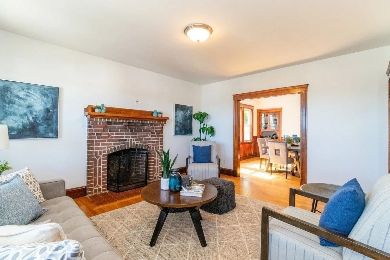
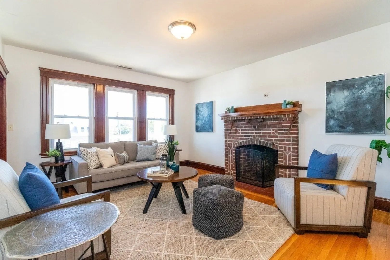
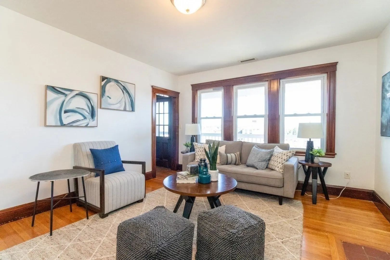
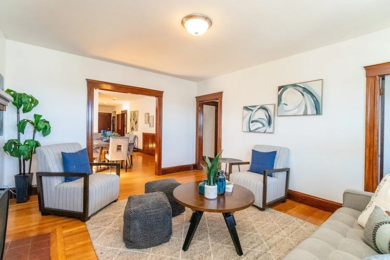
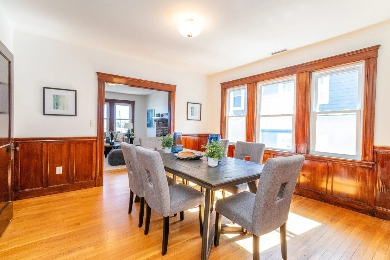
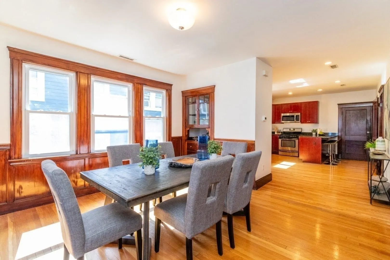
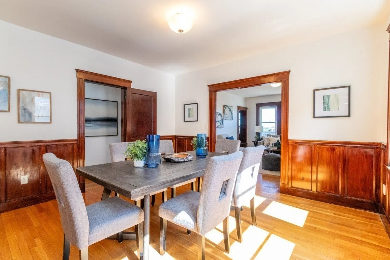
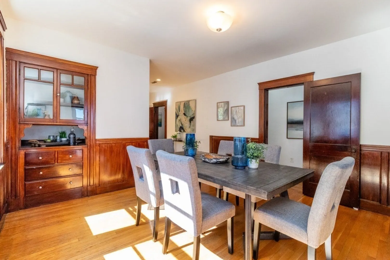
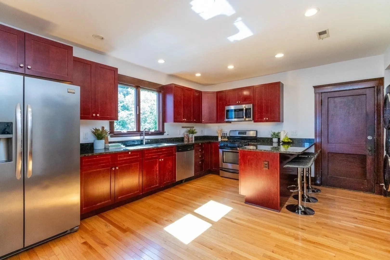
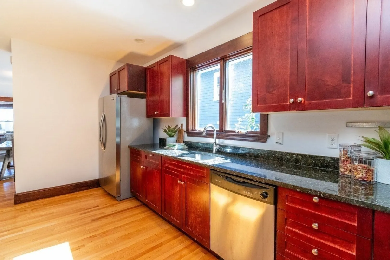
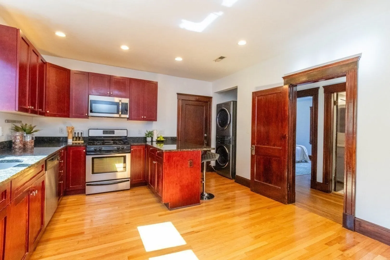
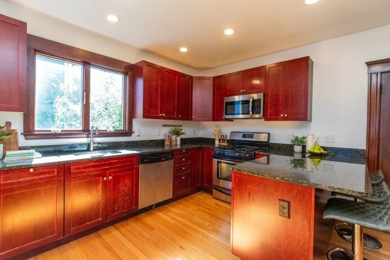
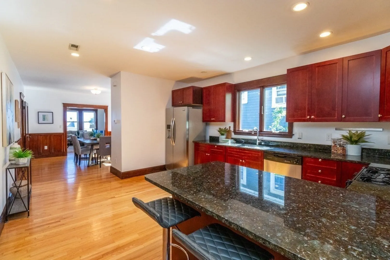
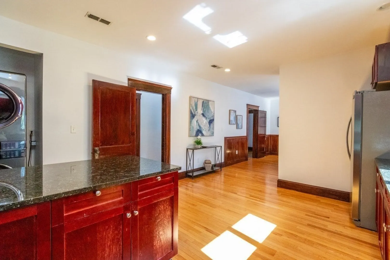
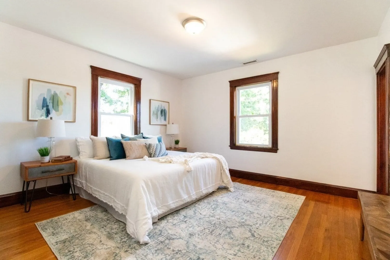
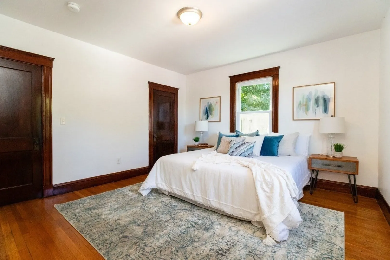
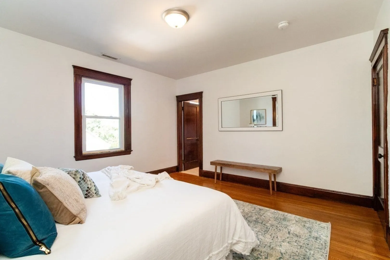
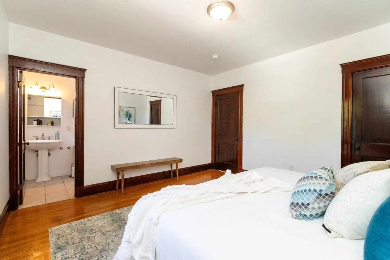
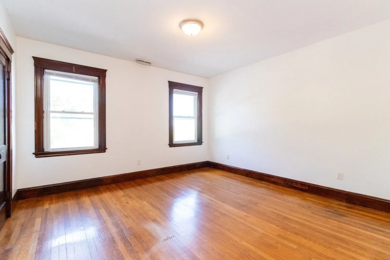
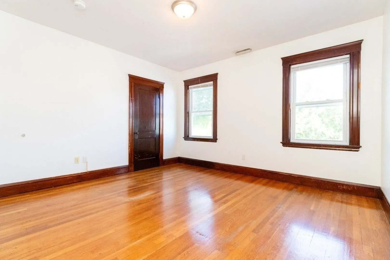
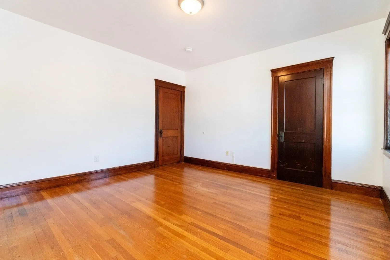
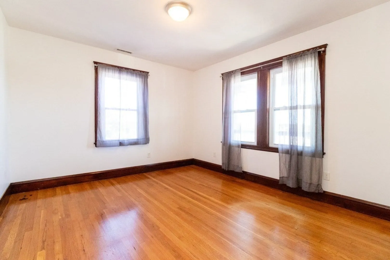
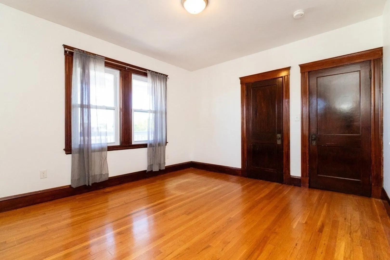
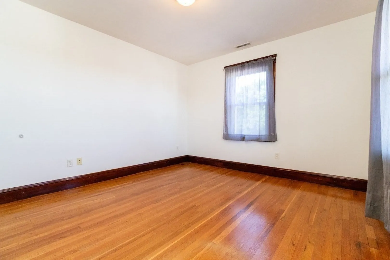
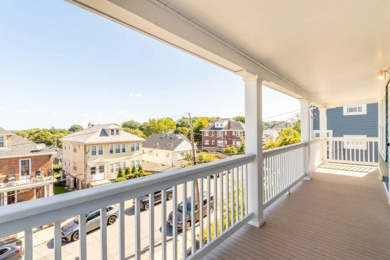
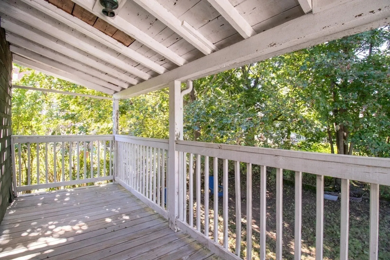
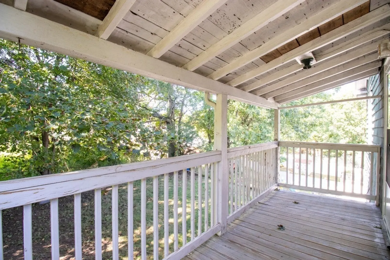
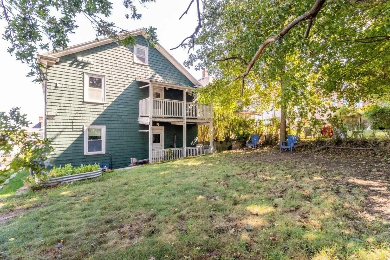
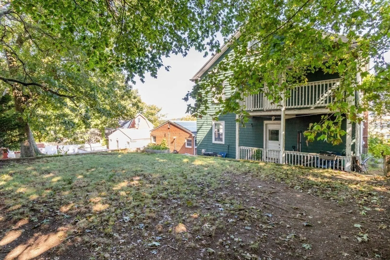
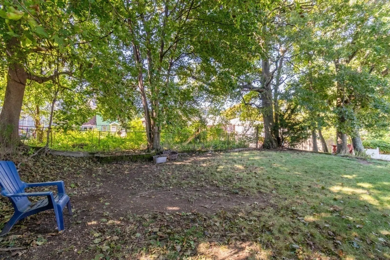
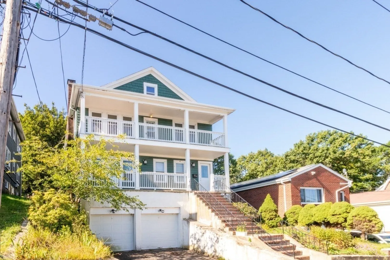
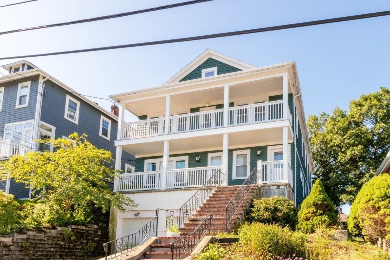
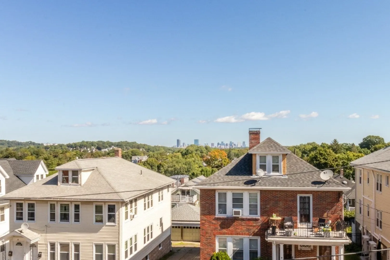
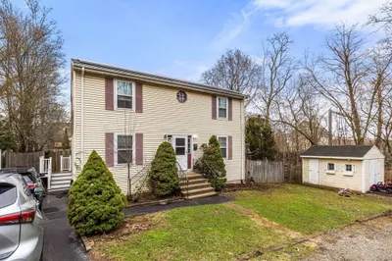
Welcome home to 37 Cedrus, a sun-filled top-floor condo with beautiful Boston skyline views and plenty of space to live comfortably. Step through the door and into a warm, light-filled interior where hardwood floors, natural wood trim, and an easy open flow make the home feel inviting from the start. Imagine starting the morning with coffee on the balcony as the Boston skyline stretches out beyond you, then coming back inside to a welcoming living room, with the decorative fireplace adding character to the space. The dining room is ready for Sunday dinners, holiday gatherings, and nights when friends stay a little longer, with custom built-ins adding both character and function. At the heart of it all, the generous kitchen gives you plenty of room to cook, gather, and be part of the conversation. When the day winds down, three comfortable bedrooms give everyone a place of their own, including a main bedroom with a private full bath. Need more room? The exclusive use 1,400+ sq ft walk-up attic offers storage and possible expansion, along with a small basement storage area. Outside, enjoy a second porch and common yard, while one deeded garage space, plus one tandem parking space in driveway, make coming home easy. With recent updates to the façade, porches, HVAC, retaining wall, washer, dryer, and microwave, the big work has already been addressed. And with Roslindale center close by, everyday conveniences are never far away. Ready for its new owners and offering the space, views, and location buyers are looking for. Don't miss your chance to see it in person! This is a condo. It feels like an attached SF, and the informal association functions like one.
-
Highlights
- Area: Roslindale
- Heating: Forced Air, Natural Gas, Other
- Property Class: Residential
- Style: Other (See Remarks)
- Unit Number: 37
- Status: Active
- Cooling: Central Air, Other
- Parking Spots: 2
- Property Type: Single Family Residence
- Total Rooms: 6
- Year Built: 2006
-
Additional Details
- Appliances: Gas Water Heater, Range, Dishwasher, Disposal, Microwave, Refrigerator, Other
- Exterior Features: Porch, Balcony
- Flooring: Wood, Tile
- Interior Features: Walk-up Attic
- SqFt Source: Public Record
- Year Built Source: Public Records
- Basement: Partial
- Fireplaces: 1
- Foundation: Other
- Lot Features: Other
- Year Built Details: Actual
- Zoning: Cd
-
Amenities
- Community Features: Public Transportation, Shopping, Pool, Tennis Court(s), Park, Walk/Jog Trails, Golf, Medical Facility, Bike Path, Conservation Area, House of Worship, Private School, Public School
- Parking Features: Under, Off Street, Tandem
- Covered Parking Spaces: 1
-
Utilities
- Sewer: Public Sewer
- Water Source: Public
-
Fees / Taxes
- Assessed Value: $737,800
- Taxes: $9,320
- Tax Year: 2025
Similar Listings
Sold
24 Photos
Sold
36 Photos
Sold
21 Photos
Sold
38 Photos
Content © 2026 MLS Property Information Network, Inc. The information in this listing was gathered from third party resources including the seller and public records.
Listing information provided courtesy of Real Broker MA, LLC.
MLS Property Information Network, Inc. and its subscribers disclaim any and all representations or warranties as to the accuracy of this information.