
Sold!
$820,000
4
Beds
2
Baths
2,248
Living Area
-
Property Description
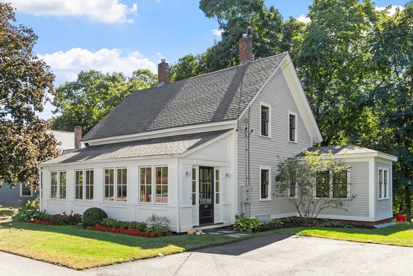
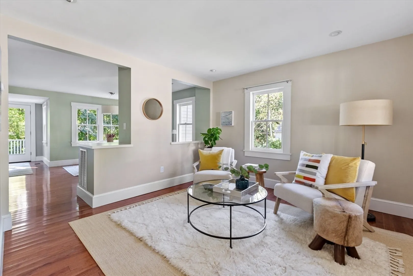
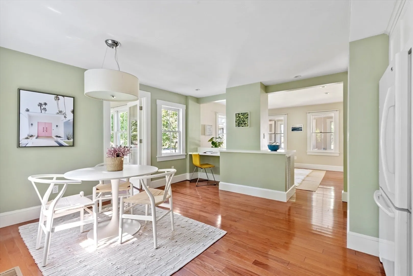
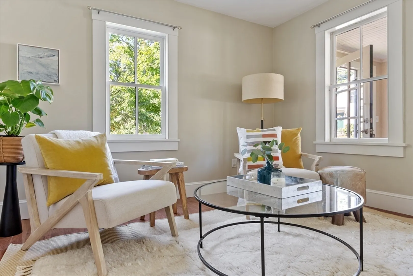
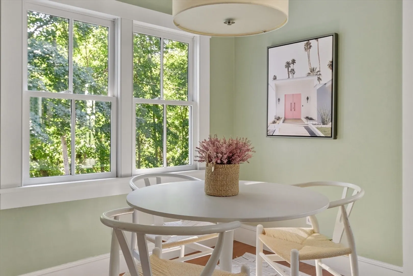
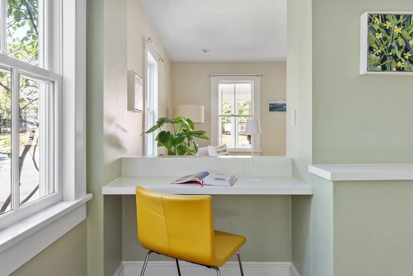
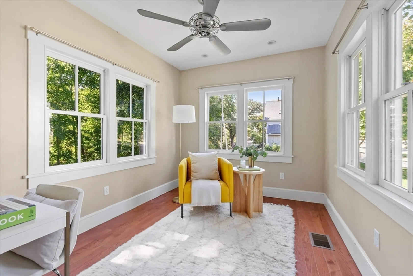
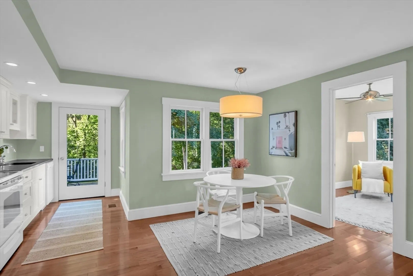
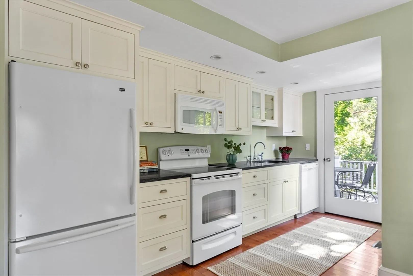
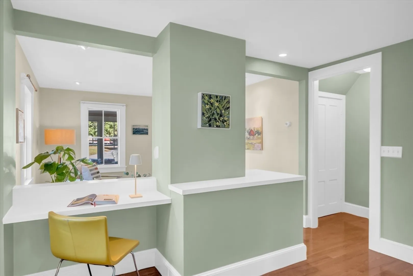
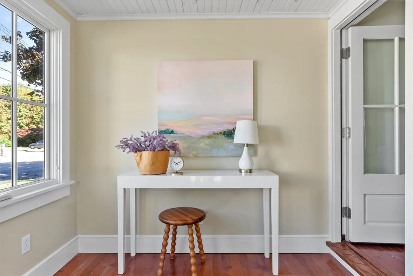
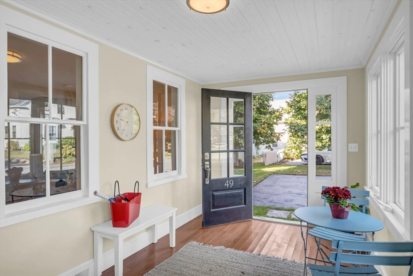
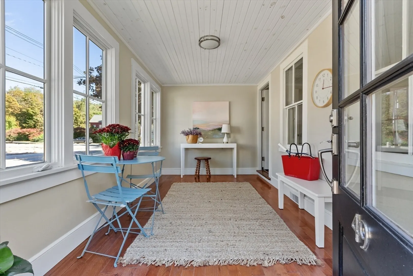
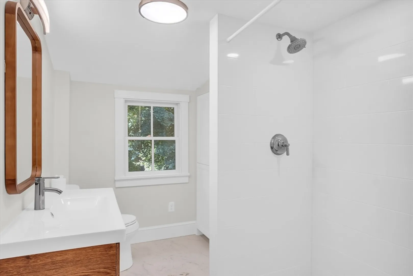
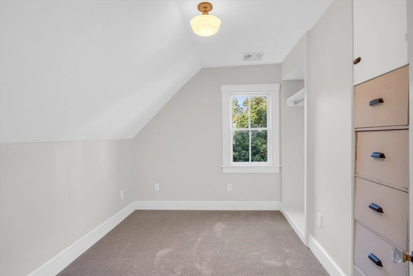
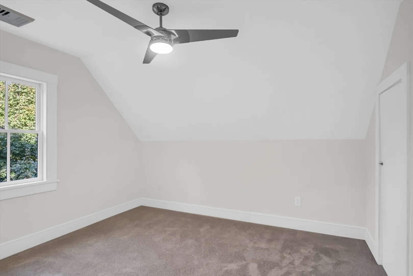
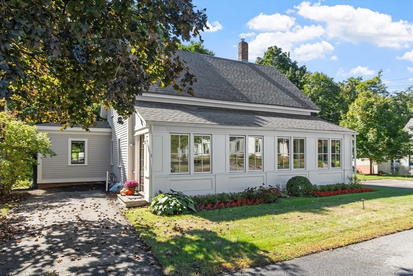
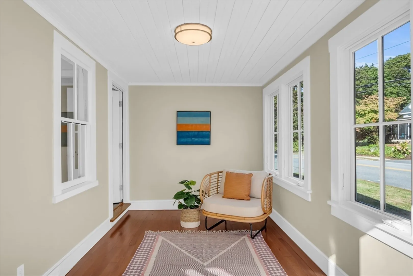
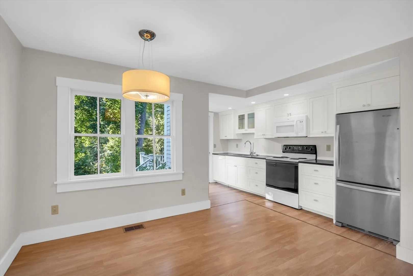
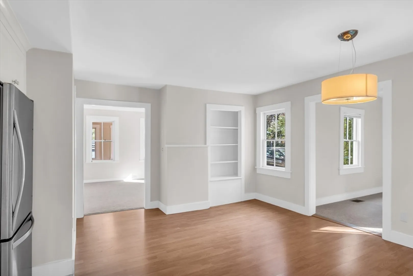
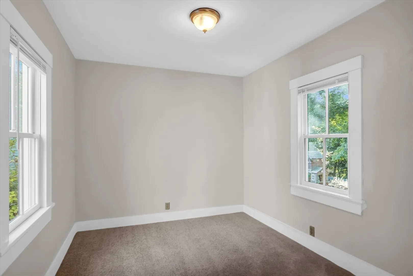
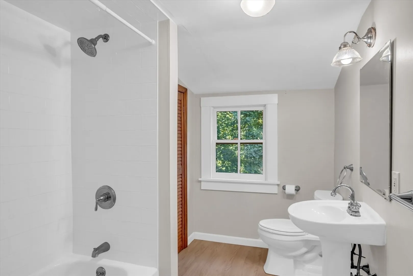
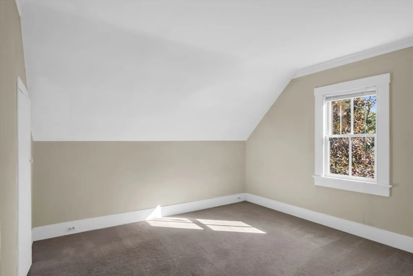
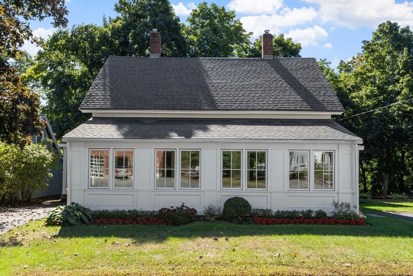
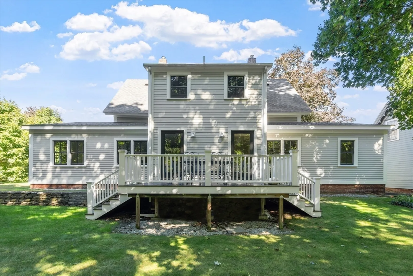
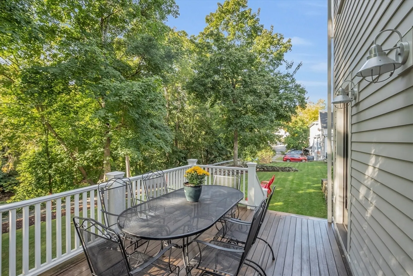
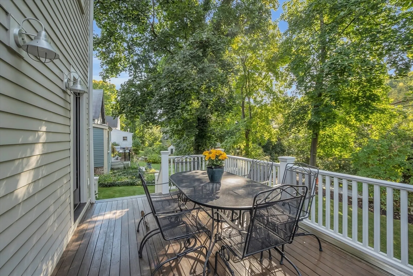
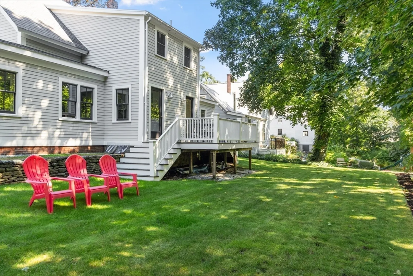
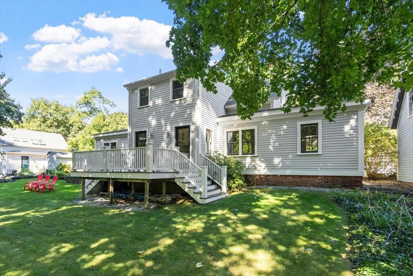
Live on one side, rent out the other in this renovated, charming side-by-side two family home in fantastic South Acton!!! Mirror images of one another, both units offer an updated eat-in-kitchen, sun filled office & LR on the bright and cheery 1st floor, as well as a welcoming enclosed front porch that doubles as sunroom/mudroom. Upstairs finds two BRs and full bathroom. A generous deck off the back of the home provides your own private oasis, and enjoys elevated views of Pratts Brook Cons'n Area. Each side has its own private back/side yard, as well as dedicated driveway. Newer roof, electrical, gas-fired furnace, spray foam insulation, exterior painting.The location cannot be beat: Just half mile to S. Acton shops, restaurants & Commuter Rail to Boston. Great Hill Recreation Area across the street offers miles of trails & open fields. Whether you are looking for income potential, an in-law suite, or extra space for visitors, this adorable home offers cannot be beat!
-
Highlights
- Heating: Central, Forced Air, Natural Gas
- Property Class: Residential Income
- Total Rooms: 12
- Status: Closed
- Parking Spots: 4
- Property Type: 2 Family - 2 Units Side by Side
- Year Built: 1860
-
Additional Details
- Appliances: Range, Dishwasher, Microwave, Refrigerator
- Construction: Frame
- Flooring: Tile, Carpet, Laminate, Hardwood, Wood, Stone/Ceramic Tile
- Interior Features: Ceiling Fan(s), Storage, Stone/Granite/Solid Counters, Remodeled, Living Room, Kitchen, Mudroom, Office/Den
- Road Frontage Type: Public
- Total Number of Units: 2
- Year Built Source: Public Records
- Basement: Partial, Interior Entry, Unfinished
- Exterior Features: Balcony/Deck, Rain Gutters, Professional Landscaping
- Foundation: Slab
- Lot Features: Level
- Roof: Shingle
- Year Built Details: Actual
- Zoning: R-2
-
Amenities
- Community Features: Public Transportation, Shopping, Tennis Court(s), Park, Walk/Jog Trails, Stable(s), Golf, Medical Facility, Laundromat, Bike Path, Conservation Area, Highway Access, Public School
- Parking Features: Paved Drive, Off Street, Assigned, Paved
-
Utilities
- Electric: 200+ Amp Service
- Water Source: Public
- Sewer: Public Sewer
-
Fees / Taxes
- Assessed Value: $534,000
- Taxes: $8,902
- Tax Year: 2024
Similar Listings
Sold
25 Photos
Sold
25 Photos
Content © 2026 MLS Property Information Network, Inc. The information in this listing was gathered from third party resources including the seller and public records.
Listing information provided courtesy of Non Member Office.
MLS Property Information Network, Inc. and its subscribers disclaim any and all representations or warranties as to the accuracy of this information.
