
Sold!
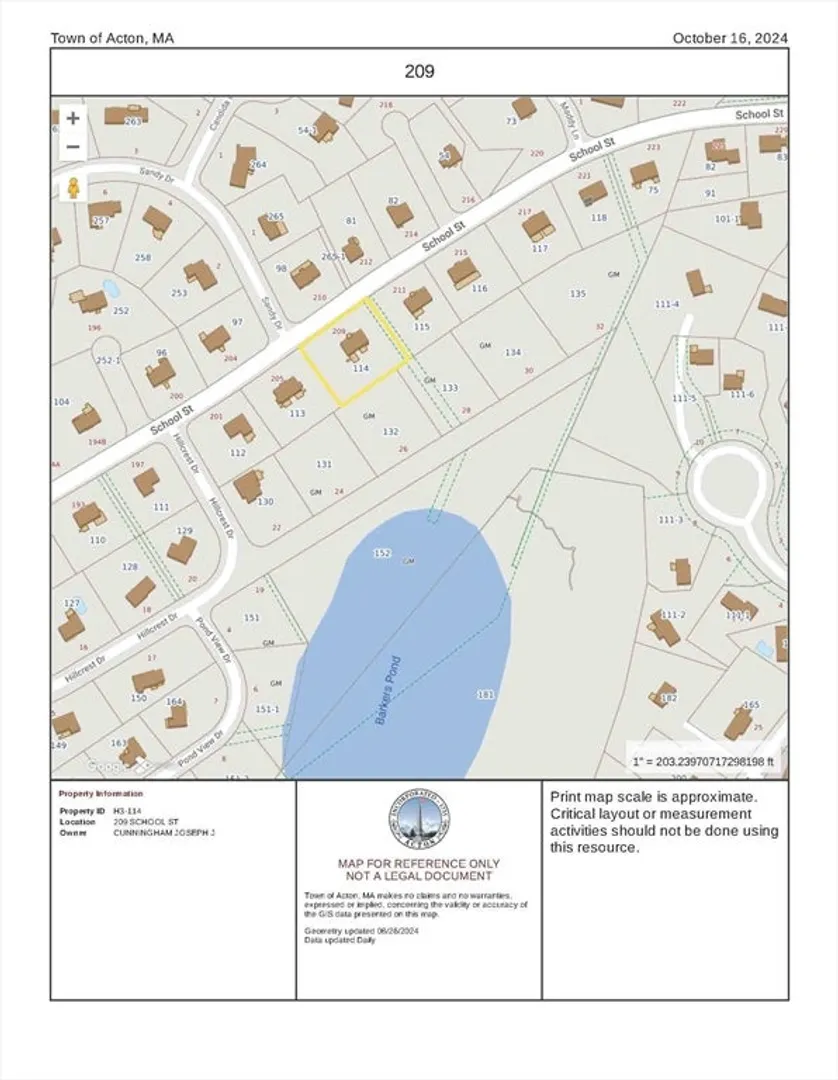
$781,000
6
Beds
2/2
Baths
2,450
Living Area
-
Property Description
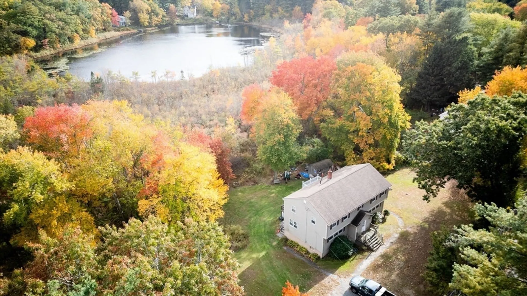
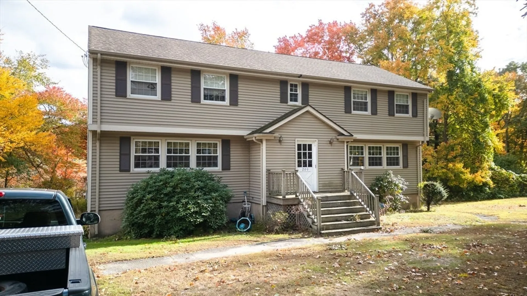
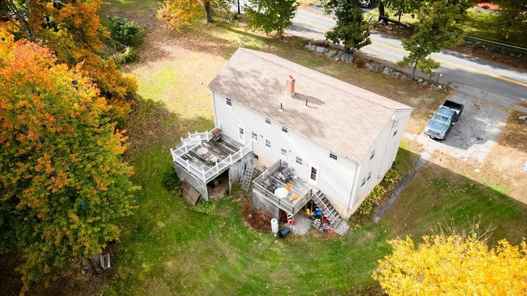
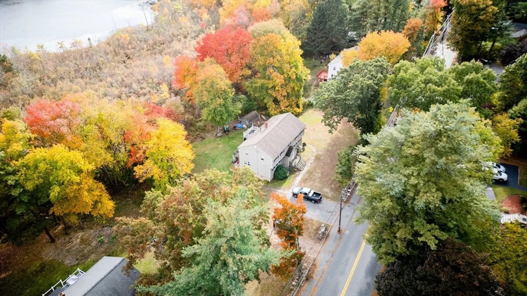
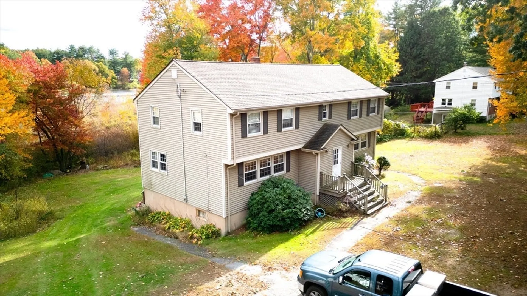
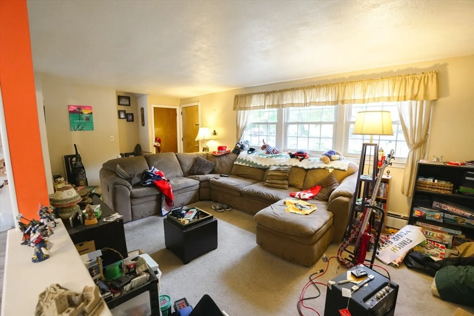
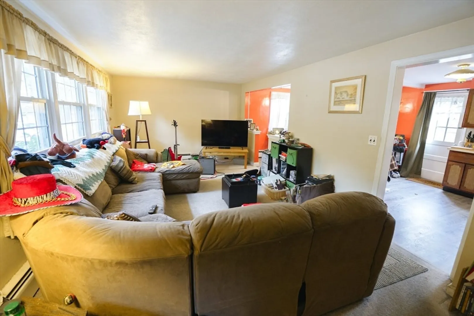
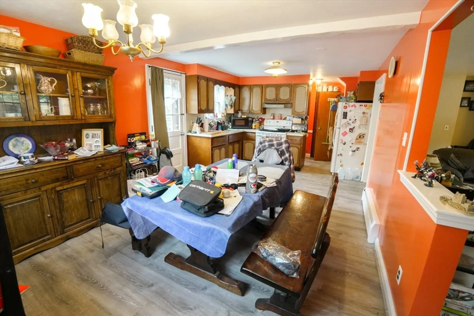
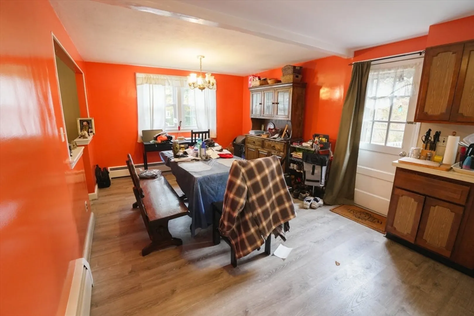
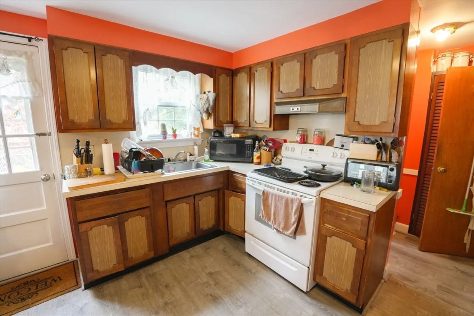
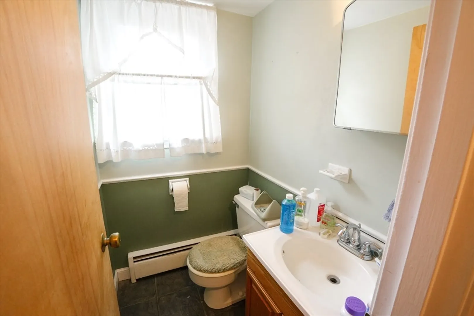
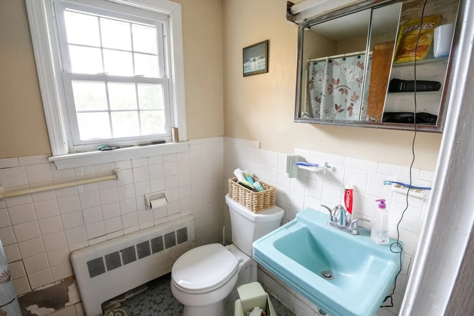
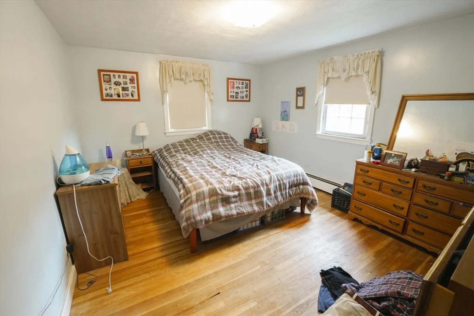
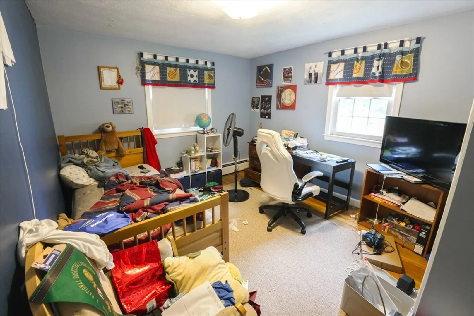
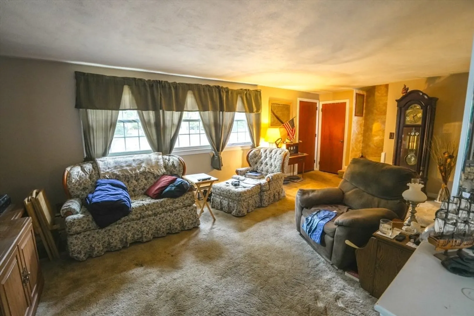
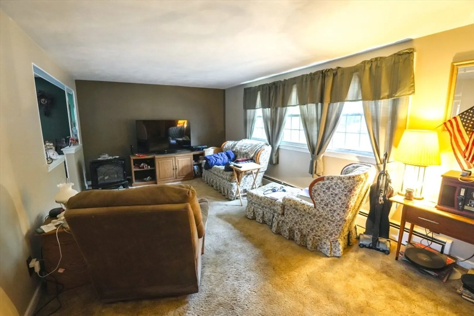
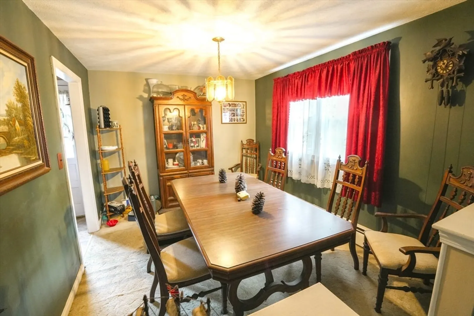
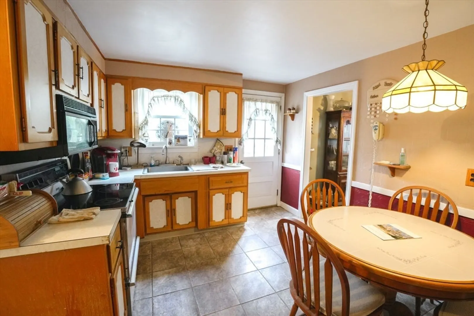
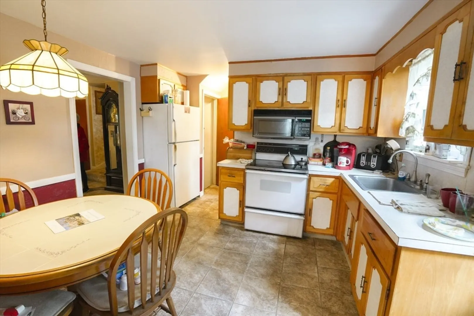
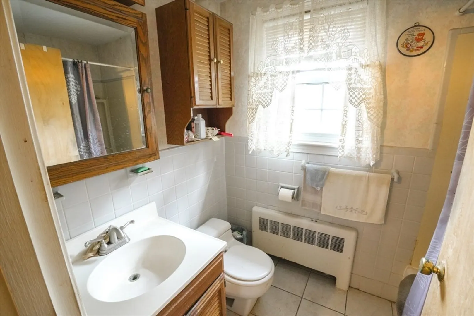
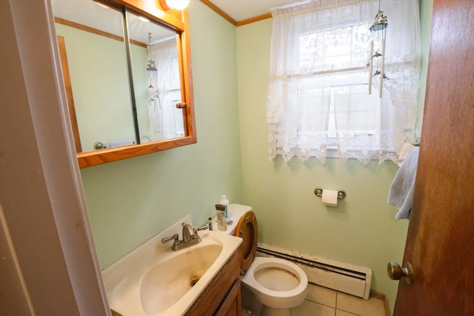
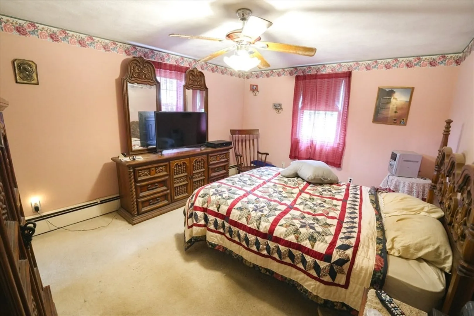
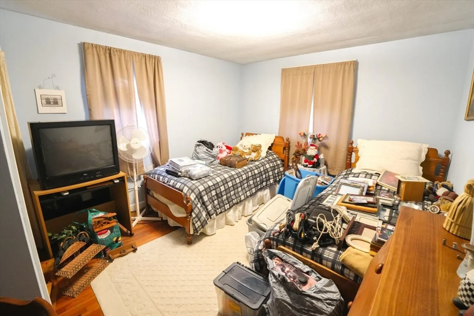
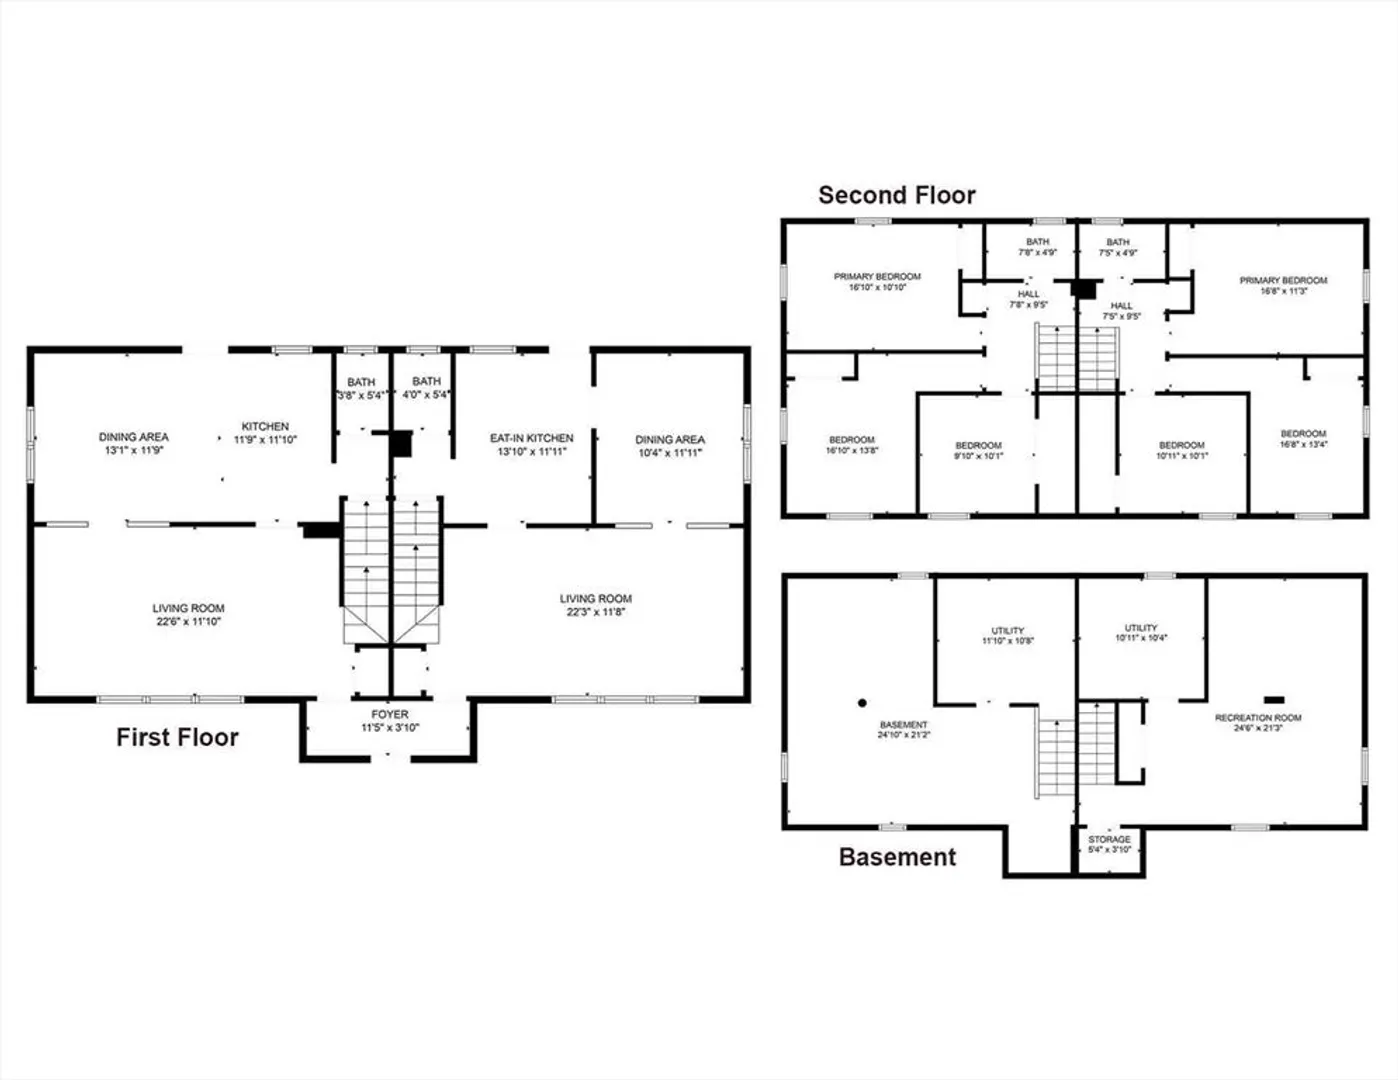
This duplex-style 2-family home offers a fantastic opportunity with versatile possibilities. You can live in one unit and rent out the other, create a family compound, or even renovate to potentially sell as separate condos. It's conveniently located near 2 commuter rail options to Boston, as well as South Acton and West Concord Town Centers. You'll find schools, shopping, restaurants, and bike paths close by, along with conservation trails and easy access to Route 2. Each unit features an open floor plan with 3 bedrooms, 1.5 baths, private decks, and partially finished lower levels, making it perfect for both living and investment. Don’t miss out on this chance to make it your own!
-
Highlights
- Area: South Acton
- Parking Spots: 8
- Property Type: Duplex
- Year Built: 1966
- Heating: Natural Gas
- Property Class: Residential Income
- Total Rooms: 14
- Status: Closed
-
Additional Details
- Appliances: Range, Refrigerator
- Construction: Frame
- Flooring: Wood, Carpet, Other, Hardwood
- Interior Features: Living Room, Dining Room, Kitchen, Family Room, Laundry Room
- Road Frontage Type: Public
- Total Number of Units: 2
- Year Built Source: Public Records
- Basement: Full, Partially Finished
- Exclusions: Rosebush At The Bottom Of The Back Stairs & Plant In Middle Of Front Stone Wall
- Foundation: Concrete Perimeter
- Lot Features: Easements
- Roof: Shingle
- Year Built Details: Actual
- Zoning: res
-
Amenities
- Community Features: Public Transportation, Shopping, Pool, Tennis Court(s), Park, Walk/Jog Trails, Stable(s), Golf, Medical Facility, Bike Path, Conservation Area, Highway Access, House of Worship, Public School, T-Station
- Parking Features: Paved Drive, Off Street, Paved, Unpaved
-
Utilities
- Sewer: Private Sewer
- Water Source: Public
-
Fees / Taxes
- Assessed Value: $641,200
- Tax Year: 2024
- Rental Fee Includes: Unit 1(Other (See Remarks)), Unit 2(Other (See Remarks))
- Taxes: $10,689
Similar Listings
Sold
29 Photos
Sold
32 Photos
Sold
25 Photos
Content © 2026 MLS Property Information Network, Inc. The information in this listing was gathered from third party resources including the seller and public records.
Listing information provided courtesy of Lamacchia Realty, Inc..
MLS Property Information Network, Inc. and its subscribers disclaim any and all representations or warranties as to the accuracy of this information.
