
Sold!
$750,000
8
Beds
3
Baths
2,864
Living Area
-
Property Description
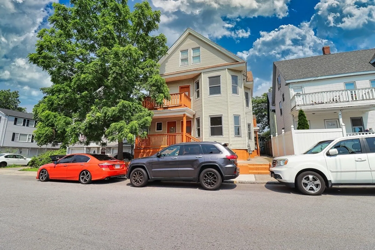
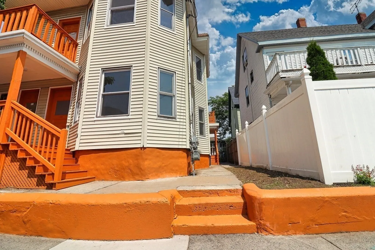
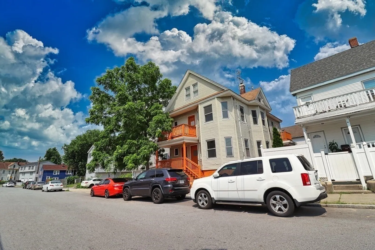
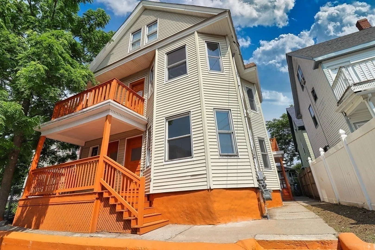
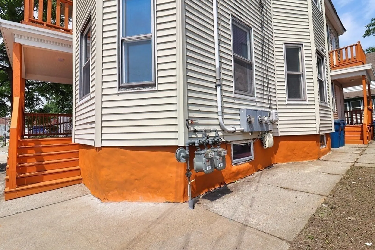
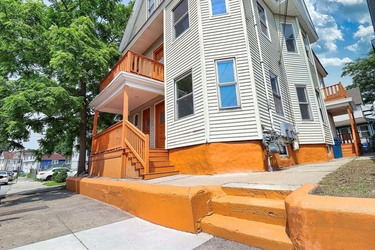
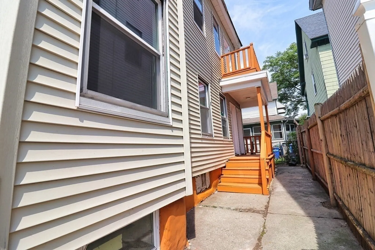
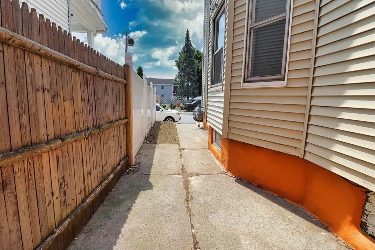
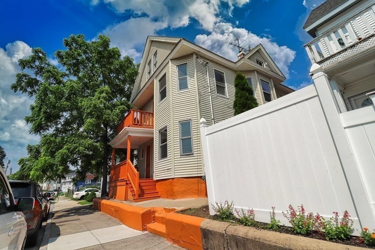
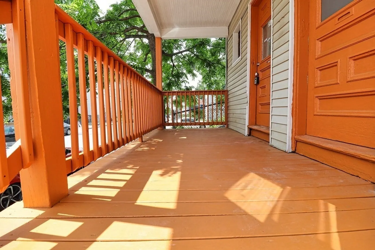
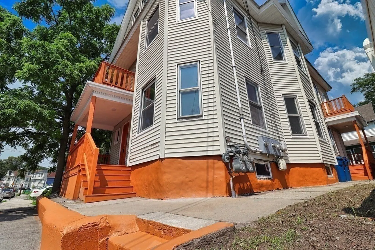
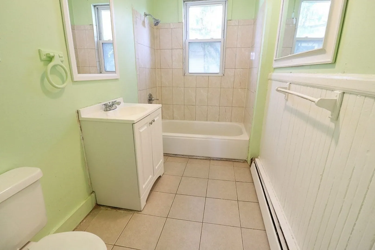
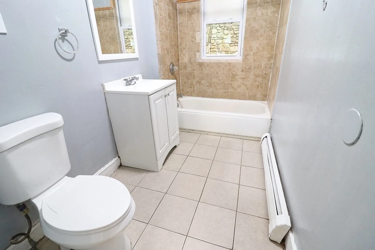
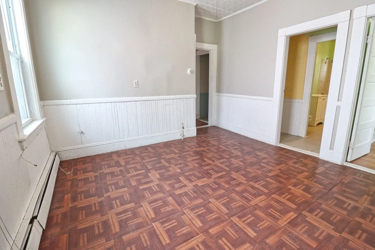
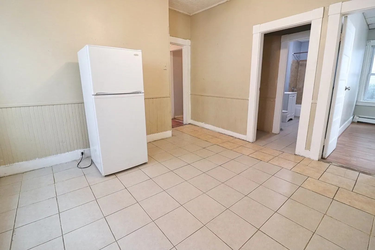
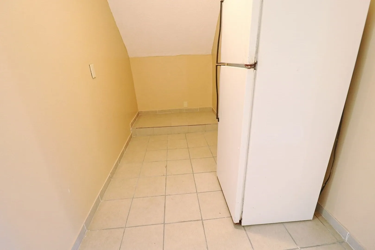
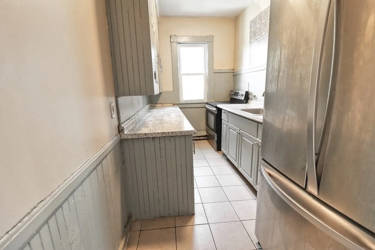
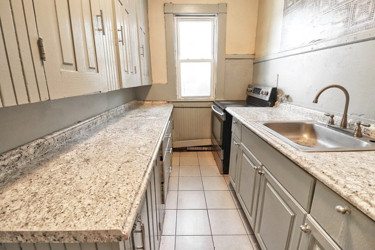
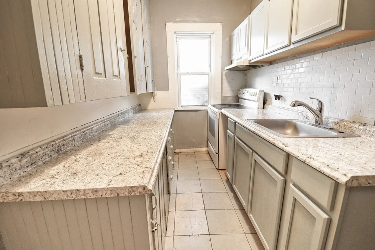
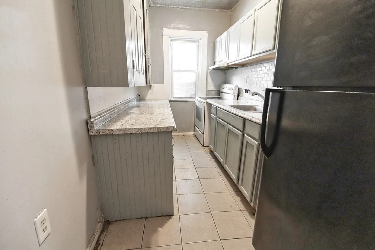
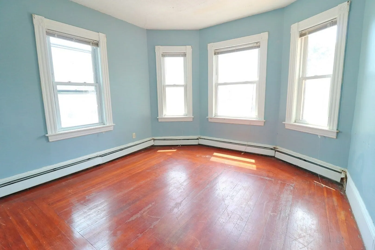
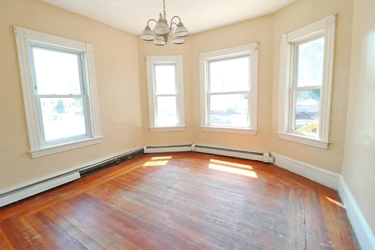
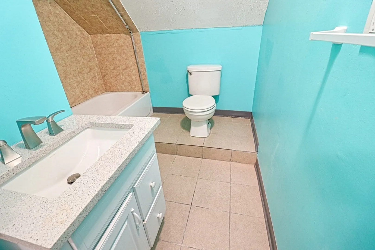
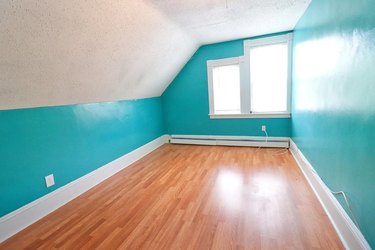
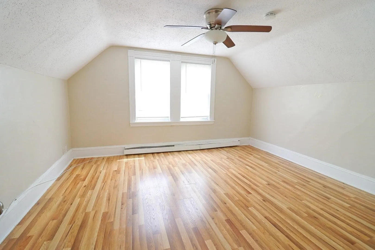
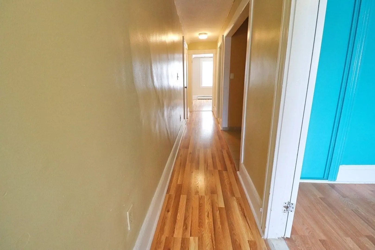
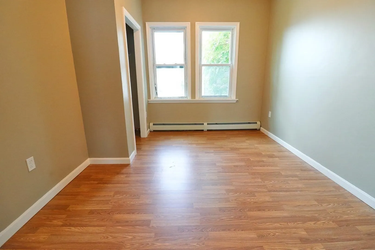
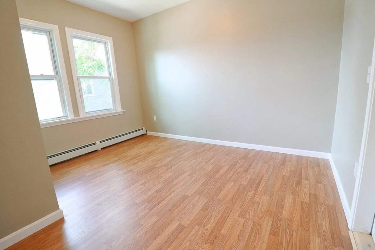
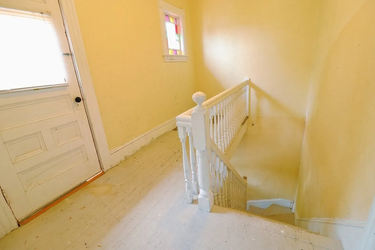
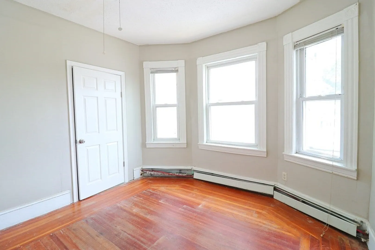
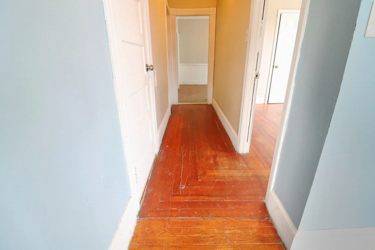
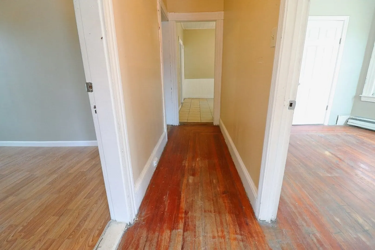
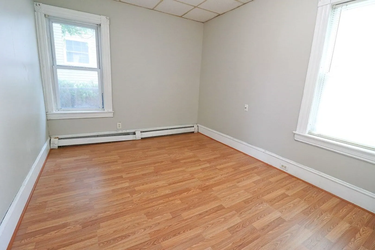
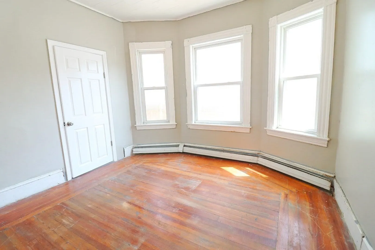
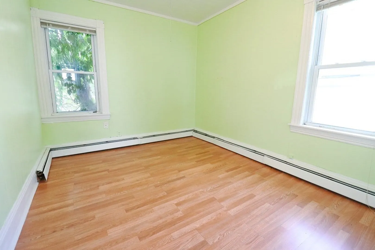
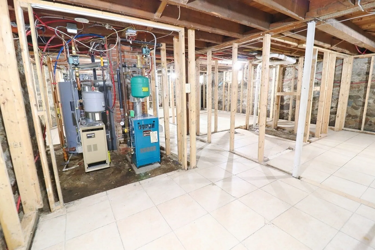
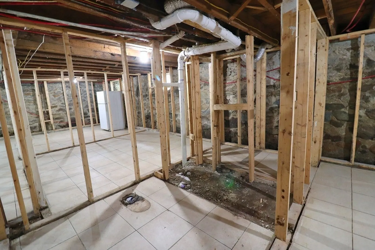
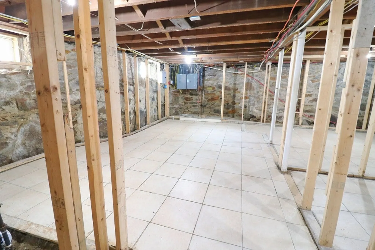
South Lawrence.Rare Vacant and ready to occupy two family with a finished 3rd floor offering two additional bedrooms kitchen and full bath. Close to all ammentities including Schools,Shopping, T Station etc. Close to all major highways. Bus runs just feet away. All rooms are spacious with high ceilings and units offer kitchens and pantries.Basement level is close to being finished with plumbing in place for kitchen and bath.offering additional living space.
-
Highlights
- Cooling: Unit 1(None), Unit 2(None)
- Property Class: Residential Income
- Total Rooms: 14
- Status: Closed
- Heating: Unit 1(Hot Water Baseboard, Gas), Unit 2(Hot Water Baseboard, Gas)
- Property Type: Multi Family
- Year Built: 1920
-
Additional Details
- Appliances: Unit 1(Range, Refrigerator), Unit 2(Range, Refrigerator), Utility Connections Varies per Unit
- Construction: Frame
- Flooring: Tile, Varies Per Unit, Hardwood, Wood Laminate, Unit 1(undefined), Unit 2(Tile Floor, Hardwood Floors, Stone/Ceramic Tile Floor)
- Interior Features: Unit 1(Pantry, Upgraded Countertops, Bathroom With Tub & Shower), Unit 2(Pantry, Bathroom With Tub & Shower), Unit 1 Rooms(Living Room, Kitchen), Unit 2 Rooms(Living Room, Kitchen)
- Road Frontage Type: Public
- Total Number of Units: 2
- Year Built Source: Public Records
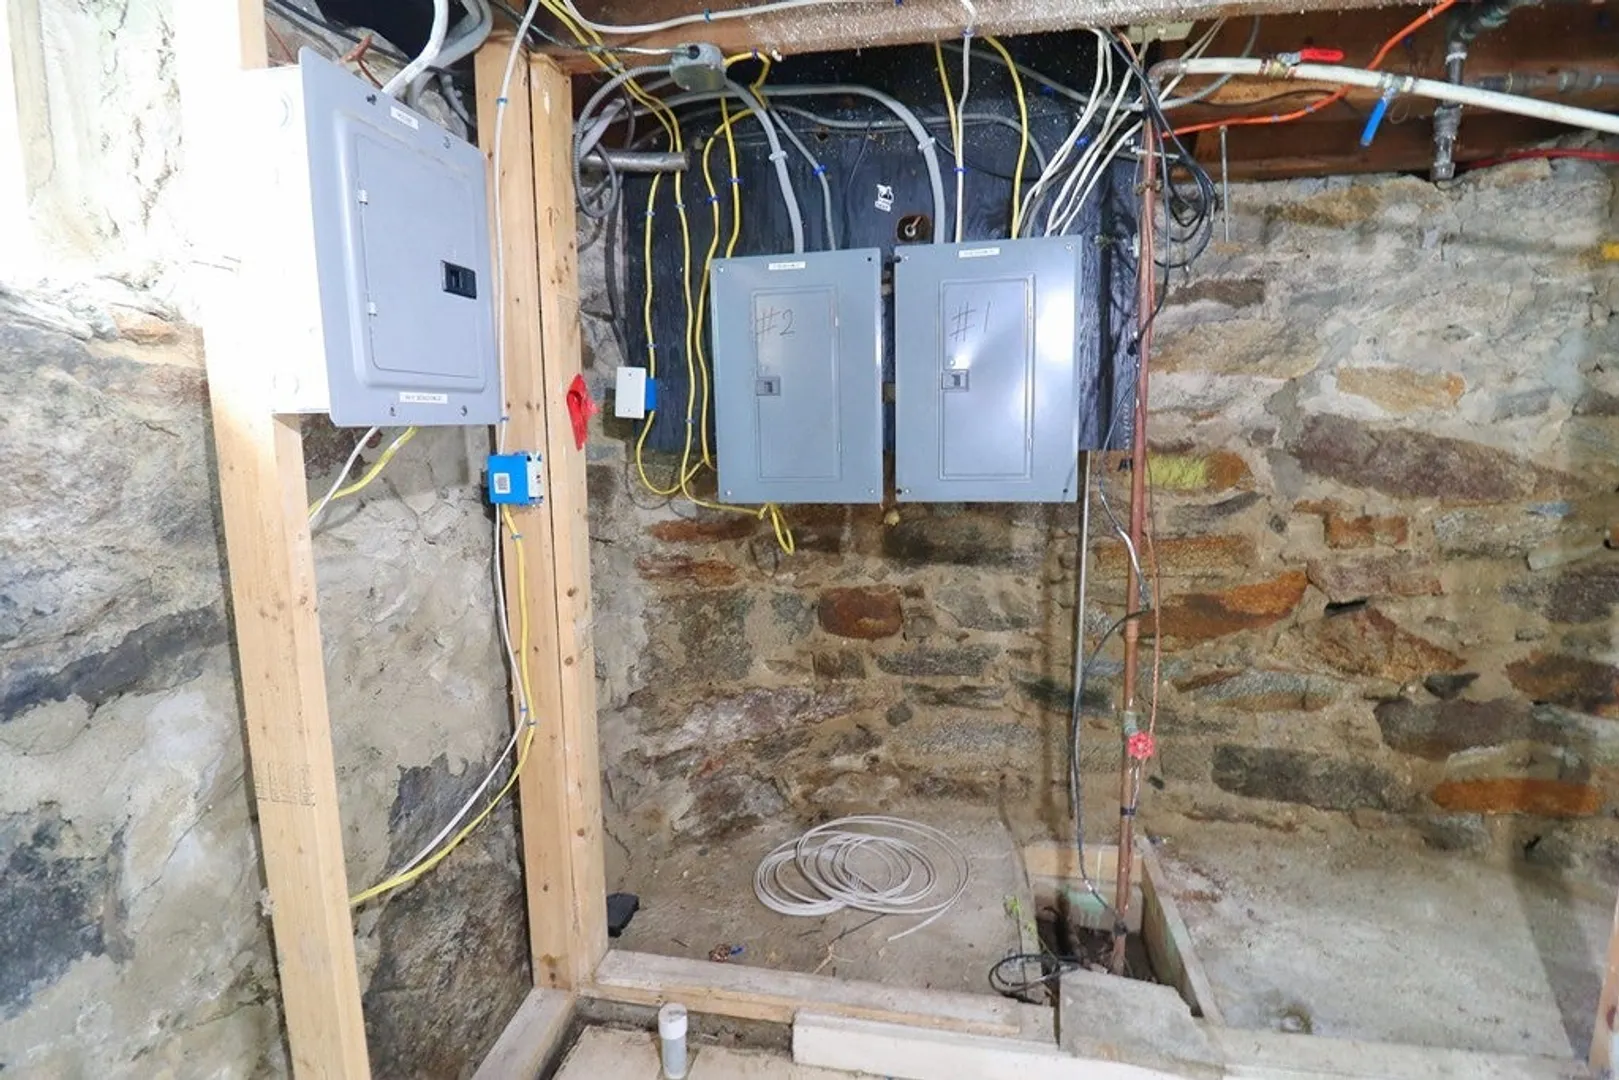
- Basement: Full, Partially Finished, Interior Entry, Concrete
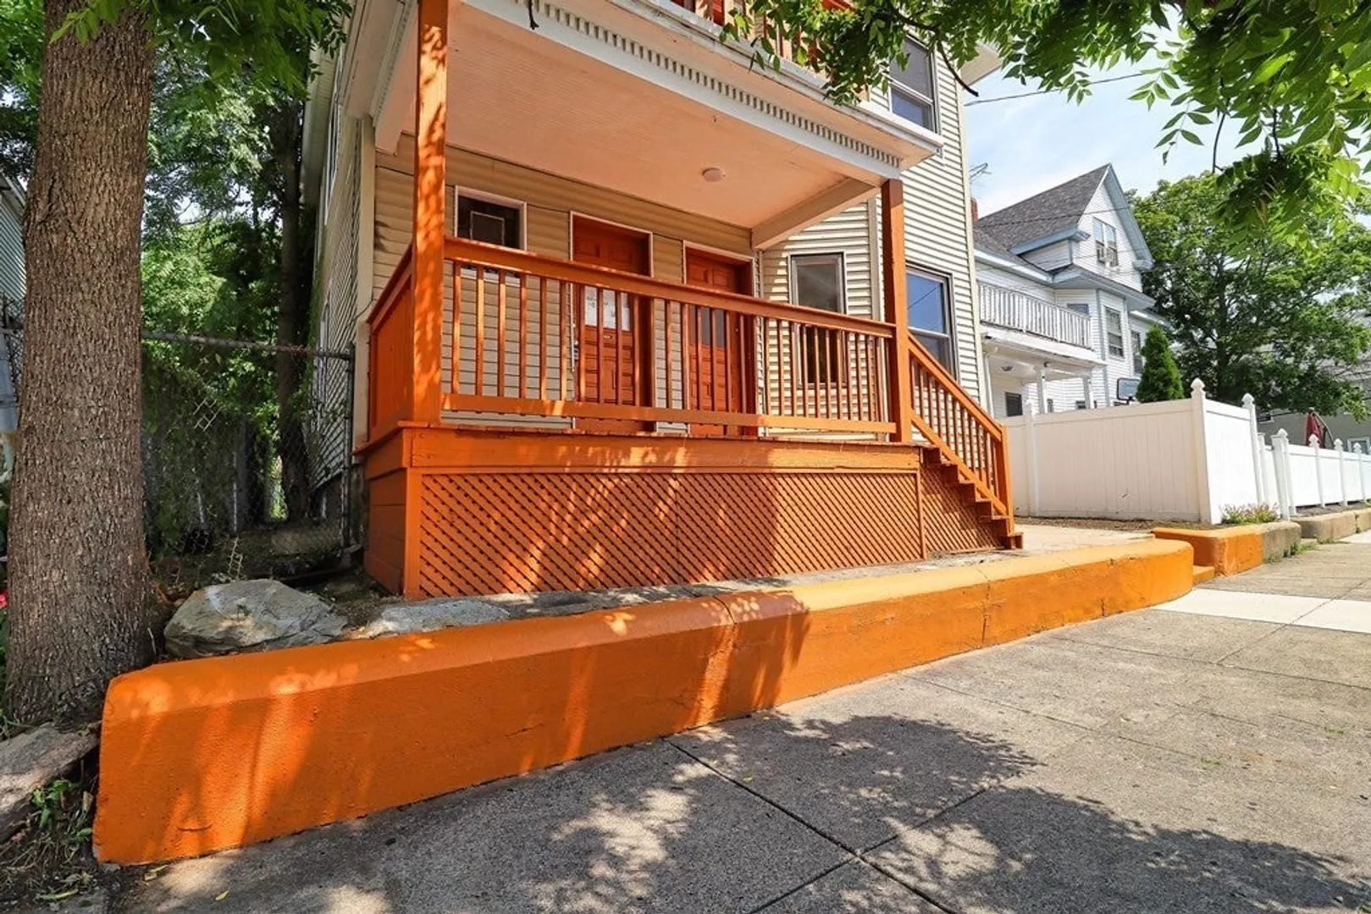
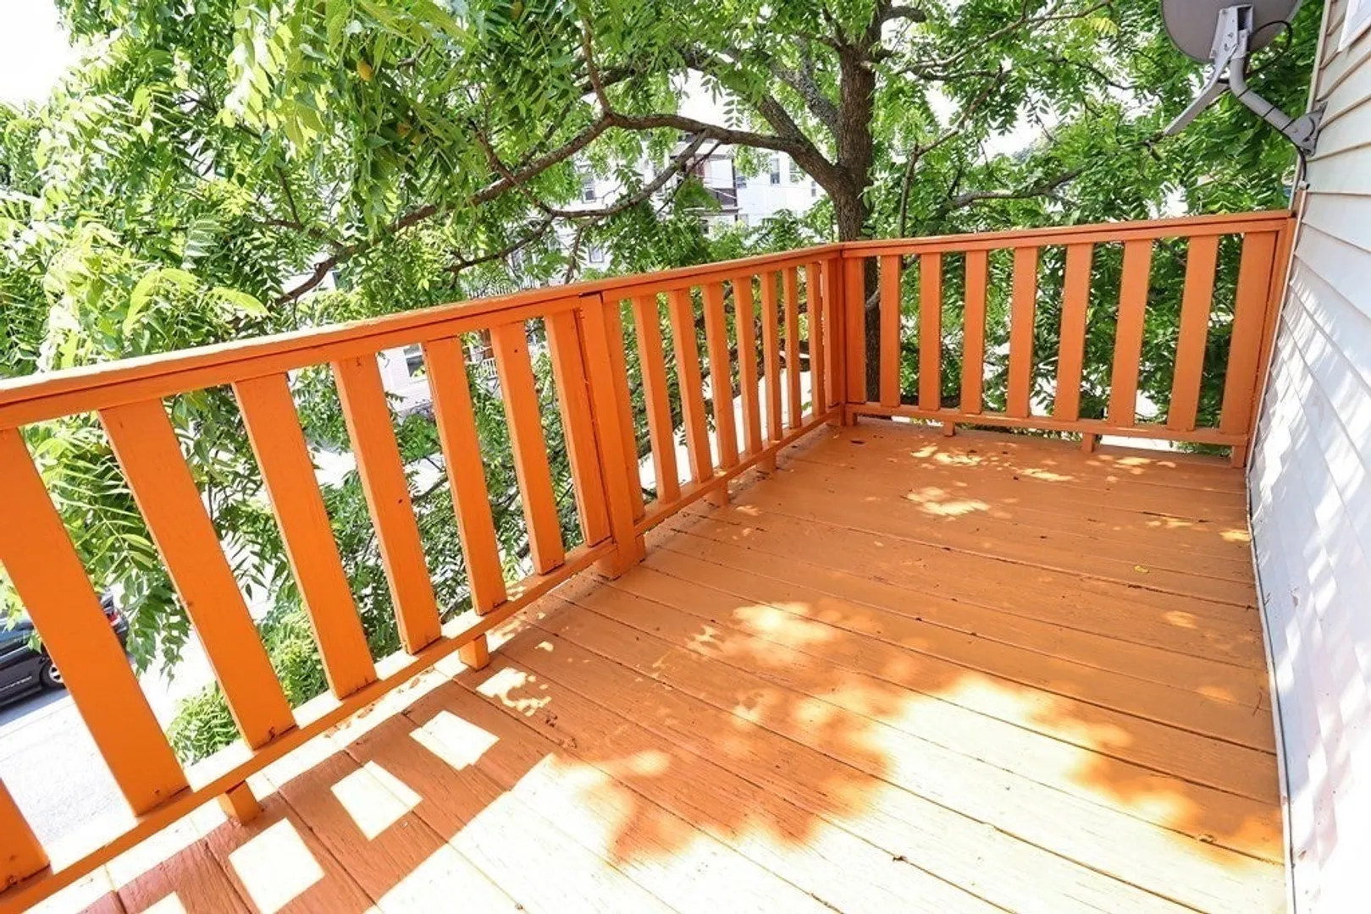
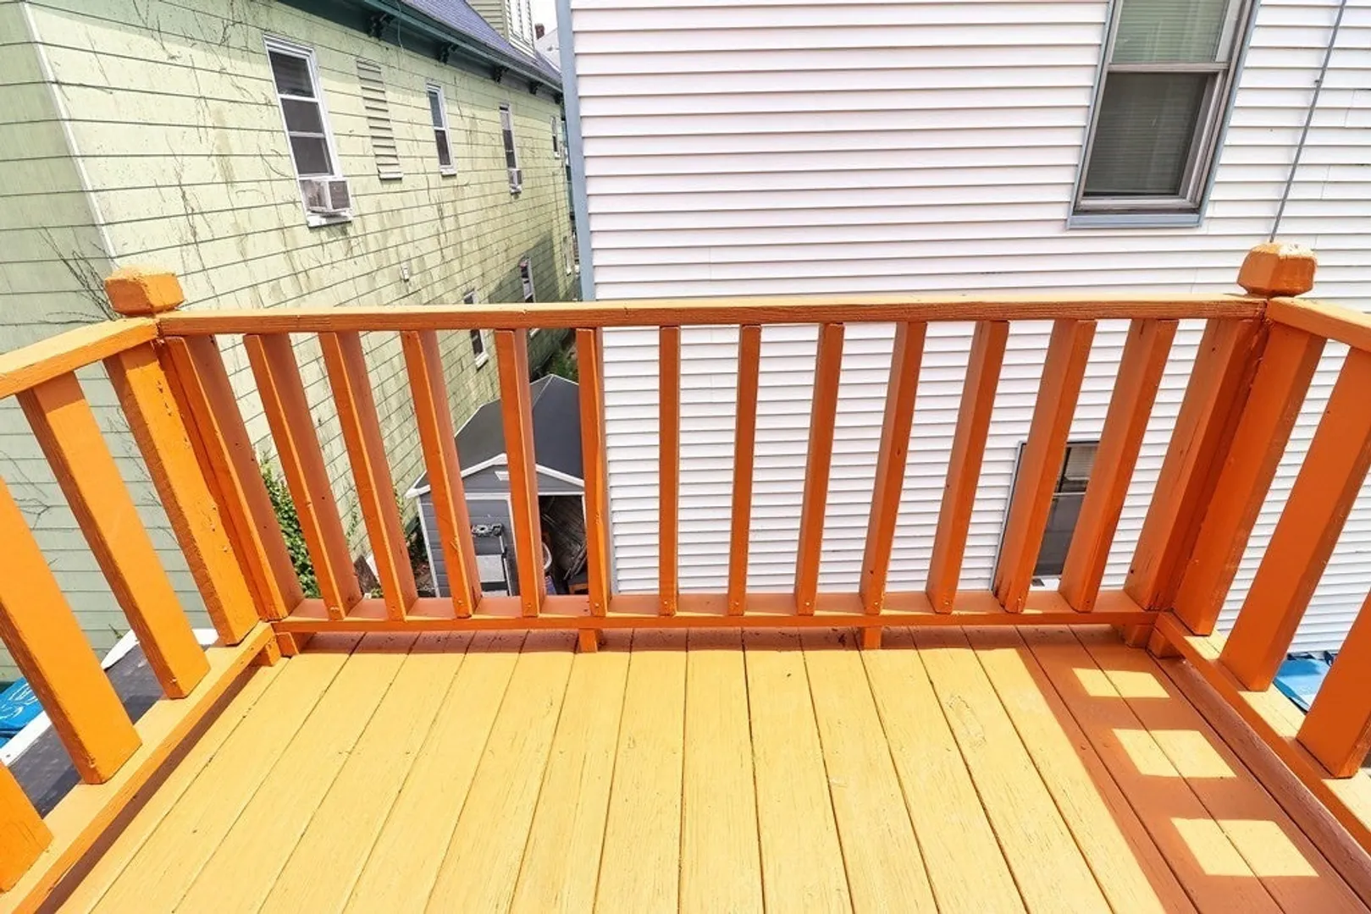
- Exterior Features: Porch
- Foundation: Stone
- Lot Features: Level
- Roof: Shingle
- Year Built Details: Approximate
- Zoning: .
-
Amenities
- Community Features: Public Transportation, Shopping, Park, Highway Access, House of Worship, Public School, T-Station
-
Utilities
- Electric: 110 Volts
- Water Source: Public
- Sewer: Public Sewer
-
Fees / Taxes
- Assessed Value: $538,300
- Compensation Based On: Net Sale Price
- Tax Year: 2023
- Buyer Agent Compensation: 2.0%
- Facilitator Compensation: 2.0%
- Taxes: $5,469
Similar Listings
Sold
32 Photos
Sold
40 Photos
Sold
42 Photos
Sold
41 Photos
Content © 2026 MLS Property Information Network, Inc. The information in this listing was gathered from third party resources including the seller and public records.
Listing information provided courtesy of Real Broker MA, LLC.
MLS Property Information Network, Inc. and its subscribers disclaim any and all representations or warranties as to the accuracy of this information.
