
Sold!
$820,000
6
Beds
2
Baths
2,848
Living Area
-
Property Description
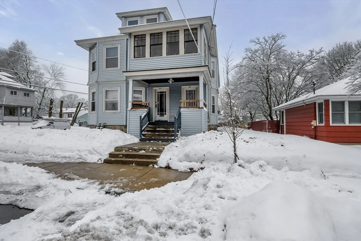
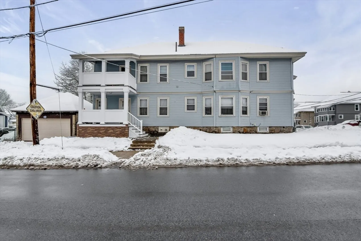
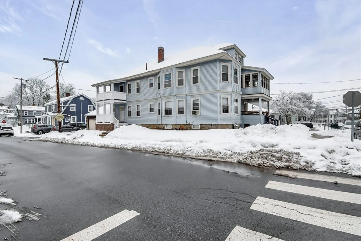
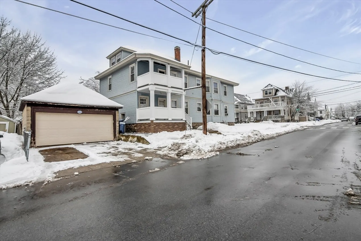
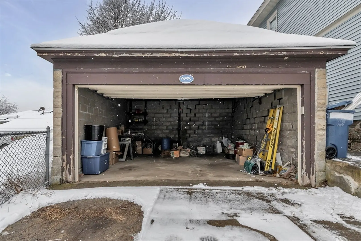
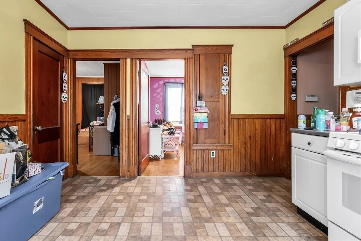
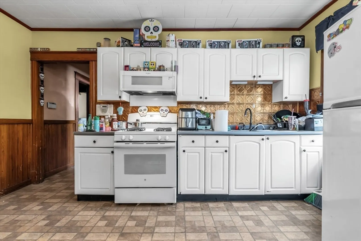
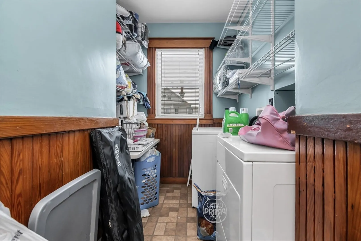
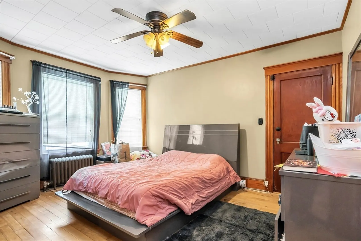
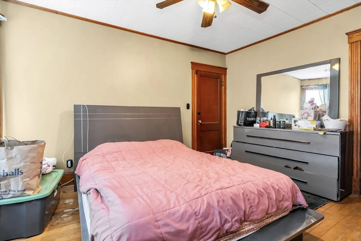
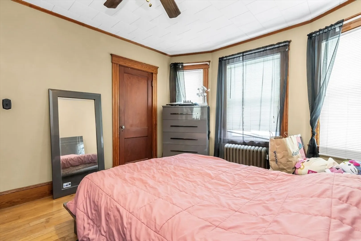
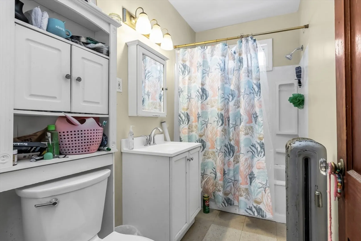
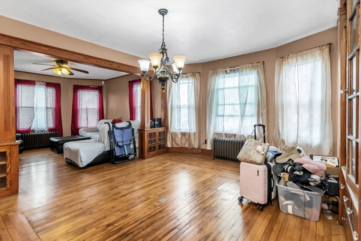
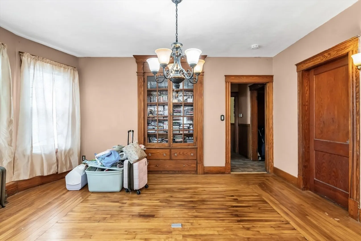
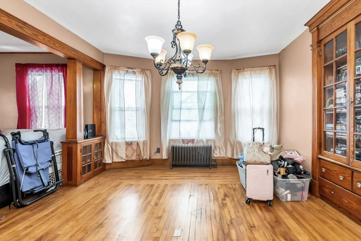
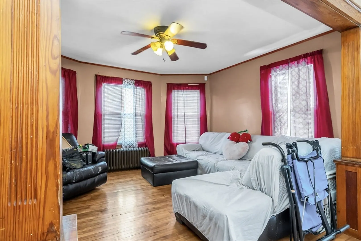
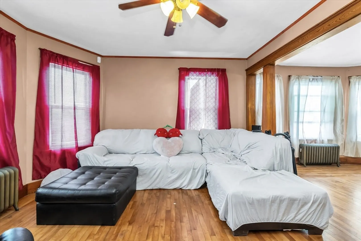
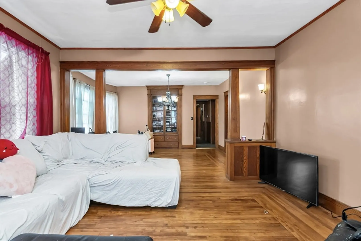
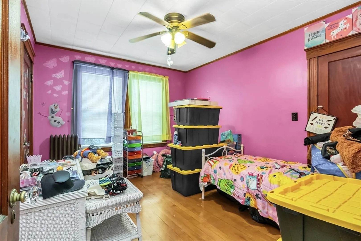
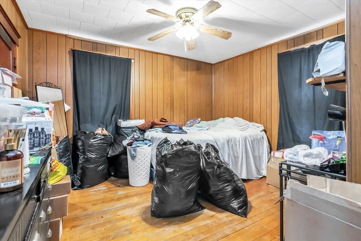
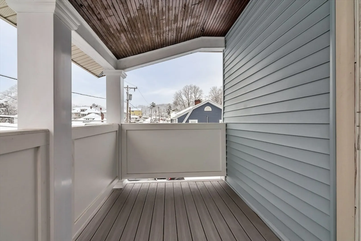
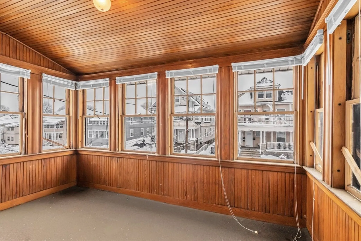
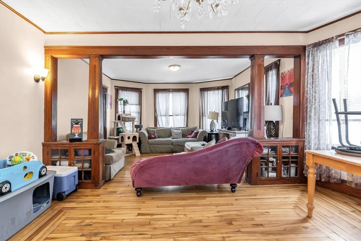
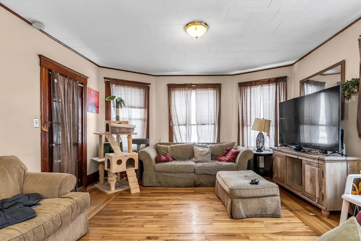
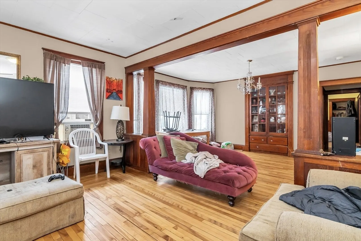
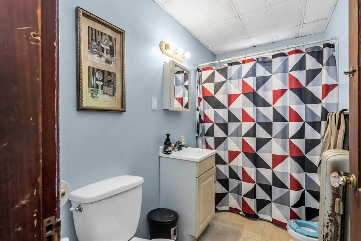
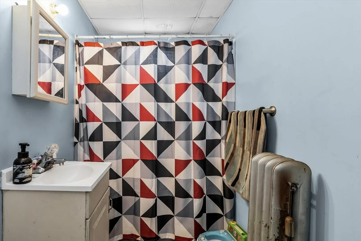
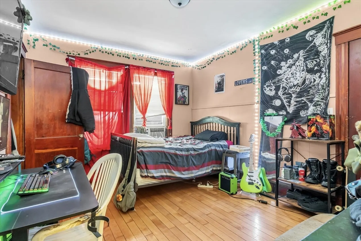
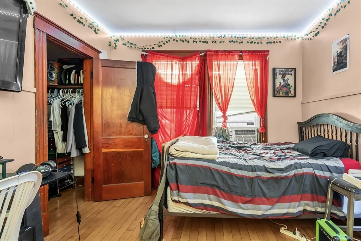
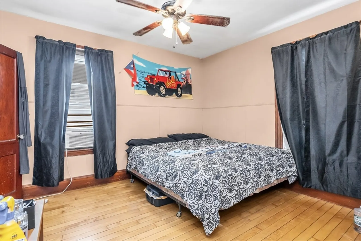
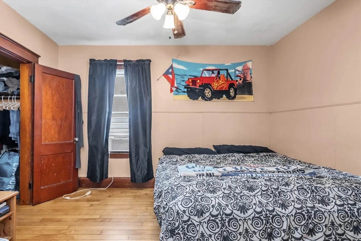
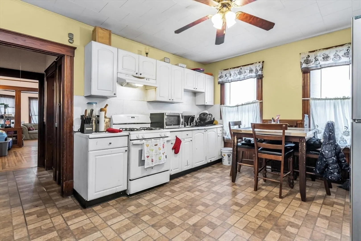
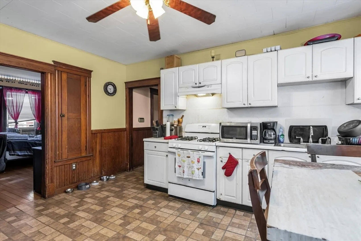
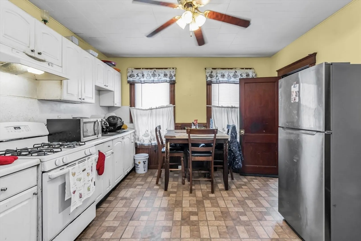
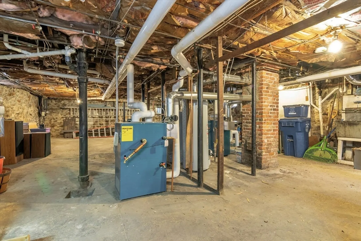
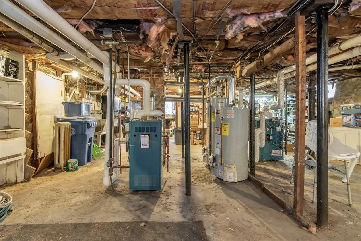
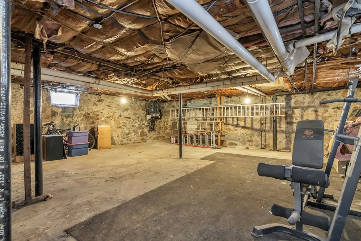
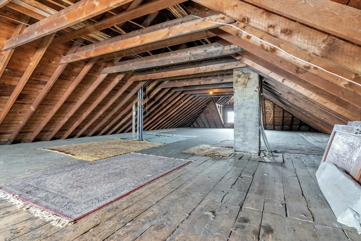
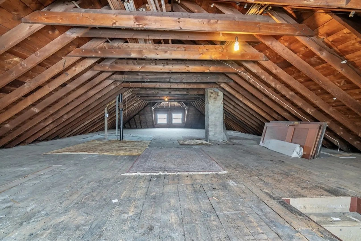
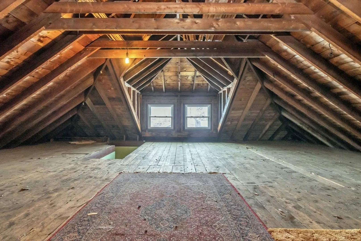
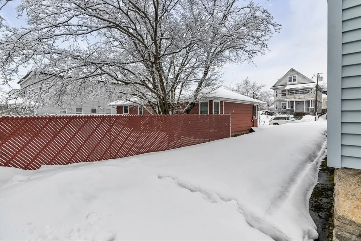
Welcome to this incredibly spacious 2 family home!!! It has been meticulously well taken care off, during the 26+ years of ownership. This property features 2 identical units. Each with 3 large bedrooms, ample closet space, 1 bath, eat-in kitchen, pantry, designated laundry area, separate open dining room and living/family room space, making it great for family gatherings. Newer water heater, heating systems and a two car garage. Unit 2 will be vacant; but that is not all… The unfinished massive attic, with its own separate entrance provides great potential!!! Showings will be at open house. Saturday March 21st and Sunday March 22nd from 12:00pm to 2:00pm. Don’t miss the opportunity!!! Offers due Monday March 23 at 5:00pm. Please allow 24hrs for review.
-
Highlights
- Area: South Lawrence
- Heating: Steam, Natural Gas
- Parking Spots: 4
- Property Type: Multi Family
- Total Rooms: 12
- Status: Closed
- Cooling: Window Unit(s), Wall Unit(s)
- Levels: 2
- Property Class: Residential Income
- Stories: 2
- Year Built: 1900
-
Additional Details
- Appliances: Range, Disposal, Refrigerator, Microwave
- Exclusions: Washer And Dryer Belong To The Tenants.
- Flooring: Wood, Hardwood
- Interior Features: Ceiling Fan(s), Pantry, Lead Certification Available, Bathroom With Tub & Shower, Living Room, Dining Room, Kitchen, Family Room, Laundry Room, Sunroom
- Road Frontage Type: Public
- Total Number of Units: 2
- Year Built Source: Public Records
- Basement: Full, Walk-Out Access, Unfinished
- Exterior Features: Balcony/Deck, Balcony
- Foundation: Stone
- Lot Features: Corner Lot
- SqFt Source: Public Record
- Year Built Details: Actual
- Zoning: R2
-
Amenities
- Covered Parking Spaces: 2
- Parking Features: Paved Drive, Off Street, Assigned, Deeded, Paved
-
Utilities
- Sewer: Public Sewer
- Water Source: Public
-
Fees / Taxes
- Assessed Value: $668,200
- Taxes: $5,880
- Tax Year: 2025
Similar Listings
Sold
15 Photos
Sold
26 Photos
Sold
42 Photos
Sold
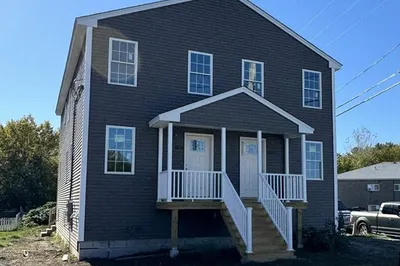
2 Photos
Content © 2026 MLS Property Information Network, Inc. The information in this listing was gathered from third party resources including the seller and public records.
Listing information provided courtesy of Realty ONE Group Nest.
MLS Property Information Network, Inc. and its subscribers disclaim any and all representations or warranties as to the accuracy of this information.
