
Sold!
$490,000
3
Beds
2
Baths
1,964
Living Area
-
Property Description
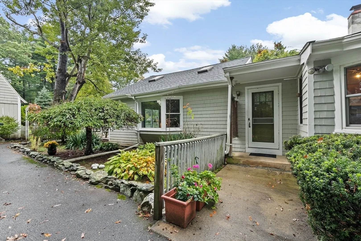
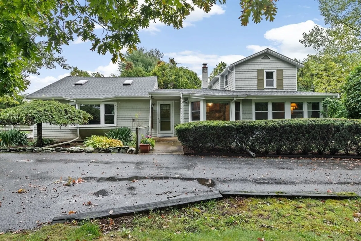
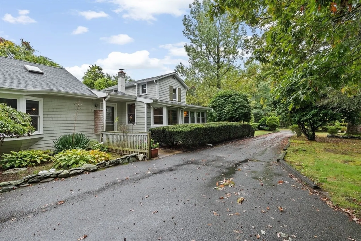
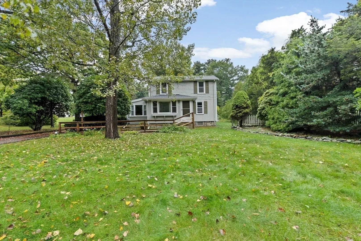
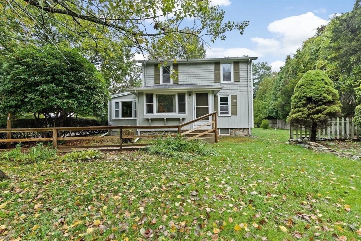
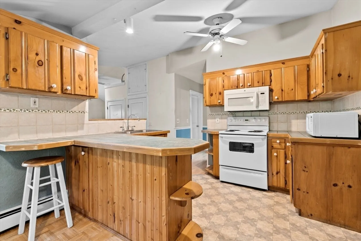
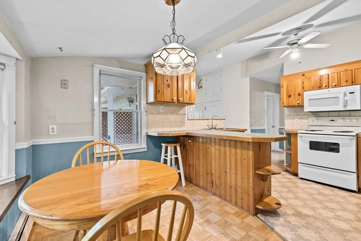
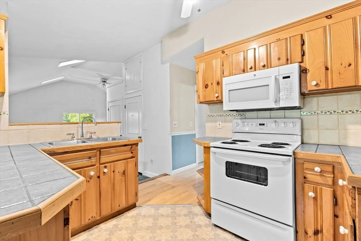
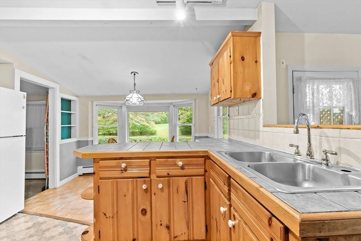
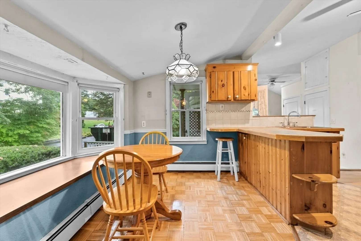
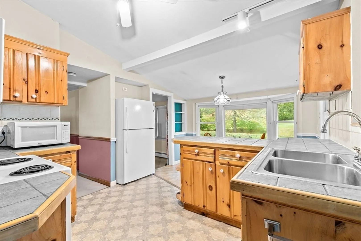
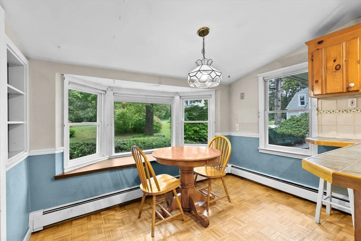
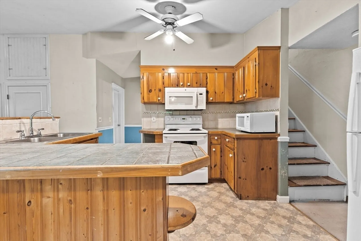
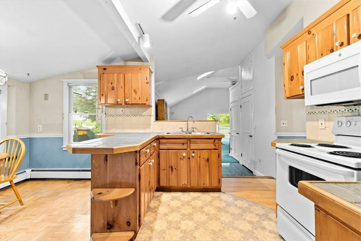
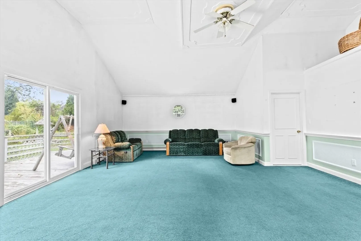
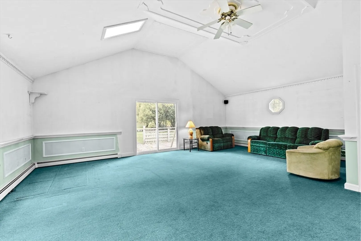
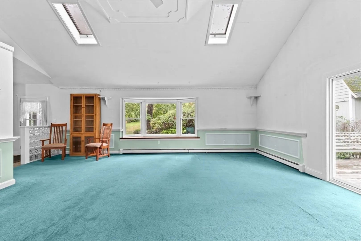
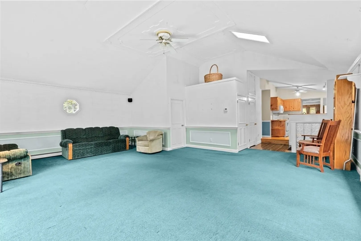
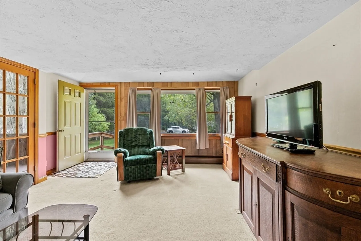
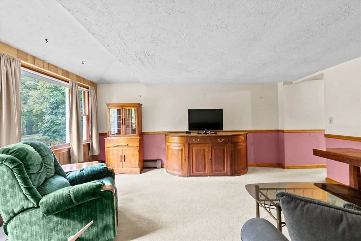
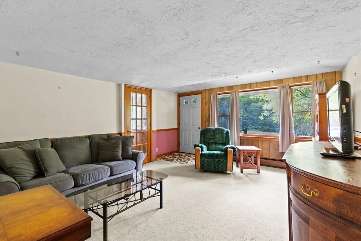
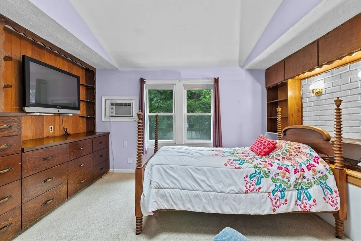
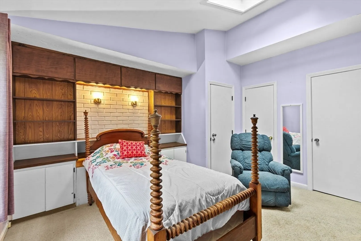
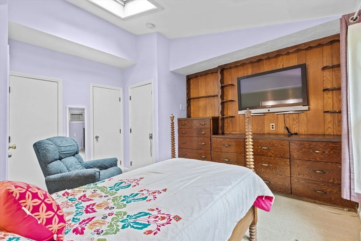
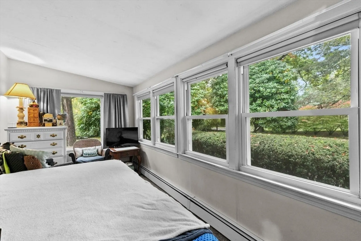
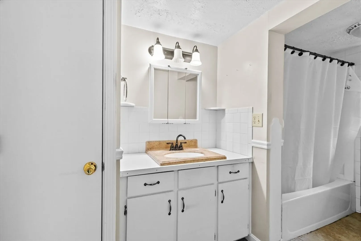
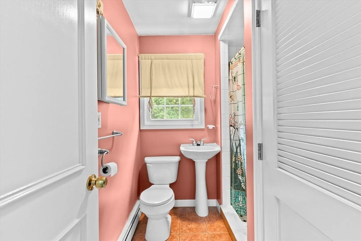
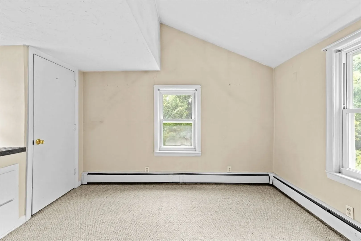
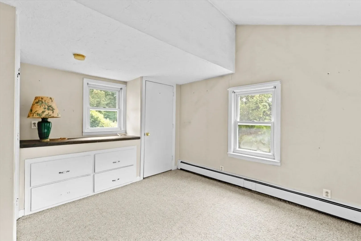
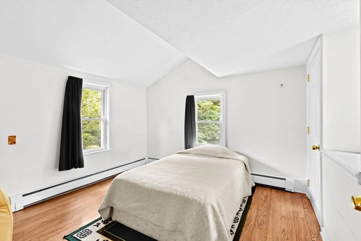
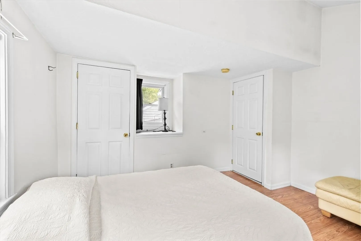
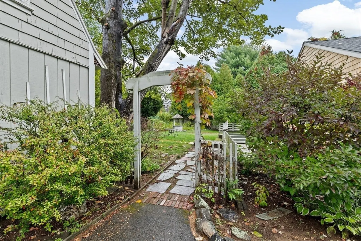
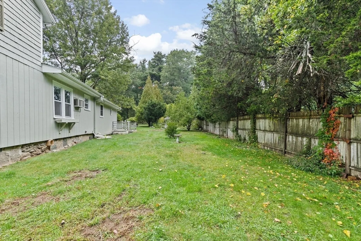
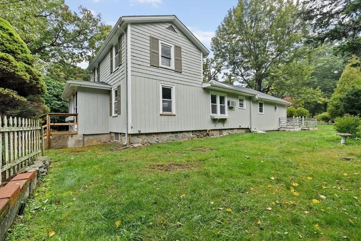
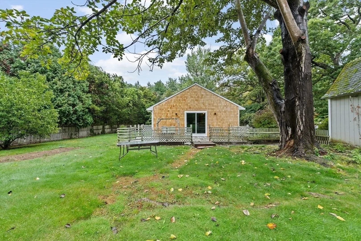
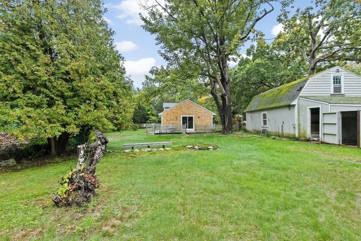
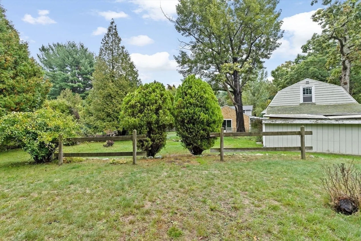
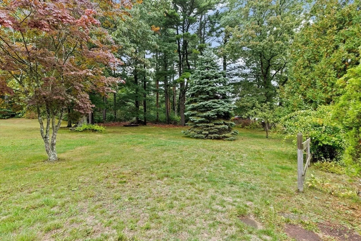
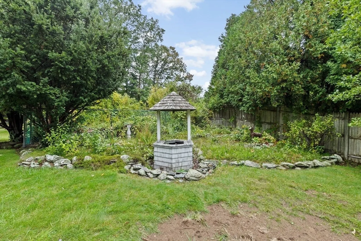
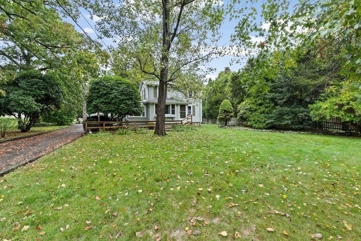
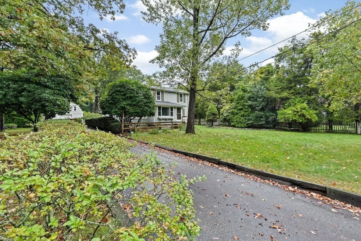
Welcome to this nearly 2,000 sq ft home nestled on over an acre of land. Bursting with potential, this property is ready for its new owners to make it their own. The spacious family room is ideal for gatherings, featuring vaulted ceilings with skylights, a charming bay window that fills the room with natural light, and a sliding door that opens to a generous deck and expansive backyard. Just off the family room, you'll find the eat-in kitchen—perfect for casual dining. Adjacent to the kitchen is a bright and cozy sunroom, the perfect spot to enjoy your morning coffee or unwind with a good book. A comfortable living room adds to the home’s inviting layout, while the den offers a great space for a home office or study. A convenient first-floor bedroom is located just across from one of the two full bathrooms, offering flexible living options. Upstairs, you'll find two additional bedrooms providing plenty of space for family or guests. Convenient location close to Shops,Restaurants & Golf
-
Highlights
- Acres: 1
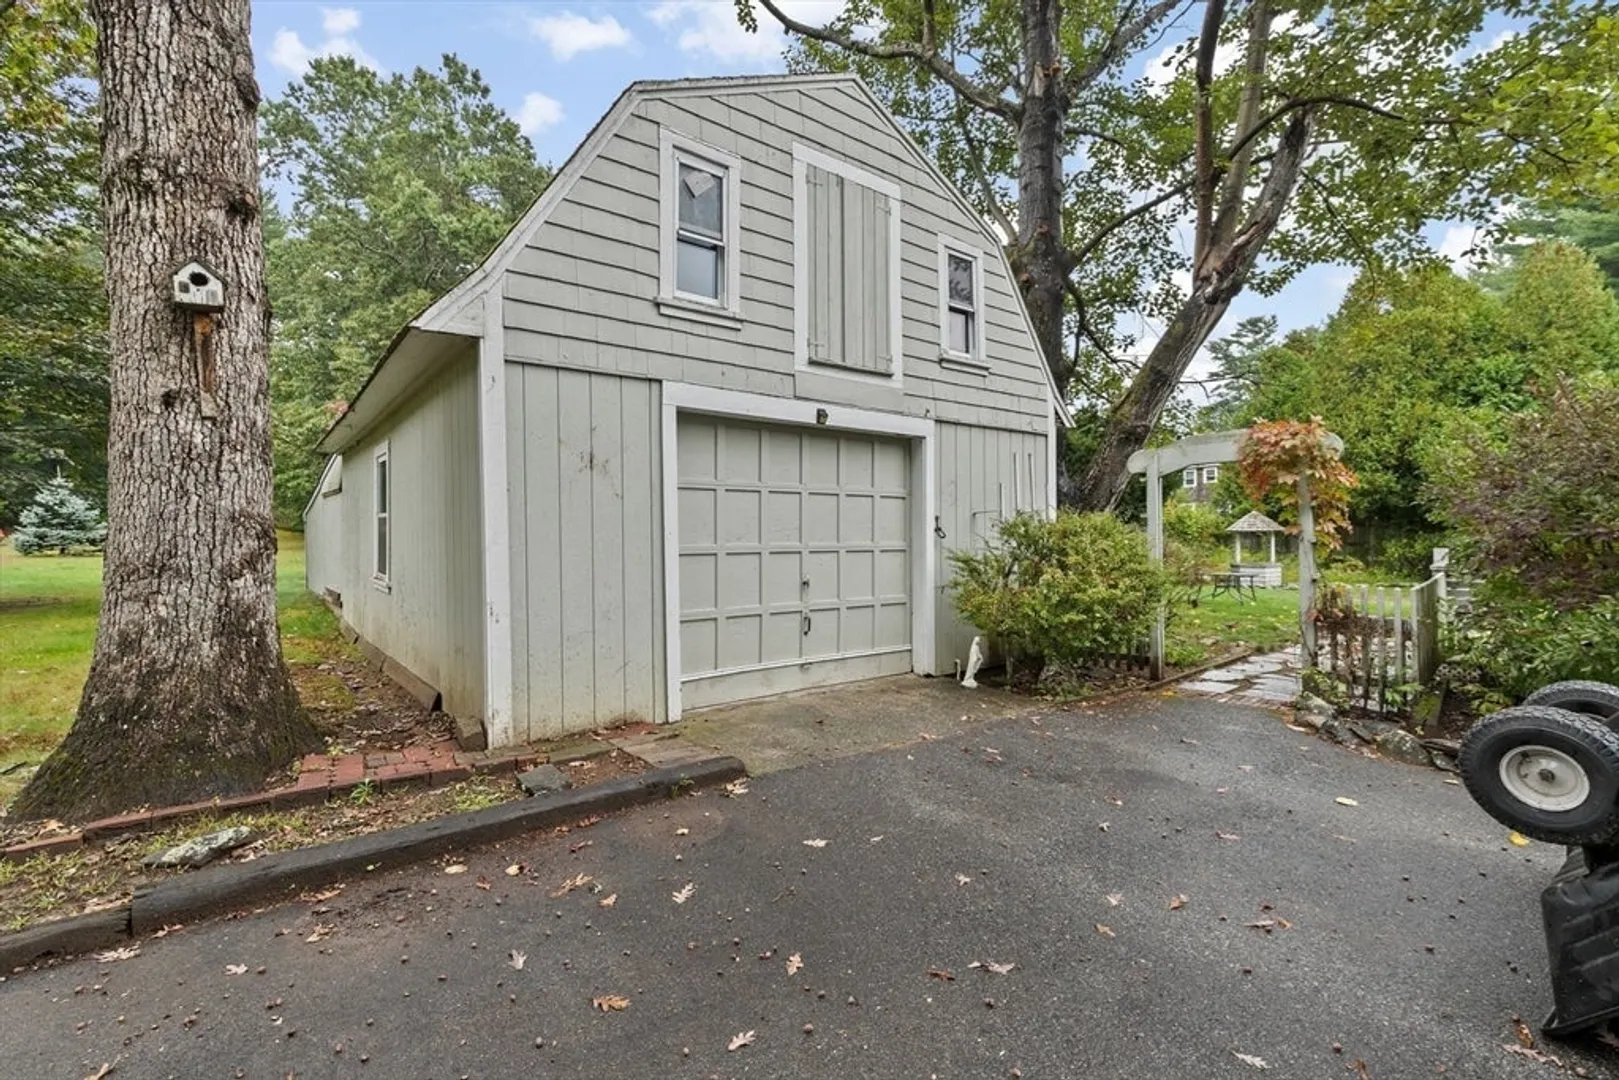
- Parking Spots: 7
- Property Type: Single Family Residence
- Total Rooms: 8
- Status: Closed
- Heating: Baseboard
- Property Class: Residential
- Style: Colonial
- Year Built: 1900
-
Additional Details
- Appliances: Water Heater, Range, Refrigerator
- Construction: Frame
- Flooring: Vinyl, Carpet, Flooring - Wall to Wall Carpet
- Interior Features: Sun Room, Den
- SqFt Source: Public Record
- Year Built Source: Public Records
- Basement: Full
- Exterior Features: Deck - Wood
- Foundation: Stone, Brick/Mortar
- Roof: Shingle
- Year Built Details: Approximate
- Zoning: R
-
Amenities
- Community Features: Shopping
- Parking Features: Detached, Storage, Paved Drive
- Covered Parking Spaces: 1
-
Utilities
- Electric: Circuit Breakers
- Water Source: Public
- Sewer: Private Sewer
-
Fees / Taxes
- Assessed Value: $483,400
- Taxes: $5,719
- Tax Year: 2025
Similar Listings
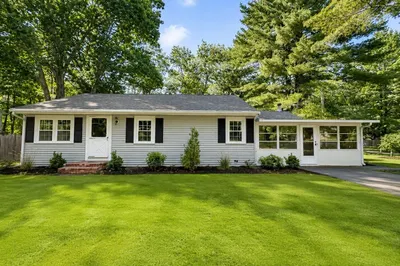
Sold
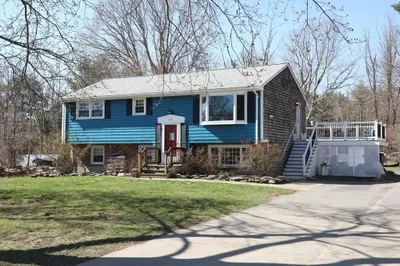
42 Photos
Sold
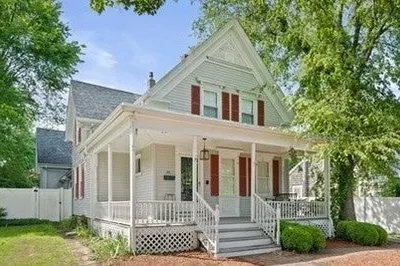
35 Photos
Sold
41 Photos
Sold
38 Photos
Content © 2026 MLS Property Information Network, Inc. The information in this listing was gathered from third party resources including the seller and public records.
Listing information provided courtesy of Loonie Team Realty.
MLS Property Information Network, Inc. and its subscribers disclaim any and all representations or warranties as to the accuracy of this information.
