
Sold!
$1,085,000
1
Bed
1
Bath
785
Living Area
-
Property Description
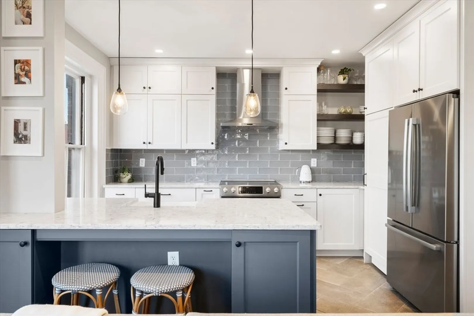
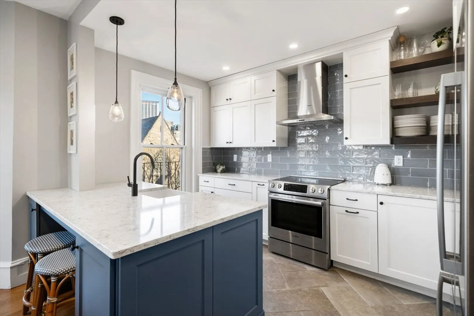
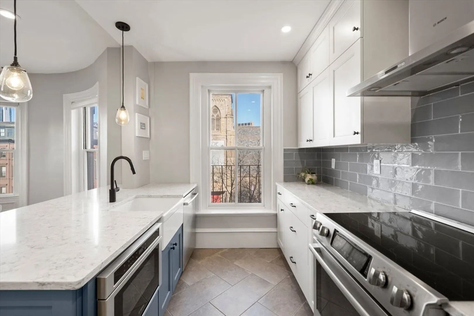
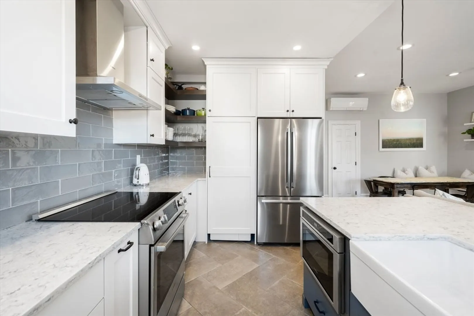
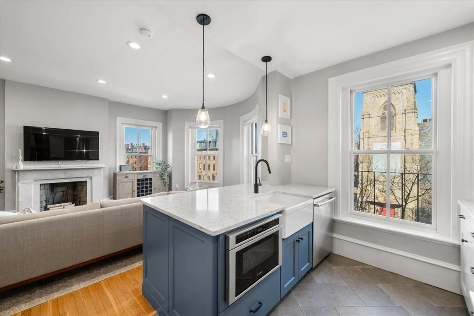
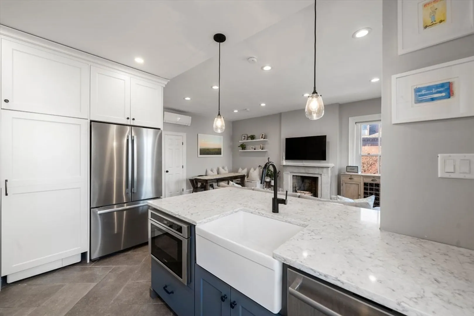
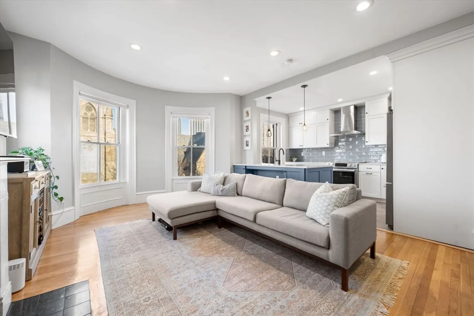
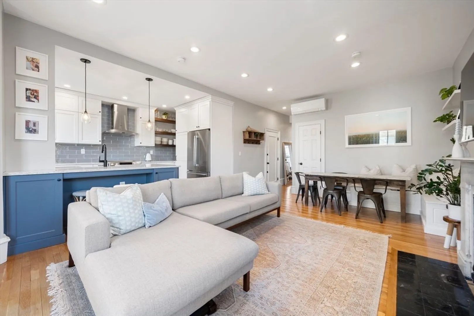
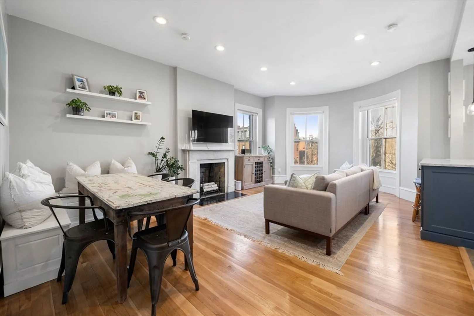
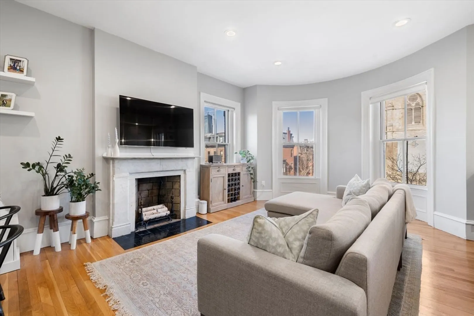
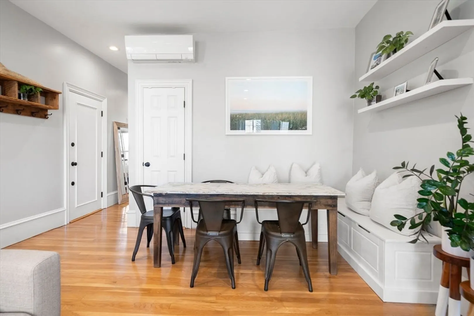
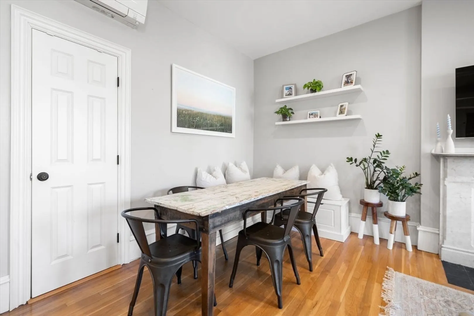
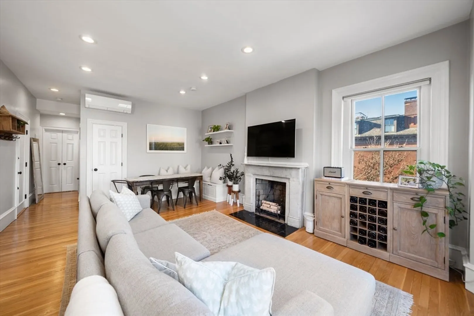
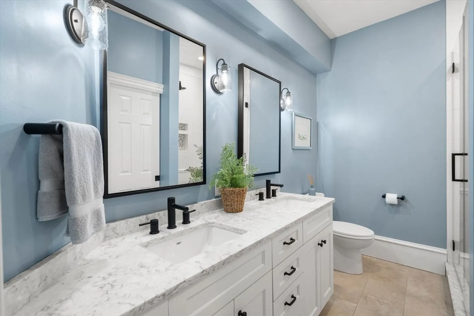
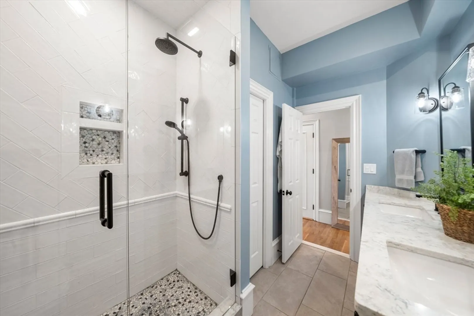
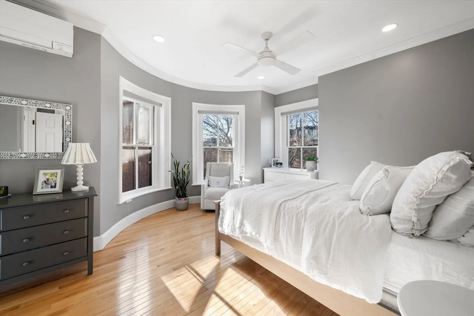
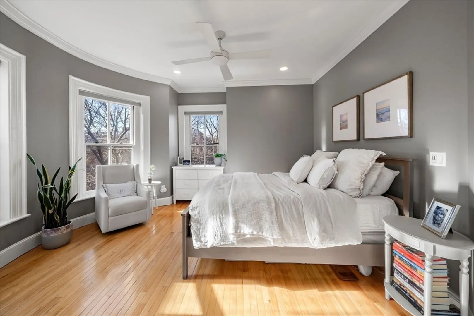
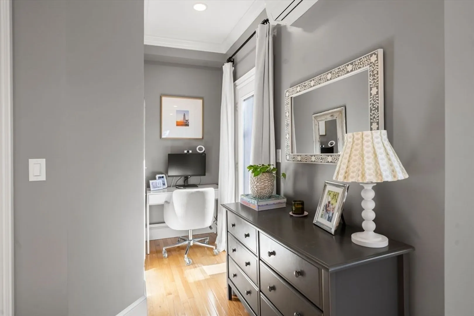
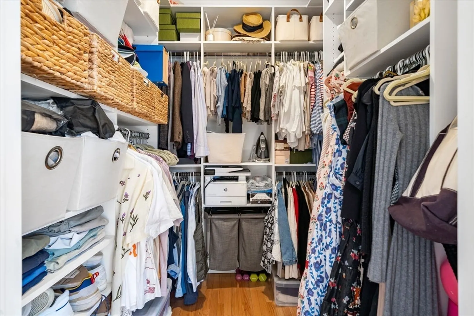
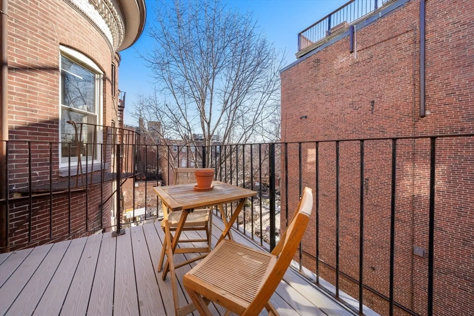
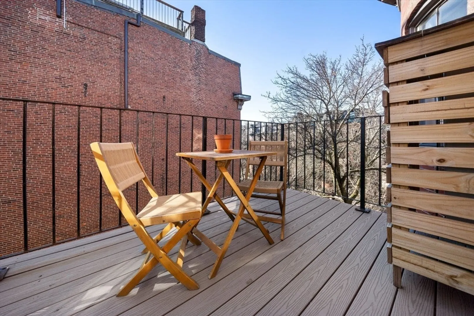
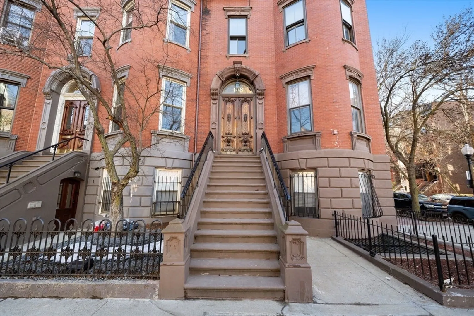
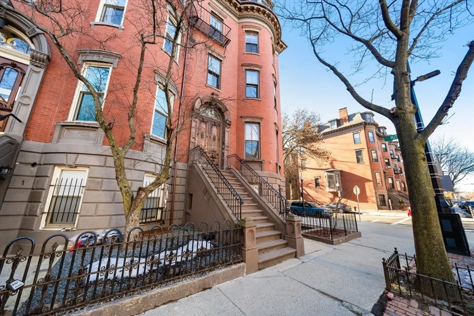
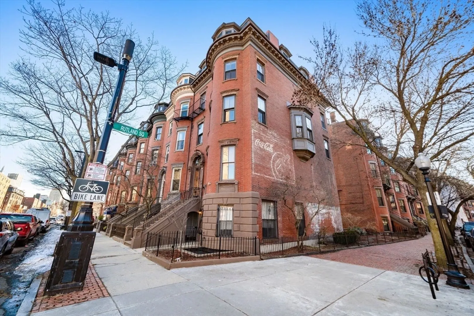
This sun-filled top corner brownstone gets incredible light from the south and west and is nestled on Columbus Ave, just blocks from Bay Bay. The kitchen has been thoughtfully designed with quartz countertops, a breakfast bar, tile backsplash, pendant lighting, and a farmhouse sink, plus plenty of storage! The open layout offers generous space for entertaining, with room for dining on either end. The expanded bathroom features double vanities, ample counter space, and a large glass walk-in shower. The bedroom is bright and spacious, with four oversized windows overlooking Rutland Square. One of the standout features is the massive walk-in closet, complete with custom shelving and well-organized storage. To top it all off, there’s a private treetop terrace off the primary, perfect for unwinding after a long day.
-
Highlights
- Area: South End
- Cooling: Central Air
- HOA Fee: $197
- Property Type: Condominium
- Total Rooms: 3
- Year Built: 1900
- Building Name: 488 Columbus Avenue Condominium
- Heating: Forced Air
- Property Class: Residential
- Stories: 1
- Unit Number: 5
- Status: Closed
-
Additional Details
- Appliances: Oven, Dishwasher, Refrigerator, Freezer, Washer, Dryer
- Exterior Features: Deck
- Flooring: Wood
- Roof: Rubber
- Total Number of Units: 6
- Year Built Source: Public Records
- Zoning: Cd
- Basement: N
- Fireplaces: 1
- Pets Allowed: Yes w/ Restrictions
- SqFt Source: Public Record
- Year Built Details: Approximate
- Year Converted: 1944
-
Amenities
- Community Features: Public Transportation, Shopping, Tennis Court(s), Park, Walk/Jog Trails, Medical Facility, Conservation Area, Highway Access, Public School, T-Station, University
- Security Features: Intercom
-
Utilities
- Sewer: Public Sewer
- Water Source: Public
-
Fees / Taxes
- Assessed Value: $859,700
- HOA Fee Includes: Water, Sewer, Insurance
- Taxes: $10,754
- HOA Fee Frequency: Monthly
- Tax Year: 2026
Similar Listings

Sold
60 Photos
Sold
14 Photos
Sold
38 Photos
Sold
13 Photos
Content © 2026 MLS Property Information Network, Inc. The information in this listing was gathered from third party resources including the seller and public records.
Listing information provided courtesy of Gibson Sotheby's International Realty.
MLS Property Information Network, Inc. and its subscribers disclaim any and all representations or warranties as to the accuracy of this information.
