
Sold!
$340,000
3
Beds
1
Bath
1,120
Living Area
-
Property Description
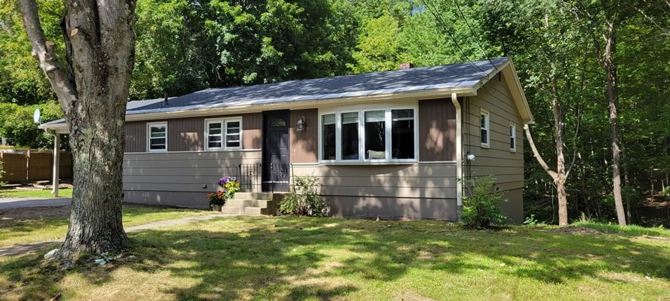
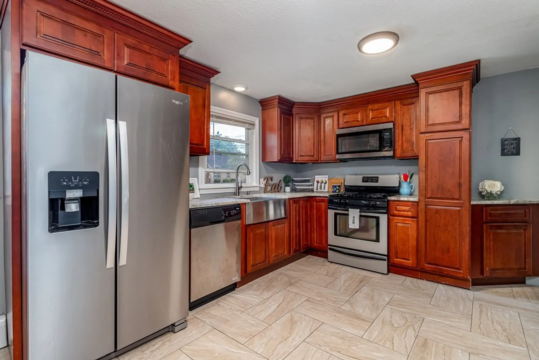
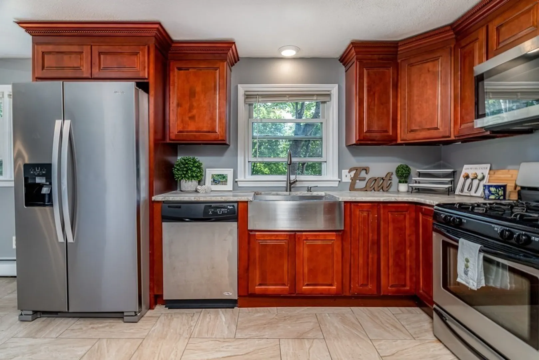
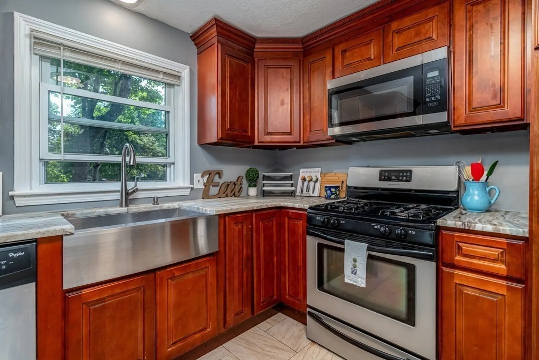
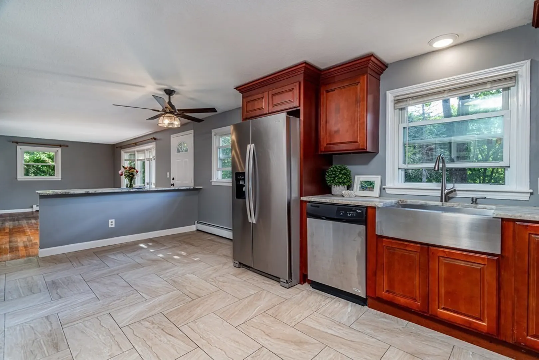
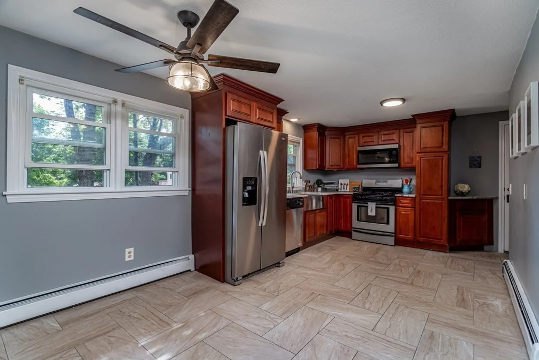
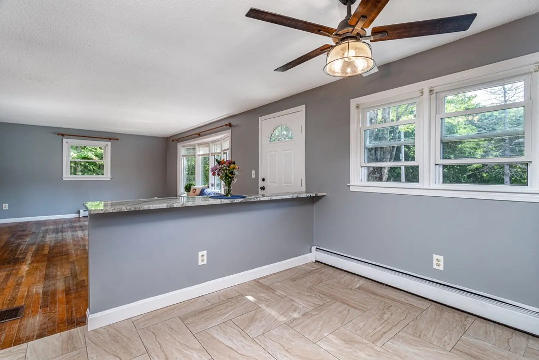
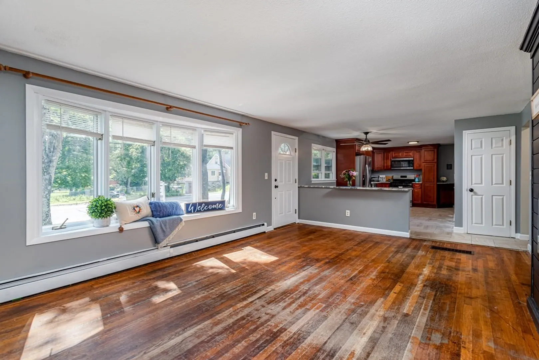
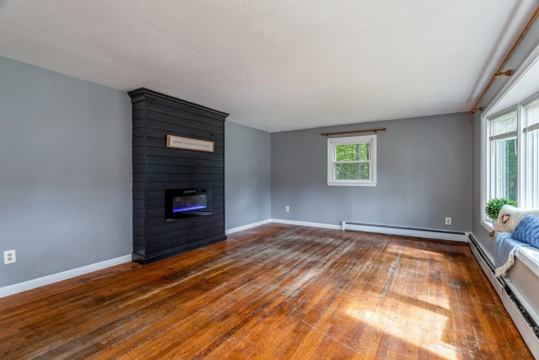
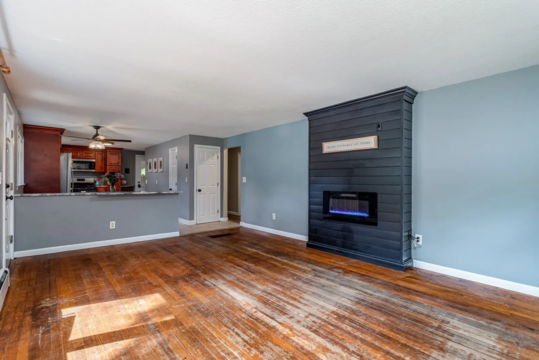
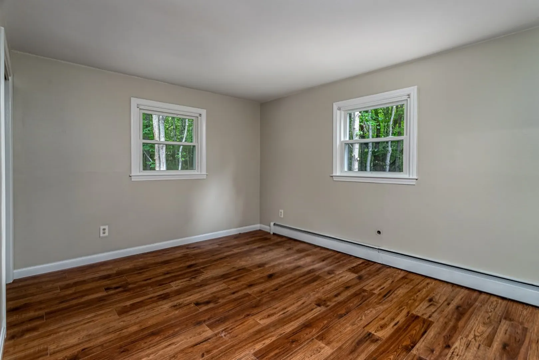
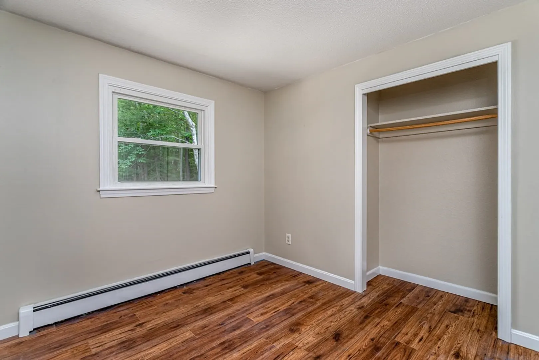
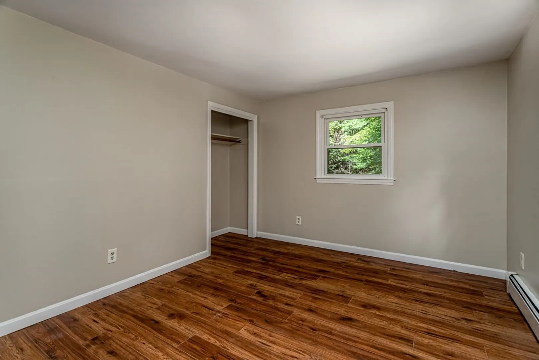
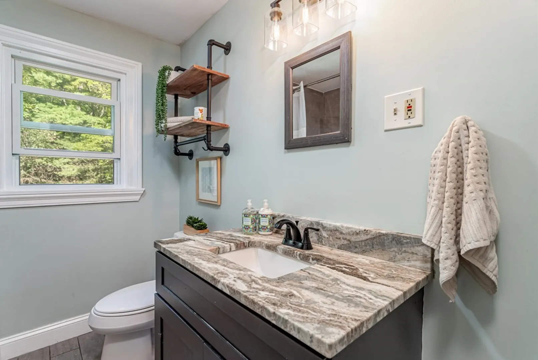
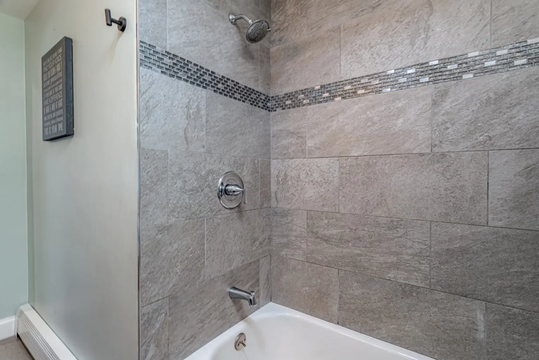
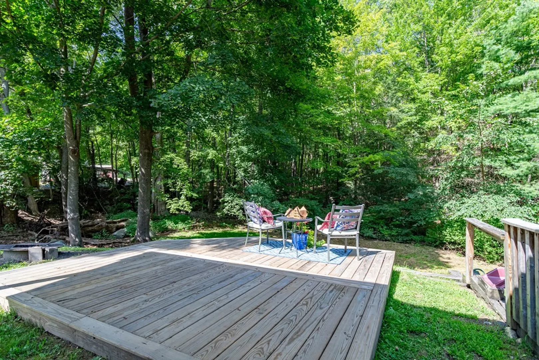
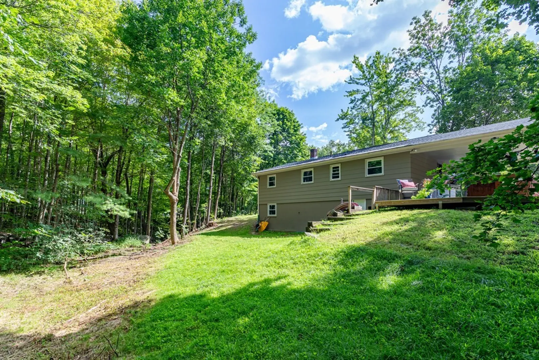
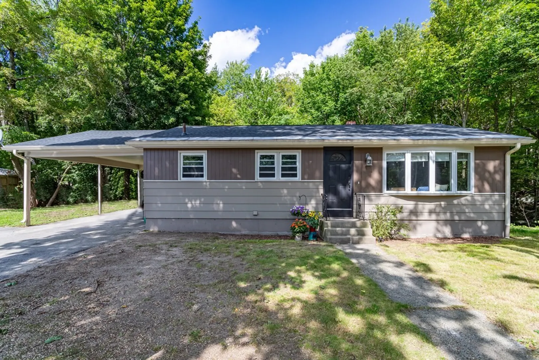
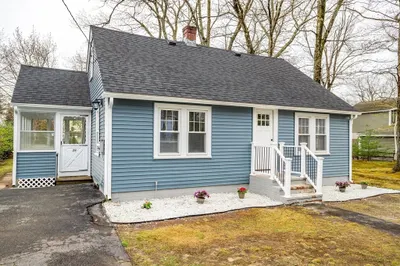
Adorable West Fitchburg ranch offering the best of both worlds - peaceful backyard overlooking woods and wildlife with a babbling brook yet minutes to Rt 2 highway access, Steamline Trail & Bike Path, Wachusett Train Station, Mill No. 3, schools, parks, shopping and local amenities! Updated kitchen w/tiled floor, granite counters, SS apron sink & appliances including gas range for cooking, dining area & breakbast bar. Spacious sun lit Living room w/hardwood floors, bow window, and electric fireplace feature. Three bedrooms w/laminate flooring and a full updated bath with tiled shower, modern vanity and tiled floors. Fresh paint throughout, walk out basement, attached carport, low maintenance yard, single level living and priced to sell with a quick close possible! Open House Sat Aug 26 from 11a-12:30p.
-
Highlights
- Heating: Baseboard, Oil
- Property Class: Residential
- Style: Ranch
- Year Built: 1964
- Parking Spots: 3
- Property Type: Single Family Residence
- Total Rooms: 5
- Status: Closed
-
Additional Details
- Appliances: Range, Dishwasher, Microwave, Refrigerator, Washer, Utility Connections for Gas Range
- Construction: Frame
- Flooring: Tile, Laminate, Hardwood
- Lot Features: Wooded
- Roof: Shingle
- Year Built Source: Public Records
- Basement: Full, Walk-Out Access, Interior Entry, Sump Pump, Concrete, Unfinished
- Exterior Features: Deck - Wood, Stone Wall
- Foundation: Concrete Perimeter
- Road Frontage Type: Public
- Year Built Details: Approximate
- Zoning: Rr
-
Amenities
- Community Features: Park, Bike Path, T-Station
- Parking Features: Attached, Carport, Paved Drive, Off Street, Paved
-
Utilities
- Electric: Circuit Breakers
- Water Source: Public
- Sewer: Public Sewer
-
Fees / Taxes
- Assessed Value: $240,600
- Compensation Based On: Net Sale Price
- Taxes: $2,854
- Buyer Agent Compensation: 2%
- Tax Year: 2023
Similar Listings
Sold
27 Photos
Sold
37 Photos
Sold
22 Photos
Sold
41 Photos
Content © 2026 MLS Property Information Network, Inc. The information in this listing was gathered from third party resources including the seller and public records.
Listing information provided courtesy of RE/MAX Innovative Properties.
MLS Property Information Network, Inc. and its subscribers disclaim any and all representations or warranties as to the accuracy of this information.
