
64 Mayland St
$329,900
3
Beds
1/1
Bath
1,073
Sqft
- Request Info
- Call
- Save
-
More
- Mortgage Calculator

Property Tools
$329,900
3
Beds
1/1
Bath
1,073
Living Area
-
Property Description
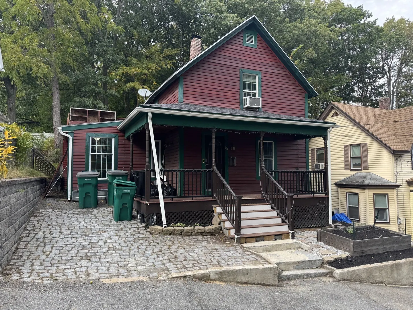
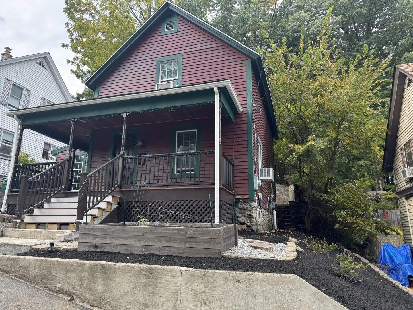
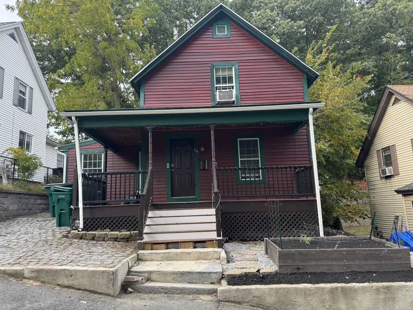
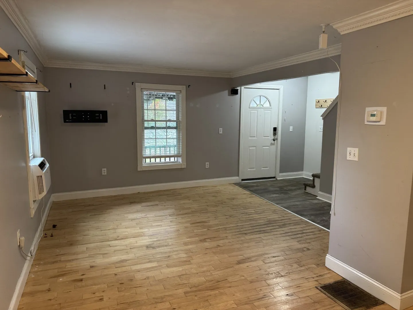
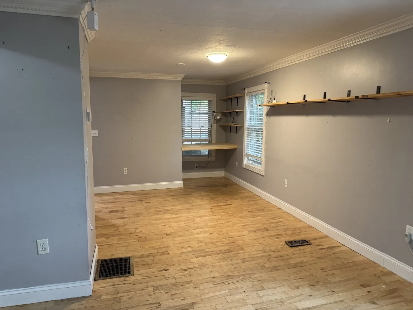
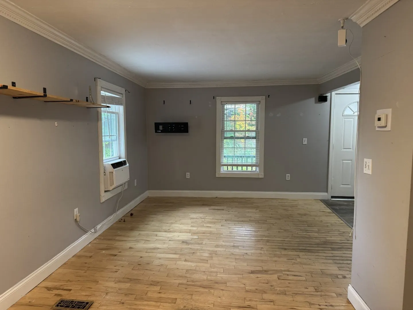
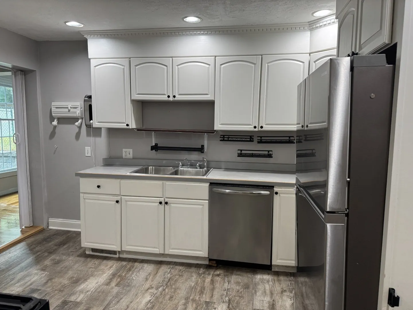
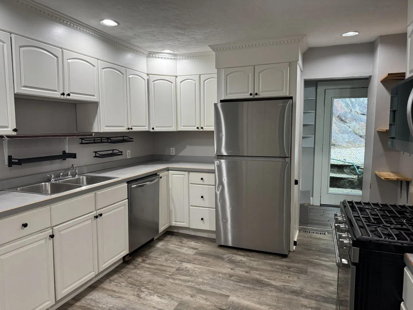
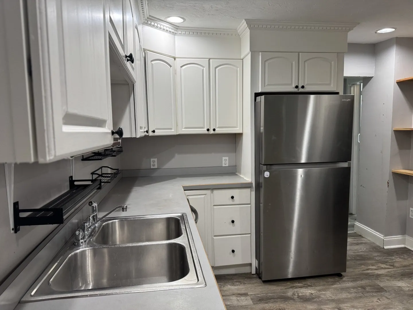
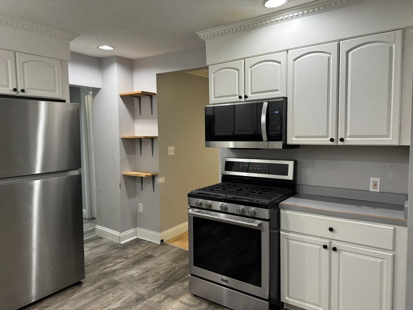
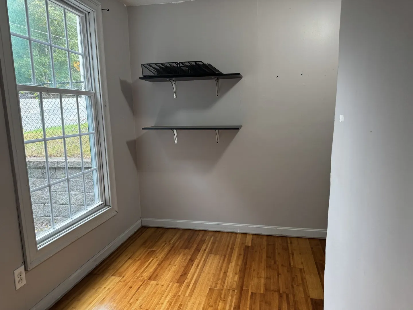
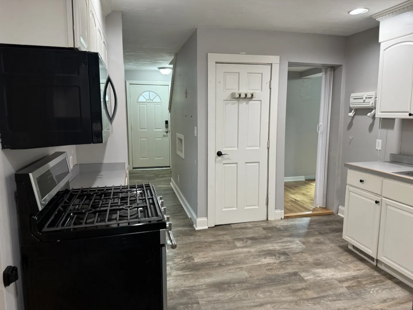
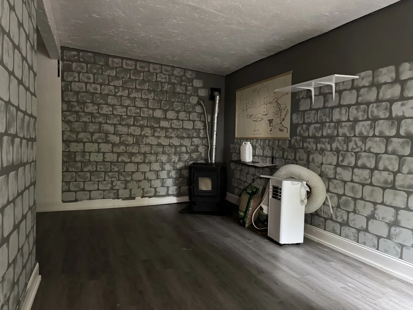
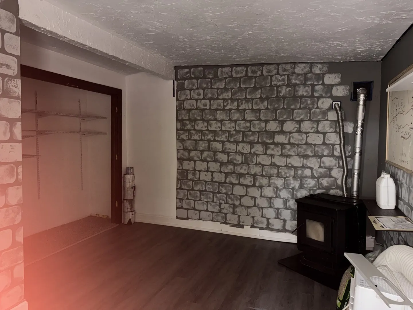
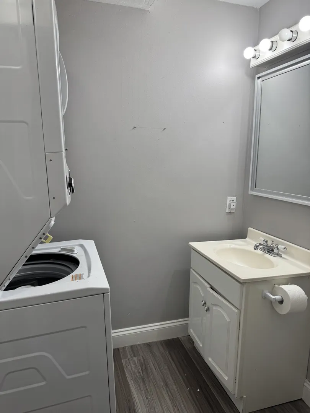
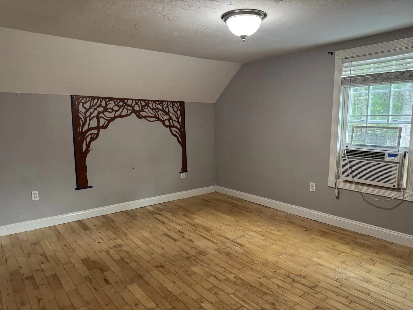
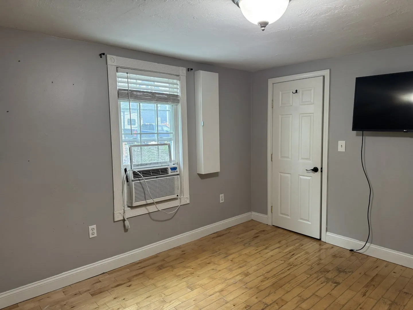
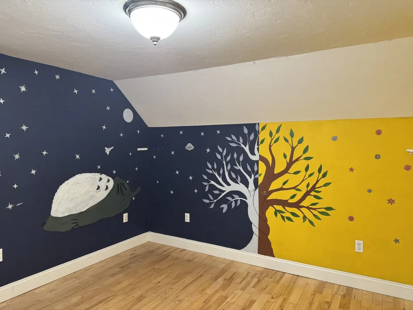
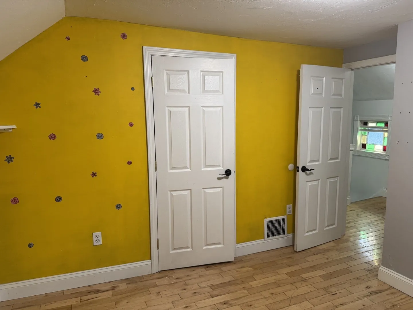
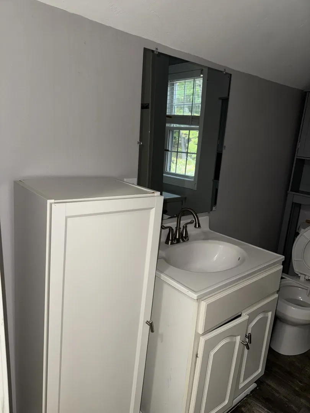
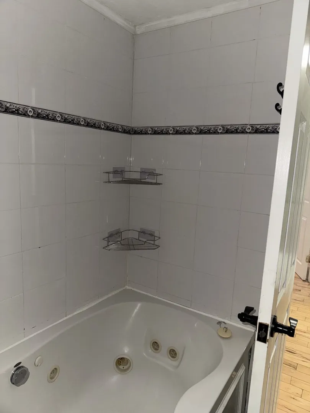
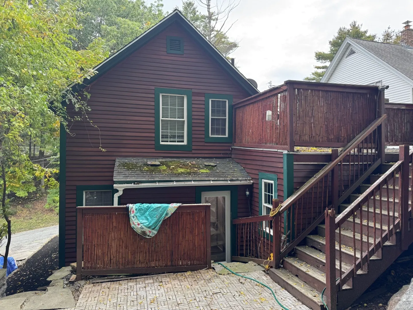
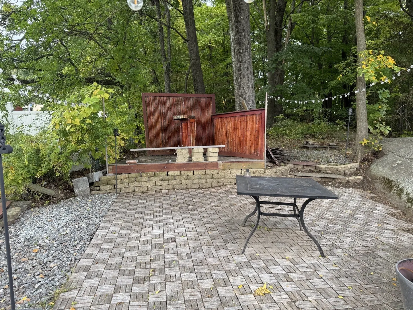
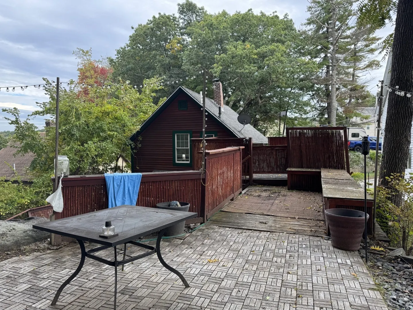
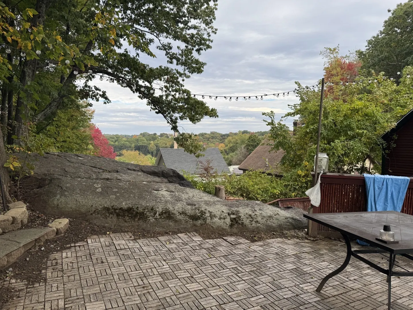
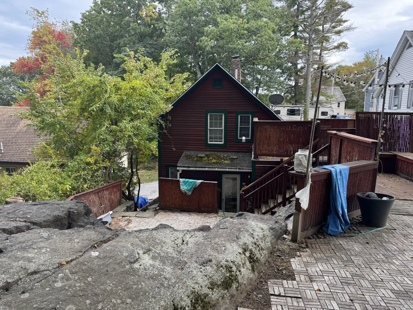
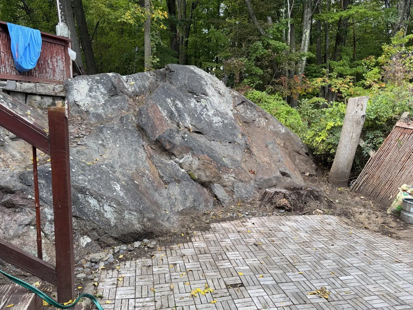
Spectacular renovated Colonial !! Awesome floor plan gives a buyer many living options. Kitchen offers white cabinets with stainless appliances and recessed lighting. Open concept main level with new vinyl flooring throughout. Choice of a first-floor bedroom or den with closet and pellet stove . Need an office ? Another room perfectly sized for office or playroom. Second floor has two generous sized bedrooms with hardwood floors with a fully renovated bath. Outside private oasis with a patio and walk-up two-tier deck. Outside Red Cedar and cobblestone driveway and professional landscaping for curb appeal. All high-ticket items and renovations within last 10 years. Priced to sell! Showings start Sat Oct 6 11 am - 1pm .
-
Highlights
- Has View: Yes
- Parking Spots: 1
- Property Type: Single Family Residence
- Total Rooms: 6
- Status: Active
- Heating: Central, Gravity
- Property Class: Residential
- Style: Colonial
- Year Built: 1910
-
Additional Details
- Appliances: Electric Water Heater, Leased Water Heater, Range, Dishwasher, Microwave, Washer, Dryer
- Construction: Frame
- Flooring: Laminate, Hardwood, Flooring - Hardwood
- Interior Features: Bonus Room, Internet Available - Unknown
- Road Frontage Type: Public
- SqFt Source: Public Record
- Year Built Details: Actual
- Zoning: Rb
- Basement: Full, Interior Entry
- Exterior Features: Porch, Deck - Wood, Patio, Balcony, Rain Gutters
- Foundation: Stone
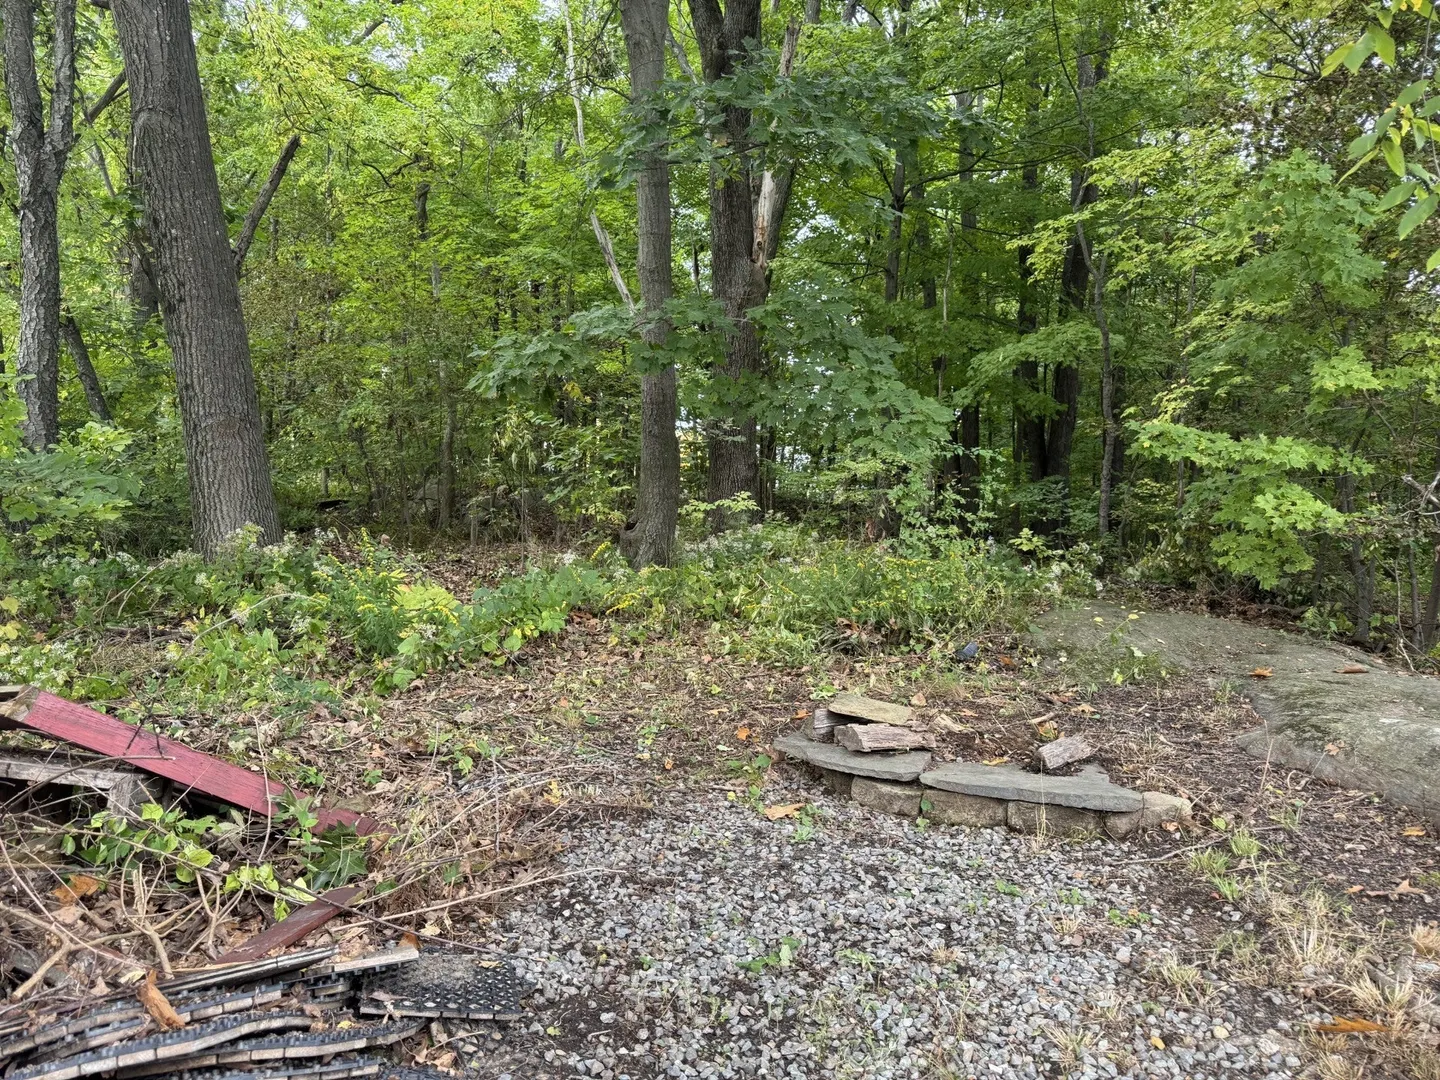
- Lot Features: Wooded, Cleared, Gentle Sloping, Level, Sloped
- Roof: Shingle
- View: Scenic View(s)
- Year Built Source: Public Records
-
Amenities
- Community Features: Public Transportation, Shopping, Park, Walk/Jog Trails, Highway Access, Public School, T-Station
- Parking Features: Off Street
-
Utilities
- Electric: Circuit Breakers, 100 Amp Service
- Water Source: Public
- Sewer: Public Sewer
-
Fees / Taxes
- Assessed Value: $302,500
- Taxes: $4,020
- Tax Year: 2026
Similar Listings
Sold
30 Photos
Sold
32 Photos
Sold
27 Photos
Sold
33 Photos
Content © 2026 MLS Property Information Network, Inc. The information in this listing was gathered from third party resources including the seller and public records.
Listing information provided courtesy of RE/MAX Vision.
MLS Property Information Network, Inc. and its subscribers disclaim any and all representations or warranties as to the accuracy of this information.