
Sold!
$400,000
3
Beds
1/1
Bath
1,634
Living Area
-
Property Description
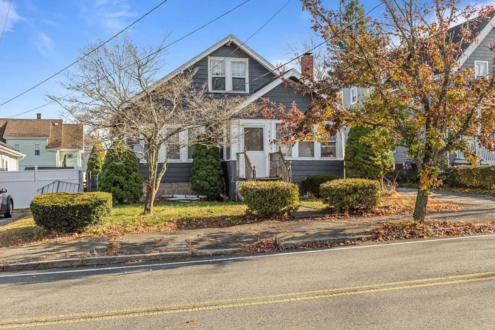
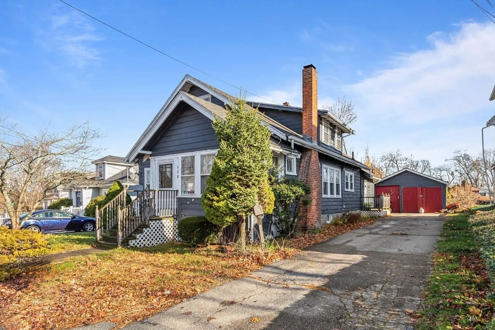
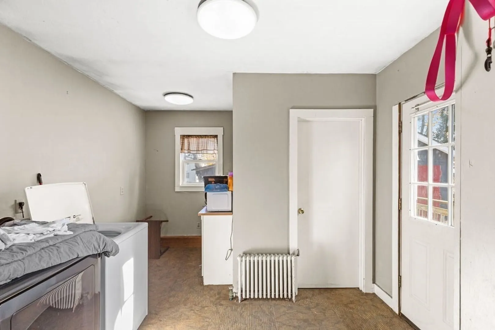
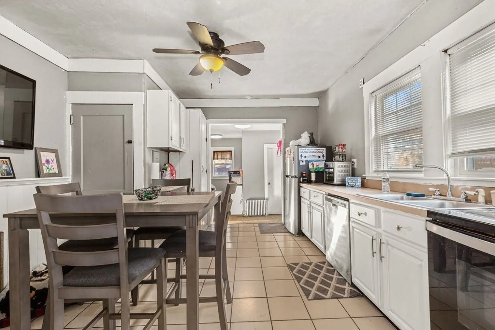
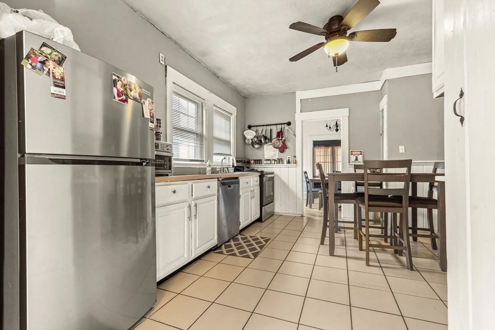
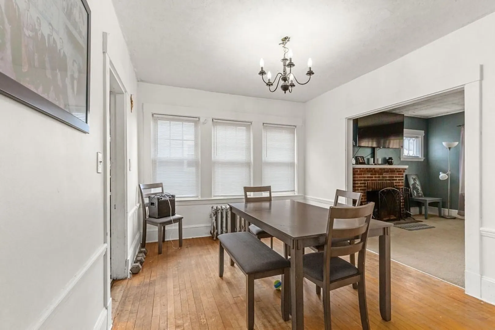
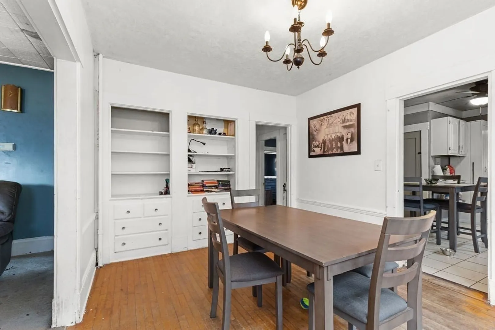
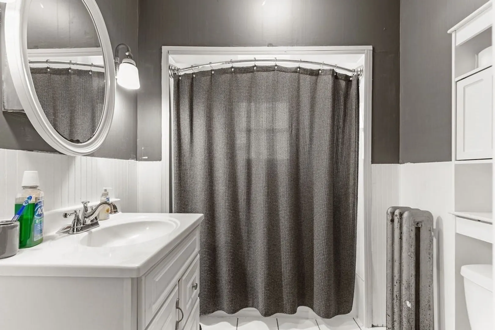
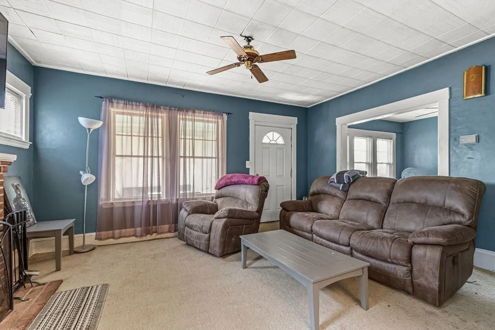
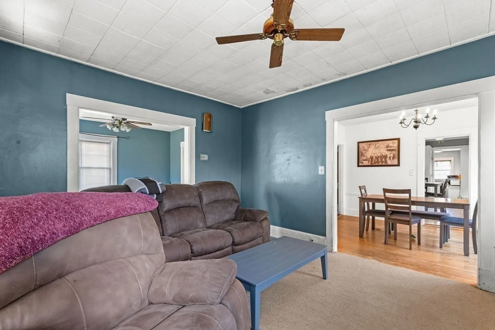
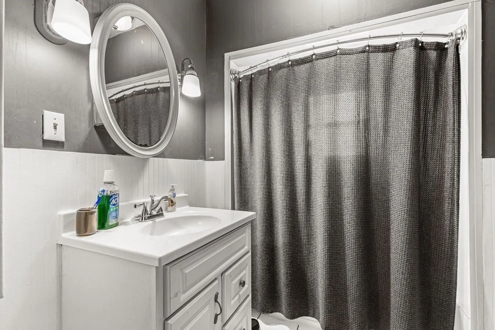
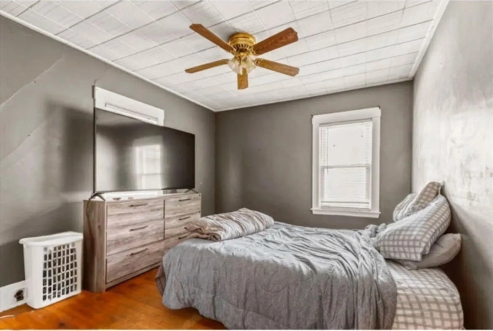
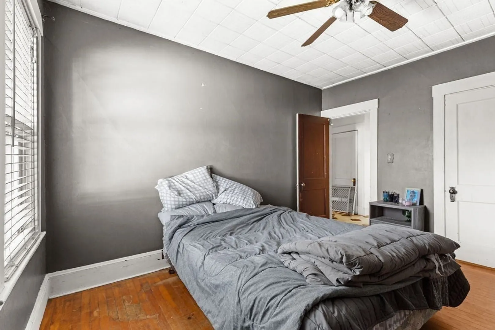
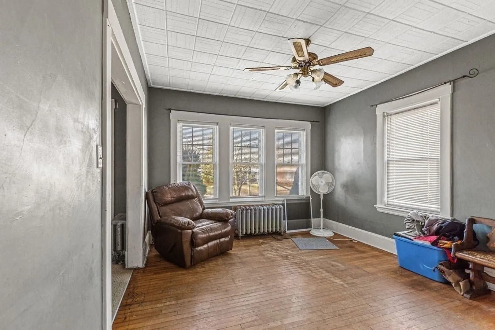
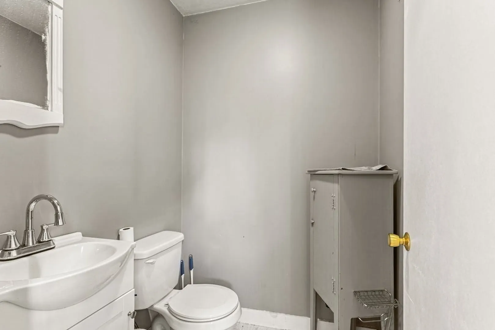
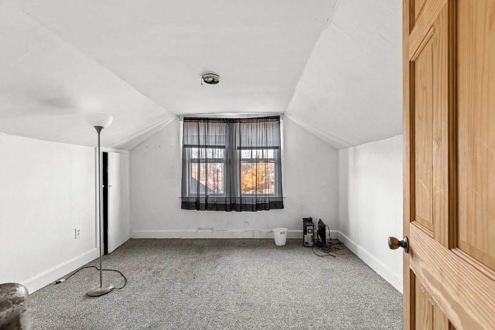
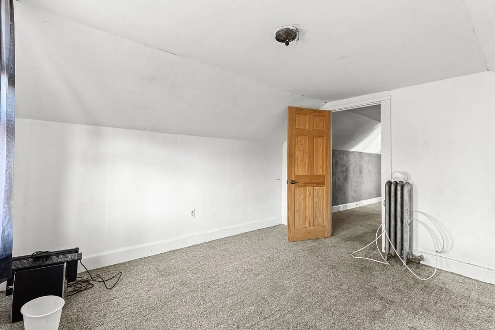
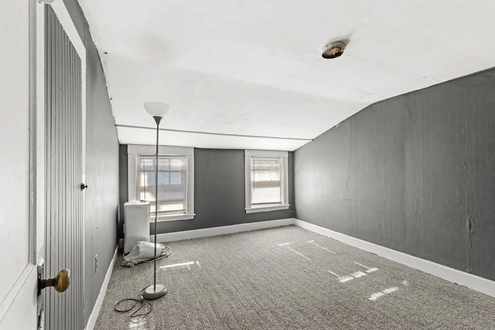
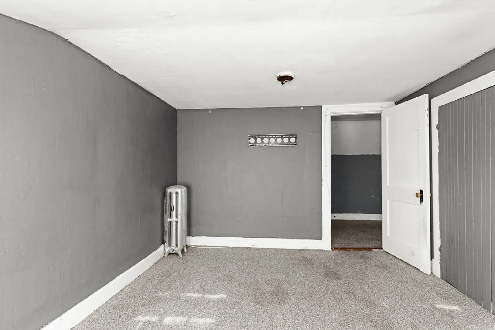
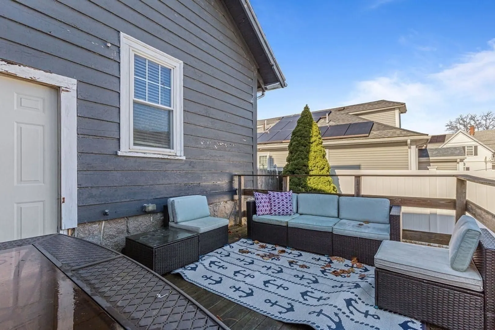
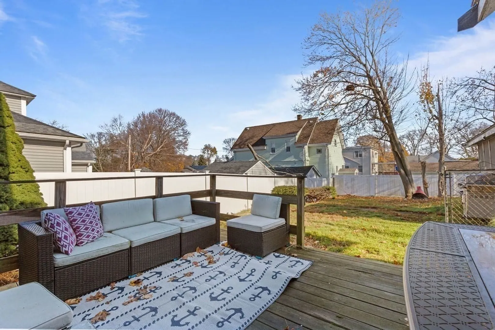
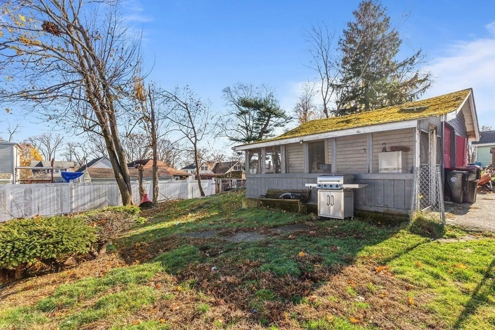
West Side is the Best Side! Welcome to this charming 3-bedroom, 1.5-bath, two-story bungalow, perfectly situated for convenience and opportunity. Located just minutes from the highway entrance and the T station, this home is a commuter's dream! Plus, it's within walking distance to the local high school, junior high, and elementary schools, including the Kennedy. While this house needs a little TLC, it’s nothing you can’t handle! It’s a fantastic opportunity for first-time buyers with a 203k loan to make it their own, or for flippers, contractors, and savvy investors to unlock its full potential. The oversized 1-car garage provides extra space for storage or a workshop, and the backyard is ready for entertaining or relaxing. Don’t miss your chance to bring your vision to life in this highly desirable location.
-
Highlights
- Heating: Hot Water, Oil
- Property Class: Residential
- Style: Bungalow
- Year Built: 1920
- Parking Spots: 8
- Property Type: Single Family Residence
- Total Rooms: 7
- Status: Closed
-
Additional Details
- Appliances: Tankless Water Heater, Range, Dishwasher
- Construction: Frame
- Fireplaces: 1
- Foundation: Other
- Road Frontage Type: Public
- SqFt Source: Public Record
- Year Built Source: Public Records
- Basement: Full, Walk-Out Access, Interior Entry, Concrete, Unfinished
- Exterior Features: Deck, Deck - Wood
- Flooring: Other
- Lot Features: Level, Other
- Roof: Shingle
- Year Built Details: Actual
- Zoning: R1c
-
Amenities
- Community Features: Public Transportation, Shopping, Park, Golf, Medical Facility, Laundromat, Highway Access, House of Worship, Public School, T-Station, Sidewalks
- Parking Features: Detached, Garage Faces Side, Off Street
- Covered Parking Spaces: 2
-
Utilities
- Electric: Circuit Breakers, 100 Amp Service
- Water Source: Public
- Sewer: Public Sewer
-
Fees / Taxes
- Assessed Value: $364,600
- Taxes: $4,382
- Tax Year: 2024
Similar Listings
Sold
39 Photos
Sold
29 Photos
Sold
2 Photos
Sold
27 Photos
Content © 2026 MLS Property Information Network, Inc. The information in this listing was gathered from third party resources including the seller and public records.
Listing information provided courtesy of RE/MAX Synergy.
MLS Property Information Network, Inc. and its subscribers disclaim any and all representations or warranties as to the accuracy of this information.
