
Sold!
$589,900
3
Beds
2
Baths
1,344
Living Area
-
Property Description
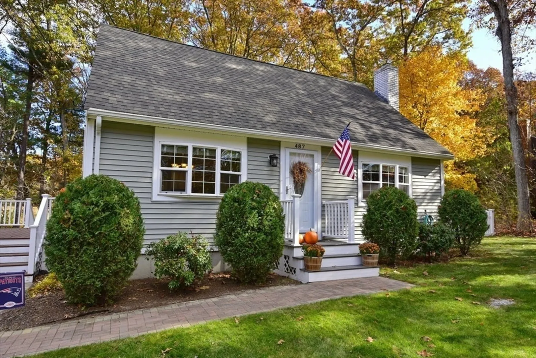
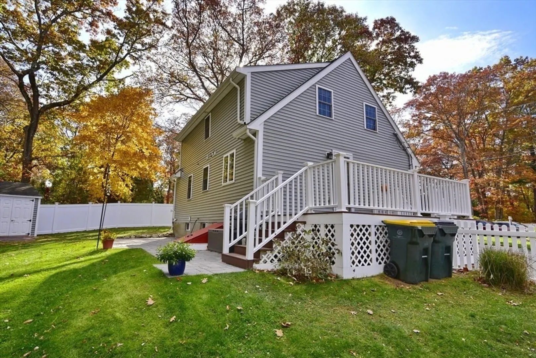
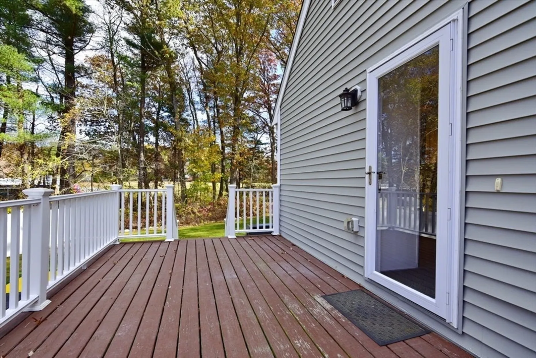
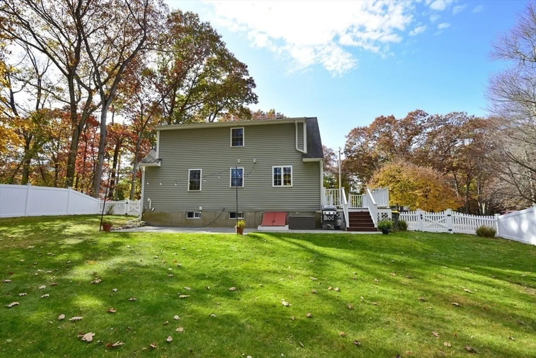
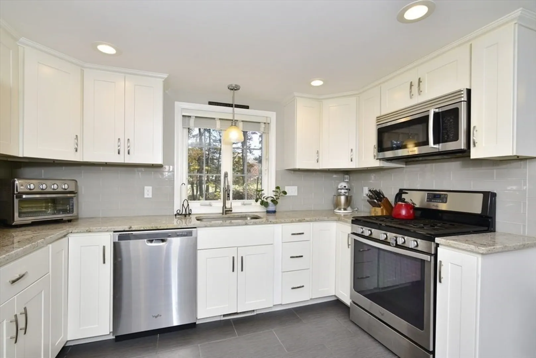
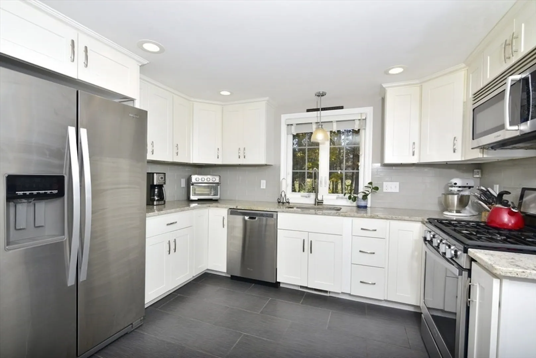
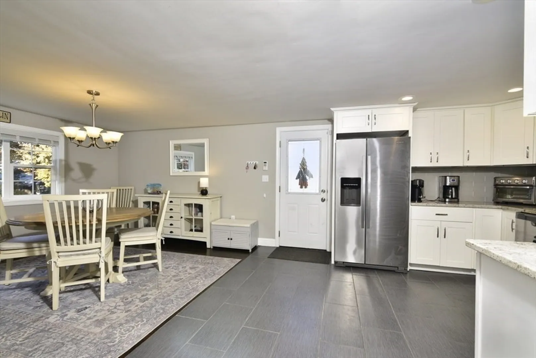
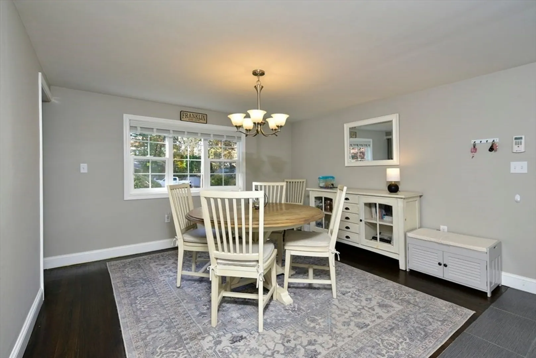
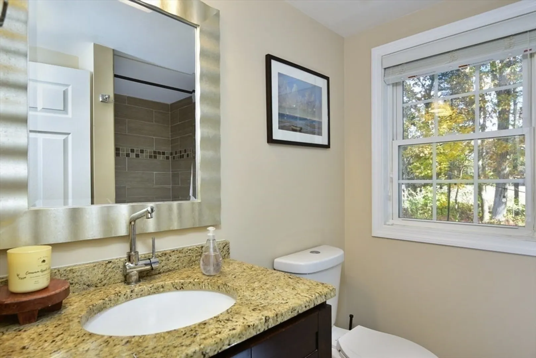
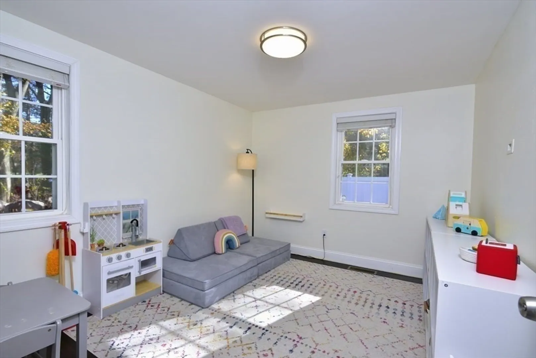
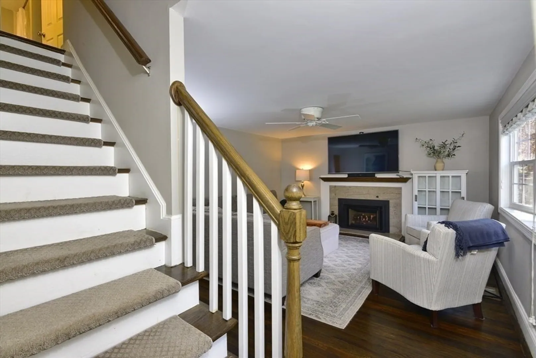
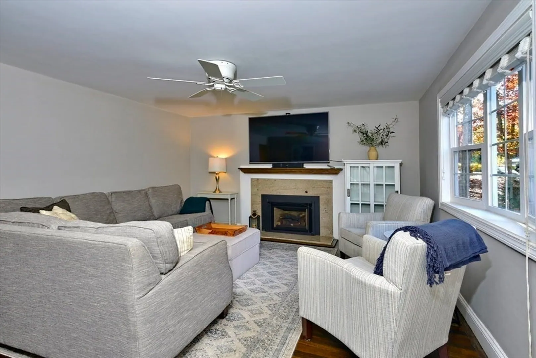
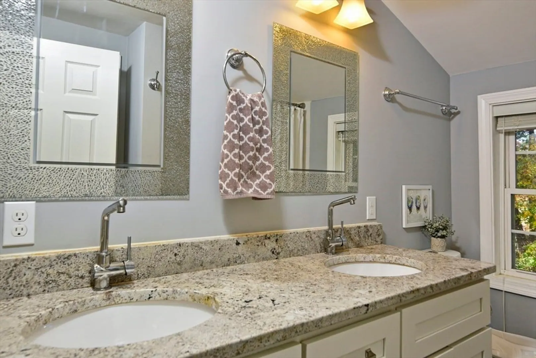
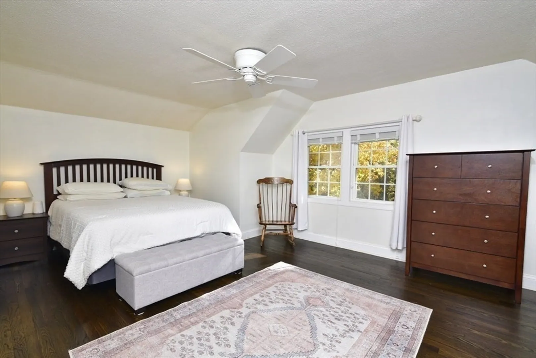
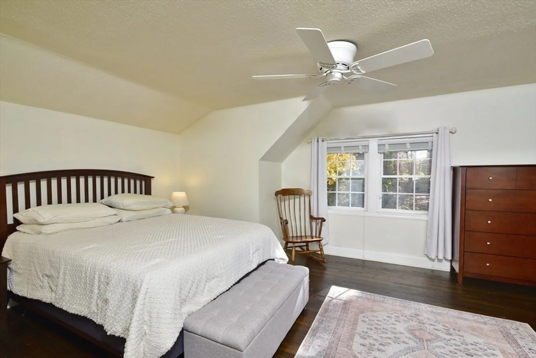
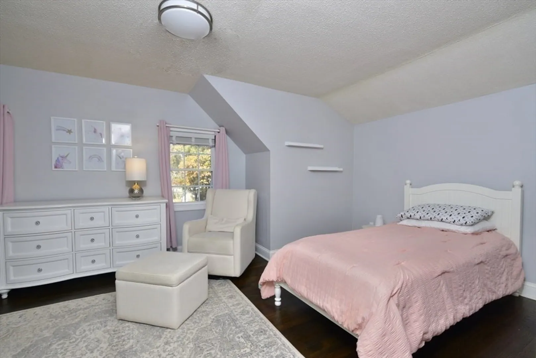
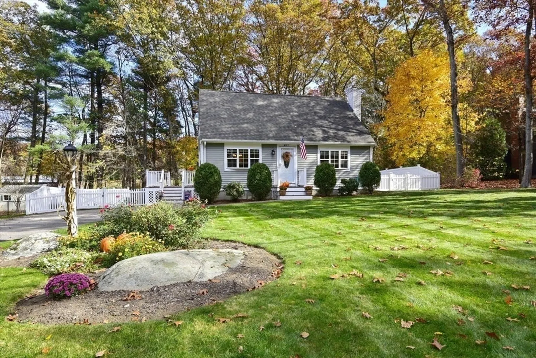
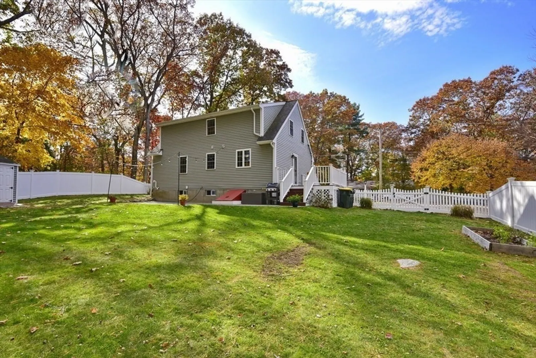
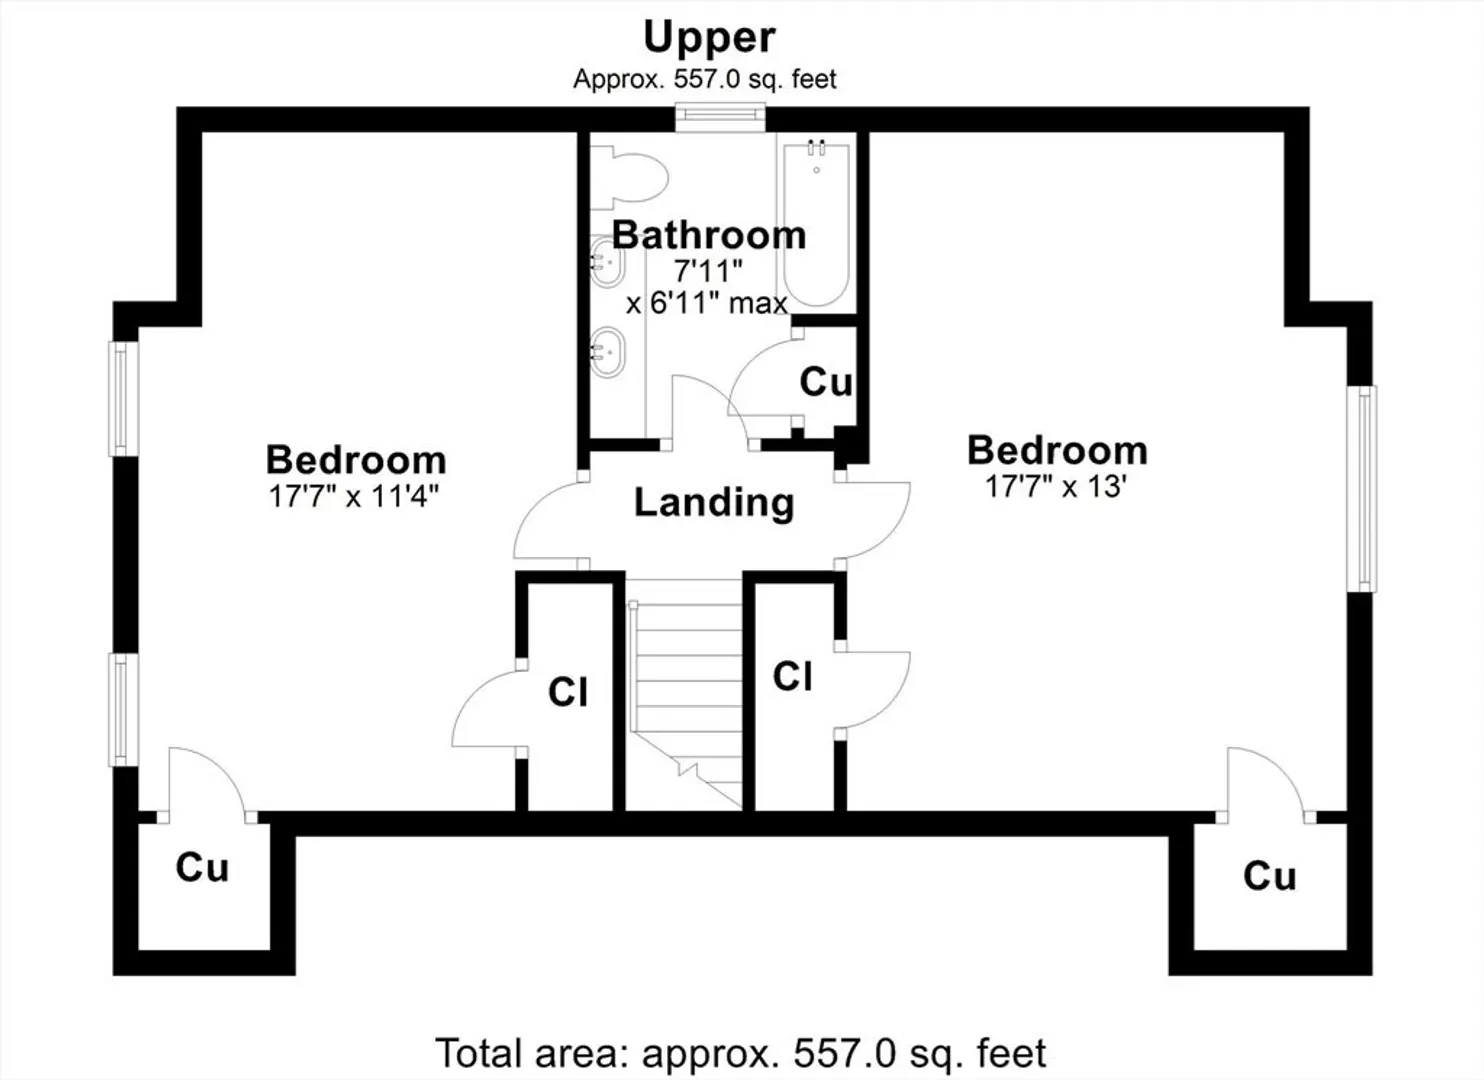
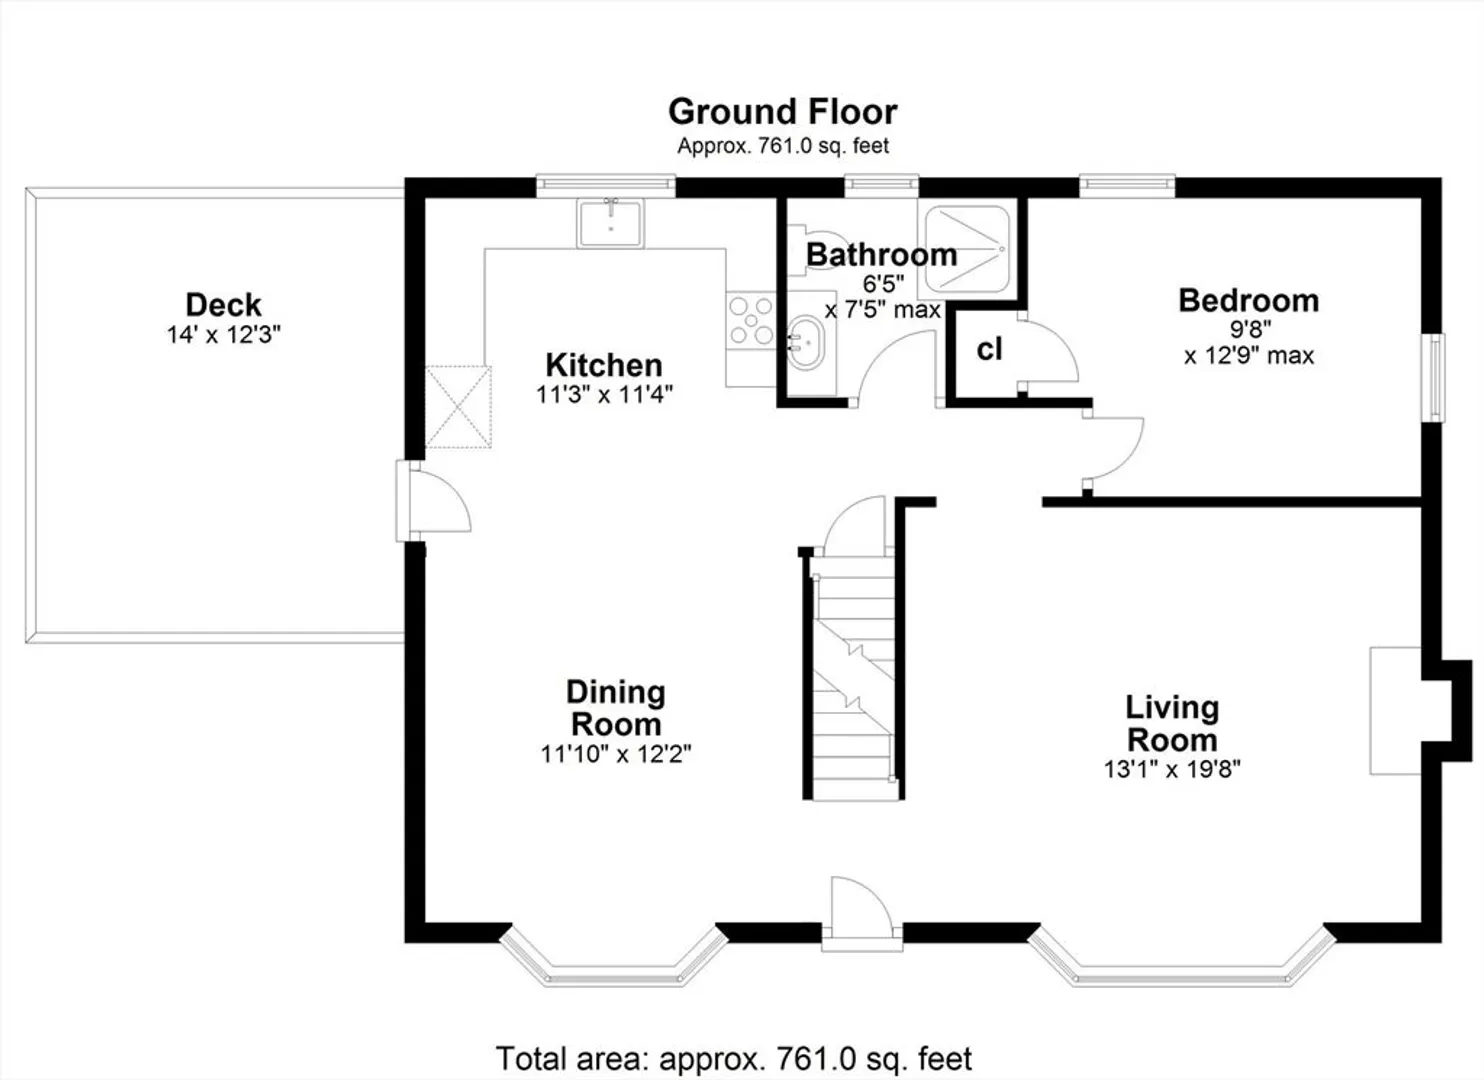
As part of this beautifully renovated (in 2016) 3-bedroom, 2-bath cape, you will enjoy the updated roof, siding, windows, gas heat, and central AC. The inviting open floor plan features a modern kitchen with granite countertops and stainless steel appliances, seamlessly connecting to a dining room and a cozy family room with hardwood flooring and fireplace. The first floor includes a full bath with a shower and a 3rd bedroom or optional playroom while two spacious bedrooms and an additional full bath with a double vanity and tub are located on the second floor. The deck overlooks a level backyard, new walkway and is conveniently located close to Kennedy School, and various shopping and major routes. Offer deadline 11/4 at 12pm.
-
Highlights
- Cooling: Central Air
- Parking Spots: 4
- Property Type: Single Family Residence
- Total Rooms: 6
- Status: Closed
- Heating: Forced Air, Natural Gas
- Property Class: Residential
- Style: Cape
- Year Built: 1961
-
Additional Details
- Appliances: Range, Dishwasher, Microwave, Refrigerator, Washer, Dryer
- Construction: Frame
- Fireplaces: 1
- Foundation: Concrete Perimeter
- Year Built Details: Approximate, Renovated Since
- Zoning: -
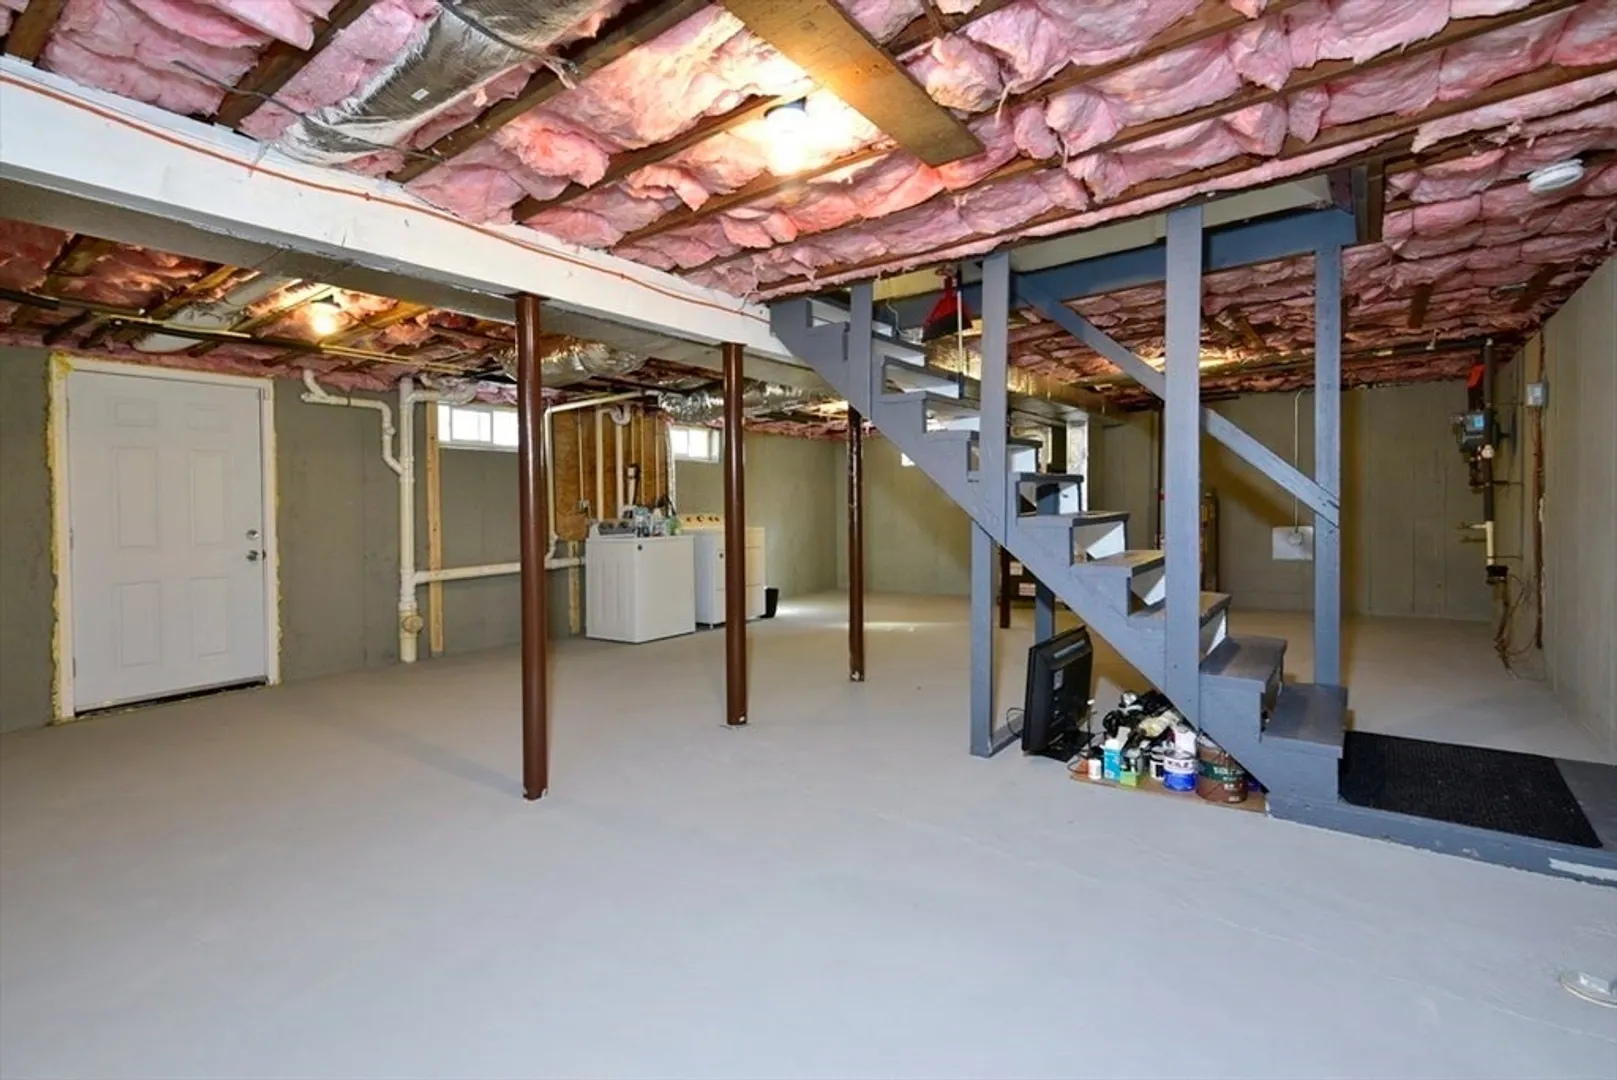
- Basement: Full, Interior Entry, Bulkhead, Concrete
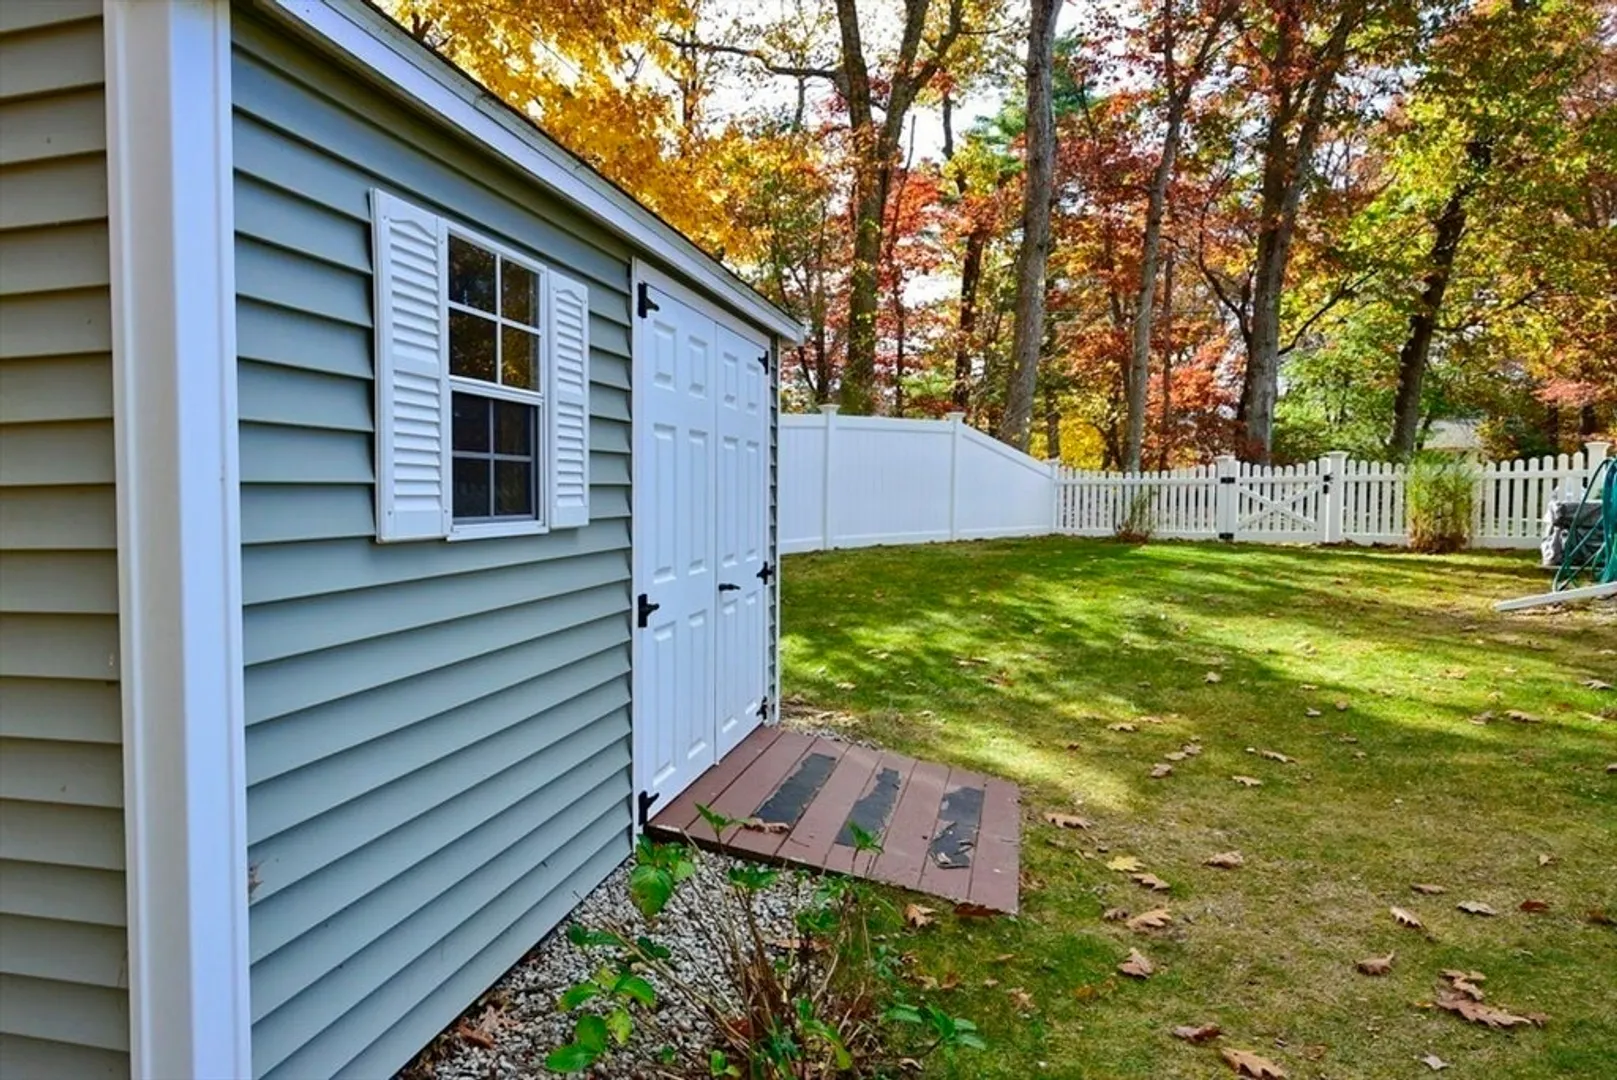
- Exterior Features: Deck, Rain Gutters, Storage, Fenced Yard
- Flooring: Wood
- Roof: Shingle
- Year Built Source: Public Records
-
Amenities
- Community Features: Public Transportation, Shopping, Park, Walk/Jog Trails, Stable(s), Golf, Highway Access, House of Worship, Public School, T-Station, University
- Parking Features: Paved Drive
-
Utilities
- Electric: Circuit Breakers
- Water Source: Public
- Sewer: Public Sewer
-
Fees / Taxes
- Assessed Value: $481,900
- Taxes: $5,682
- Tax Year: 2024
Similar Listings
Sold
38 Photos
Sold
26 Photos
Sold
42 Photos
Sold
24 Photos
Content © 2026 MLS Property Information Network, Inc. The information in this listing was gathered from third party resources including the seller and public records.
Listing information provided courtesy of RE/MAX Real Estate Center.
MLS Property Information Network, Inc. and its subscribers disclaim any and all representations or warranties as to the accuracy of this information.
