
Sold!
$500,000
2
Beds
1
Bath
780
Living Area
-
Property Description
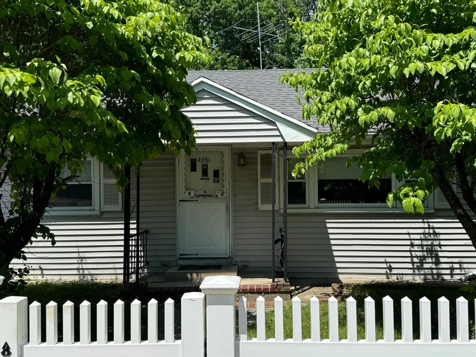
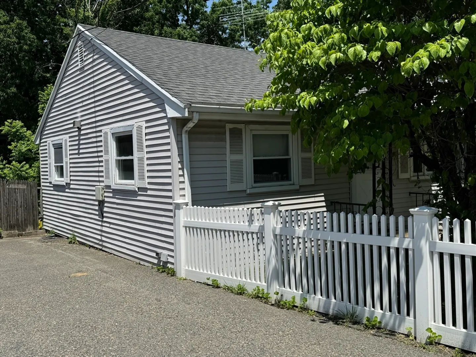
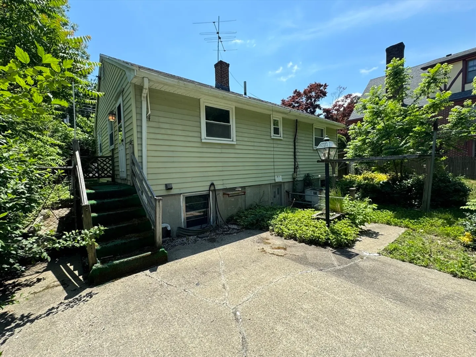
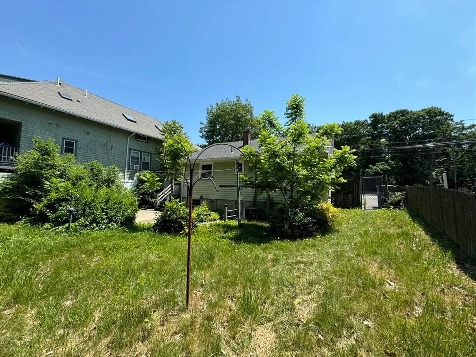
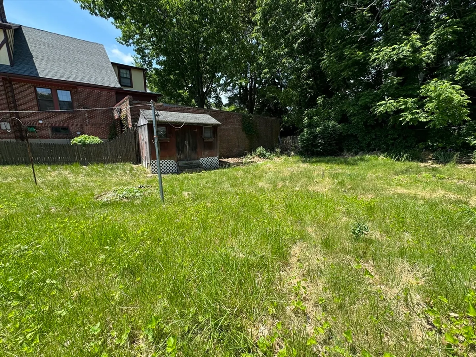
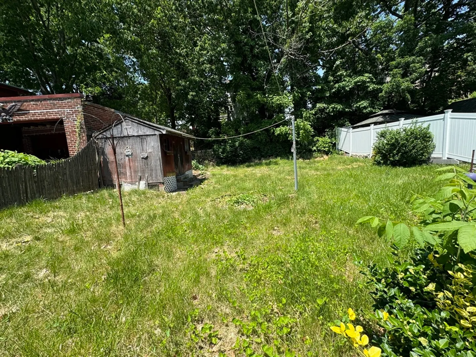
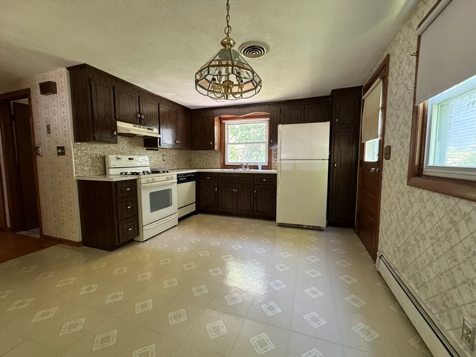
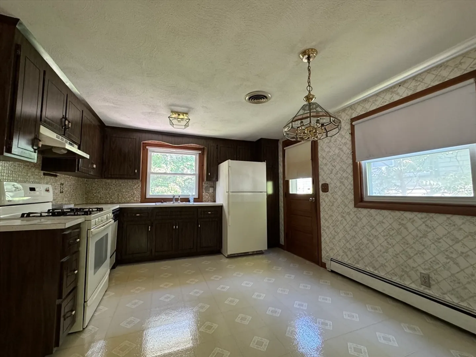
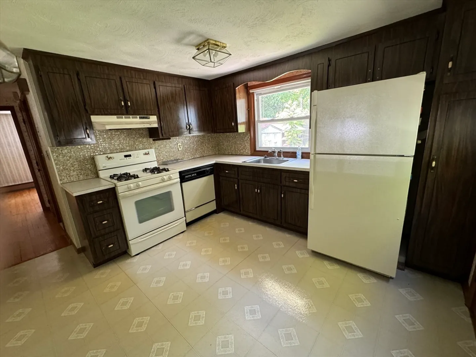
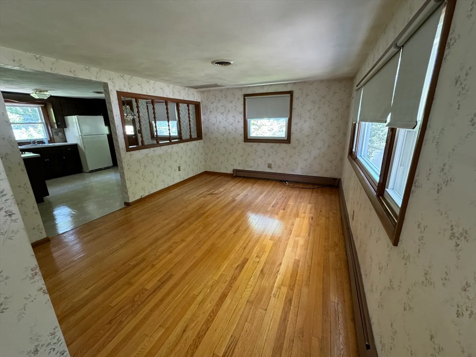
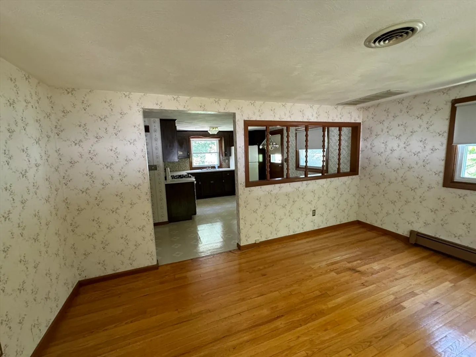
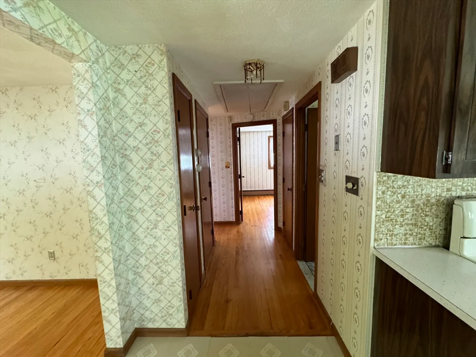
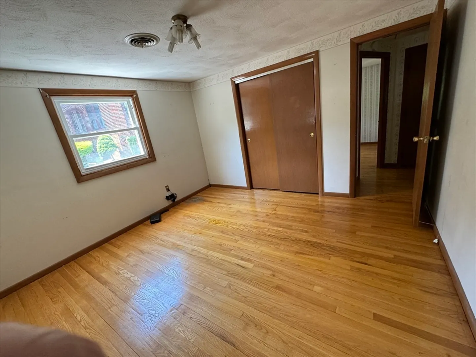
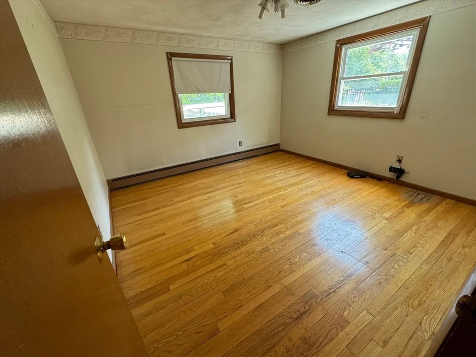
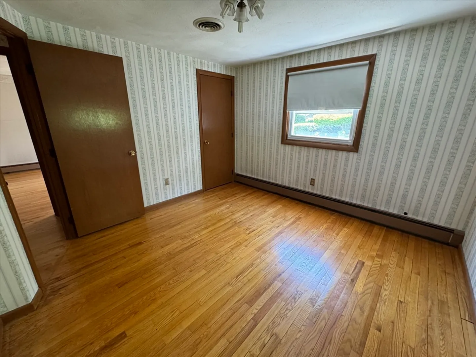
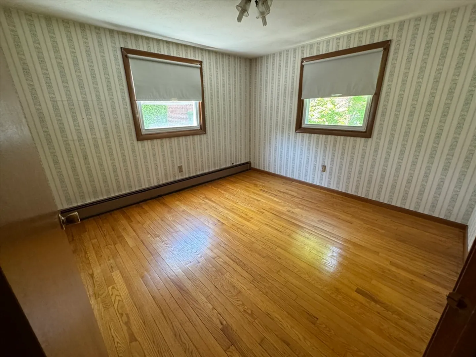
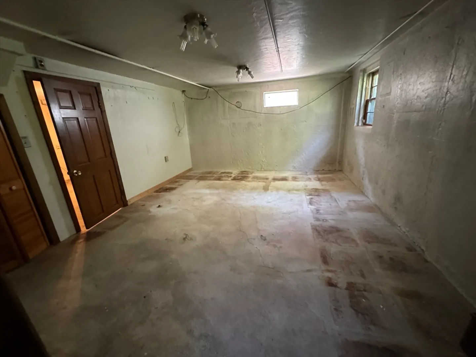
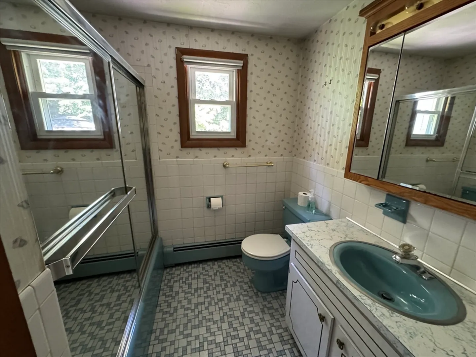
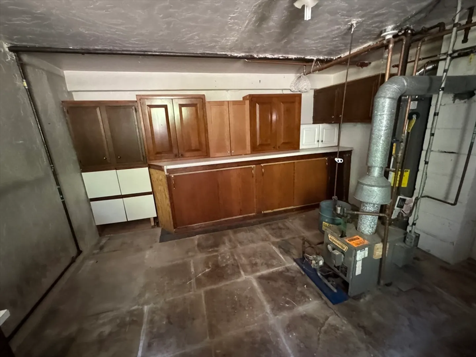
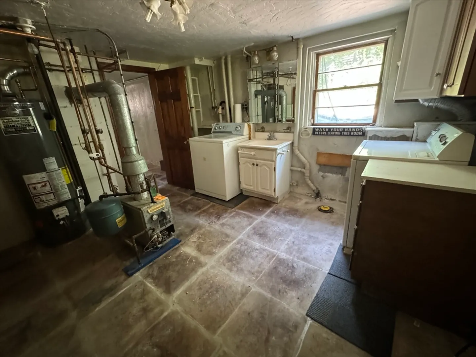
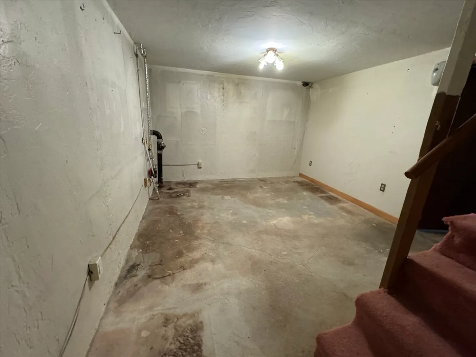
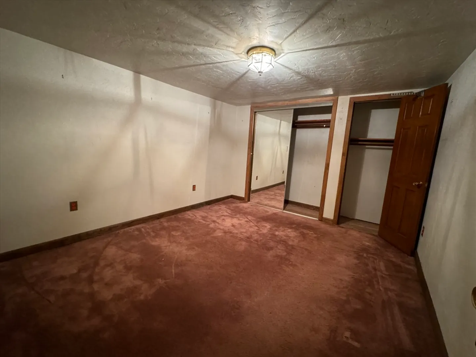
West Roxbury for under $500K? This adorable two-bedroom ranch is the perfect starter home or, for the more adventurous, a developer willing to explore other opportunities. It has a living room, kitchen, two bedrooms, and a full bathroom. The house has gas heat, 100 amp electric service with circuit breakers, and is set up for air conditioning (the condenser is not working). The basement has one finished (not heated) room. The exterior is vinyl-sided. The lot is 6.690 square feet and is fenced. The house is located on the bus line and has a convenient location. Opportunity awaits. Do not miss this one!
-
Highlights
- Area: West Roxbury
- Parking Spots: 2
- Property Type: Single Family Residence
- Total Rooms: 4
- Status: Closed
- Heating: Baseboard
- Property Class: Residential
- Style: Ranch
- Year Built: 1970
-
Additional Details
- Appliances: Gas Water Heater
- Construction: Frame
- Foundation: Concrete Perimeter
- Lot Features: Cleared, Gentle Sloping
- Roof: Shingle
- Year Built Source: Public Records
- Basement: Full, Partially Finished
- Flooring: Wood, Flooring - Wall to Wall Carpet
- Interior Features: Closet
- Road Frontage Type: Public
- Year Built Details: Approximate
- Zoning: R1
-
Amenities
- Community Features: Public Transportation, Shopping, Tennis Court(s), Park, Sidewalks
- Parking Features: Paved Drive, Off Street, Paved
-
Utilities
- Electric: Circuit Breakers, 100 Amp Service
- Water Source: Public
- Sewer: Public Sewer
-
Fees / Taxes
- Assessed Value: $541,600
- Compensation Based On: Net Sale Price
- Tax Year: 2024
- Buyer Agent Compensation: 2.5%%
- Facilitator Compensation: 2%%
- Taxes: $5,903
Similar Listings
Sold
28 Photos
Sold
13 Photos
Sold
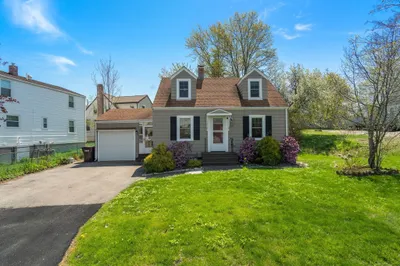
22 Photos
Sold
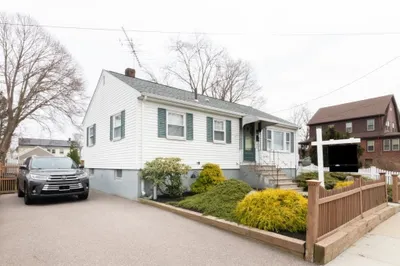
12 Photos
Content © 2026 MLS Property Information Network, Inc. The information in this listing was gathered from third party resources including the seller and public records.
Listing information provided courtesy of William Raveis R.E. & Home Services.
MLS Property Information Network, Inc. and its subscribers disclaim any and all representations or warranties as to the accuracy of this information.
