
Sold!
$570,000
3
Beds
1
Bath
973
Living Area
-
Property Description
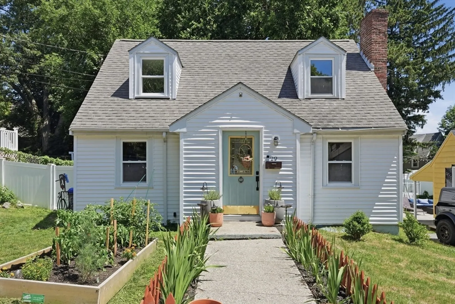
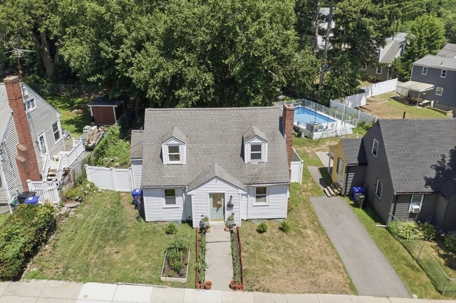
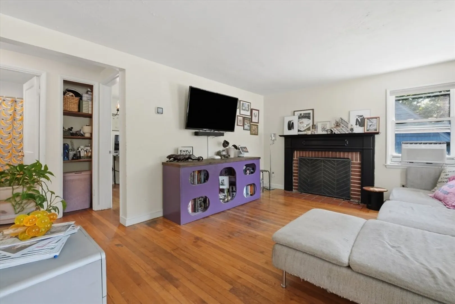
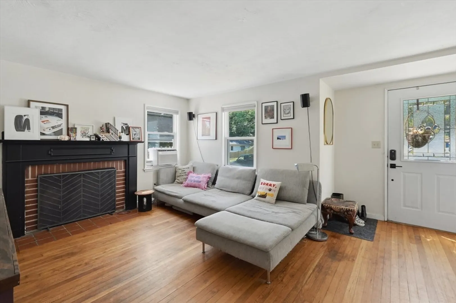
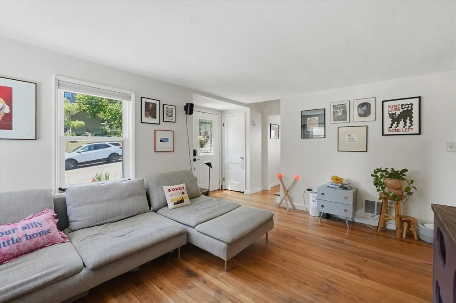
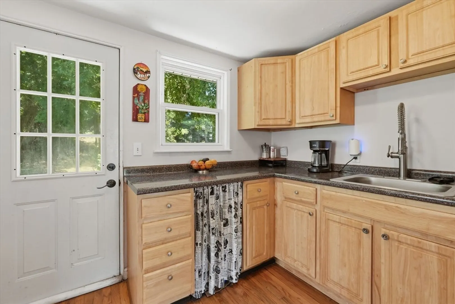
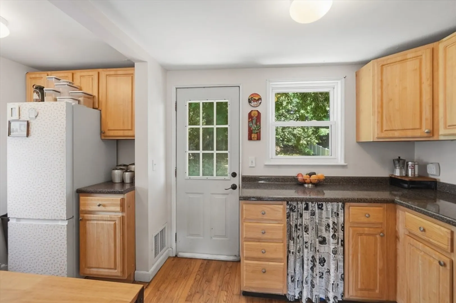
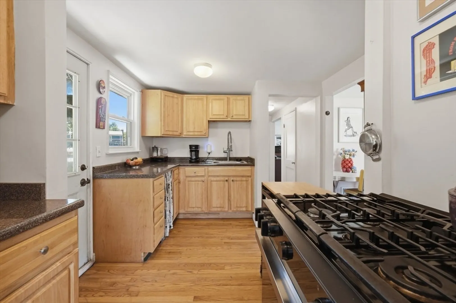
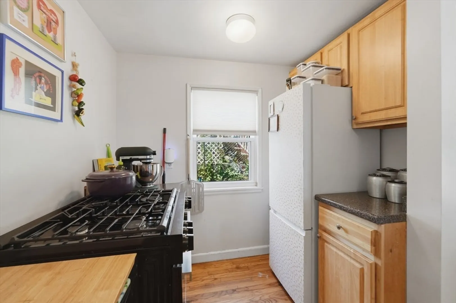
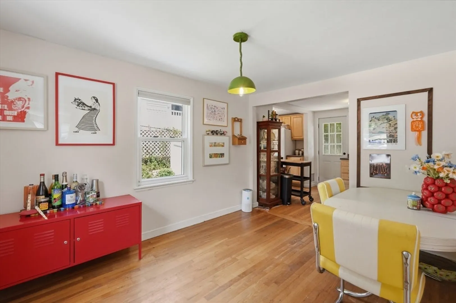
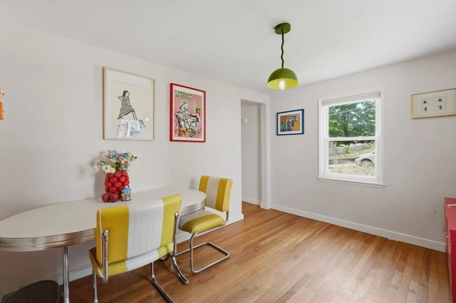
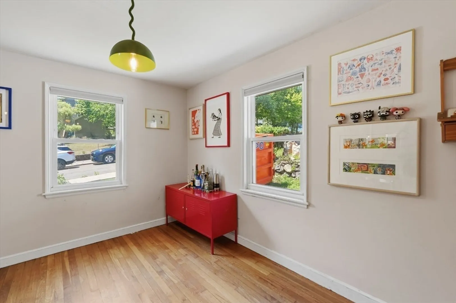
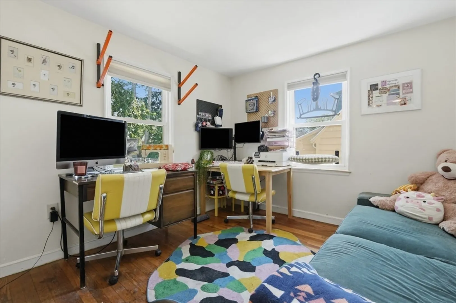
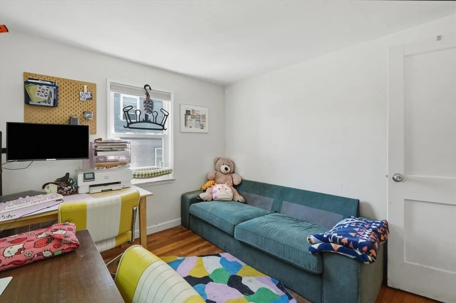
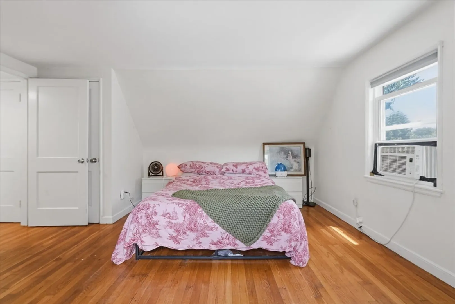
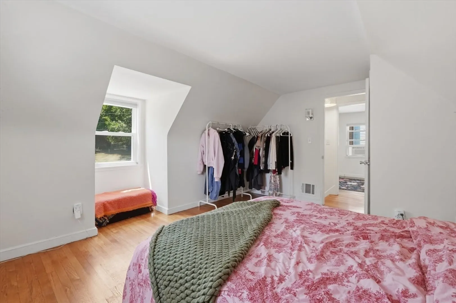
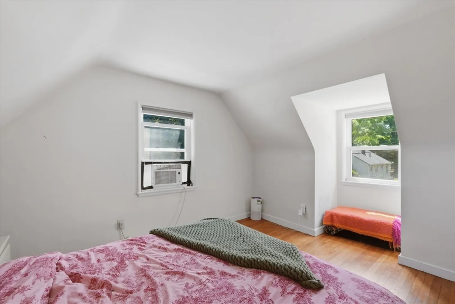
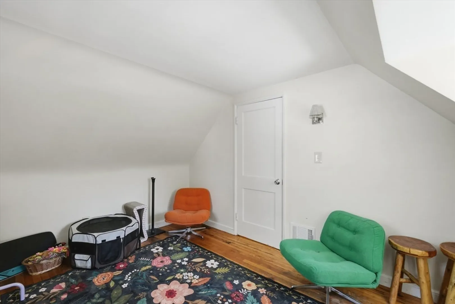
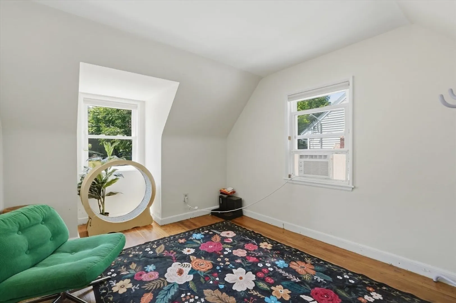
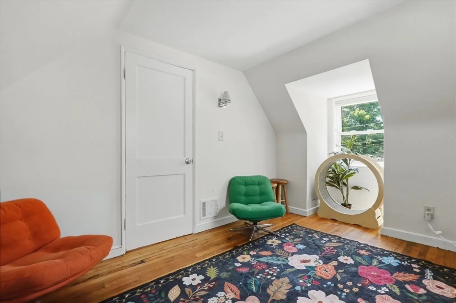
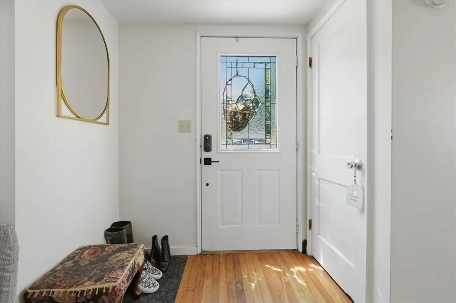
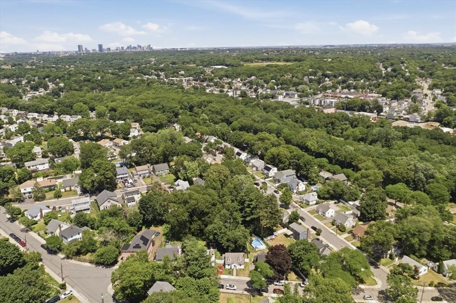
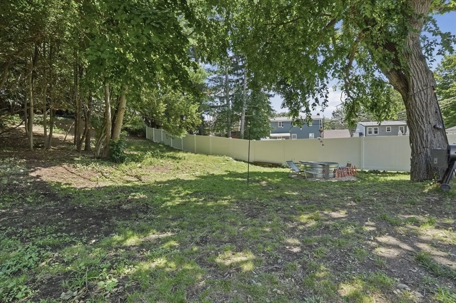
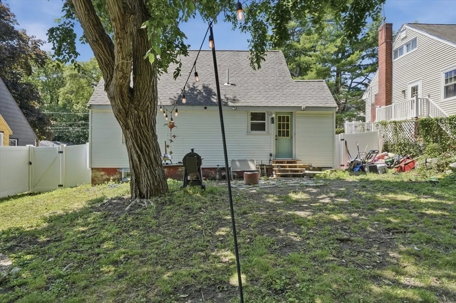
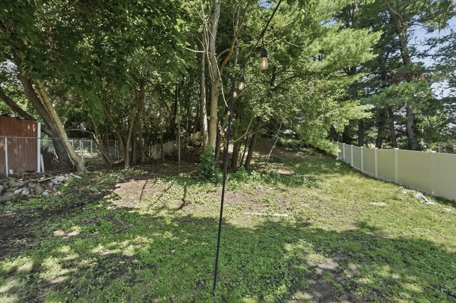
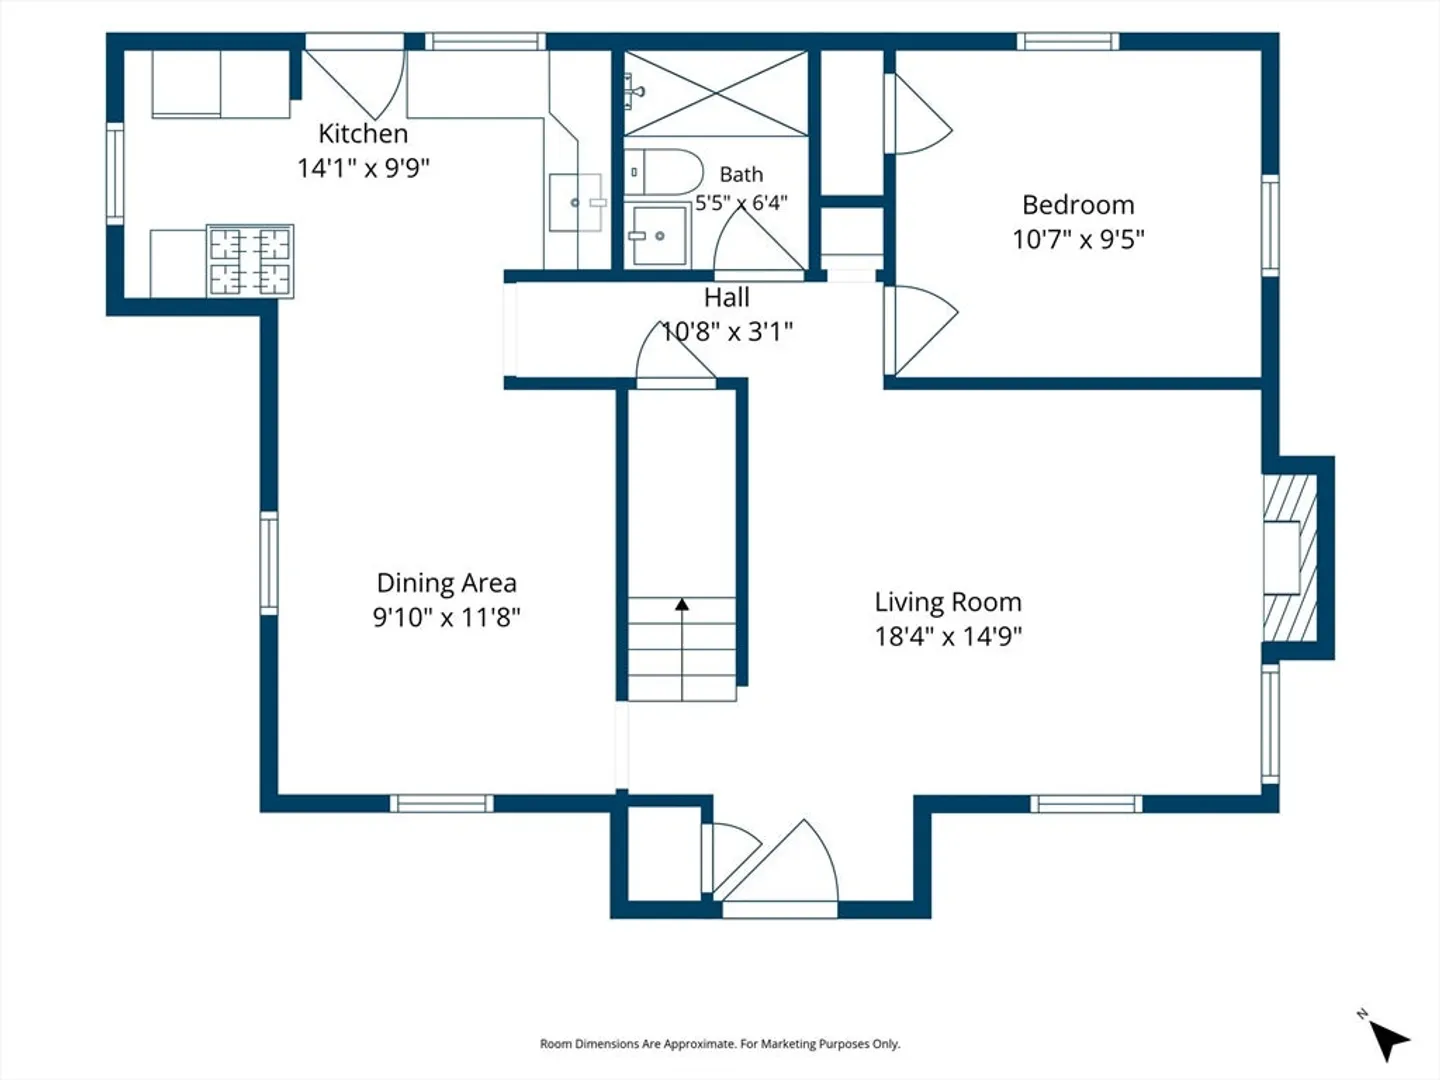
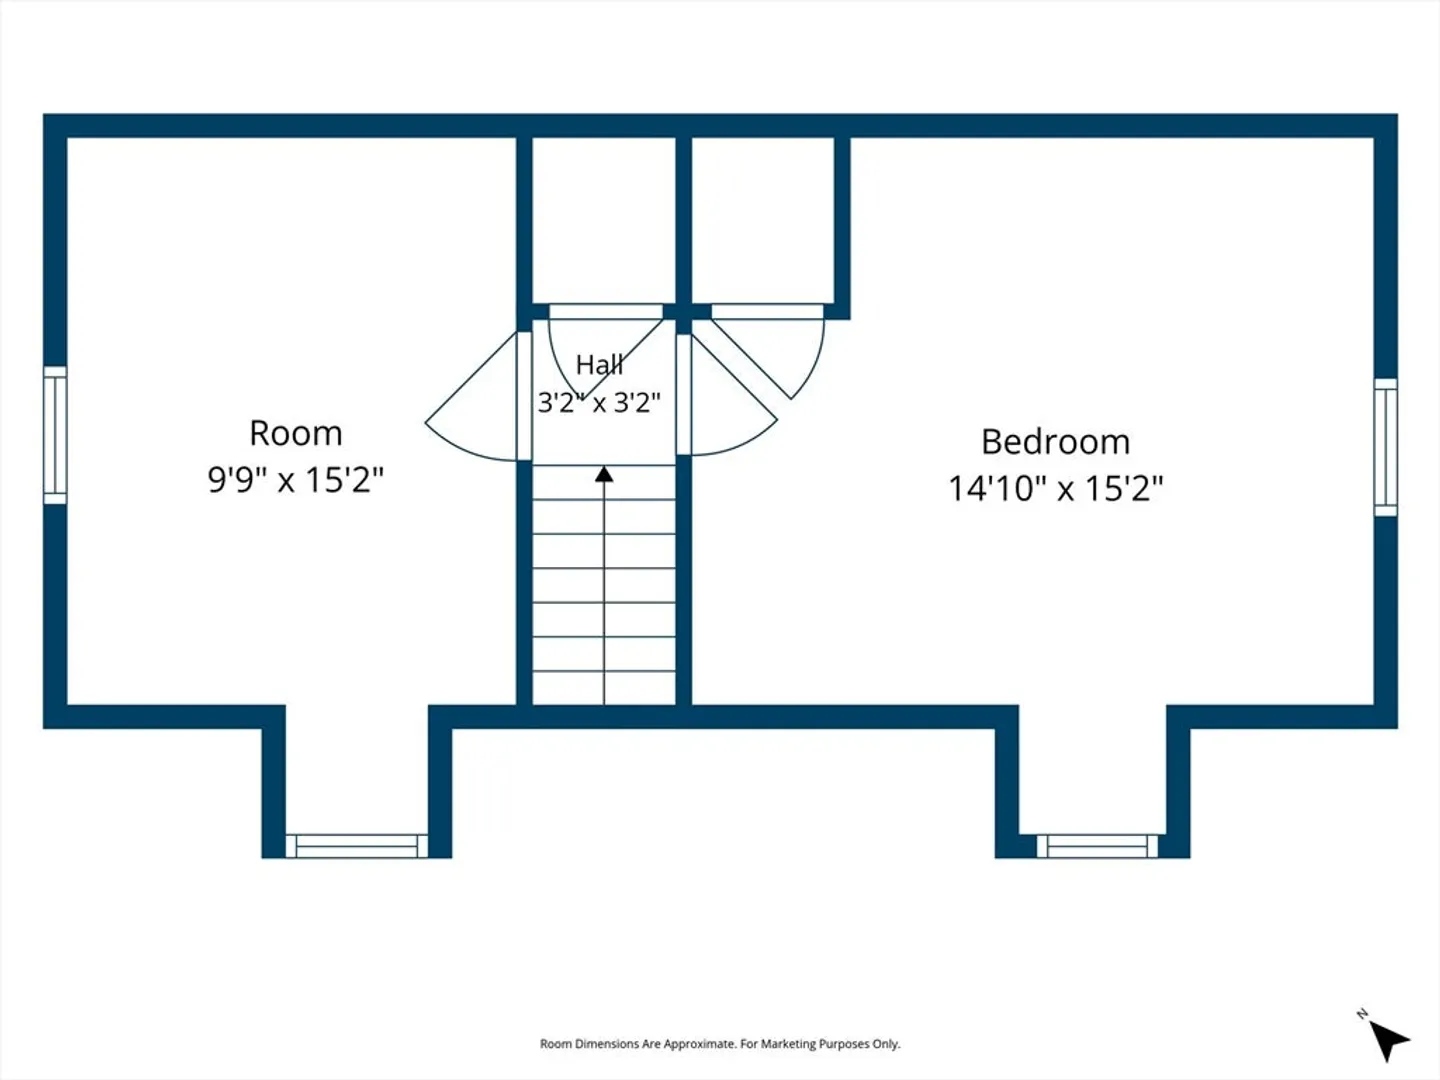
Packed with charm and full of opportunity, this classic Cape offers the perfect blend of character, comfort, and convenience. Hardwood floors flow throughout much of the home, while the fireplaced living room creates a warm gathering space. The spacious eat-in kitchen provides direct access to the backyard, and the flexible floor plan features two generously sized second-floor bedrooms plus a first-floor bedroom ideal for guests, a home office, or single-level living. Outside, enjoy a fenced yard with mature trees, garden space, and room to relax or entertain. The full basement offers abundant storage and future potential. Ideally located near George Wright Golf Course, Stony Brook Reservation, Cleary Square, Legacy Place, the Hyde Park Commuter Rail, MBTA bus routes, shopping, restaurants, and major highways with easy access to Downtown Boston. Your perfect starter home!
-
Highlights
- Heating: Forced Air, Natural Gas
- Property Type: Single Family Residence
- Total Rooms: 6
- Status: Closed
- Property Class: Residential
- Style: Cape
- Year Built: 1950
-
Additional Details
- Appliances: Gas Water Heater, Water Heater, Range, Refrigerator, Washer, Dryer
- Construction: Conventional (2x4-2x6)
- Fireplaces: 1
- Foundation: Block
- SqFt Source: Public Record
- Year Built Source: Public Records
- Basement: Full, Interior Entry, Sump Pump, Concrete, Unfinished
- Exterior Features: Fenced Yard, Garden
- Flooring: Tile, Hardwood
- Roof: Shingle
- Year Built Details: Actual
- Zoning: R1
-
Amenities
- Community Features: Public Transportation, Shopping, Park, Golf, Medical Facility, Laundromat, Bike Path, Conservation Area, Highway Access, House of Worship, Private School, Public School, T-Station, University
-
Utilities
- Electric: Circuit Breakers
- Water Source: Public
- Sewer: Public Sewer
-
Fees / Taxes
- Assessed Value: $545,500
- Taxes: $6,317
- Tax Year: 2025
Similar Listings
Sold
41 Photos
Sold
38 Photos
Sold
27 Photos
Sold
27 Photos
Content © 2026 MLS Property Information Network, Inc. The information in this listing was gathered from third party resources including the seller and public records.
Listing information provided courtesy of Pena Realty Corporation.
MLS Property Information Network, Inc. and its subscribers disclaim any and all representations or warranties as to the accuracy of this information.
