
483 Federal St
$270,000
4
Beds
2
Baths
1,539
Sqft
- Request Info
- Call
- Save
-
More
- Mortgage Calculator

Property Tools
$270,000
4
Beds
2
Baths
1,539
Living Area
-
Property Description
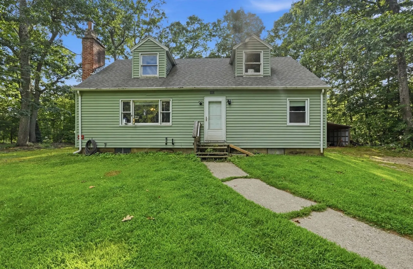
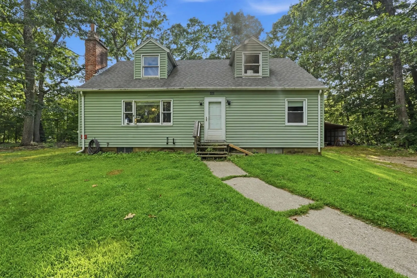
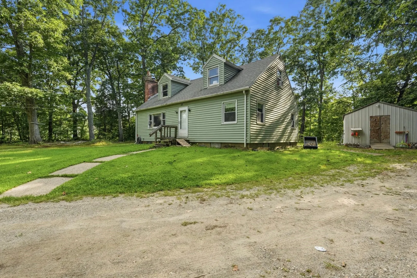
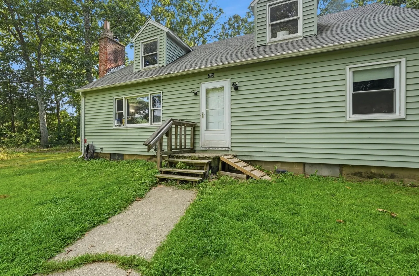
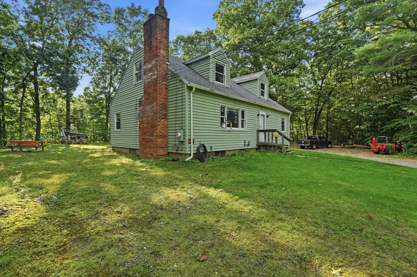
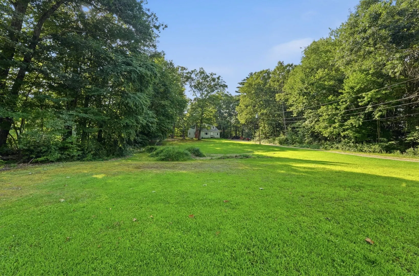
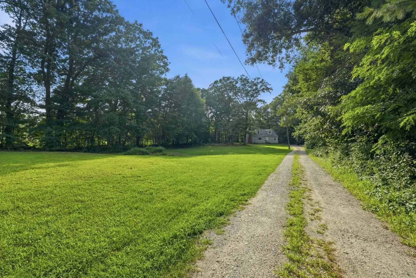
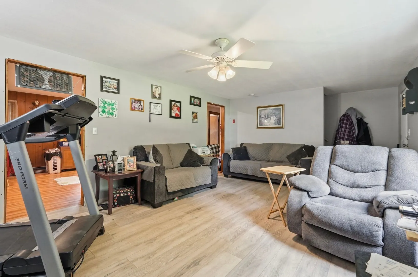
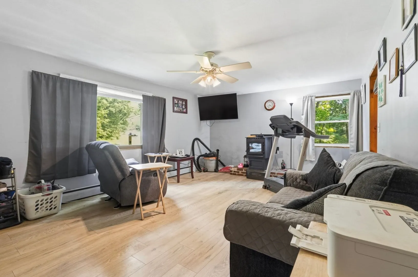
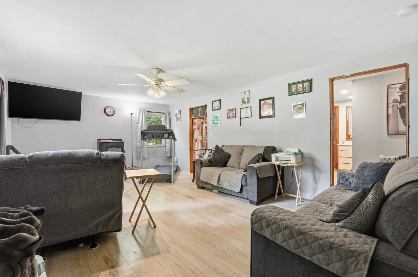
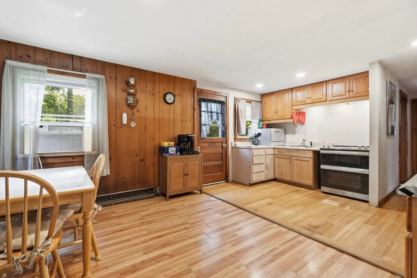
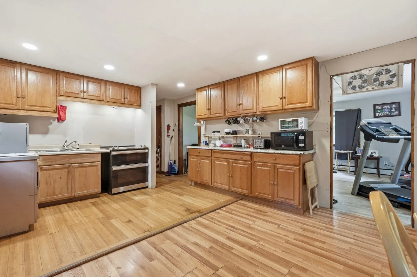
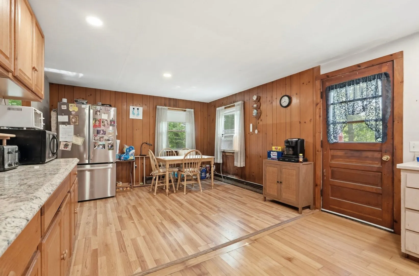
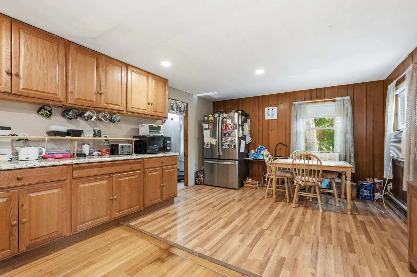
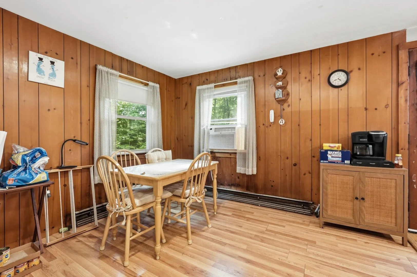
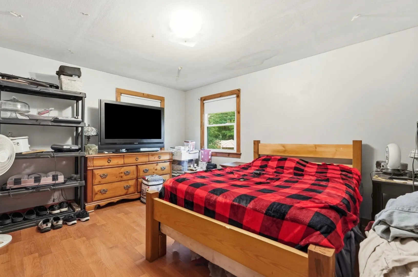
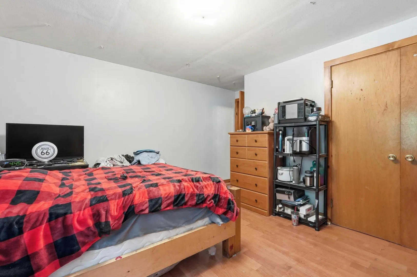
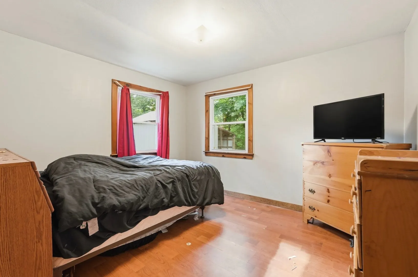
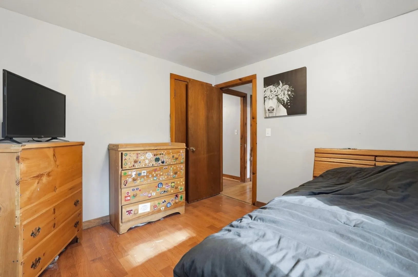
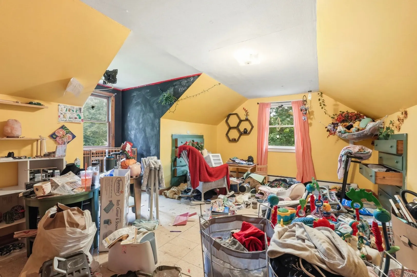
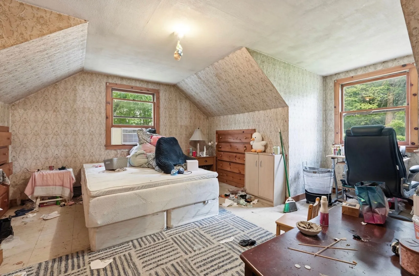
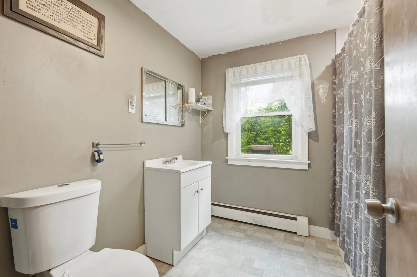
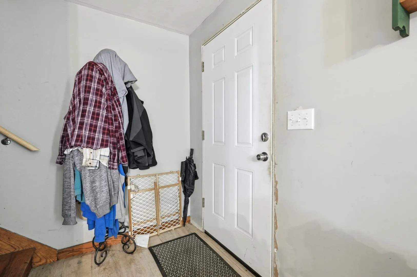
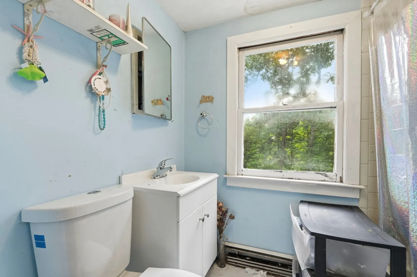
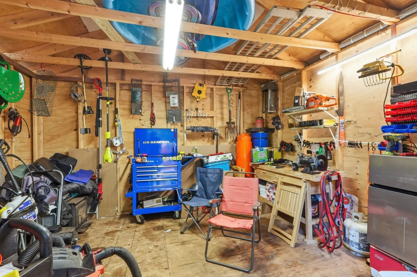
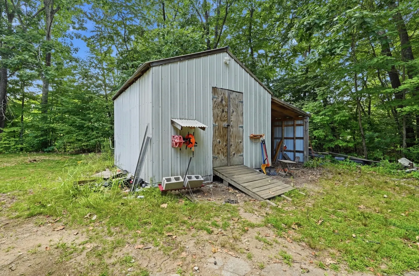
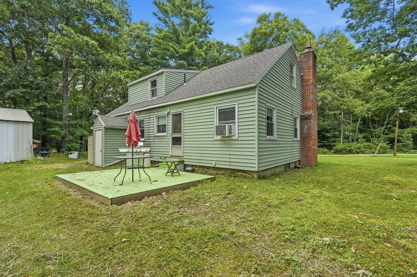
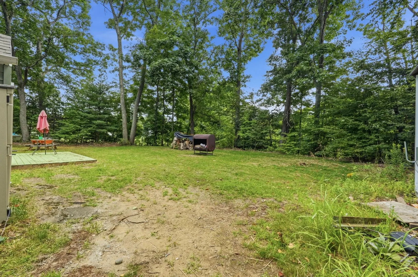
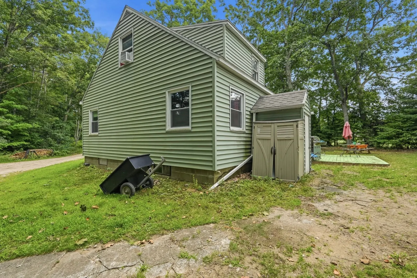
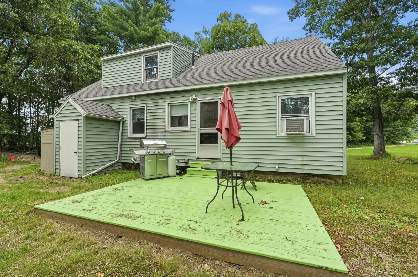
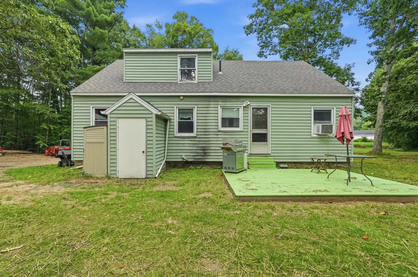
Welcome to 483 Federal St, a classic four-bedroom, two-bathroom Cape Cod home situated on an expansive, level 2.7-acre lot in peaceful Montague, MA. Offering 1,590 square feet of living space, this seven-room home sits well back from the road to provide exceptional privacy, generous lawn space, and abundant off-street parking. The main level features a functional floor plan including a light-filled living room, traditional dining area, kitchen, and flexible bedroom options alongside a full bath. Upstairs, dormered bedrooms offer charming sloped ceilings, ample storage, and a second full bathroom. The full unfinished basement houses the utilities, laundry hookups, and a brick fireplace flue, offering extensive storage capacity or future expansion potential. The mechanical systems include an oil forced-air heating system, gas range connectivity, and a modern circuit panel. Outside, the property's level topography is framed by mature trees, making it ideal for gardening, recreation, or homesteading projects. The exterior is finished with low-maintenance vinyl siding, asphalt shingles, dual front dormers, and a sturdy concrete block foundation. Whether you are looking for a solid investment, a home with strong bones to customize, or a peaceful retreat with room to spread out in Franklin County, 483 Federal Street presents an incredible opportunity ready for your personal touch.
-
Highlights
- Acres: 2
- Property Class: Residential
- Style: Cape
- Year Built: 1960
- Heating: Forced Air, Oil
- Property Type: Single Family Residence
- Total Rooms: 6
- Status: Active
-
Additional Details
- Basement: Full
- Foundation: Block
- SqFt Source: Public Record
- Year Built Source: Public Records
- Fireplaces: 1
- Lot Features: Level
- Year Built Details: Actual
- Zoning: Rb
-
Utilities
- Sewer: Private Sewer
- Water Source: Private
-
Fees / Taxes
- Assessed Value: $230,300
- Taxes: $3,503
- Tax Year: 2025
Similar Listings
Sold
28 Photos
Sold
41 Photos
Sold
24 Photos
Sold
21 Photos
Content © 2026 MLS Property Information Network, Inc. The information in this listing was gathered from third party resources including the seller and public records.
Listing information provided courtesy of The Greene Realty Group.
MLS Property Information Network, Inc. and its subscribers disclaim any and all representations or warranties as to the accuracy of this information.