
Sold!
$309,000
3
Beds
1
Bath
960
Living Area
-
Property Description
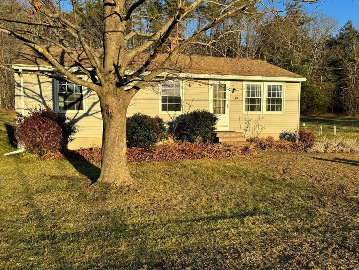
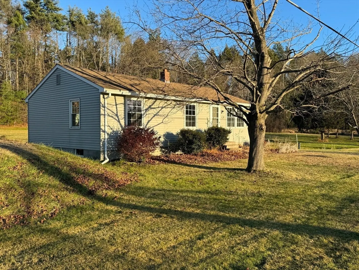
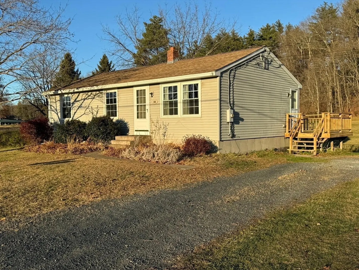
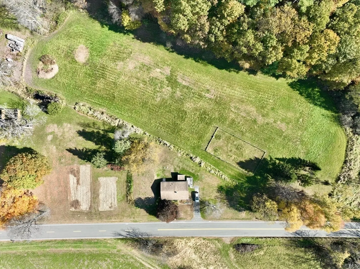
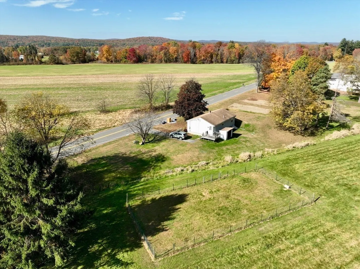
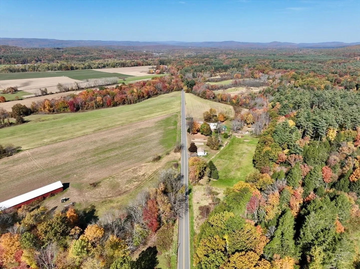
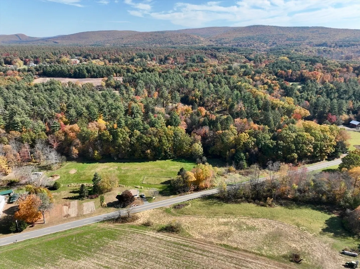
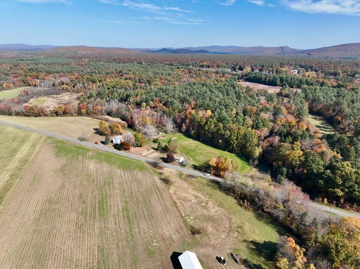
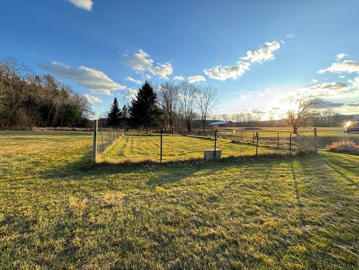
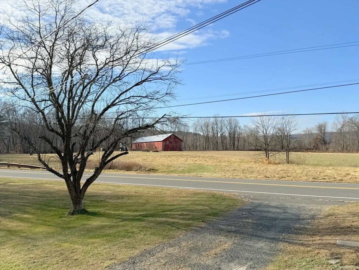
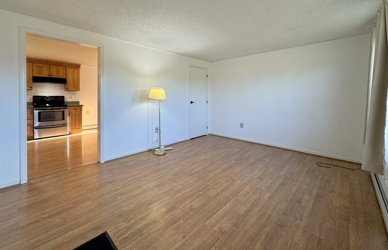
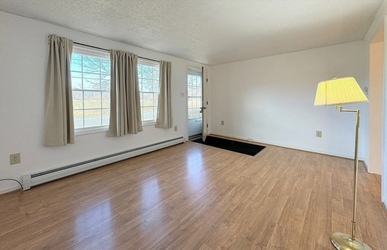
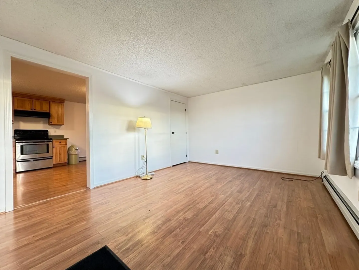
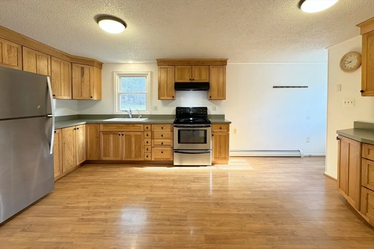
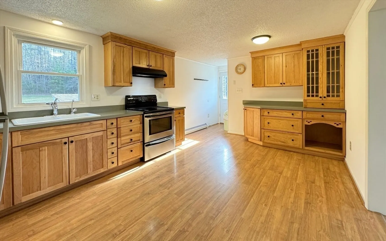
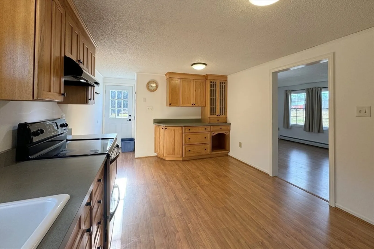
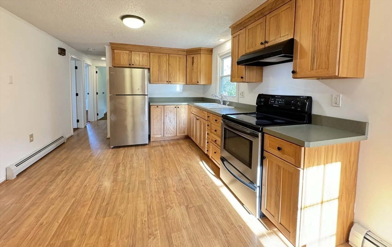
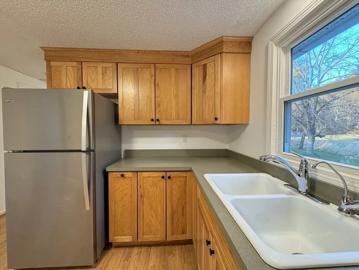
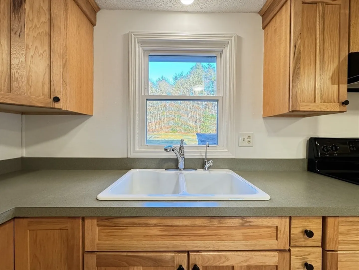
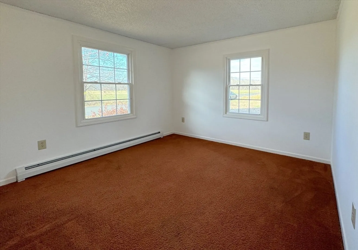
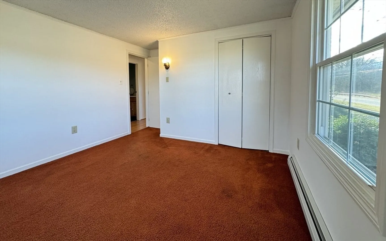
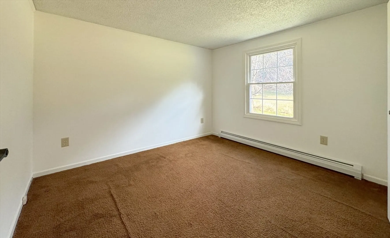
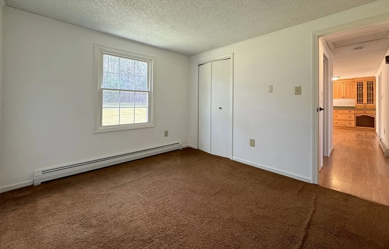
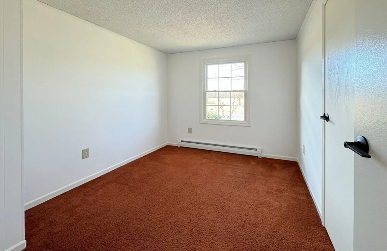
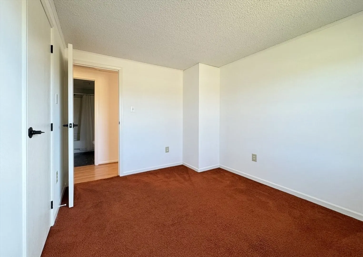
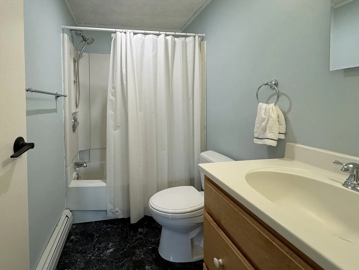
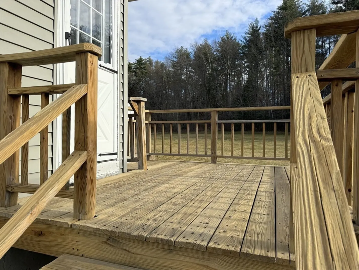
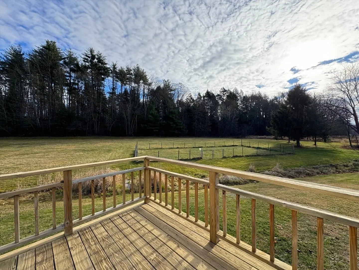
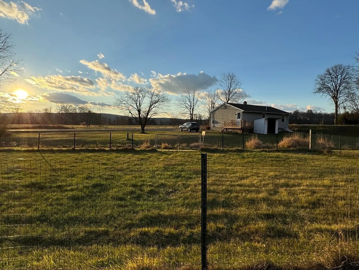
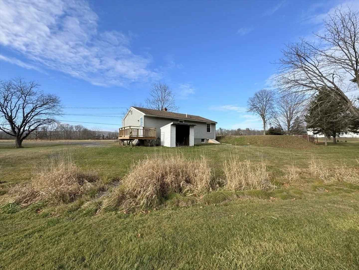
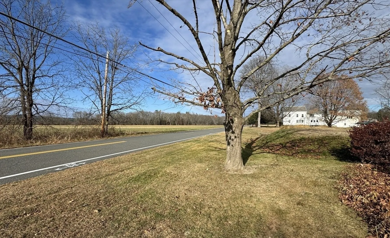
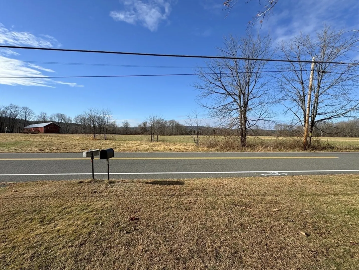
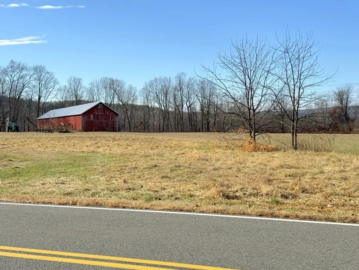
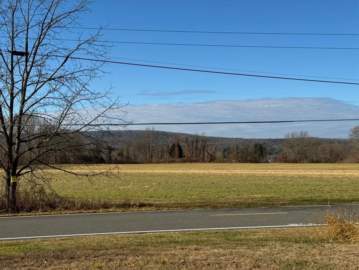
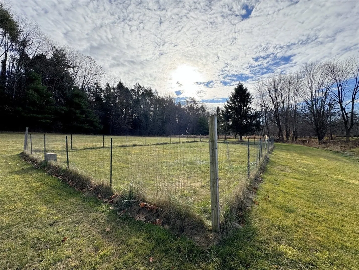
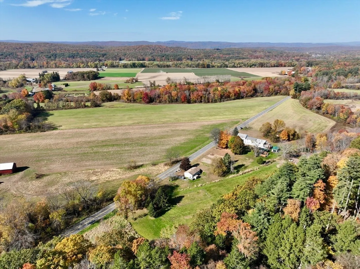
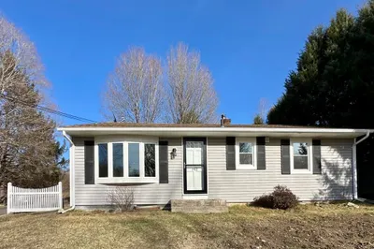
Check out this sweet 3Br/1Ba Ranch home located on a scenic and quiet dead-end paved road just outside Montague Center. Nestled on a 1+ acre lot this little gem offers country views from each window with a front row seat to beautiful evening sunsets. The updated eat-in kitchen offers custom cabinetry and a view from the sink out to the field and woods beyond. Enjoy the deck that overlooks the backyard with its large, fenced area for pets, a protected garden area, or both. The Septic System and Well were both put in place in 2019 with many other updates done throughout the years. All of this and you’re less than a mile to Montague Center home of the Montague Bookmill and the Lady Killigrew Cafe & Pub. Greenfield is just 15 mins away or 20 mins to Amherst. If you're looking for a cozy smaller home to maintain or perhaps a home to downsize into this might be the one. Showings begin immediately! **DIRECTIONS NOTE: GPS address is 369 GREENFIELD Rd (legal address is 369 OLD Greenfield Rd)
-
Highlights
- Acres: 1
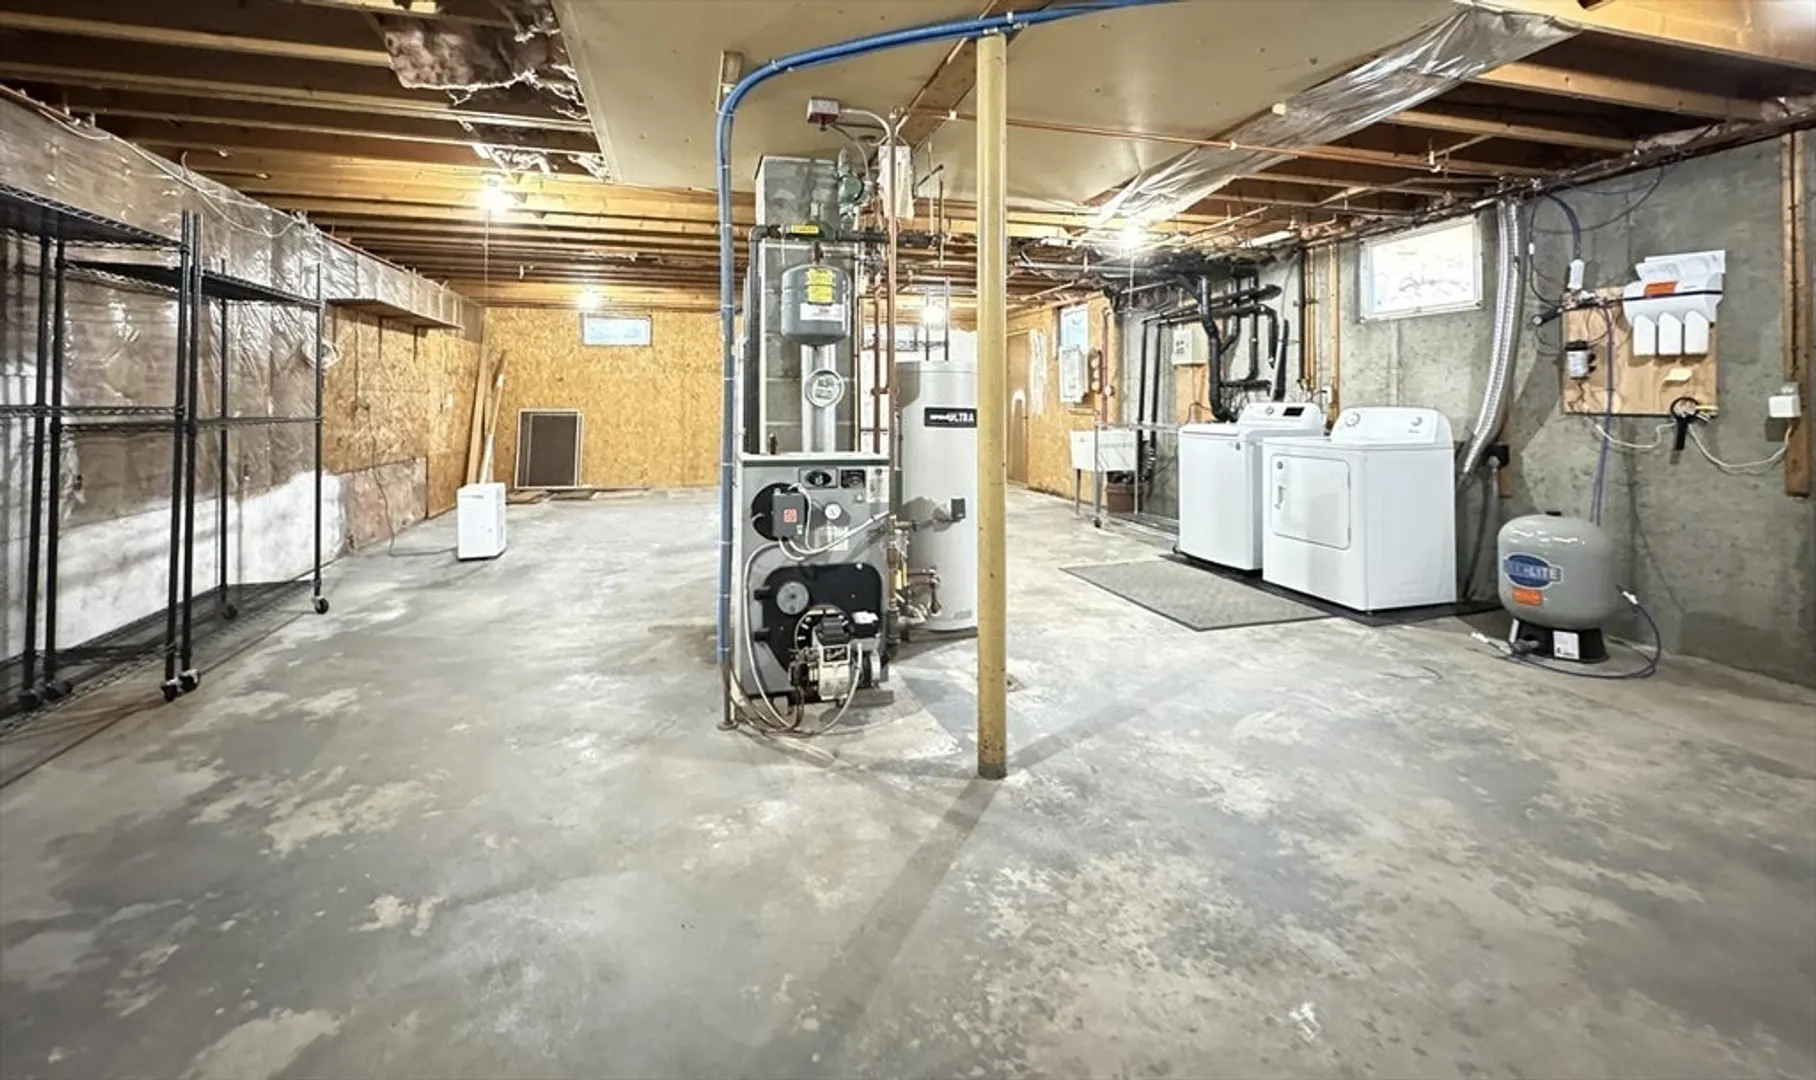
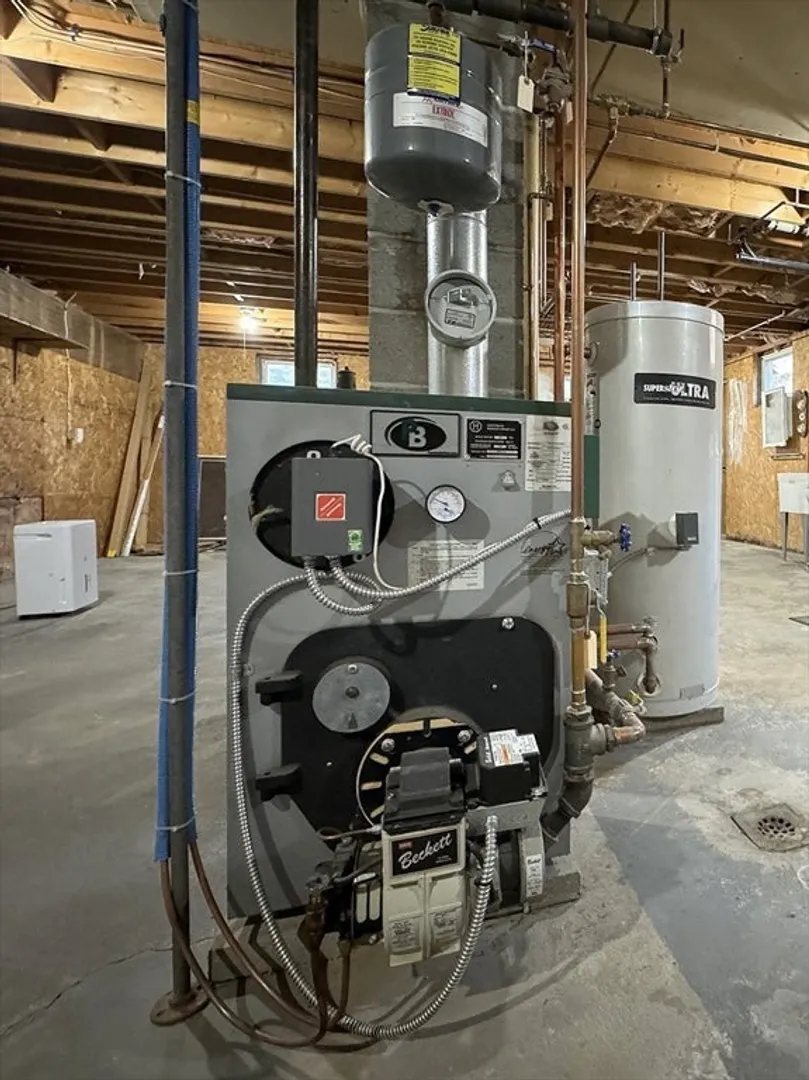
- Heating: Baseboard, Oil
- Property Class: Residential
- Style: Ranch
- Year Built: 1981
- Has View: Yes
- Parking Spots: 2
- Property Type: Single Family Residence
- Total Rooms: 5
- Status: Closed
-
Additional Details
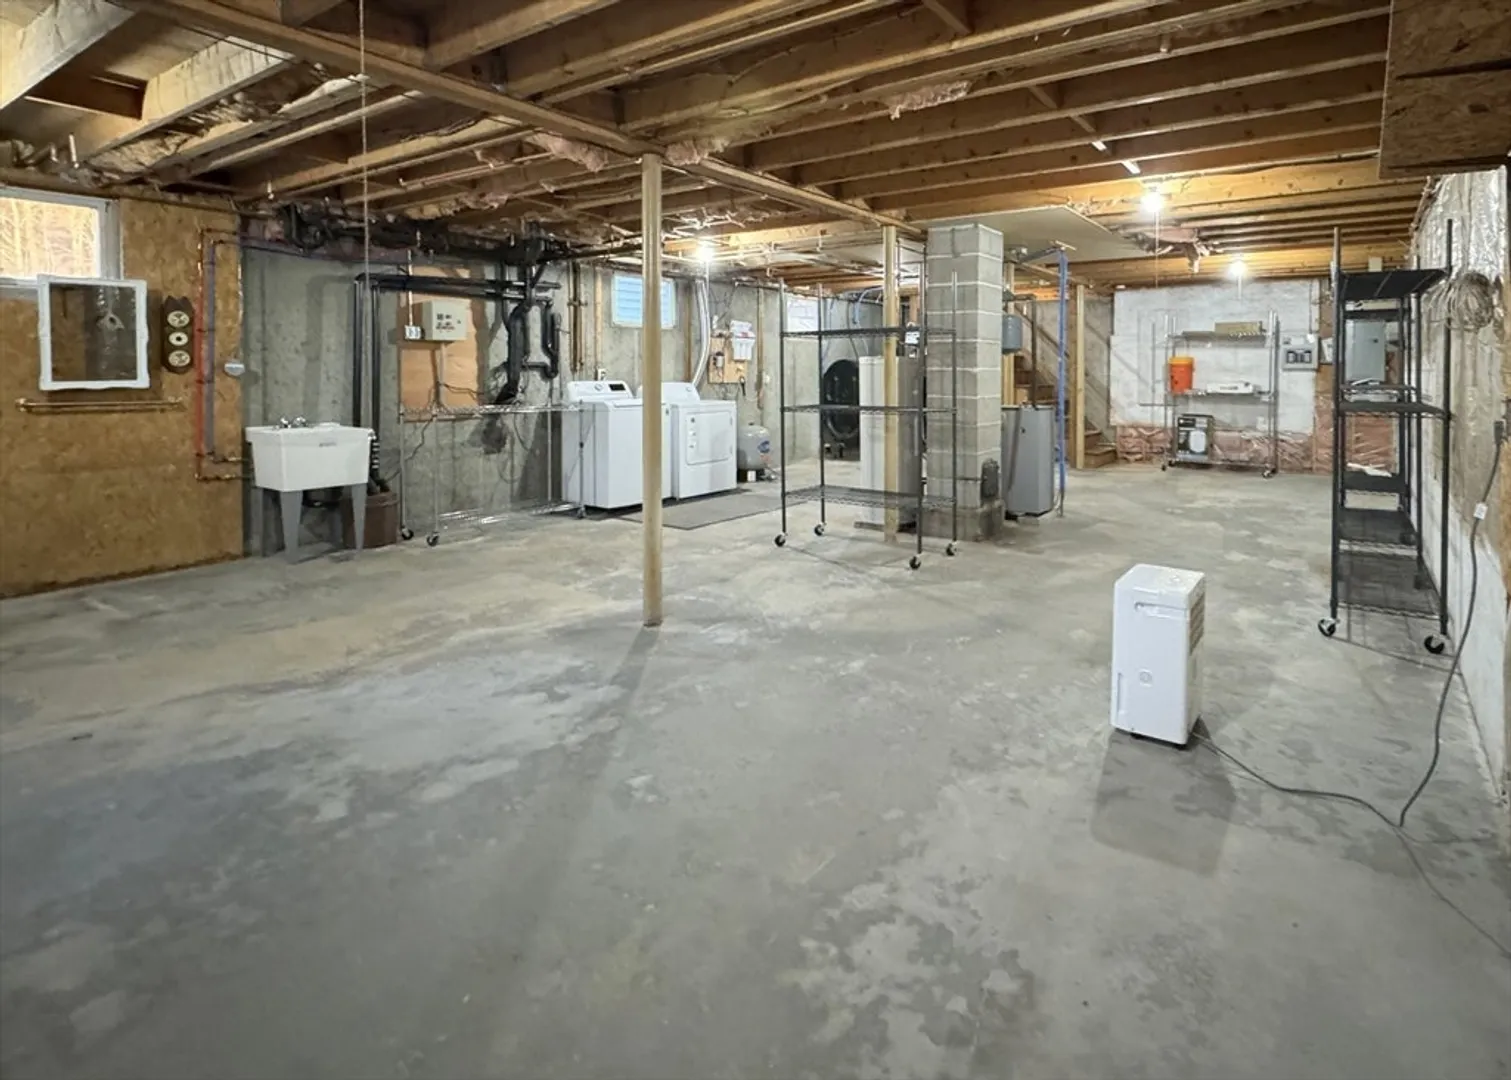
- Appliances: Water Heater, Range, Refrigerator, Washer, Dryer
- Construction: Modular
- Flooring: Carpet, Laminate, Vinyl / VCT
- Interior Features: Internet Available - Broadband
- Road Frontage Type: Public, Dead End
- SqFt Source: Public Record
- Year Built Details: Actual
- Zoning: Af
- Basement: Full, Interior Entry, Bulkhead, Concrete
- Exterior Features: Deck - Wood, Storage
- Foundation: Concrete Perimeter
- Lot Features: Cleared, Gentle Sloping
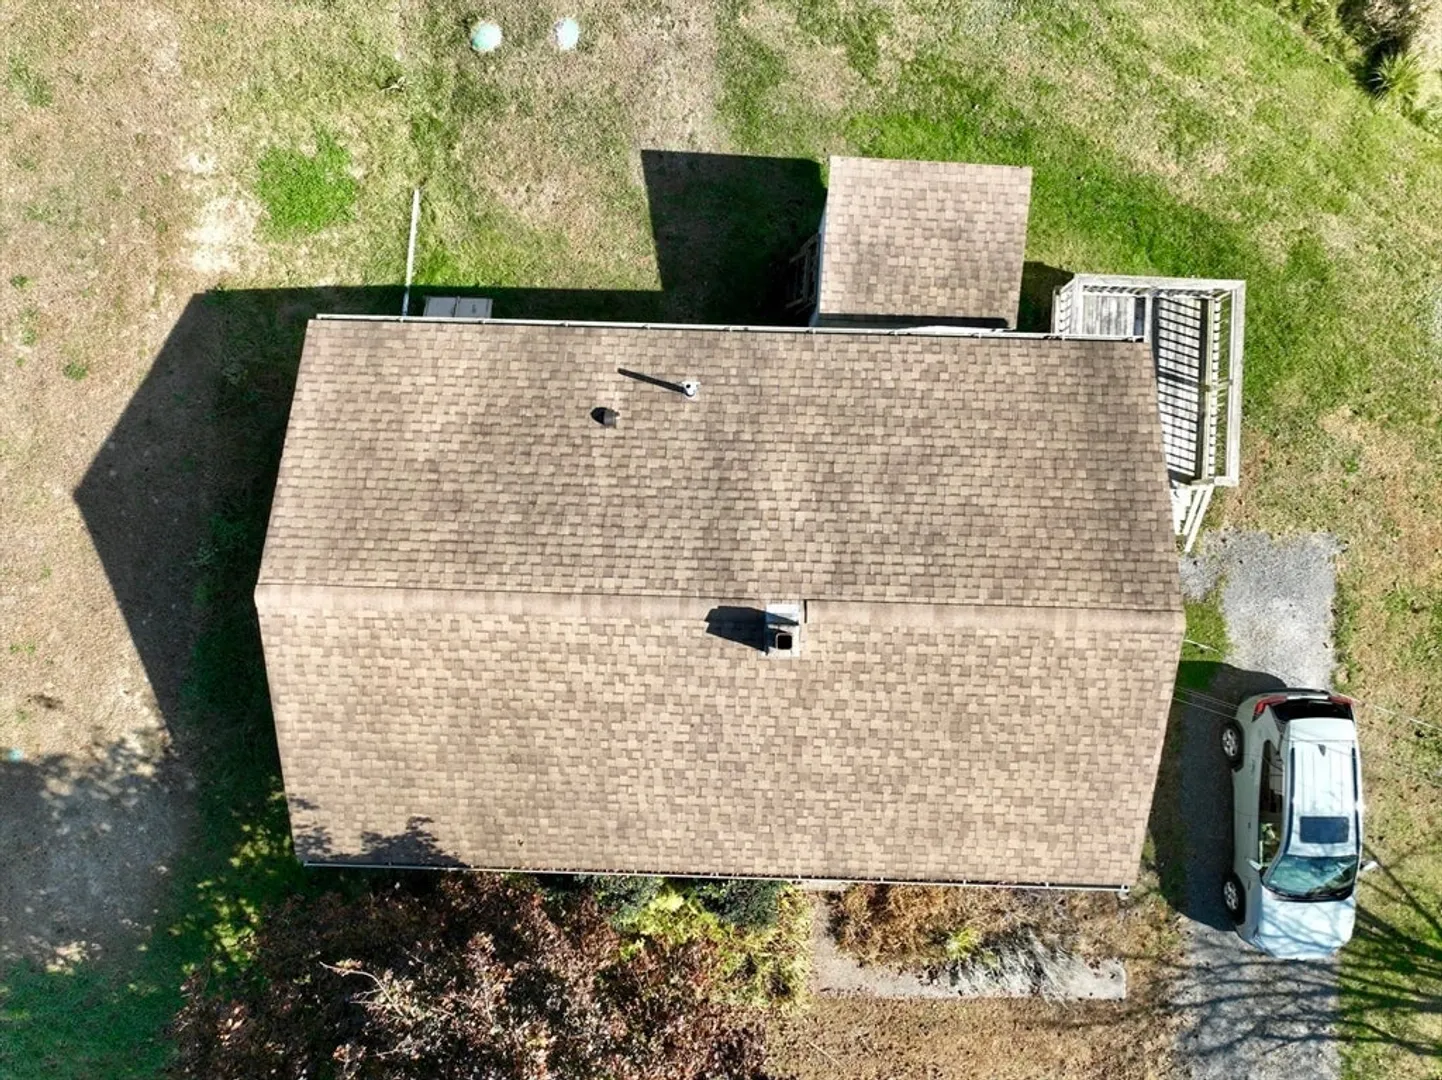
- Roof: Shingle
- View: Scenic View(s)
- Year Built Source: Public Records
-
Amenities
- Parking Features: Off Street, Stone/Gravel
-
Utilities
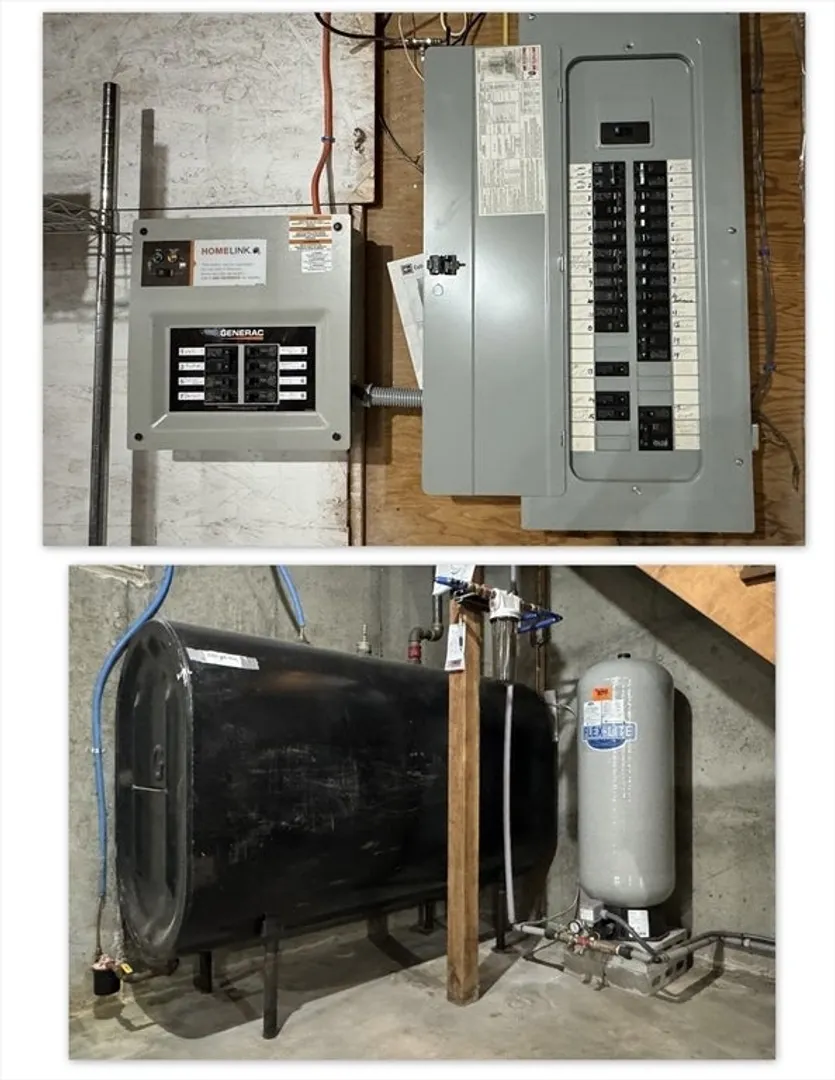
- Electric: Circuit Breakers, Generator Connection
- Water Source: Private
- Sewer: Private Sewer
-
Fees / Taxes
- Assessed Value: $230,000
- Taxes: $3,611
- Tax Year: 2024
Similar Listings
Sold
28 Photos
Sold
24 Photos
Sold
21 Photos
Sold
0 Photos
Content © 2026 MLS Property Information Network, Inc. The information in this listing was gathered from third party resources including the seller and public records.
Listing information provided courtesy of RE/MAX Connections - Greenfield.
MLS Property Information Network, Inc. and its subscribers disclaim any and all representations or warranties as to the accuracy of this information.
