
Sold!
$375,000
2
Beds
1
Bath
768
Living Area
-
Property Description
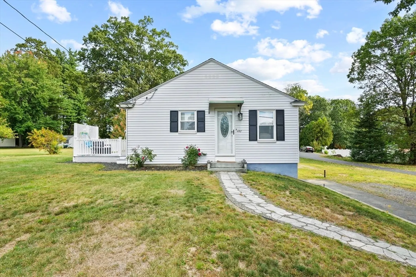
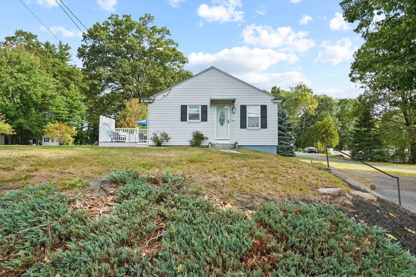
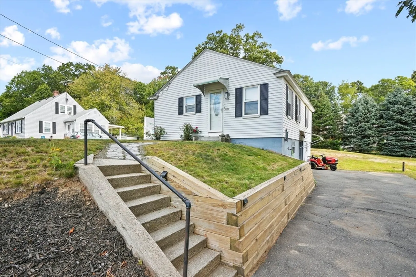
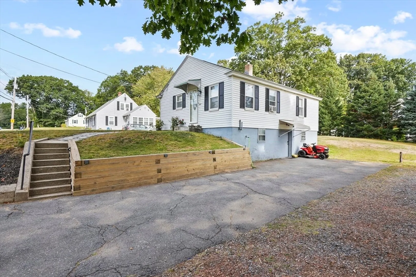
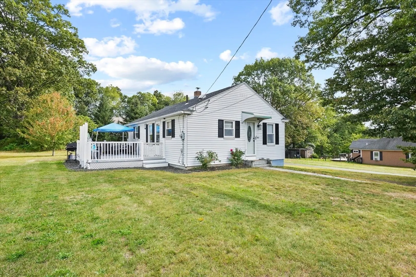
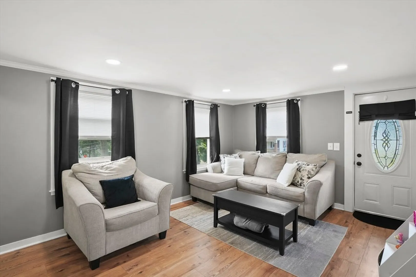
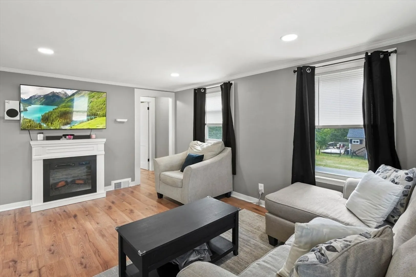
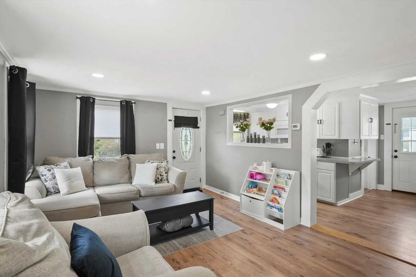
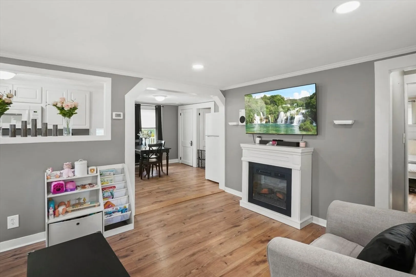
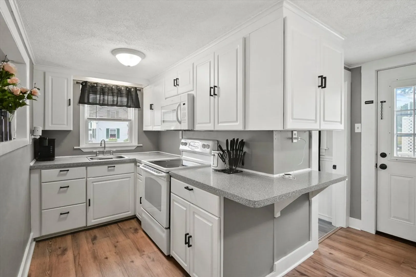
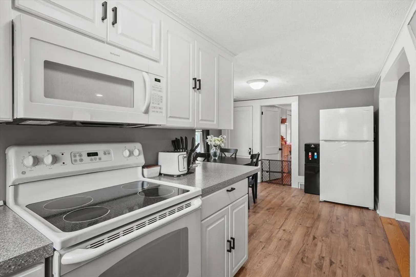
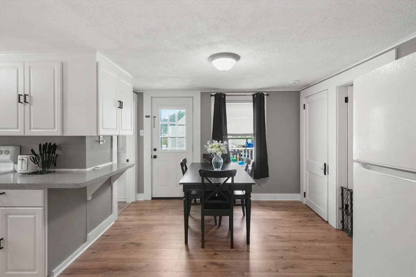
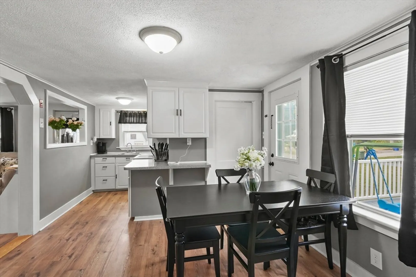
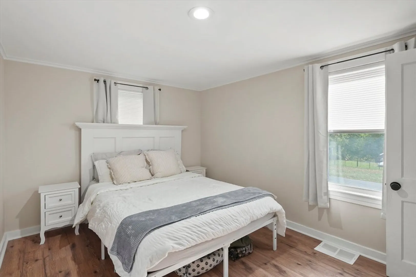
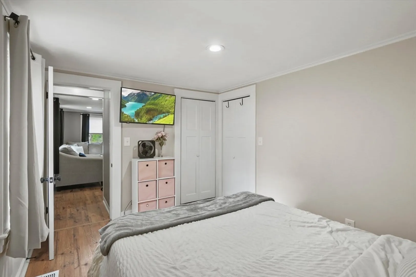
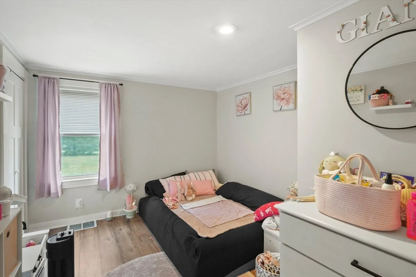
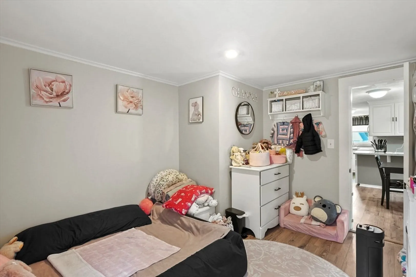
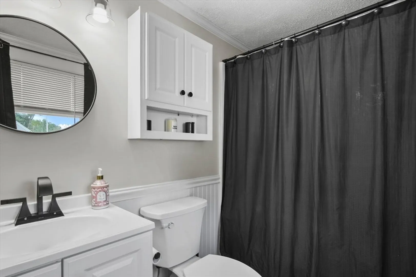
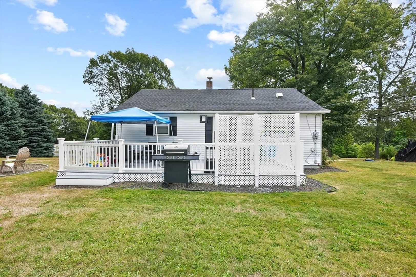
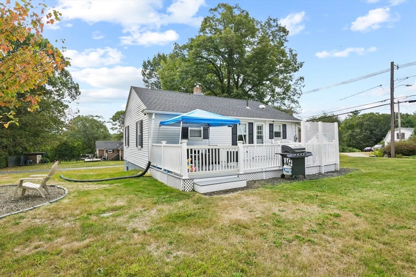
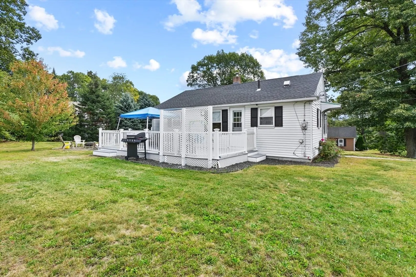
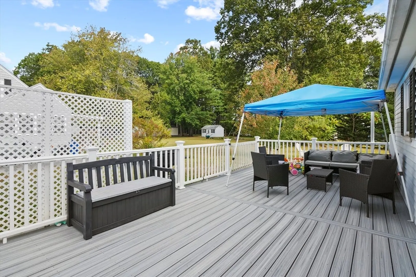
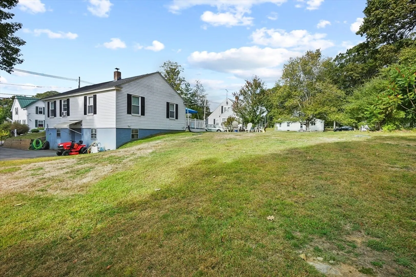
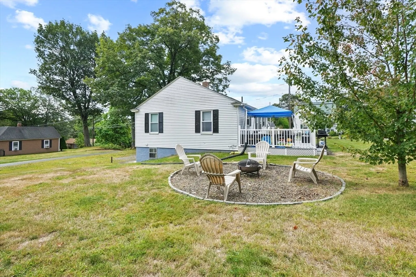
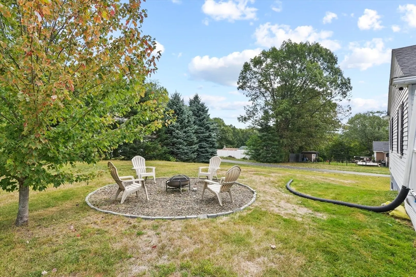
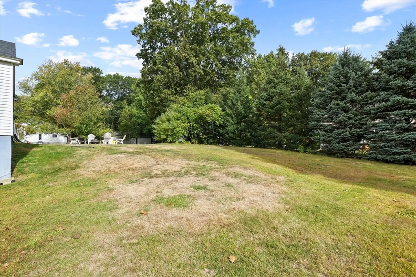
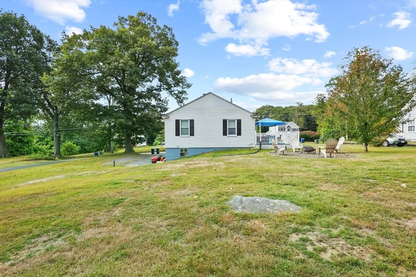
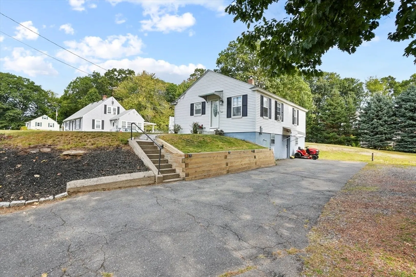
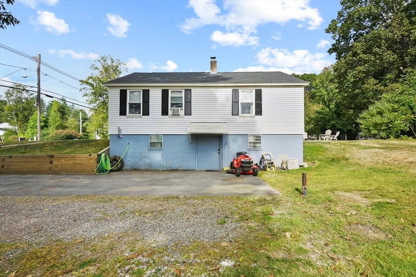
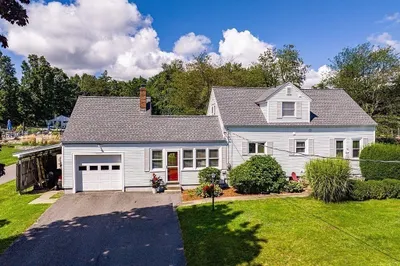
OPEN HOUSE CANCELED. South Leominster single level ranch property with 2 bedrooms 1 bath - oversized opening between living areas and bright windows create a great floorplan. 2 bedrooms with closets towards the back with eat in kitchen, updated cabinets for storage, breakfast bar and spacious living room area. Access from the kitchen to the composite back deck for easy indoor/outdoor seasons. Recessed lighting throughout the home, updated windows, new screen doors, bathroom redone in 2022, roof 2023 and water heater 2023 and new chimney liner. Recently painted and matching vinyl flooring throughout. Basement with laundry area, has additional usable space and storage area which also leads to driveway with full walk out. Spacious back and side yard plenty of space for grill, play and fire pit area. Close to major Routes 2,12,13 and 190 - close to public parks, grocery, pharmacy, shopping malls, gas ect.
-
Highlights
- Heating: Forced Air, Oil
- Property Class: Residential
- Style: Ranch
- Year Built: 1950
- Parking Spots: 3
- Property Type: Single Family Residence
- Total Rooms: 4
- Status: Closed
-
Additional Details
- Appliances: Electric Water Heater, Water Heater, Range, Microwave, Refrigerator
- Construction: Frame
- Flooring: Vinyl
- Lot Features: Cleared, Level
- SqFt Source: Public Record
- Year Built Source: Public Records
- Basement: Full, Walk-Out Access, Concrete, Unfinished
- Exterior Features: Deck - Composite, Rain Gutters
- Foundation: Block
- Roof: Shingle
- Year Built Details: Actual
- Zoning: Res
-
Amenities
- Community Features: Public Transportation, Shopping, Park, Walk/Jog Trails
- Parking Features: Paved Drive, Off Street, Paved
-
Utilities
- Electric: Circuit Breakers, 100 Amp Service
- Water Source: Public
- Sewer: Public Sewer
-
Fees / Taxes
- Assessed Value: $309,400
- Taxes: $4,341
- Tax Year: 2025
Similar Listings
Sold
26 Photos
Sold
28 Photos
Sold
36 Photos
Sold
41 Photos
Content © 2026 MLS Property Information Network, Inc. The information in this listing was gathered from third party resources including the seller and public records.
Listing information provided courtesy of RE/MAX Diverse.
MLS Property Information Network, Inc. and its subscribers disclaim any and all representations or warranties as to the accuracy of this information.
